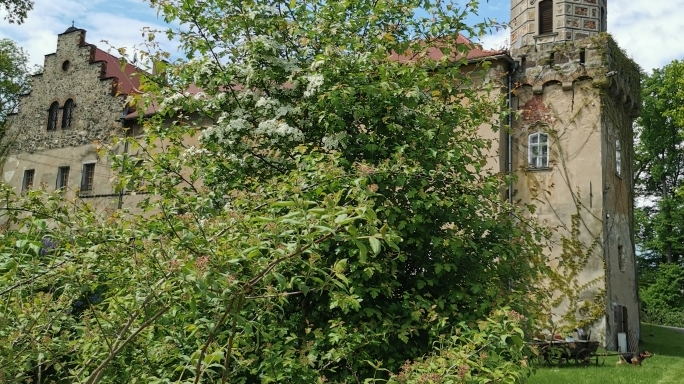
Schloss Daubitz: A Baroque Manor Castle in Germany


Site at a Glance
- Rating
- 5
- Popularity
- Very Low
- Country
- Germany
- Primary era
- Early Modern
- External website
- Open
- Eras represented
- Early Modern, Modern
- Civilizations
- Electorate of Saxony, German, Holy Roman Empire
- Site type
- Domestic
- Remains
- Castle
On this page11 sections
History
Schloss Daubitz is a Baroque manor castle in Germany, located at Rietschen in the municipality of Rietschen, in the historic Upper Lusatian Heath and Pond Landscape. The estate grew from a medieval lordship established during the German eastward settlement in the first half of the thirteenth century. Its position in the swampy lowland of the White Schöps favored the construction of a water castle and helped make Daubitz the center of a lordship that encompassed numerous villages.
Medieval lordship and the von Rackel family
The first recorded member of the von Rackel noble family at Daubitz appears in 1381. The family retained the lordship until 1666, although its territory was gradually reduced through inheritance divisions and buyouts. Around the turn of the fifteenth century, the von Rackel family established a hammer mill about one kilometer west of the manor. The mill gave rise to the settlement of Neuhammer and created an enduring connection between the manor estate and the nearby industrial site.
After the lordship passed from the von Rackel family, it came into the possession of the von Pentzig family. During the first half of the eighteenth century, ownership transferred to the von Ziegler and Klipphausen family. Their period at Daubitz brought a major rebuilding of the residence and established the architectural form that still defines the castle.
The Baroque residence and later owners
The present castle was built in 1720 on the cellar walls of an earlier building. Its Baroque design made the residence the architectural center of the estate, with formal planning, heraldic decoration, and a prominent position opposite the economic buildings. The builders were Christian August von Ziegler and Klipphausen and his wife, Johanna Charlotte Tugendreich, née von Pentzig. Heraldic cartouches above the main portal commemorate the couple. Christian August held the royal Polish and electoral Saxon court titles of chamber squire and hunting squire, offices connected with chamber and hunting service at those courts. Johanna Charlotte, her father’s sole heir, brought the Daubitz manor and the associated Neuhammer property into the marriage.
In 1783, the von Ziegler and Klipphausen family sold the estate to the von Roeder family. Friedrich Wilhelm Heinrich von Roeder of Daubitz later became the first district administrator of the newly established Rothenburg district in 1816. Subsequent owners came from the bourgeoisie, including the Böttcher family and the commercial councillor Christian Friedrich Roscher.
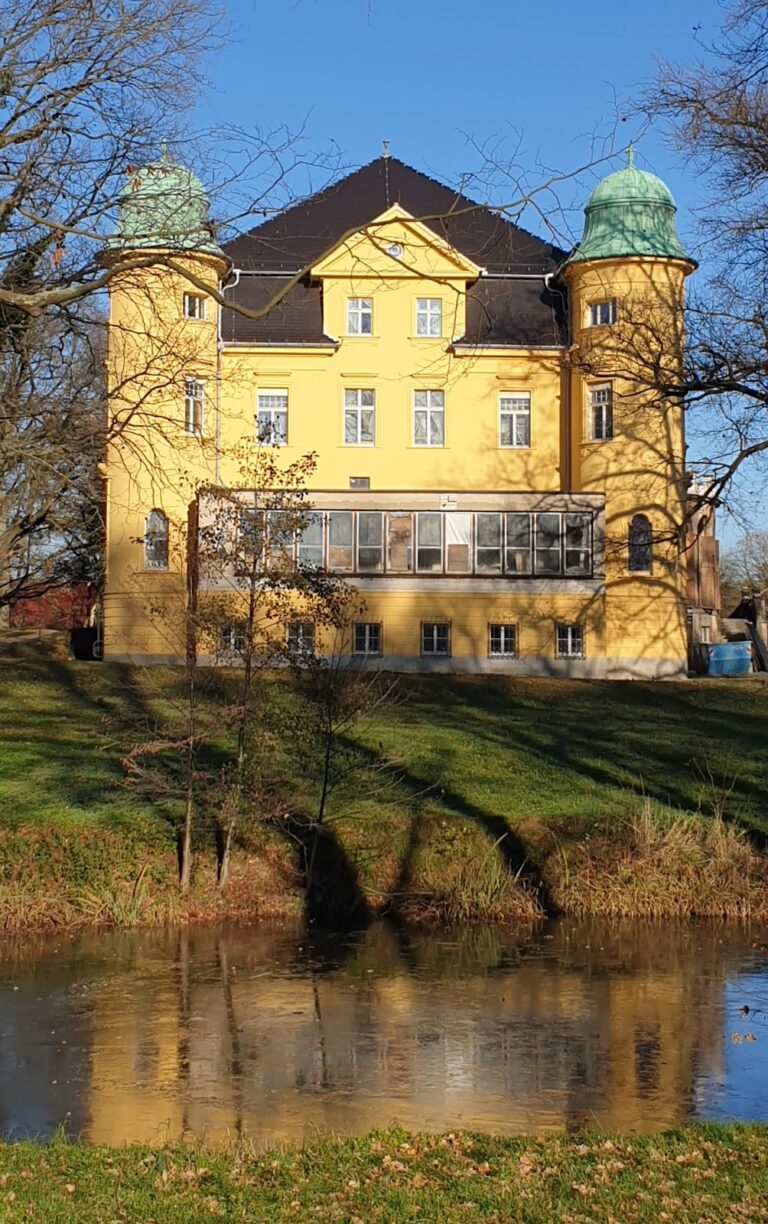
Roscher shaped the estate’s western grounds in the late nineteenth century by creating an English-style landscape park modeled consciously on Fürst-Pückler Park in Bad Muskau. This garden tradition used lawns, woodland, water, and designed views in an informal-looking composition rather than the strict geometry associated with formal Baroque gardens. Roscher also added the richly designed western balcony structure in Neo-Renaissance forms, linking the residence to the park with an exterior staircase.
Municipal use and the twentieth century
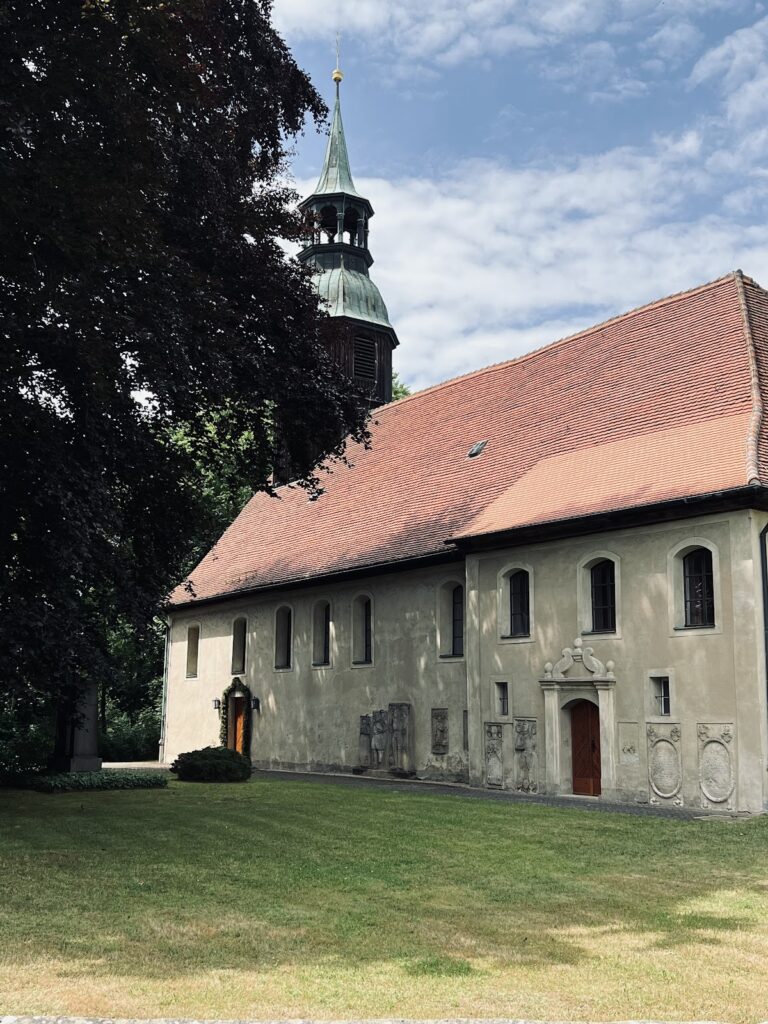
In 1895, the municipal government of Görlitz purchased the manor. After an initial period of leasing, the castle was used as a convalescent home for children from Görlitz on the initiative of Mayor Konrad Maß. From 1911 to 1916, Sunday services took place in the castle dining hall while the old Daubitz church was considered structurally unsafe and was replaced by the present St. George’s Church.
After the Second World War, the castle became a children’s home and later developed into the State Children’s Combination Daubitz. Private apartments were established in the estate’s economic buildings. Following the end of the German Democratic Republic, the castle briefly housed the Daubitz Protestant kindergarten while its principal building, the Old School, underwent conservation-compliant renovation.
The castle has stood vacant since 1993 and subsequently passed from municipal ownership to changing private owners. The castle, farm buildings, and park remain under private ownership. After the manor estate was dissolved, parts of the park were used as a sports ground and festival meadow, and a small hut was built at the southeastern edge of the meadow in the 1970s for festival use. Despite these changes, the residence, economic buildings, and grounds retain an unusually continuous historic relationship, although the buildings now require considerable repair.
Remains
The surviving estate extends along the western end of Daubitz’s street-green and church village beside the White Schöps. The manor yard and park are bordered by the river and the Vorderer Graben, while an additional ditch on the eastern side of the yard connects these watercourses. The ditch may derive from the defensive moat of the former water castle. It was later used to regulate water for an undershot grain and oil mill, powered by water passing beneath its wheel.
Manor yard and water system
Economic buildings and mill
The southern economic building incorporated the mill, tying agricultural production to the water system around the manor yard. A roughly 100-metre-long economic building occupies the northern side of the yard. Its position along the road also gives it the role of a manor gatehouse. The building formerly contained cattle stalls, a brewery, and a distillery. These functions were later replaced by an inn, and the building has since been converted into rental apartments.
The eastern side of the yard was formed by a stable building, the central inspector’s house, and a large barn. The surviving parts of this building group have likewise been converted into rental apartments. Together with the northern range and the castle, they preserve the arrangement of a manor yard organized around agricultural, administrative, and residential functions.
The Baroque castle
Exterior and principal elevations
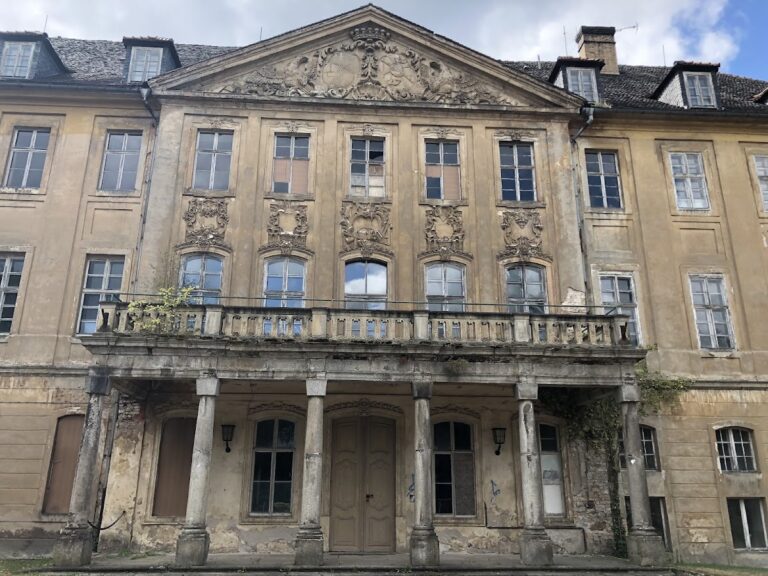
The castle is a two-storey rectangular building standing opposite the economic buildings on the side facing the park. Its courtyard façade has nine window bays and a simple appearance. The three central bays project slightly as a central risalit, a section of wall that extends beyond the main façade, and are crowned by a somewhat narrower cross-gable dormer, a projecting gabled structure set across the roof slope. The building is covered by a mansard hipped roof, whose lower slopes are steeper than its upper slopes and which is punctuated by a few shed dormers.
The main portal is crowned by Baroque heraldic cartouches and noble crowns commemorating Christian August von Ziegler and Klipphausen and Johanna Charlotte Tugendreich. The castle has largely retained its Baroque external form. Its principal later addition is the western balcony structure, an elevated terrace with a gabled superstructure and exterior staircase. Built in Neo-Renaissance forms during Roscher’s park creation, it provides access from the upper floor toward the grounds.
Interior arrangement
The interior still makes the original Baroque room arrangement legible, although alterations and inserted features from the building’s period as a children’s home damaged its overall architectural effect. The ground floor is entered through a hall. On the courtyard-facing left are the large dining hall, another salon, and sanitary rooms, while the kitchen and other service rooms occupy the opposite side. Three separate cellar entrances open from the entrance hall, leading to cellars divided into several rooms.
A centrally placed three-flight staircase with a half-landing connects the entrance hall with the upper floor. From the landing, the balcony structure and exterior staircase lead toward the park. Upstairs, a long, narrow corridor gives access to three courtyard-side rooms and the courtyard-side corner rooms. Their aligned doorways form an enfilade, a sequence of rooms arranged along a continuous visual and circulation axis.
The northern corner room has the richest stucco ceiling in the castle. Its particularly representative function remains uncertain, while the other rooms have much simpler stucco profiles. In the northwestern part of the upper floor, a hall-like room was later divided into two rooms by an inserted wall. A small staircase beside them leads to the three-level attic, where simple chamber installations may have served for storage or domestic staff accommodation.
Landscape park
The present park is a long, overgrown area extending west from the manor yard. The park-facing castle façade forms the architectural transition between the residence and the grounds. The park reaches toward the boundary of the Neuhammer cadastral area, where the White Schöps and Vorderer Graben meet about 800 metres from the manor yard. The redesigned area extends to approximately 200 metres in width.
The late nineteenth-century park replaced earlier arrangements on the southwest side of the castle. An 1885 valuation map shows a small Baroque-style garden there. During the creation of the English-style landscape park, former fields were consolidated into a broad central meadow. Woodland strips between approximately 10 and 40 metres wide follow the White Schöps and Vorderer Graben, enclosing the meadow and giving the grounds their principal structure.
The lower course of the Vorderer Graben was straightened and aligned with the road connecting Rietschen and Daubitz. A central sightline runs from the castle toward the pointed western end of the meadow, diverging by approximately 15 degrees from the castle’s axis of symmetry. A path follows the woodland strips around the park, while west-facing indentations in the planting create changing views toward the meadow. A small island of trees near the meadow’s edge, roughly halfway along the sightline, forms the main interruption in the regular arrangement.
The park’s character also depends on its varied tree planting. High beech woodland alternates with corridors of large oaks and mixed woodland zones, including numerous rare species. These plantings divide the grounds into differing spatial settings while preserving the long relationship between the Baroque residence, the watercourses, and the central meadow.