Chakvinji Fortress: A Georgian Hilltop Stronghold
Site at a Glance
- Country
- Georgia
- Primary era
- Medieval
- Eras represented
- Classical, Medieval, Early Modern
- Civilizations
- Georgian
- Site type
- Military
- Remains
- Fort
On this page16 sections
History
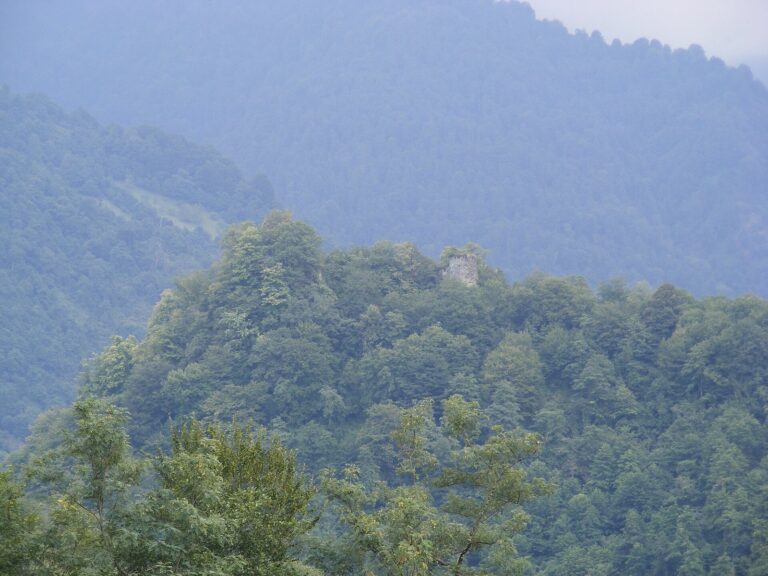
Chakvinji Fortress is a fortified complex in Georgia, set on a high mountain beside the Chanistsqali River. Its oldest citadel, the fortress’s inner defended enclosure, is dated chiefly to the fourth and fifth centuries. The site’s successive construction phases and strategic position gave it considerable military importance during the feudal period.
Early phases and reconstruction
Local traditions offer different explanations for the fortress’s beginnings. One credits the Turks with building it sometime between the fourteenth and seventeenth centuries, while a date at the entrance points to the seventeenth century. Another story says local people passed stones from the Chanistsqali River along a human chain. According to the tale, the two workers at its ends were the first to die.
Excavations in 1968 and 1969 identified construction layers from the third and fourth, eighth and ninth, and sixteenth and seventeenth centuries. The earliest citadel fabric is dated mainly to the fourth and fifth centuries and has been tentatively associated with the early Kingdom of Egrisi, a historical kingdom in western Georgia. After enemy attacks damaged the fortress, major rebuilding took place in the thirteenth and fourteenth centuries. Further invasions led to extensive repairs and additions from the sixteenth century onward, especially during the sixteenth and seventeenth centuries.
Dadiani rule and the fortress’s uses
During the feudal period, Chakvinji had a strong military and strategic role. Georgian horsemen repeatedly defeated Turkish invaders there. The fortress also held a prison for offenders. An earlier method of judging suspected thieves involved placing a red-hot iron on a hand covered with three sheets of paper. If the hand remained unburned after three attempts, the accused was released; a burn meant conviction and a penalty of seven times the value of the loss. Convicted people were shackled and imprisoned in the fortress.
The eighteenth-century Georgian historian and geographer Vakhushti Batonishvili noted a summer palace of the Dadiani, the ruling house of Samegrelo, in the fortress area. David Dadiani, the last prince of Samegrelo, was born there on 26 January 1813.
Twentieth-century conflict and modern status
During the revolutionary unrest of 1905, forces commanded by Adelkhanov burned Jikhashkari, Chakvinji, and neighboring villages, and killed many residents. People whose homes were destroyed took refuge in the fortress and its large enclosure. Later, during the struggle to establish Soviet rule in Georgia, Menshevik forces, a rival socialist faction, occupied the fortress and fired on local residents. Bolshevik forces drove them out; the Bolsheviks later became the ruling force in Soviet Georgia.
Georgia designated Chakvinji an immovable cultural monument of national importance in 2017. By October that year the fortress was severely damaged and at risk of collapse, and rehabilitation work had not begun.
Remains
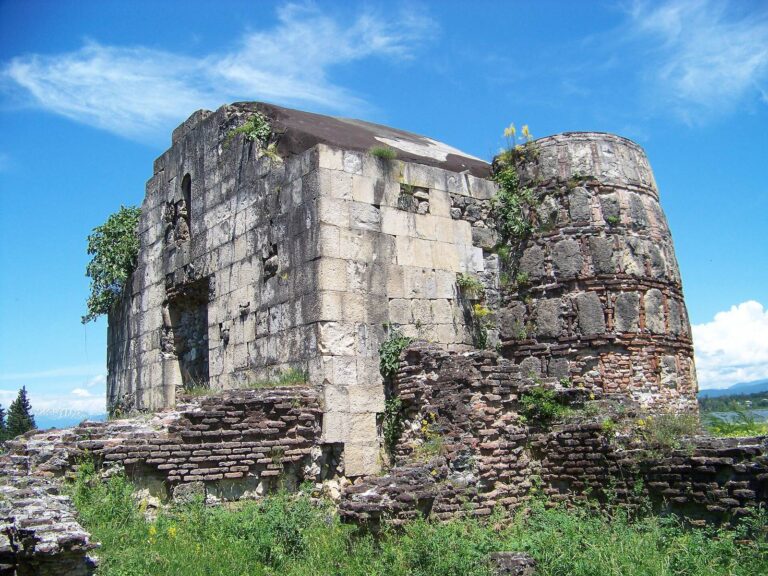
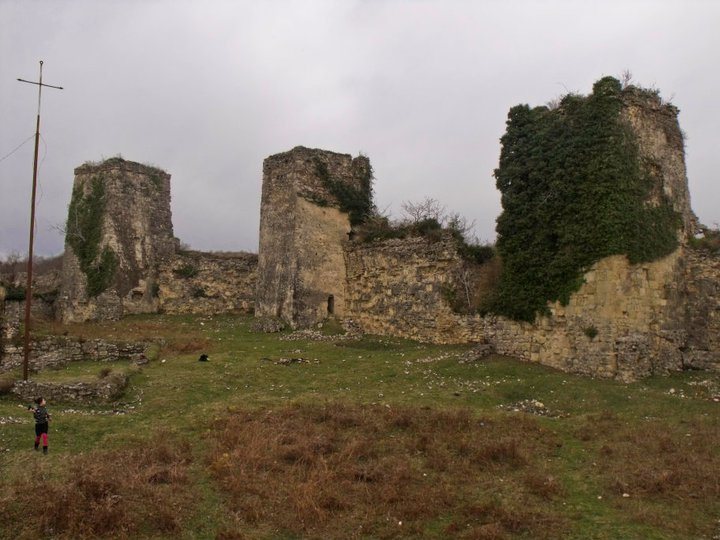
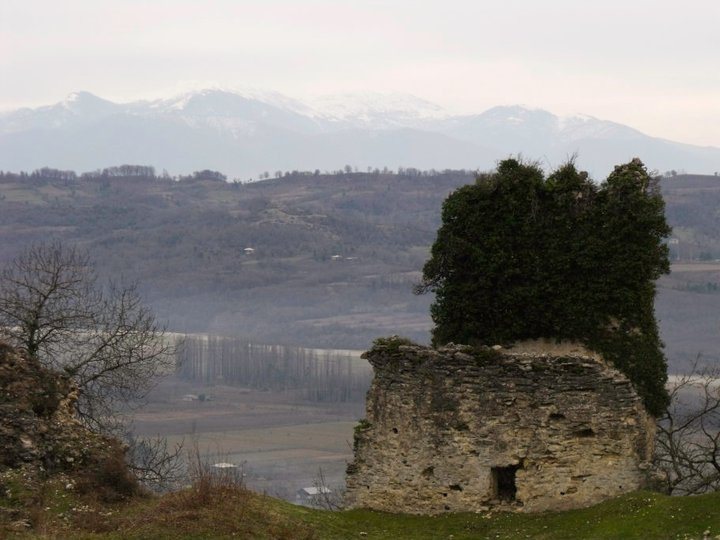
The complex occupies difficult ground beside the Chanistsqali River and consists of a citadel on a long, elliptical hill and a large lower fortress to its north. The citadel’s walls use steep slopes for defense, while towers strengthened the more accessible northern side. The site is badly damaged, and some ruined wall lines are difficult to trace.
Fortified layout and access
The Citadel
Walls enclosed the citadel, which had four towers on its northern and eastern sides, built in different periods. An earlier arrangement included three towers along the accessible northern wall. During rebuilding in the thirteenth and fourteenth centuries, a tower was added at the eastern end and a northern tower was reconstructed. The main entrance is on the north. The present approach comes from the south and passes the citadel on the east, while an earlier route appears to have approached from the west through a small gate.
The Lower Fortress
The lower fortress was intended for the garrison and had a large courtyard and towers. Excavation made it possible to reconstruct much of its outline, although the northern area is now almost destroyed. Tower remains survive at the northern edge and in the northeast. Its entrance was probably higher up near a spring, but its exact position is uncertain.
Passages and water
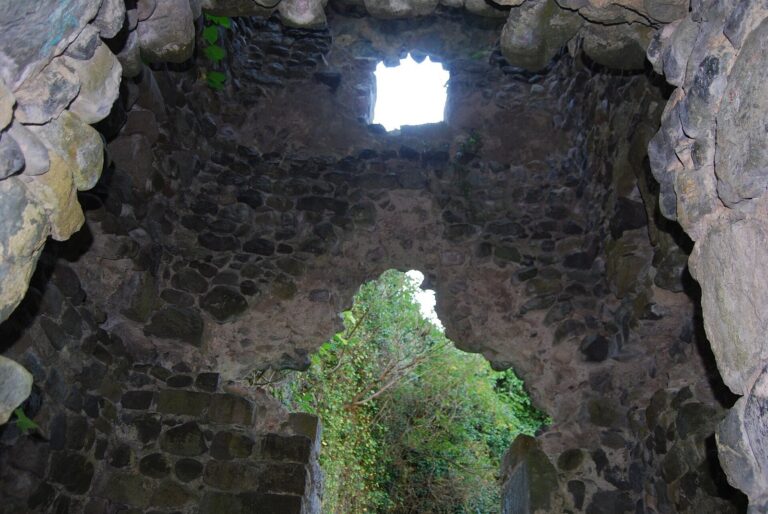
A high, wide tunnel connected the lower fortress to the citadel gate by way of a tower in the northeastern part of the lower courtyard. Dated to the fifteenth and sixteenth centuries, it served garrison movement and could also have enabled a surprise attack during a siege. A separate small fortress lay to the north, linked to the larger complex by a concealed passage. Local tradition says this passage supplied water when the main fortress was besieged and its well had run dry. Another concealed passage connected the main fortress with the site of Levan Dadiani’s palace.
A deep well near the center of the fortress courtyard was described as about 40 fathoms deep, a fathom being a traditional unit of length. A spring in the lower fortress’s northwestern section was built into the wall, and another spring was noted in the lower northern area.
Buildings and archaeological finds
Palace building
A palace building stood near the southern wall of the citadel courtyard. Dated to the ninth and tenth centuries, it had an elongated rectangular plan and an entrance centered in its north wall. Two central columns appear to have supported arches and vaulted ceilings. The first floor was probably used for services and the second as a residence; only the first floor remains, with walls about one metre high.
Church
A small hall church for the garrison and other residents stood in the eastern part of the citadel. Dated to the twelfth through fourteenth centuries, it was faced with dressed stone blocks and had decorative arches on its south facade. The church is now ruined and badly damaged, though its basic form can still be made out.
Excavation recovered fragments of silver icons. One stamped medallion shows Saint George, the Christian saint traditionally depicted mounted as he slays a dragon. Its technique and style point to the seventeenth or eighteenth century. A second fragment, made of gilded silver and decorated with ornament, may have belonged to an icon frame. Ten silver coins found on the altar floor were minted at Misra and Istanbul, also known as Constantinople, and bear dates of 1757, 1773, and 1788. The coins may indicate that Ottoman forces captured the fortress and destroyed the church toward the end of the eighteenth century, although this interpretation remains tentative.
Burial chamber
A small, barn-like burial chamber lies within the fortress. Local tradition holds that it was used during wartime, when bodies could not be carried outside the walls.
Courtyard and nearby remains
Courtyard finds and buildings
Excavations in the fortress courtyard uncovered numerous large earthenware jars and the remains of several other buildings. The plans of those buildings could not be reconstructed.
Fireplace associated with Levan Dadiani’s palace
About 80 fathoms northwest of the main fortress are the remains of a broken fireplace associated with Levan Dadiani’s former palace.