Schloss Homburg: A Medieval Castle and Renaissance Palace in Germany


Site at a Glance
- Rating
- 4.5
- Popularity
- Very Low
- Country
- Germany
- Primary era
- Early Modern
- Eras represented
- Early Modern, Modern
- Civilizations
- Holy Roman Empire
- Site type
- Domestic
- Remains
- Castle
On this page15 sections
History
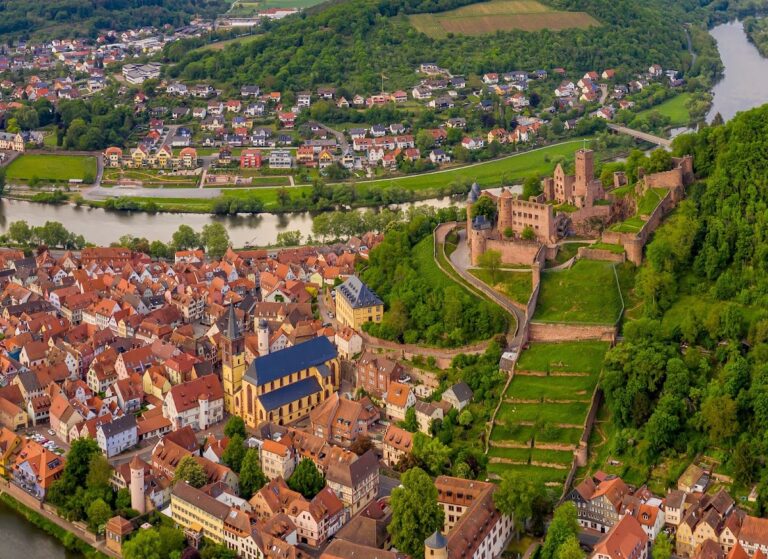
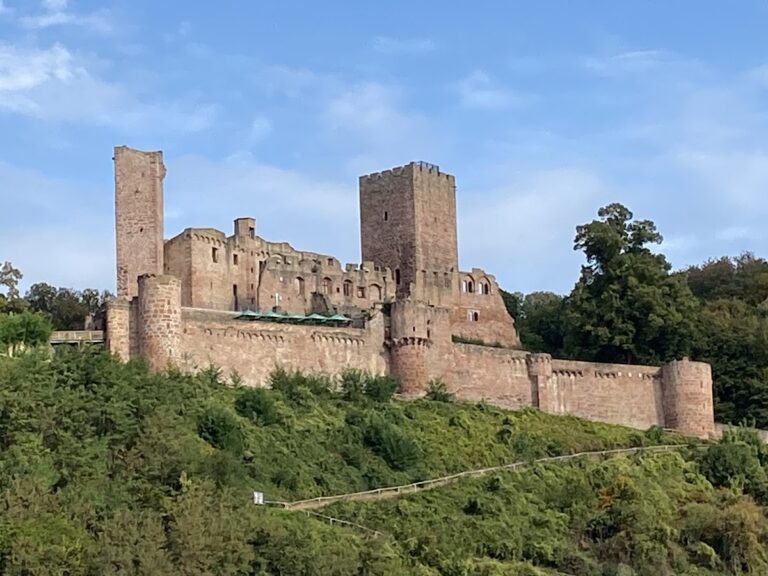
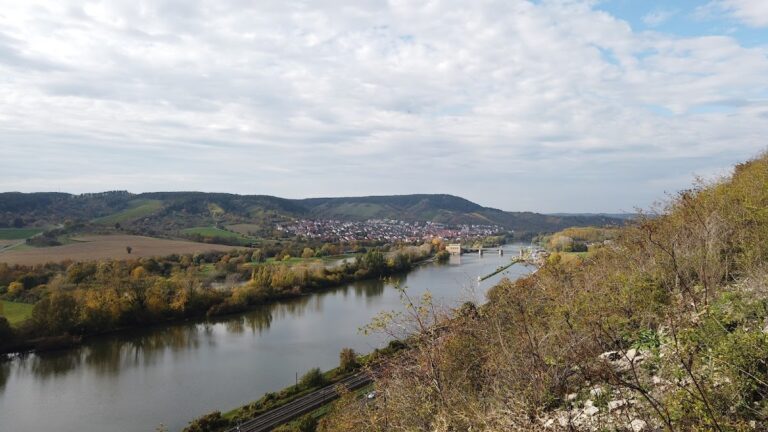
Schloss Homburg is a high-medieval Frankish spur castle and fortified complex in Homburg am Main, Germany, later expanded into a sixteenth-century palace above the Main River. Built on a rocky promontory, it helped secure Würzburg’s influence in the southern Spessart and developed into an administrative and residential centre.
Frankish Origins and Würzburg Rule
A Frankish border fortress occupied the site in the sixth century. During the eighth-century expansion and settlement of the countryside, Frankish kings established a subsidiary castle there as a centre supporting transport and the local economy. A cave beneath the rocky hill is associated by tradition with Burkard, the first bishop of Würzburg and a Benedictine, who is said to have died there in 754 after resigning his office and withdrawing as a hermit.
By the end of the tenth century, Homburg belonged to the Bishopric of Würzburg, the ecclesiastical principality whose bishops also exercised territorial and administrative power. The bishopric granted the site as a fief to the Counts of Wertheim. From 1102, Homburg was a castle estate of Triefenstein Monastery, a religious institution whose property was administered and protected by appointed officials.
The local noble lords of Hohenburg built a new structure in the twelfth century. They held Homburg as vassals of the Counts of Wertheim, served as ministeriales of the Bishopric of Würzburg, and acted as reeves of Triefenstein Monastery. Ministeriales were members of the medieval service nobility who held offices and fiefs for higher-ranking lords. A reeve represented a religious institution or lord in managing and protecting its property.
From Noble Castle to Administrative Centre
At the end of the fifteenth century, Bishop Rudolf von Scherenberg exercised Würzburg’s documented right of reversion and acquired the Wertheim holding for 15,500 gulden. Homburg then received its first chief administrative officer, a fiscal administrator, and a district judge, reflecting its increasingly formal role within Würzburg’s territorial government.
The knight Philipp von Gebsattel was one of these officials and helped establish the form of the complex that survives today. In 1568, a palace-like building replaced the earlier defensive stronghold. The residence remained known as the Gebsattel Aristocratic Castle until 1602.
From 1686 to 1831, the complex housed the Würzburg revenue office. At the beginning of the nineteenth century, Homburg and its castle passed to the Kingdom of Bavaria and subsequently became part of the Grand Duchy of Würzburg. The municipality acquired the castle in 1869. Until 1978, the buildings served successively or concurrently as a parsonage, school, and municipal administrative centre.
Restoration and Contemporary Use
Increasing deterioration led to extensive renovation by the Association for the Rescue of Schloss Homburg in the late 1990s. Restoration of the castle has continued since 1998, preserving the complex while allowing parts of it to serve new cultural purposes.
In 1999, Elvira Lantenhammer and the musician Michael Günther established “Art in Schloss Homburg” as a platform for contemporary art. The complex contains studios and exhibition rooms. Lantenhammer’s annual Schloss Homburg Summer Academy offers courses and events in painting, drawing, photography, and performance, while artist Linda Schwarz maintains a studio and printmaking workshop in another wing.
Remains
Palace Buildings and Chapel
Principal Building
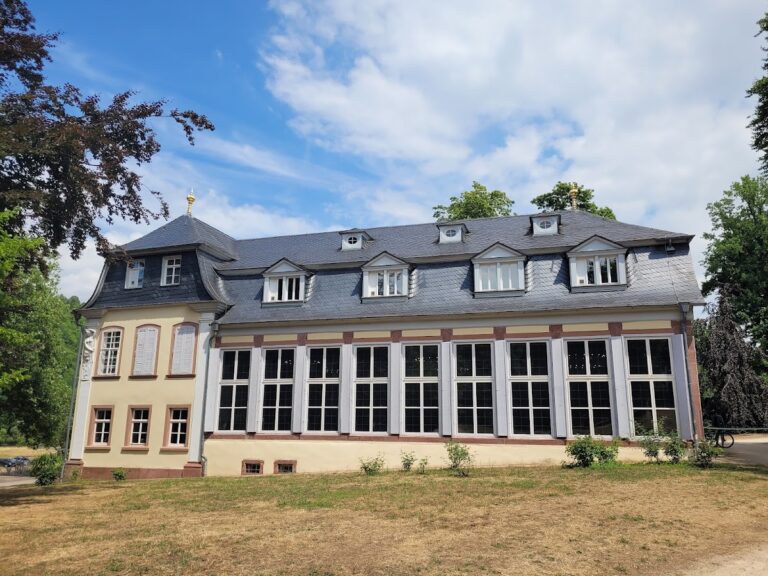
The principal building is a three-storey, three-wing structure arranged on an irregular T-shaped plan. Its upper storeys use projecting ornamental half-timbering, a construction method in which a visible timber frame is filled with masonry or another material. The building originated in the sixteenth century and combines gabled, hipped, half-hipped, and clipped-hipped roofs. Its masonry ground floor supports two projecting half-timbered storeys. The complex also includes a castle barn.
Ceremonial Hall
Within the palace is a small ceremonial hall with a stuccoed ceiling dating from the seventeenth century. The room belongs to the representative residential character that replaced the earlier defensive stronghold.
Late-Gothic Chapel
A late-Gothic chapel occupies the ground floor of the palace. It bears the date 1568 and was remodelled in the late seventeenth century. A single-storey extension was added in the nineteenth century; it has a half-hipped roof.
Towers, Entrance, and Courtyard
High Tower
The detached round keep, known as the High Tower, stands apart from the present main building and dominates the inner courtyard. A keep, or strongly fortified castle tower, primarily served defensive and status-bearing purposes. The tower’s octagonal upper section, tall arched windows, and steep roof were added in the eighteenth century.
A grotesque figure projects from the tower wall in the form of a lion’s head with a long protruding tongue. This carved feature forms a distinct element of the tower’s exterior.
Triple-Arched Bridge
Access to the castle complex from the side of the settlement is provided by a triple-arched bridge. The bridge connects the built-up approach with the fortified site on the rocky hill.
Rocky Promontory and Historic Features
Castle Hill and Cave
The complex occupies Castle Hill, a sacred rocky promontory above the settlement. The rock falls steeply into the Main valley on three sides, giving the site its elevated position. A cave lies beneath the promontory and is linked by tradition with Burkard’s withdrawal as a hermit and death in 754.
Gebsattel and Bibra Arms
An alliance coat of arms of the lords of Gebsattel and Bibra is associated with the castle. Beneath a triangular gable, the frieze carries the arms together with a saying and the year 1568, connecting the visible palace fabric with the building phase initiated under Philipp von Gebsattel.
Nearby sites