Château de Kergounadeach: A Seventeenth-Century Château in Brittany


Site at a Glance
- Rating
- 3.7
- Popularity
- Very Low
- Country
- France
- Primary era
- Early Modern
- Eras represented
- Early Modern
- Civilizations
- French
- Site type
- Domestic
- Remains
- Castle
On this page11 sections
History
Château de Kergounadeach is an early seventeenth-century château in Cléder, France, built around 1630 by Sébastien II de Rosmadec in a Renaissance-influenced design that followed the plan of an older fortified residence. The estate belonged to a powerful family of Léon, a historic bishopric and region in northwestern Brittany, before passing through marriage to the Kerhoënt and Rosmadec families.
Origins and the Kergournadech family
The château’s name appears in several forms, including Kergournadeach, Kergournadech, Kergournadec’h, and Kergournadeac’h. A local tradition recorded by Albert Le Grand and Marc de Vulson de La Colombière traces the estate to Nuz, a young warrior from Cléder. According to the story, Nuz helped Paul Aurélien, a sixth-century Christian missionary and bishop associated with the conversion of parts of Brittany, liberate the Île-de-Batz from a dragon. The count of Guyture supposedly rewarded him with land called Ker-gour-na-dec’h, Breton for “the house of the man who does not flee.”
Nuz and his wife, Alix of Léon, are the earliest known members of the family, appearing at the end of the thirteenth century. Their son Salomon died without heirs, while their other son, Olivier, married Eléonore of Dinan. The family used arms chequered in gold and red. The Kergournadech family ranked among the leading medieval houses of Léon, alongside the Du Chatel, Kermarvan, and du Penhoët families. A traditional proverb expressed the family’s claimed antiquity by saying that Kergournadech had a knight before other houses possessed a gentleman or lord.
Medieval privileges and later succession
Guyomar, Olivier’s son, fought in the War of the Breton Succession, the fourteenth-century conflict between the Montfort and Blois claims to the duchy of Brittany. He was captured during the fighting and reportedly refused to sell even a small part of his land to pay his ransom, declaring that he would rather die because of his attachment to the château.
Tradition also associated the successive lords of Kergournadeach with a ceremonial privilege at the dedication of the church of Léon. They were said to appear fully armed at the offering and occupy the bishop’s stall. Under the Ancien Régime, the French political and social order before the Revolution of 1789, the lord was said to exercise this privilege on the Sunday after the octave of Saints Peter and Paul. The practice continued until 1644.
Around 1504, the estate left the Kergournadech family when Jeanne of Kergournadech married Alain of Kerhoënt. Their son Olivier de Kerhoënt married Marie de Plœuc in 1559. Their grandson François de Kerhoënt later married Jeanne de Botigneau. One of their two daughters, Renée de Kerhoënt, married Sébastien II de Rosmadec on 1 May 1616.
The Rosmadec château and its decline
Sébastien II de Rosmadec, a Breton nobleman and governor of Quimper, commissioned the present château around 1630. Its design deliberately retained the square plan and corner-tower arrangement of an older fortified château, although the new residence was not provided with the earlier defensive enclosure. The building therefore combined a historic fortified outline with a Renaissance interior arrangement.
After Sébastien III de Rosmadec died without heirs in 1700, the property was sold during the 1720s to Mathieu Pinsonneau, hereditary marshal of the Laonnois, the historical region around Laon in northern France. A transaction dated 1720 records a price of 502,000 livres. The château’s destruction is associated with Pinsonneau’s wife, Pétronille Tribouleau de Bondi, and their daughter, Pétronille-Françoise de Pinsonneau. Pétronille-Françoise had married Julien-Louis Bidé de La Granville, an intendant of Flanders, in 1714. The residence was deliberately dismantled, and its stones were sold for reuse. An eighteenth-century pavilion was built nearby.
By 1878, the ruined château belonged to the Budes de Guébriant family and was still being used as a quarry. Stones from the building were reused in the churches of Plounévez-Lochrist and Plouider. A burial mound discovered at the site in 1638 indicates an earlier occupation of the location. The château was listed as a historic monument by an order dated 19 June 1926.
Remains
The site survives as the ruins of a square château with four large round corner towers. Its former arrangement is also preserved through seventeenth-century visual records, including an engraving dated 1632, other engravings, and a plan published by Marc de Vulson de La Colombière, a French writer and heraldic author who stayed at the residence. Jean Picart produced the cited views.
Fortified exterior
Corner towers and defensive details
The four towers were built of fine cut stone and included medieval-style machicolations, projecting openings or galleries in the upper walls that allowed defenders to observe or attack those below. Small projecting guard structures and loopholes formed part of the documented exterior. The southern, or right-hand, tower had a massive projecting spur at its base. Domed roofs topped the towers, each surmounted by a columned lantern, while the weathervanes represented knights holding lances.
Entrance and enclosure
Access was provided by a simple poterne, a small secondary entrance through a fortified enclosure. The château’s square form and corner towers recalled a medieval fortified plan, while the surviving descriptions also show that the residence was conceived as a later architectural composition rather than merely as a medieval defensive shell.
Residential and surrounding features
Residential building
Inside the enclosure stood a large residential building with Gothic doors and windows. Its Renaissance character appeared chiefly in the decoration of the fireplaces. Two grand staircases occupied the middle of the interior, creating a central arrangement associated with the building’s Renaissance design.
Pond, chapel, and ancillary buildings
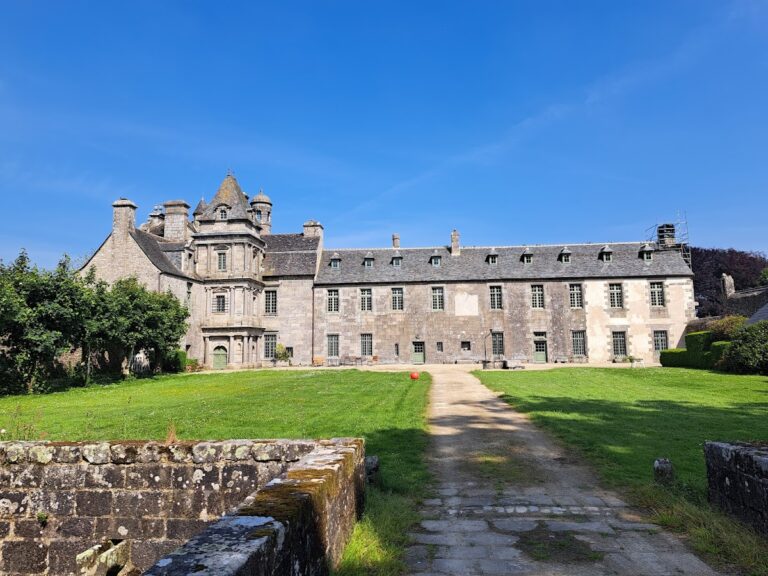
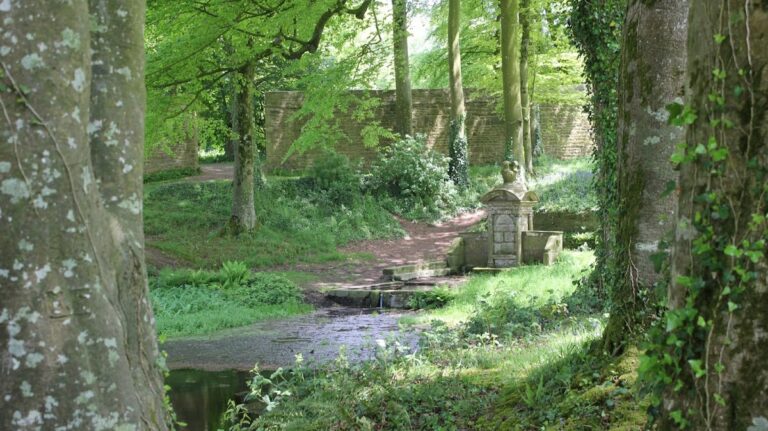
A pond lay behind the château and was surrounded by woodland. Farther away, a chapel stood on a small rise. The complex also included a large eighteenth-century pavilion near the ruins and a dovecote, a structure designed to house domesticated pigeons.
The surviving towers, fragments of the residential building, and the recorded plan together preserve the principal outline of Kergounadeach. The engravings and plan are especially important for understanding the appearance and organization of the residence before its dismantling turned much of the building into a source of cut stone.