Sasayama Castle: A Japanese Castle and Domain Seat
Site at a Glance
- Country
- Japan
- Primary era
- Early Modern
- Eras represented
- Early Modern, Modern
- Civilizations
- Japanese, Tokugawa
- Site type
- Military
- Remains
- Castle
On this page18 sections
History
Sasayama Castle is a hilltop Japanese castle on an isolated rise in the Sasayama Basin, Japan. Built in 1609 during the early Edo period, when the Tokugawa shogunate ruled Japan, it served as a strategic stronghold and later as the administrative seat of Sasayama Domain.
Construction and Tokugawa strategy
Tokugawa Ieyasu, founder of the military government known as the Tokugawa shogunate, ordered the castle’s construction after moving Matsudaira Yasushige from Kasama Castle to Yakami Castle. Yasushige was then transferred to Sasayama, and Yakami Castle was abolished. Work at Sasayama took six months and was completed in September 1609.
The castle stood at a strategic point on the San’in Road. Ieyasu intended it to help isolate Toyotomi Hideyori, the son and political heir of Toyotomi Hideyoshi, at Osaka Castle, and to restrain powerful lords in western Japan. Tōdō Takatora planned the castle, while Ikeda Terumasa oversaw its construction. Twenty regional lords, or daimyō, from 15 provinces supplied labor and materials as part of a system in which the central military government ordered major construction projects and regional lords supported them.
Domain seat and successive rulers
Sasayama Castle became the headquarters of Sasayama Domain, the territory governed by its lord. The palace in the second enclosure served as the domain government’s main offices. In 1619, Yasushige was transferred to Kishiwada and Matsudaira Nobuyoshi took his place. Nobuyoshi died the next year, and his son, Matsudaira Tadakuni, succeeded him. Tadakuni moved to Akashi in 1649; Matsudaira Yasunobu, transferred from Takatsuki, then assumed control.
Several branches of the Matsudaira family ruled Sasayama before the Aoyama family took over in 1748. Six Aoyama lords held the castle until the domain system ended in 1871. A domain academy was established in 1766.
Demolition and preservation
The castle was decommissioned in 1871, and demolition began in 1873. The Ninomaru Grand Hall, also known as the Ōshoin, was sold at auction for 100 yen. The cost of dismantling it led to the building being left in place, and a former domain retainer acquired it. It housed an elementary school from 1875 to 1910 and later served as a county public hall. A county girls’ school occupied part of the second enclosure from 1912 to 1922. Most of the remaining castle buildings were demolished after the Meiji Restoration, which ended shogunal rule in 1868. The Grand Hall burned in an accidental fire during a fire drill on January 6, 1944.
The inner moat was filled in 1953 as the grounds became a park. Local preservation efforts began the following year, and the ruins were designated a National Historic Site in 1956. A series of comprehensive improvement plans followed in 1971, 1978, 1986, 1999, and 2012. The castle-town area received a Hyōgo Prefecture landscape designation in 1993, and the traditional-buildings preservation district that includes the ruins was selected as a nationally designated Important Preservation District for Groups of Traditional Buildings. Sasayama Castle was also selected for Japan’s Top 100 Castles in 2006.
Remains
The castle’s layout combined concentric and tiered enclosures on the isolated hill. Stone walls, earthen ramparts, and moats formed its defenses, while palaces, administrative buildings, residences, and gates occupied the enclosed areas. The surviving remains include enclosure areas, sections of wall and moat, the keep platform, and outer gate defenses.
Enclosures and stone defenses
Castle layout
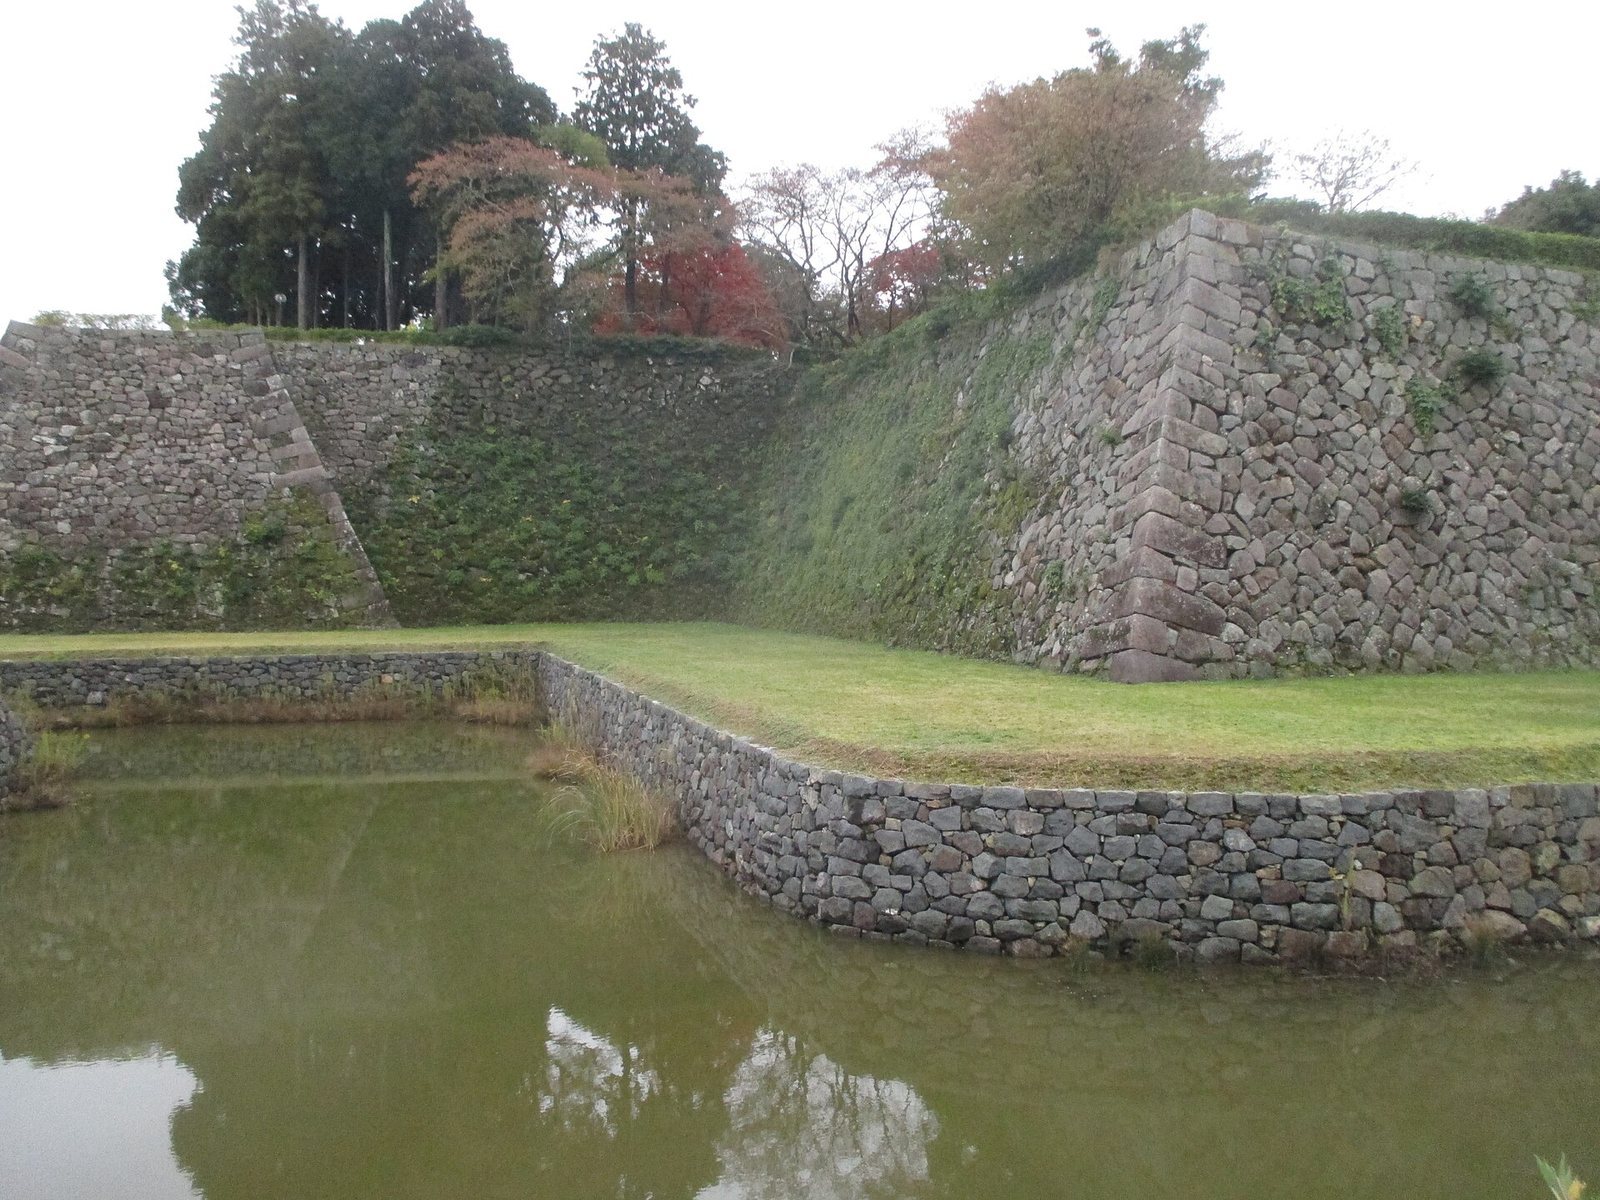
The Honmaru (first enclosure) and Ninomaru (second enclosure) lay inside the inner moat. The Sannomaru (third enclosure) occupied the ground between the inner and outer moats. The outer moat enclosed a roughly square area about 400 metres on each side. High stone walls surrounded the first enclosure, with long, covered watchtower galleries along their tops. A stone platform intended to support the castle’s main keep stood within it, and a single-storey watchtower occupied the platform’s southwest corner.
Stonework and earthen defenses
The walls were built from rough-faced and split stone, arranged in irregular courses and in courses where horizontal lines were interrupted. Stones about a metre long were set deep into the walls, with rubble behind them. Small stones packed into the surface joints helped stabilize the masonry and improve drainage; at corners, long and short stones alternated. More than 1,000 symbols in over 150 forms appear on the wall faces. Their meaning is uncertain, and proposed explanations include marks of stonemasons, lords’ crests or standards, and signs identifying construction supervisors. The surrounding earthen wall projected outward at intervals in folded sections, a design intended to reduce blind spots in its firing openings.
Gates and outer approaches
Defenses outside the gates
The main, eastern, and southern approaches each had an umadashi, an enclosed defensive work outside a castle gate, formed by U-shaped moats and earthworks. The main-gate enclosure measured about 60 by 32 metres. Its eastern and western moats were about 15 metres wide, and the northern moat about 18 metres wide. The moat there has been filled, and part of the earthwork remains. The eastern enclosure retains moat and stone-wall remains and has been laid out as a park. The southern enclosure retains its original form, including an earth rampart about four metres high. It is described as the only surviving umadashi made entirely of earth.
Entrances to the second enclosure
The northern entrance route into the Ninomaru passed through a corridor gate and then a turret gate set between stone walls. Beyond it, an enclosed square space led through a middle gate and an iron gate. The southern route also began with a corridor gate and a turret gate. It continued through a rectangular enclosed space to a concealed gate beneath a connecting turret.
Palace and administrative areas
The Ninomaru palace
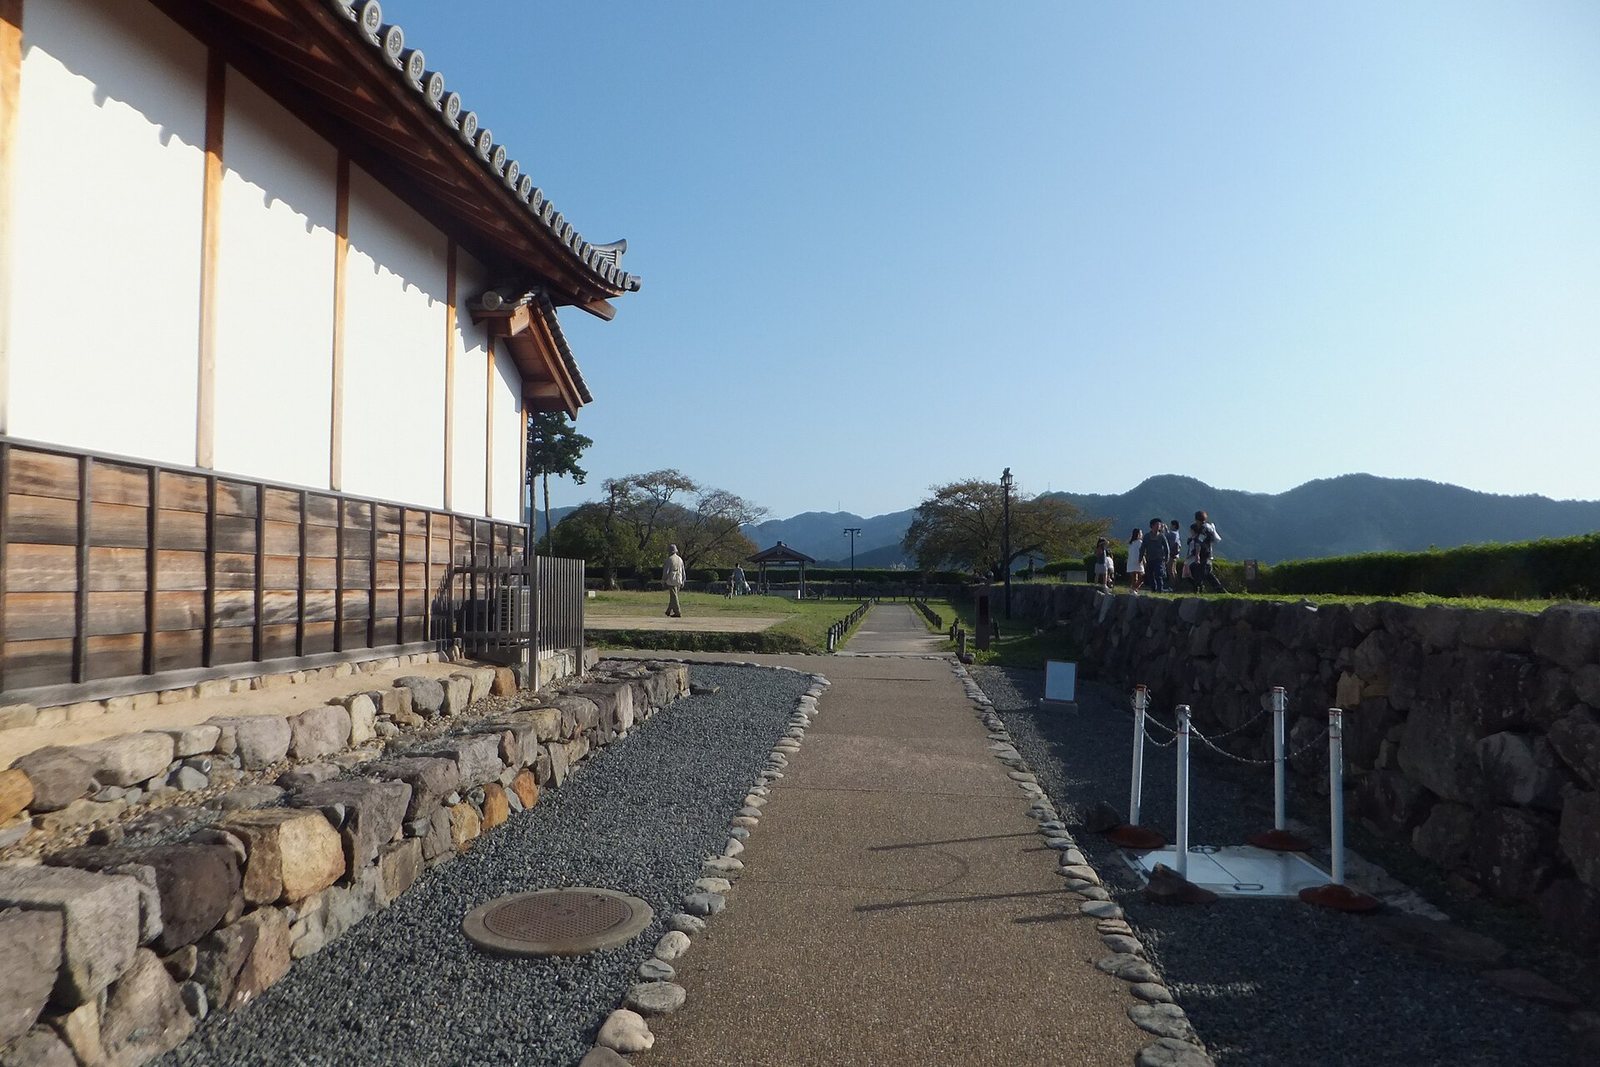
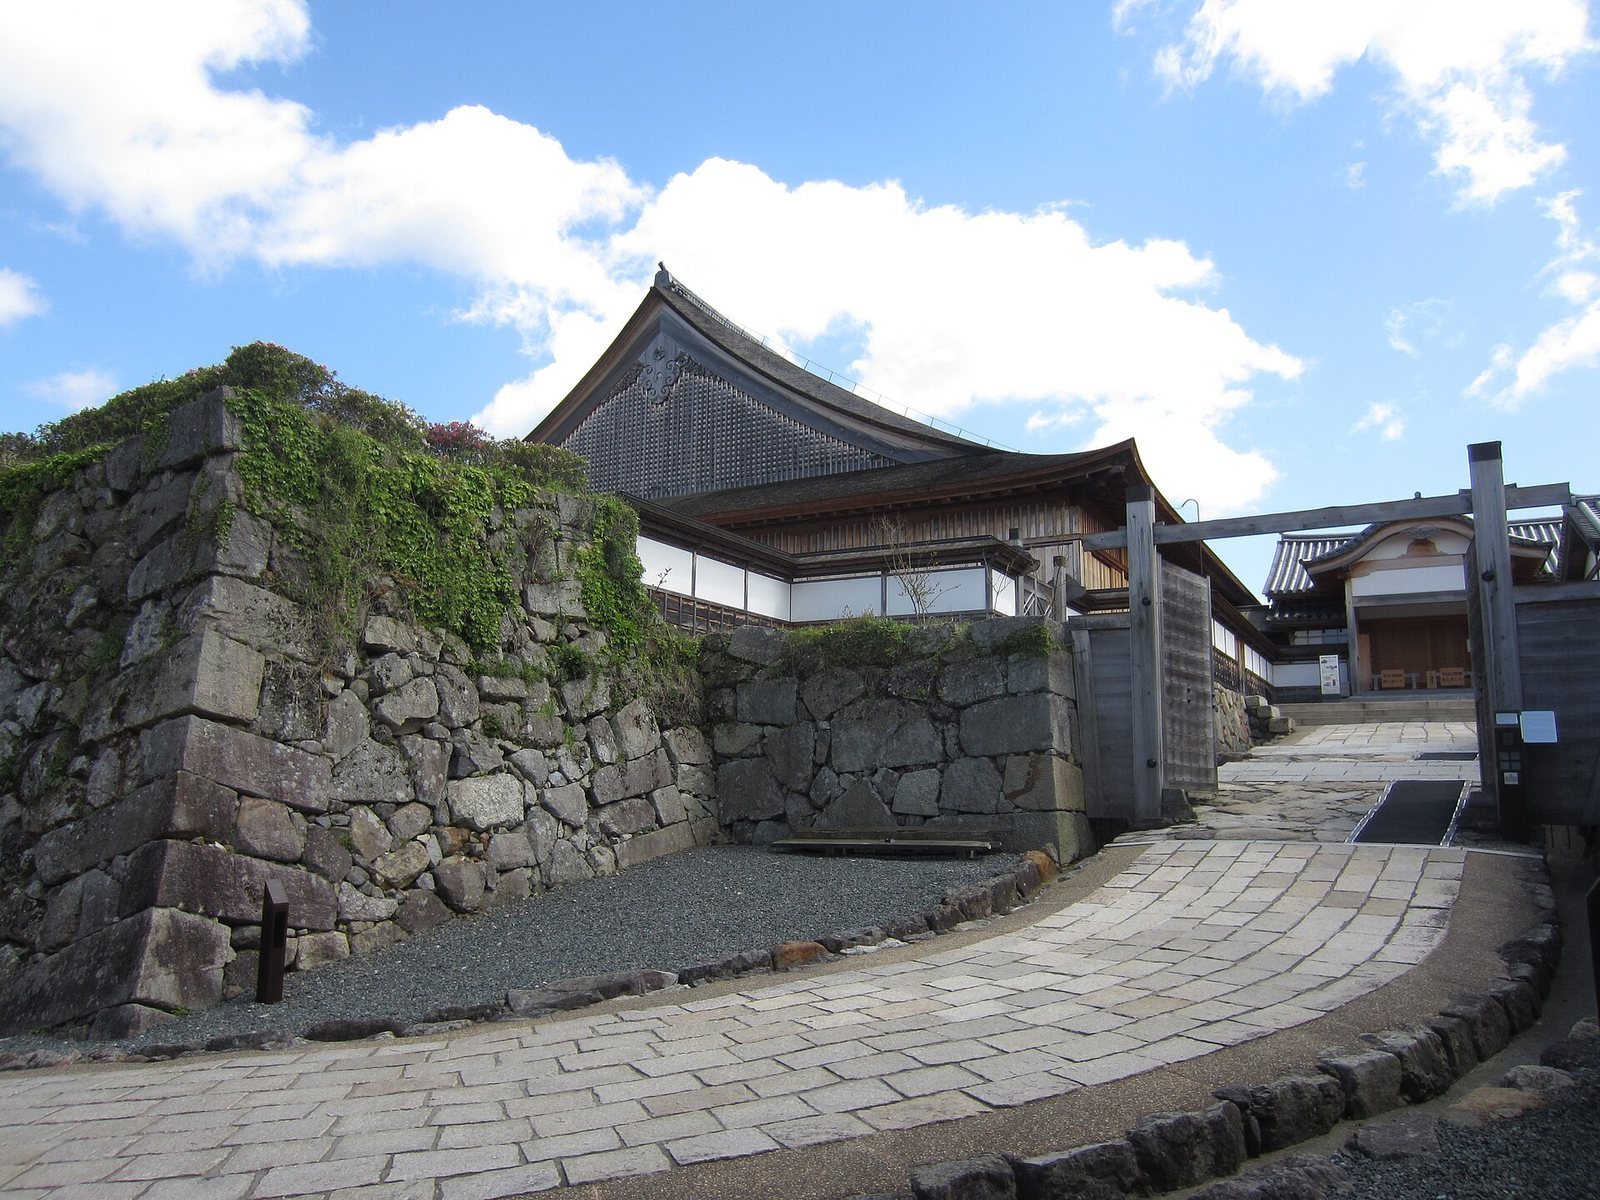
The Ninomaru contained the Grand Hall, about 12.87 metres high, with a carriage porch on its north side. A small reception hall stood to the east and a large audience hall to the west; kitchens and officials’ offices occupied the southern part of the complex. The lord’s residence, a private palace, and a garden were also located in this enclosure. The Grand Hall and the Ninomaru palace entrance were reconstructed in wood in 2000. The work drew on Edo-period floor plans, measured drawings made in the early twentieth century, and old photographs showing the hall’s exterior.
The Sannomaru and castle town
Senior retainers’ residences stood on the eastern and western sides of the Sannomaru. Administrative offices, including those of magistrates and district officials, were in the north, a rice storehouse stood in the northeast, and a riding ground lay to the south. One three-storey watchtower and three two-storey watchtowers occupied its corners. The main, eastern, and southern entrances used inward-facing square gate enclosures and turret gates.
The castle-town plan placed high-ranking samurai in the Sannomaru, middle- and lower-ranking samurai along the outer moat, and foot-soldier barracks south of that moat. Temples and commercial streets were arranged along the highway. Roads included key-shaped and T-shaped turns for defense, while a river was brought through the town to serve as a moat, with bamboo planted on its banks. Eight temples transferred from Yakami Castle stood at town entrances as defensive strongpoints. Commercial streets followed the San’in Road through ten named neighborhoods running from southeast to northwest, with shops arranged by trade.
Shrine and associated remains
Aoyama shrine
A shrine was established in the Honmaru in 1882 to honor Aoyama Tadatoki, an ancestor of the former ruling family, and Aoyama Tadayasu, another member of the family. Its buildings were rebuilt in 1916.
Relocated castle gate
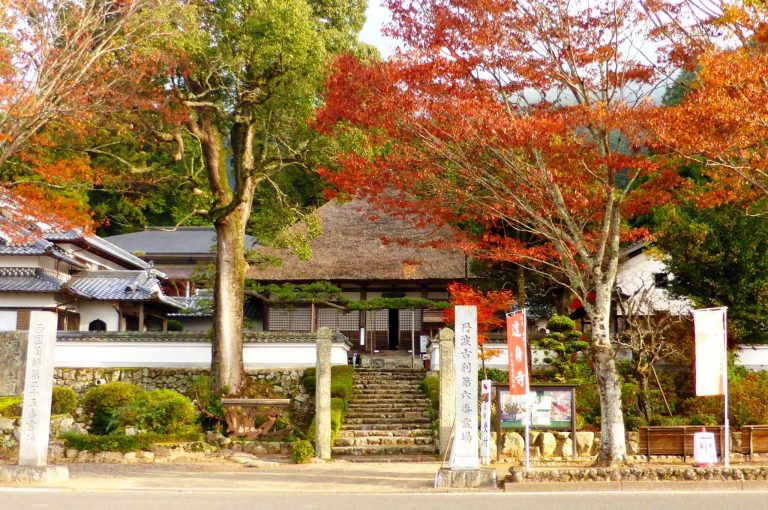
A gate whose original position within the castle is uncertain was moved to a temple in the city, where it survives as a temple gate.
Outer moat and cherry trees
About 1,000 cherry trees grow along the outer moat. Planting began on its eastern side in 1915, when the Sasayama youth association marked Emperor Taishō’s accession by planting trees. Water is periodically drained from the moats to remove rubbish and invasive species as part of efforts to improve water quality.