Collegiata dei Santi Lorenzo e Leonardo: A Romanesque and Baroque Church in Castelfiorentino


Site at a Glance
- Rating
- 4.6
- Popularity
- Very Low
- Country
- Italy
- Primary era
- Medieval
- Eras represented
- Medieval, Early Modern, Modern
- Civilizations
- Grand Duchy of Tuscany, Holy Roman Empire
- Site type
- Religious
- Remains
- Church
On this page13 sections
History
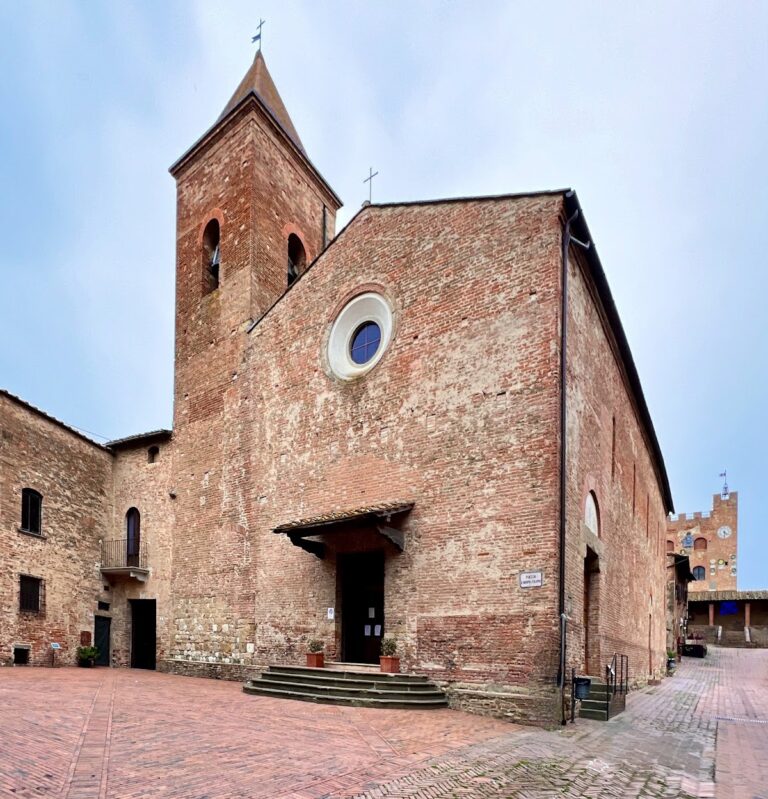
The Collegiata dei Santi Lorenzo e Leonardo is a Roman Catholic church in Castelfiorentino, Italy. Consecrated in the second half of the twelfth century, it is a Romanesque building, a medieval style characterized here by heavy masonry, semicircular arches, and geometric decoration. Originally dedicated only to Saint Leonard of Noblac, the church was probably one of the oldest buildings in the Valdelsa constructed with terracotta, meaning fired clay bricks and molded elements.
Medieval origins and civic use
The church was used by the consuls of Castelfiorentino in 1219, when it also served as a civic hall. In 1260, its rector was Giunta di Melliorato. During the fourteenth century, the Attavanti family held its patronage and commissioned the Chapel of Saint John the Baptist in 1326.
The commune retained authority over aspects of the church and commissioned a bell from Bencivenni Pisano in 1308. On 10 August 1313, the inhabitants of Castelfiorentino repelled an attack by troops belonging to Emperor Henry VII. His Italian expedition had brought his forces into conflict with the town. Since the fighting took place on Saint Lawrence’s day, Saint Lawrence was added to the church’s dedication alongside Saint Leonard.
Transfer to the canons
The church remained the property of the commune until 1502. That year, the canons of the parish church of Saints Hippolytus and Blaise purchased it. A collegiate church is served by a college of canons rather than solely by an ordinary parish clergy. The canons already held the benefits attached to the church’s altars, and they transferred their collegiate title to the building in the same year.
In 1513, the commune established the Company of the Boys, a confraternity. Its entrance lay beneath the double-ramped terrace constructed in front of the church in 1598, after the level of the neighboring square had been lowered. An organ was installed in 1573. The church had seven altars in 1599 and still possessed a semicircular apse in 1676.
Expansion and restoration
In 1697, the canons received permission to enlarge the church by incorporating the alley behind it. The work was completed in 1706 and refined further in 1711. During the eighteenth and nineteenth centuries, the interior was extensively remodeled, giving it its Baroque character, with richer decoration and a more dramatic treatment of the interior space.
Restoration at the turn of the nineteenth and twentieth centuries was followed by a campaign directed by the architect Ezio Cerpi in 1923. This work restored the church’s Romanesque lines. The building was damaged during the Second World War, most seriously when its roof collapsed. The roof was rebuilt in 1954.
Remains
The church faces the central square of the medieval settlement, alongside the town hall. Its exterior retains a Romanesque appearance, while the interior reflects the extensive later remodeling. The building is constructed and decorated largely through brickwork and terracotta elements, with surviving features arranged around a gabled facade, side elevations, a bell tower, and a remodeled interior.
Exterior and medieval fabric
Facade and main portal
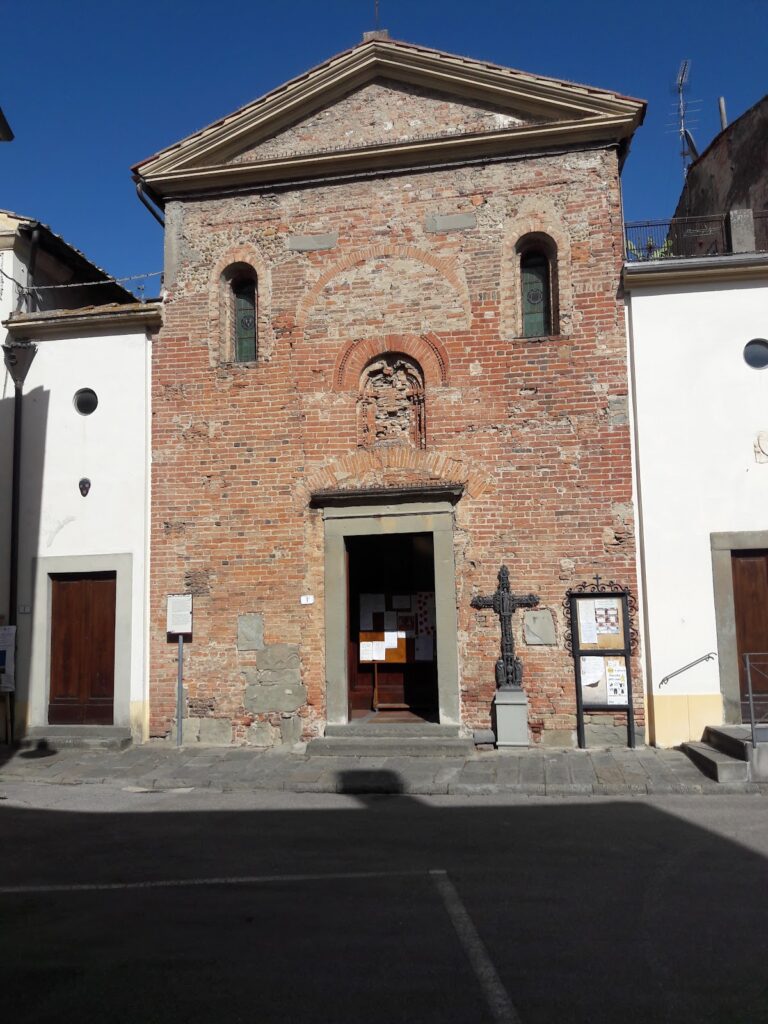
The facade has a gabled form framed by substantial pilasters. Its wall surface is made of bricks decorated with graffiti. Above the main entrance is a two-light window, meaning an opening divided into two parts by a central support. The window follows a model associated with the parish church of Saint John the Evangelist at Monterappoli.
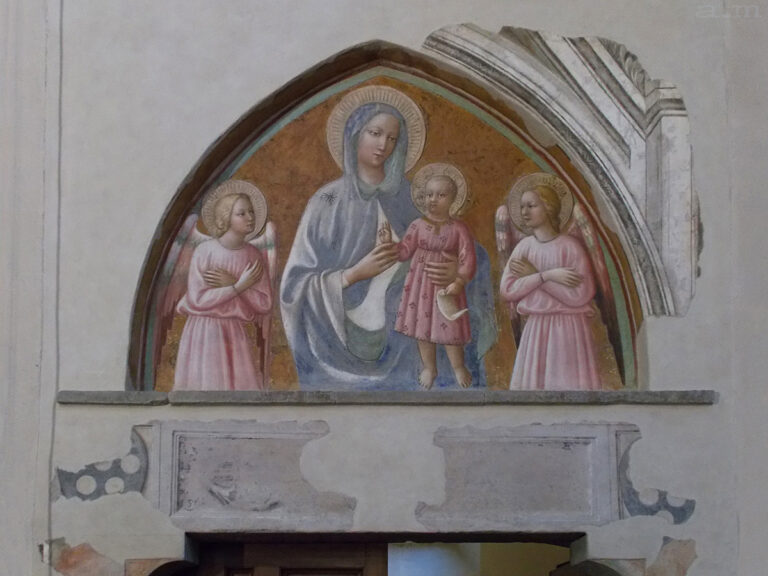
The central portal has a projecting Pisan-style arch with a zigzag pattern. This arch rests on two stone capitals and continues into paired brick pilasters. Above it, a painted lunette, the semicircular field over a doorway, rests on a strong architrave, or horizontal member spanning an opening. The architrave is supported by two convex sandstone corbels. Between the portal and the saw-tooth cornice is a cross-shaped loophole.
Side elevations
The side walls preserve visible traces of the original Romanesque church. The section between the plastered choir and the break in the brick masonry has a decorative arrangement related to eleventh- and twelfth-century terracotta architecture in Emilia. Slender pilasters divide the side elevations vertically, rising from a stepped base to a cornice of small corbel arches. The arches rest on carved supports and on a brick frieze made from bricks arranged in a saw-tooth pattern.
The large single-light windows in the side walls belong to a later intervention. On the north side, the cut of an arch remains visible where a doorway made of pietra serena, a gray sandstone widely used in Tuscan architecture, was situated.
South-side openings
The south elevation has more elaborate decoration. A former entrance is preserved as a blocked, round-headed brick portal with a lozenge-patterned surround. The same motif appears on the single-light window to its left. Between the two openings is a cross decorated with incised spirals. Beneath it is a deeply splayed, triple-recessed oculus, a circular or eye-shaped opening, resembling examples at the parish churches of Monterappoli and Sant’Appiano and at San Jacopo in San Gimignano.
Bell tower
A two-level bell tower stands on the right side of the church. Its belfry, the section containing the bells, holds three bells. Above the tribune, the area around the principal altar and apse, is a dome designed by the eighteenth-century architect Bernardo Ciurini.
Interior and works of art
Paintings of Saint Verdiana
The remodeled interior contains eight oval paintings by Giovan Camillo Sagrestani depicting the Stories of Saint Verdiana. Saint Verdiana was a thirteenth-century Florentine religious woman venerated particularly in Castelfiorentino. Sagrestani also painted two canvases showing the Miracles of Saint Verdiana. They were originally placed on the side altars in 1711 and are now kept at the Misericordia.
High altar and apse
The high altar contains a fourteenth-century Crucifix attributed to Giovanni Pisano. The apse holds three nineteenth-century canvases by Annibale Gatti: The Funeral of Saint Verdiana from 1870, The Glory of Saint Verdiana from 1862, and Clement VII Praying before the Altar Containing Saint Verdiana’s Body from 1881.
Gatti’s last painting recalls Pope Clement VII’s visit to the church of Saint Verdiana on 20 September 1533. Clement VII was a Medici pope who reigned from 1523 to 1534. The church also formerly housed the panel Madonna and Child, dated approximately to 1283 or 1284 and attributed to Cimabue, probably with the collaboration of a young Giotto. The panel later became the emblematic work of the Museum of Santa Verdiana.