Santi Marcellino e Festo: A Church and Monastic Complex in Naples
Site at a Glance
- Popularity
- Medium
- Country
- Italy
- Primary era
- Early Modern
- Eras represented
- Early Modern, Modern
- Civilizations
- Kingdom of Naples, Kingdom of the Two Sicilies, Spanish
- Site type
- Religious
- Remains
- Church
On this page16 sections
History
Santi Marcellino e Festo is a Roman Catholic church and former monastic complex in Naples, Italy, developed from two neighboring communities of Basilian nuns, followers of the rule of Saint Basil. The present church was rebuilt in the early seventeenth century, with echoes of Renaissance architecture.
Early monasteries
The complex began as two separate religious houses. One, dedicated to Saints Marcellinus and Peter, was established in the seventh century. The other, founded in the eighth century and dedicated to Saints Festus and Desiderius, was associated with Stephen II, bishop and duke of Naples. Its two saints were companions of Januarius, the city’s patron.
A record dated 1 March 763 describes the abbess of the monastery of Saints Marcellinus and Peter transferring a house and garden near its church to Stephen II. Four years later, after his election as bishop of Naples, he founded the neighboring house. In the ninth century, the older monastery was renovated at the request of Antimo’s widow. The archbishop of Naples gave the monastery a painting, possibly a gift from Byzantine emperor Basil II.
Union and rebuilding
In 1565, the monastery of Saints Festus and Desiderius was suppressed because it could not support itself financially. Its nuns joined the community of Saints Marcellinus and Peter, and the united complex took the name Santi Marcellino e Festo. Giovanni Vincenzo Della Monica directed a modernization from 1567 to 1595.
At the beginning of the seventeenth century, Pietro D’Apuzzo and Giovan Giacomo Di Conforto designed a rebuilding of the church, which was consecrated in 1635. Di Conforto’s dome was constructed between 1626 and 1645. Restoration of the façade began in 1707.
Further work followed in the mid-eighteenth century under Mario Gioffredo and Luigi Vanvitelli. After Gioffredo left the project, Vanvitelli completed the dome’s consolidation and remodeled the monastery. His work included closing the east side of the cloister and building the Oratory of the Holy Stairs. The campaign was completed in 1772.
Suppression and later uses
A restoration directed by Nicola La Volpe in the mid-nineteenth century altered the church’s appearance, including its painted decoration and some of the dome frescoes. In 1809, during the rule of Joachim Murat, a French military leader who became king of Naples in the Napoleonic period, the monastery was suppressed and ceased to serve a religious community. In 1829, the complex became a girls’ school known as the Second Educatorio Regina Isabella di Borbone.
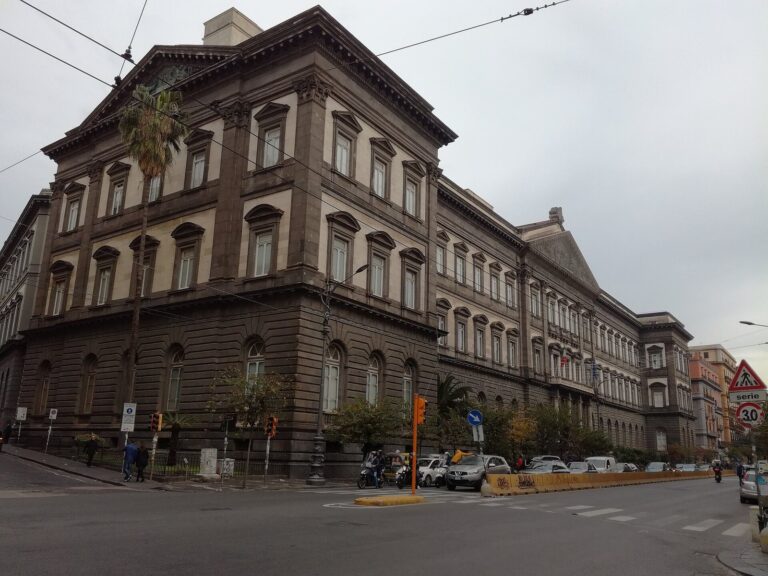
One wing was assigned to the University of Naples Federico II in 1907, and university departments continue to occupy parts of the complex. The Naples Museum of Paleontology was established in monastic rooms in 1932. The complex forms part of a cultural World Heritage listing inscribed in 1995 under criteria II and IV.
Remains
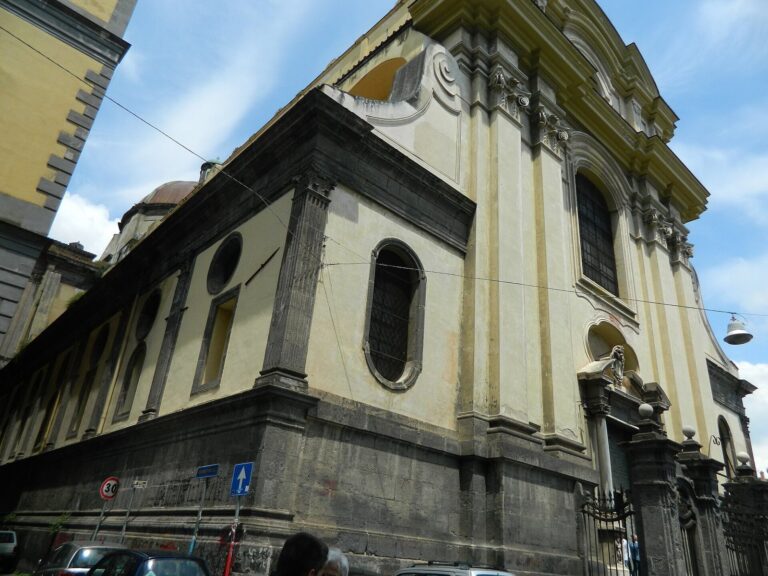
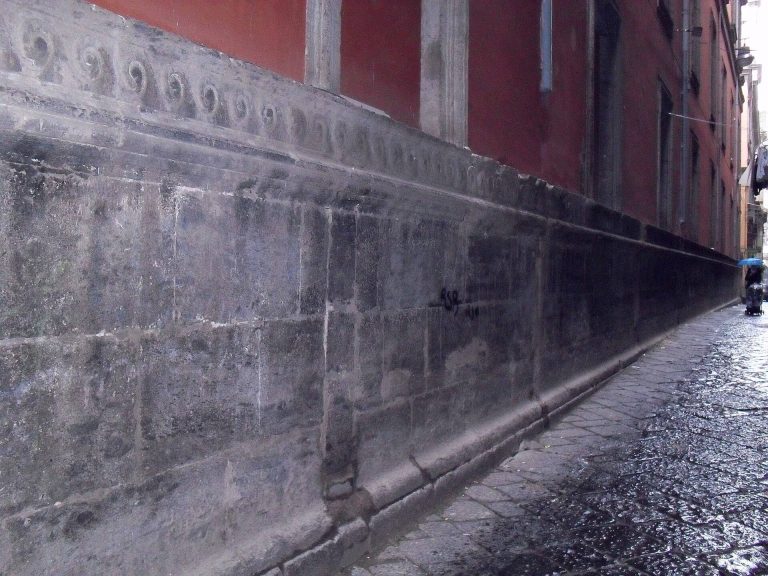
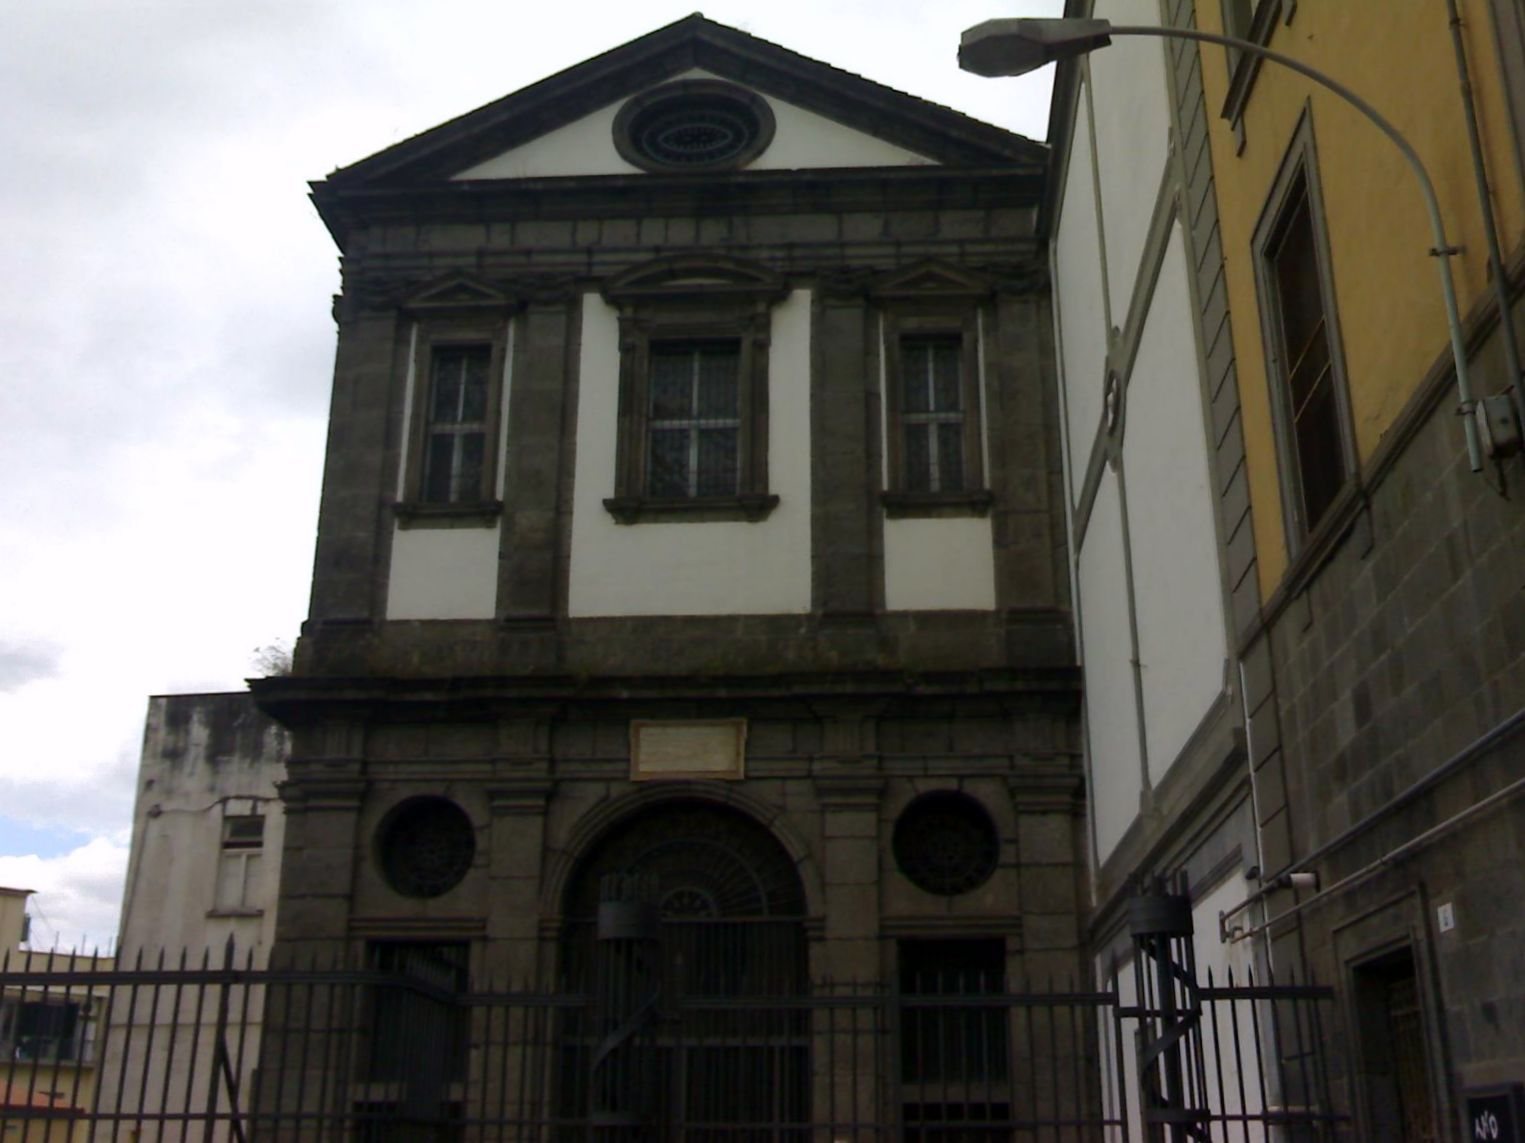
The church and former monastery stand in Naples’s historic center near Largo San Marcellino and the lower decumanus, one of the principal streets in a Roman city grid. The monastery extends along the church’s right side, with the monumental cloister and other former monastic rooms forming part of the larger complex.
Church layout and entrance
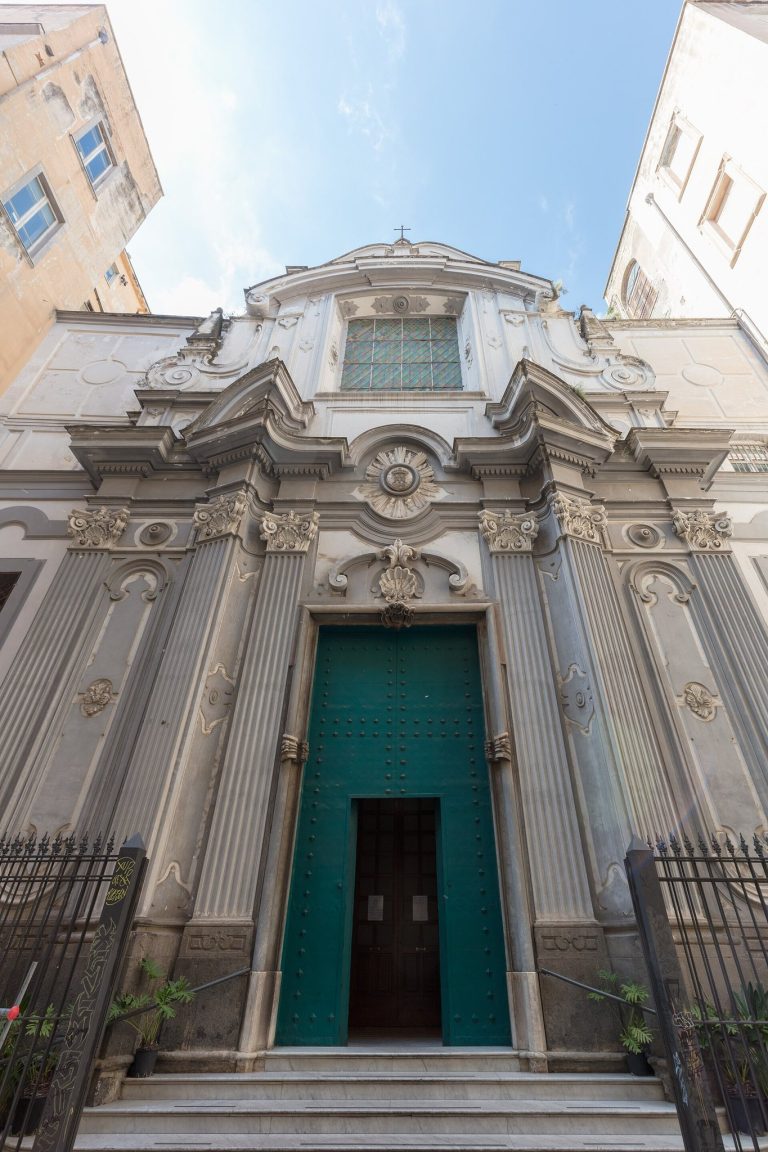
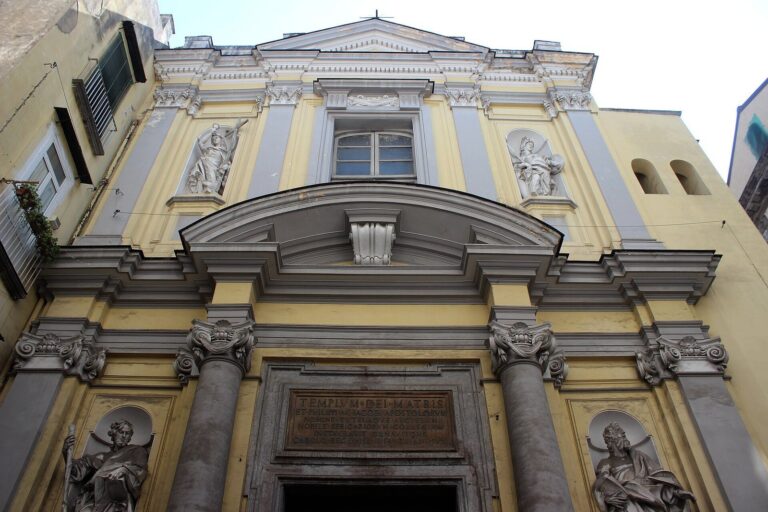
The church has a Latin-cross plan: its single nave meets a transverse arm, or transept, beneath a central dome. Three side chapels line each side. Marble and carved wood provide much of the interior decoration. The early-seventeenth-century façade, designed by Di Conforto and D’Apuzzo, incorporates Renaissance architectural echoes. Inside, the entrance atrium has three aisles, columns and curved sail-shaped vaults. Its arrangement has been compared with that of San Gregorio Armeno, and the entrance portal also dates to the seventeenth century.
Interior decoration and paintings
Marble work and wooden fittings
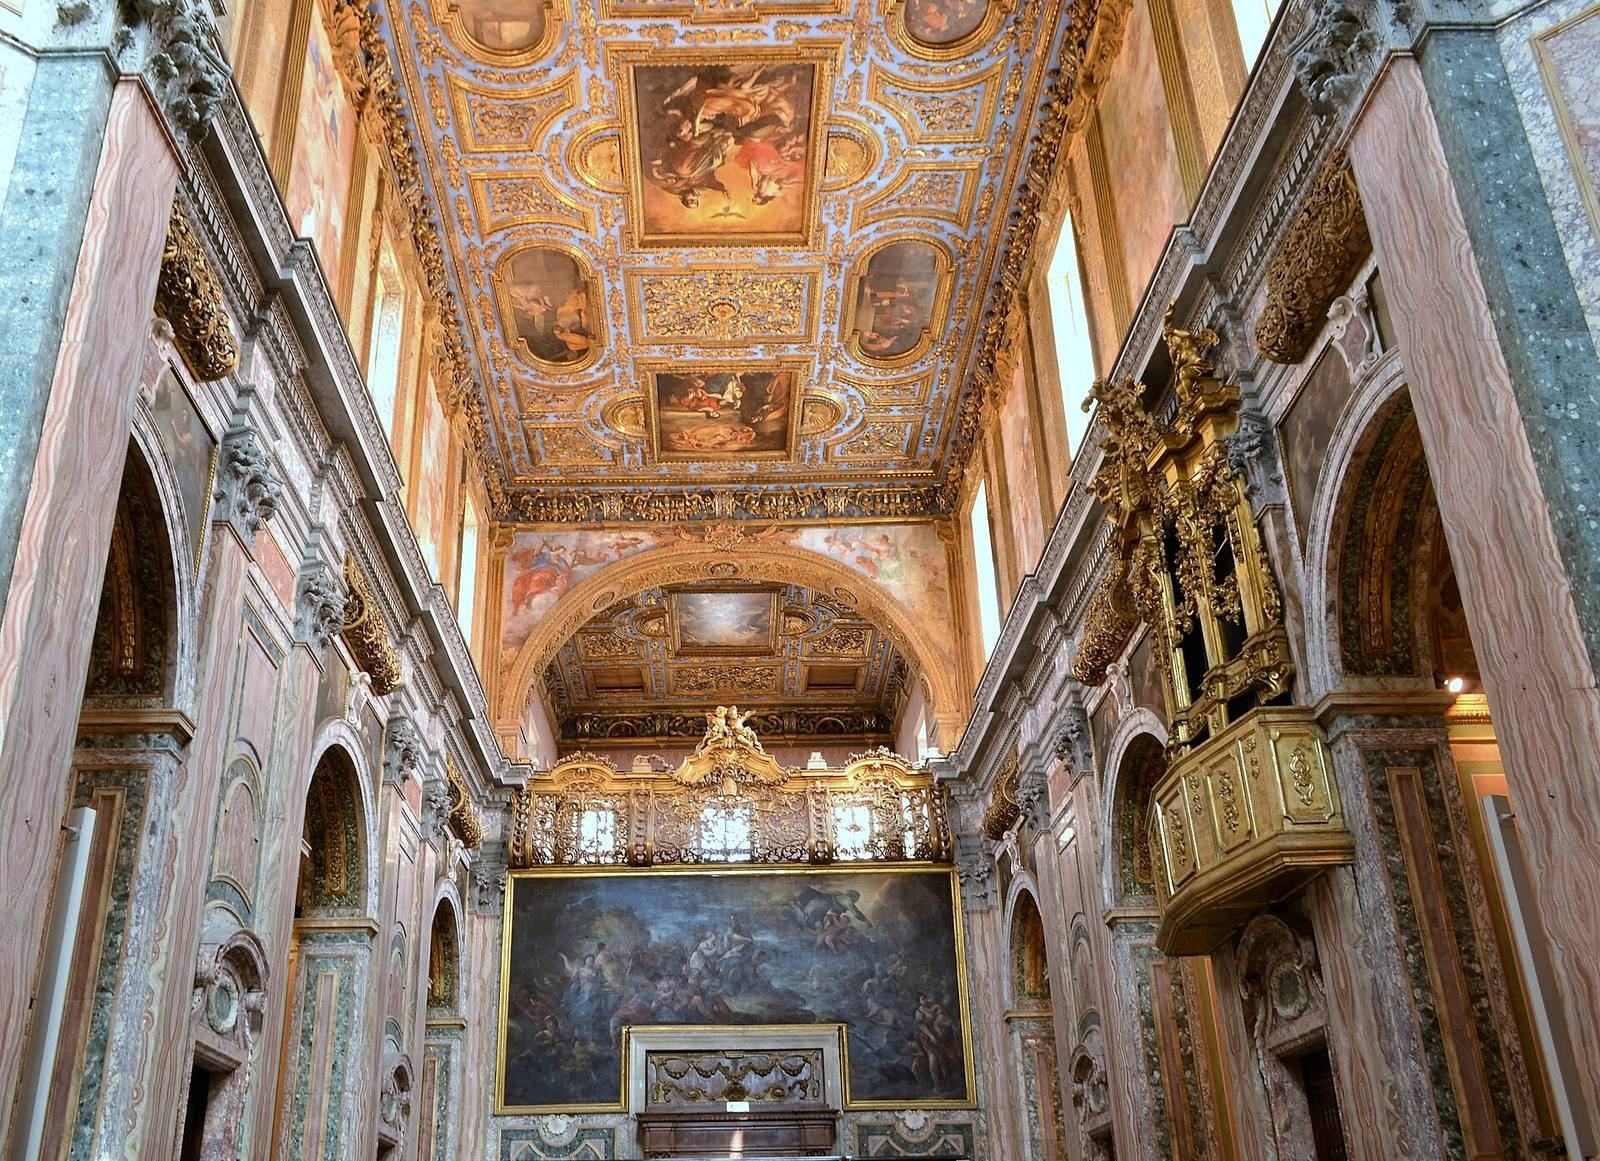
Polychrome marble covers the interior walls in honey, green and gray tones. Gioffredo first designed this decoration, which Vanvitelli revised; Antonio Di Lucca and Domenico Tucci carried it out between 1759 and 1767. Vanvitelli also designed the two large chapels at the ends of the transept, dated 1760–1762. Giuseppe D’Ambrosio made the wooden grilles between 1761 and 1765.
Nave ceiling and nuns’ choir
The blue wooden ceiling over the nave contains seven paintings. Its central band holds Massimo Stanzione’s Holy Family (350 × 300 cm), near the entrance, and Holy Trinity (400 × 380 cm), at the center. Bernardino Azzolino’s Annunciation (350 × 300 cm) is near the transept. On the right are Stanzione’s Nativity and Presentation in the Temple, each 130 × 90 cm; on the left are Belisario Corenzio’s Visitation and an anonymous Purification, also each 130 × 90 cm. The anonymous painting is badly damaged. Giuseppe Simonelli’s Crossing of the Red Sea, dated 1700, hangs on the inner entrance wall.
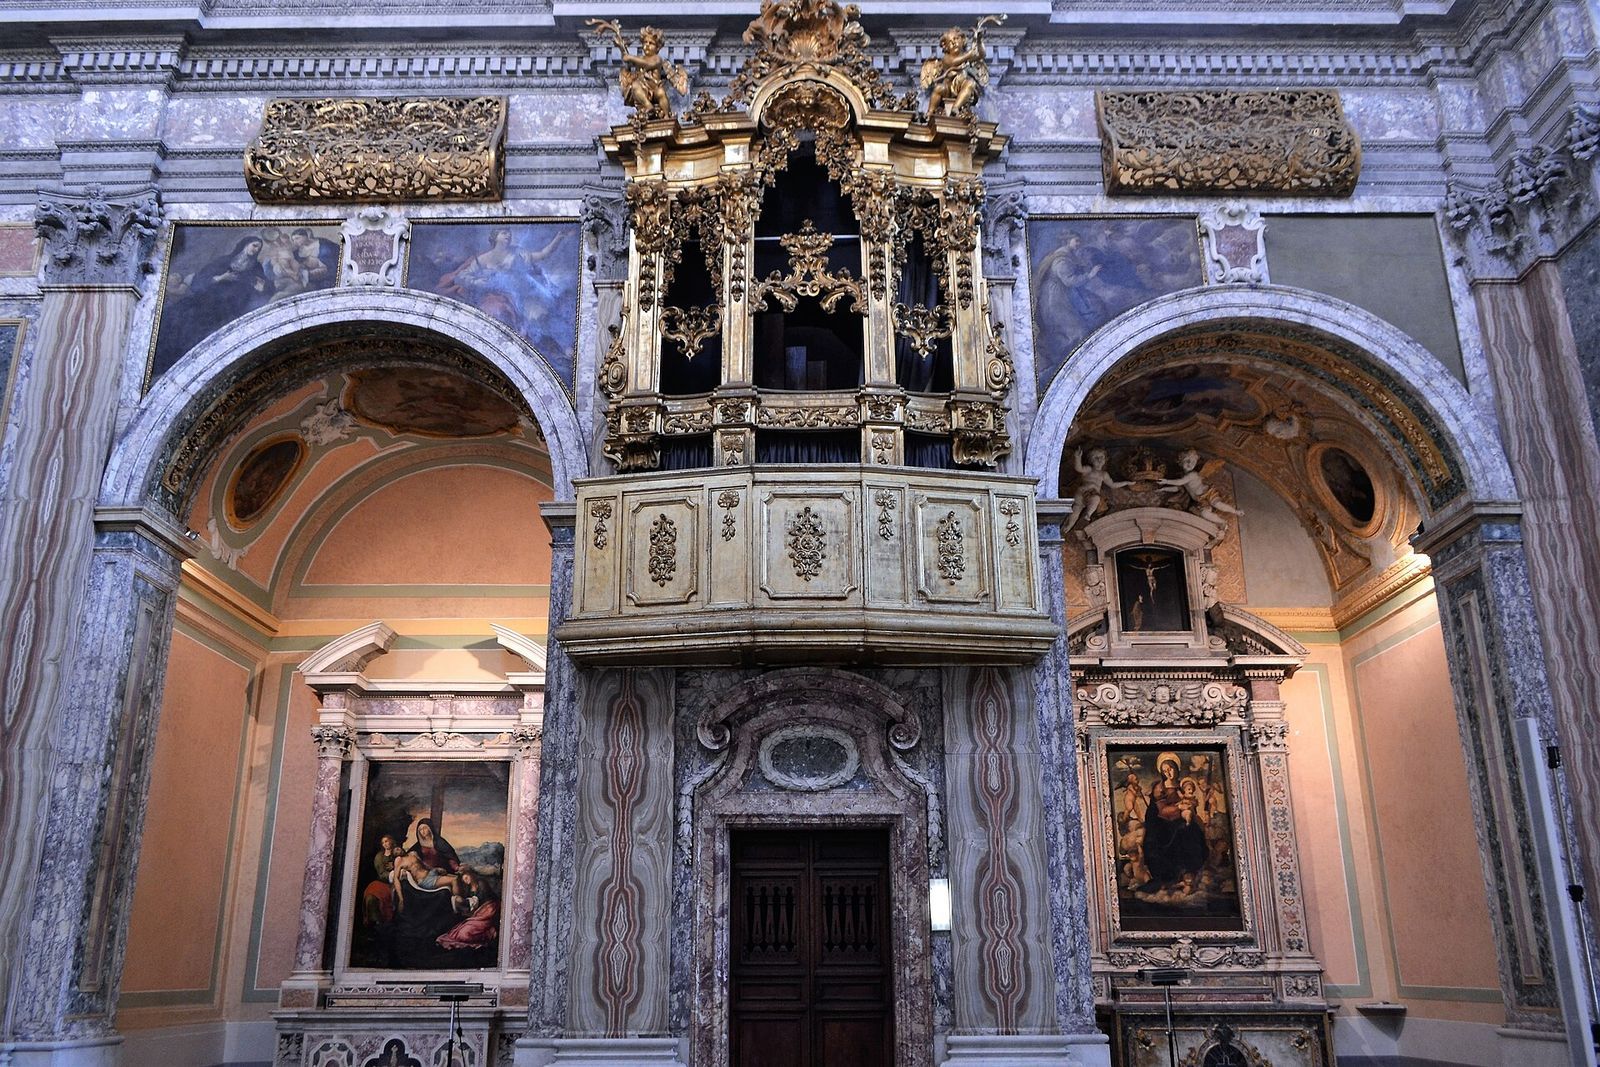
The painted ceiling continues over the nuns’ choir, which is on the first floor above the atrium. Its central painting is surrounded by four smaller works. The choir’s mid-eighteenth-century floor is made of decorated glazed earthenware tiles by Ignazio Chiaiese. Francesco di Fiore completed the grille overlooking the nave around 1766.
Dome paintings
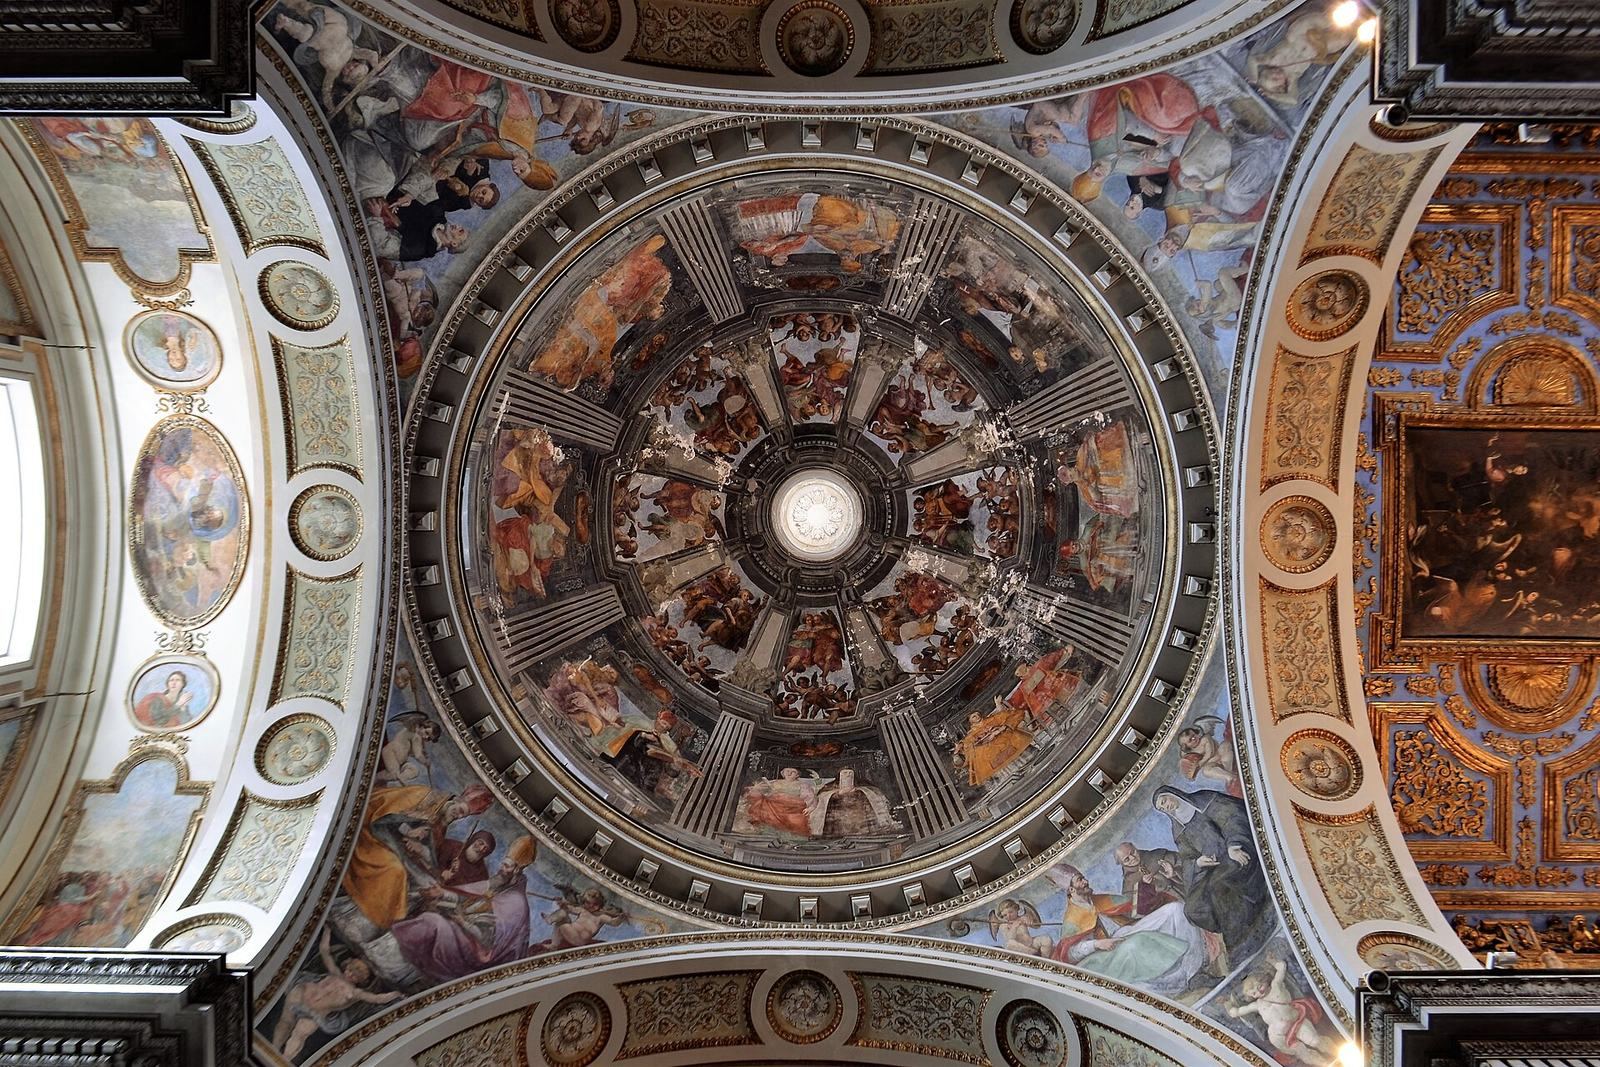
Corenzio painted the dome’s frescoes between 1630 and 1640. The pendentives, curved triangular surfaces supporting the dome, show twelve co-patrons of Naples. Those nearest the high altar depict Eusebius, Patricia and John of the Marches on the right, and Januarius, Thomas and Agnellus on the left. Toward the nave, Severo, Agrippinus and Joseph appear on the left, with Aspreno, Athanasius and Francis of Paola on the right.
On the drum, the wall beneath the dome, saints appear in pairs between painted columns: Andrew and John the Apostle; Jerome and Gregory the Great; Nicholas and Bonaventure; Anthony the Abbot and Anthony of Padua; Blaise and Donatus; Stephen and Lawrence; Catherine of Siena and Catherine the Martyr; and Luke and Augustine. Musician angels on the dome vault alternate with painted columns. A skylight at the center admits natural light.
Transept and crossing paintings
Francesco De Mura’s Apparition of the Virgin and Child to Saint Benedict is in the left transept, while Geronimo Starace’s The Supper at the House of Simon is in the right. Corenzio painted scenes from the life of Saint Benedict on the arches of the left transept chapel and scenes from Saint Donatus’s life on the right. At the four corners of the crossing, his paintings likewise show Benedict’s life on the left and Donatus’s on the right. The Benedict scenes echo work by Antonio Solario in the nearby Platano Cloister of Santi Severino e Sossio.
High altar and apse
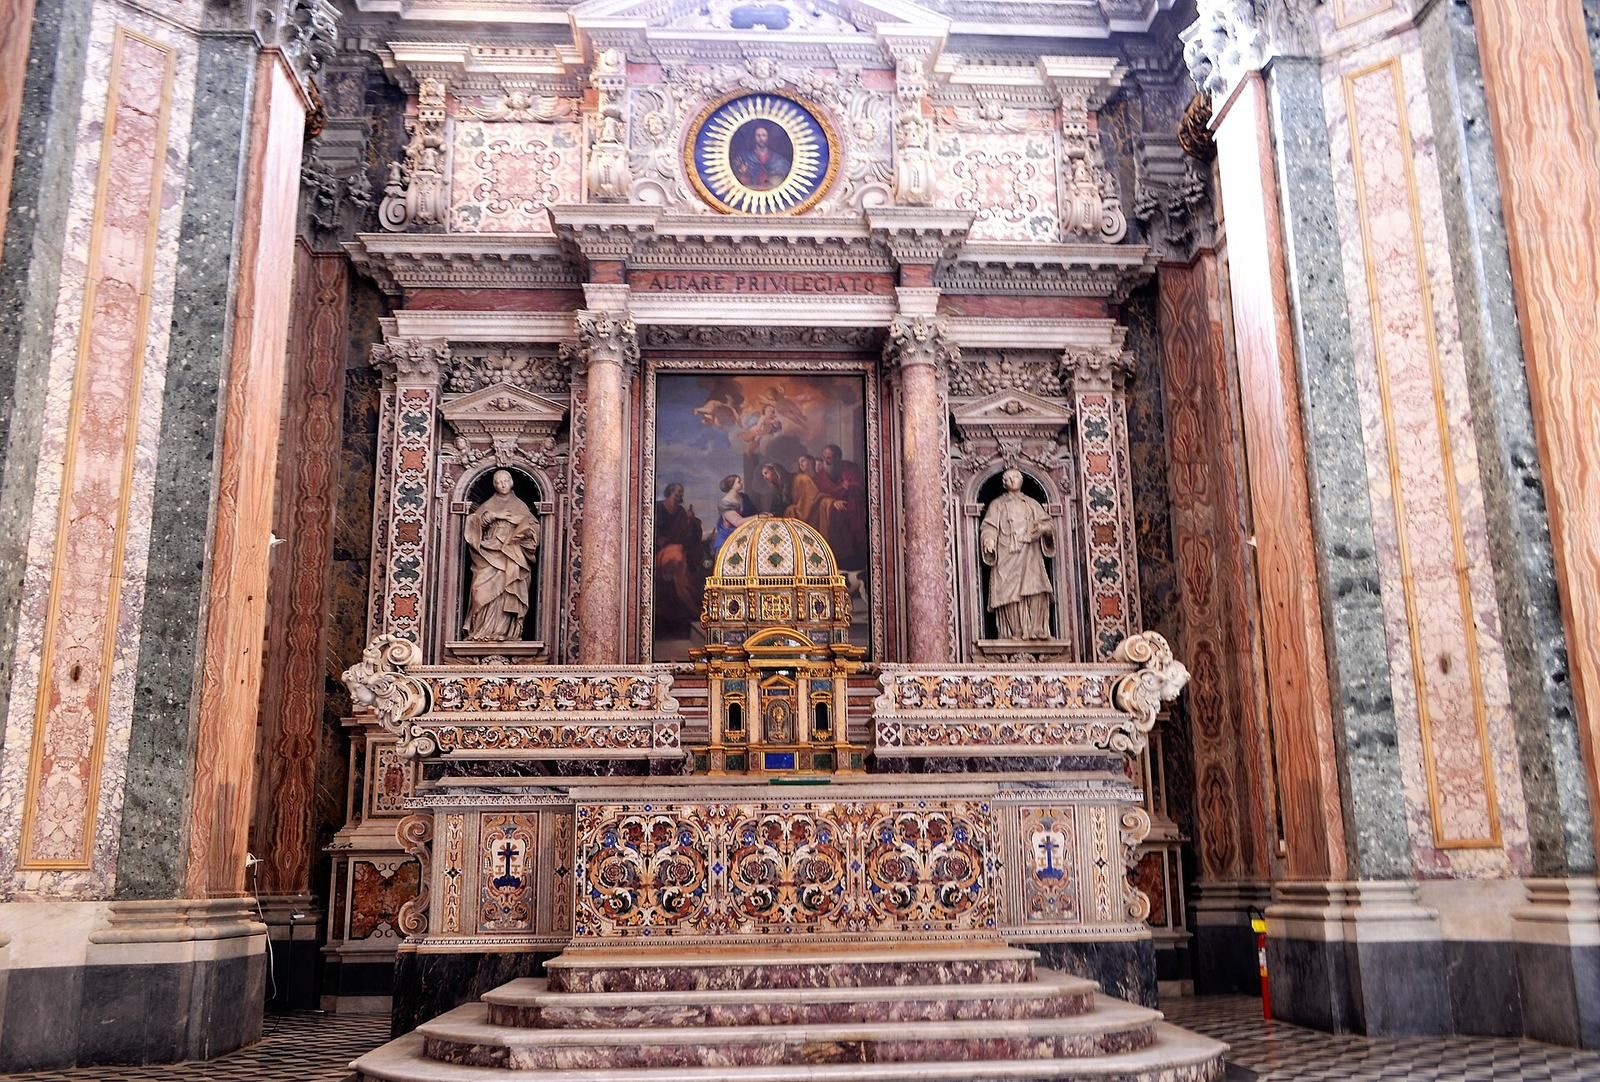
The high altar, dated 1670, and its ciborium, a canopy over the altar, are works by Dionisio Lazzari in marble and gilded bronze. They were brought to the church from a demolished Neapolitan church. A large marble panel by Lazzari behind the altar is earlier, dating to 1666. Lorenzo Vaccaro’s statues of Saints Marcellinus and Festus stand in niches beside it.
The central Visitation altarpiece by Luigi Garzi, dating to around 1700, was installed during the nineteenth-century restoration. It replaced Giovanni Bernardo Lama’s sixteenth-century painting of Saints Marcellinus and Festus, made for the church of Saints Festus and Desiderius. La Volpe received Lama’s painting as payment for his restoration work. Corenzio’s Stories of Jesus and Eternal Father decorate the apse arch and the areas beside the apse window; La Volpe later reworked and partly repainted them.
Side chapels and adjoining rooms
In the left-hand chapels, moving from the entrance, are an Saint John the Baptist by an artist of the Emilian school, Andrea da Salerno’s Deposition, and a Madonna and Child in Glory with Angels attributed to Agostino Tesauro. The corresponding chapels on the right contain a Madonna at the Feet of Jesus by an artist of Benvenuto Garofalo’s school; Evangelista Draghi’s Purification and a Baroque tomb monument for a member of the Mastromediano family; and an anonymous wooden statue of Saint Donatus dated 1810.
A doorway between the second and third right-hand chapels leads to the Sala del Comunichino, behind the right transept. Its furnishings date to the sixteenth century, as does the room’s glazed earthenware floor, decorated with landscapes and allegorical animals. The sacristy, reached through a doorway beneath the organ between the second and third left-hand chapels, also contains sixteenth-century furnishings and a basin set into the wall.
Monastic buildings
Monumental cloister and Oratory of the Holy Stairs
The monumental cloister lies on the monastery’s right side. Its arcades are built of piperno, a volcanic stone used in the Naples region, and the cloister was constructed during Della Monica’s modernization of the complex. It affords views toward the sea and the lower-lying Oratory of the Holy Stairs, designed by Vanvitelli.
Chapter hall and small theater
The monastery’s chapter hall and small theater, the Sala del Teatrino, have glazed earthenware floors made by Giuseppe Massa in 1750. These rooms now house the Naples Museum of Paleontology.