Archaeological Site of the Castle and Mount of Santa Bárbara: Tudela’s Muslim Citadel and Medieval Castle


Site at a Glance
- Rating
- 4.3
- Popularity
- Very Low
- Country
- Spain
- Primary era
- Medieval
- External website
- Open
- Eras represented
- Medieval
- Civilizations
- Kingdom of Navarre, Umayyad
- Site type
- Military
- Remains
- Citadel
On this page17 sections
History
The Archaeological site of the Castle and Mount of Santa Bárbara in Tudela, Spain, preserves the remains of a Muslim citadel founded in the early ninth century on a strategically placed hill above the Ebro crossing. Built during the period of Muslim rule, the fortress later became a medieval castle of the Kingdom of Navarre and a residence of its kings. Its surviving remains reflect the changing political control, military needs, and reuse of the site from the early Middle Ages into the modern period.
Origins and Muslim rule
The earliest history of the hill is uncertain. Later interpretations have proposed a Visigothic fortification, possibly connected with the reign of Leovigild, or an earlier Roman stronghold associated with Tutela, the Roman goddess of protection and defense. The citadel itself was established around 803 to 804, when Amrus ibn Yusuf, a general of the Cordoban emir al-Hakam I, fortified Tudela. Its position, protected by steep slopes and the Ebro, made the hill an effective defensive site. Pottery recovered from Mount Santa Bárbara places the construction of the citadel in the ninth or tenth century.
The fortress was an alcazaba, a fortified citadel beside or within a Muslim city that could combine military, administrative, and residential functions. During Muslim rule it belonged to the Banu Qasi, a powerful ruling family that controlled territory in the Ebro valley and made Tudela the capital of its lands. The urban settlement of Medina al-Tutilis developed around the citadel. During the taifa period, when independent Muslim kingdoms emerged after the fragmentation of centralized rule in al-Andalus, the fortress passed first to the Tuyibids of the Taifa of Zaragoza and later to the independent Taifa of Tudela.
Conquest and Navarrese transformation
Alfonso I of Aragon, known as Alfonso the Battler, conquered Tudela and its castle in 1119. The conquest transferred the city and fortress from Muslim to Christian rule and brought them into the Navarrese-Aragonese Crown. Under García V Ramírez, known as the Restorer, Tudela and the castle were incorporated definitively into the Kingdom of Navarre.
After the conquest, the former Muslim citadel was converted into a medieval castle. It was probably reconstructed and strengthened under Sancho VII, and it served as a residence for the Navarrese kings Sancho VI and Sancho VII. The complex therefore retained both its strategic military purpose and its role as a royal seat.
Repairs and royal improvement
By the beginning of the fourteenth century, the castle had fallen into poor condition. A wall collapsed in 1307 during the reign of Louis I of Navarre, who was also Louis X of France. Building activity continued in later decades. A stone wall was being constructed near the castle gate in 1339, and further works took place in 1370.
Charles III of Navarre, called Charles the Noble, ordered an extensive programme of restoration and improvement between 1388 and 1393. The project added new wings, large halls, and galleries with fireplaces, together with stained glass, new windows, and coats of arms. Between 1389 and 1392, the master mason Martín Périz de Estella built the court’s decorated rooms. Charles III later appointed him to direct work on the new Royal Palace of Olite, reflecting the king’s admiration for the rooms created at Tudela.
During the fifteenth-century civil war between the Agramontese and Beaumontese factions, the castle’s moat was deepened to strengthen its defenses. This work temporarily left the adjoining wall suspended, illustrating the continuing military importance of the fortress during Navarre’s internal conflict.
Destruction, reuse, and archaeological study
Cardinal Cisneros, a powerful Spanish churchman and royal official, ordered the castle demolished in 1516. The towers were reduced and the moats were filled with clay, although the extent of Cisneros’s responsibility remains uncertain because the castle and its fortifications still existed in 1521. In 1522, Charles I of Spain, also Emperor Charles V and Charles IV of Navarre, gave the castle’s building materials to Tudela. Townspeople then removed stone for reuse, while rubble was deposited in the moats and on the slopes of Mount Santa Bárbara. These deposits included pottery fragments and discarded wooden and leather decorative elements.
In 1611, material from the deteriorated central tower, known during the Christian period as the Tower of Don Mejón, was used to build the Hermitage of Santa Bárbara, which has since been demolished. The castle ruins survived into the nineteenth century and were fortified again during the first half of that century to defend Tudela. Masonry from the old castle also entered the city’s later fabric, including the vault beneath Plaza Nueva that spans the Queiles River.
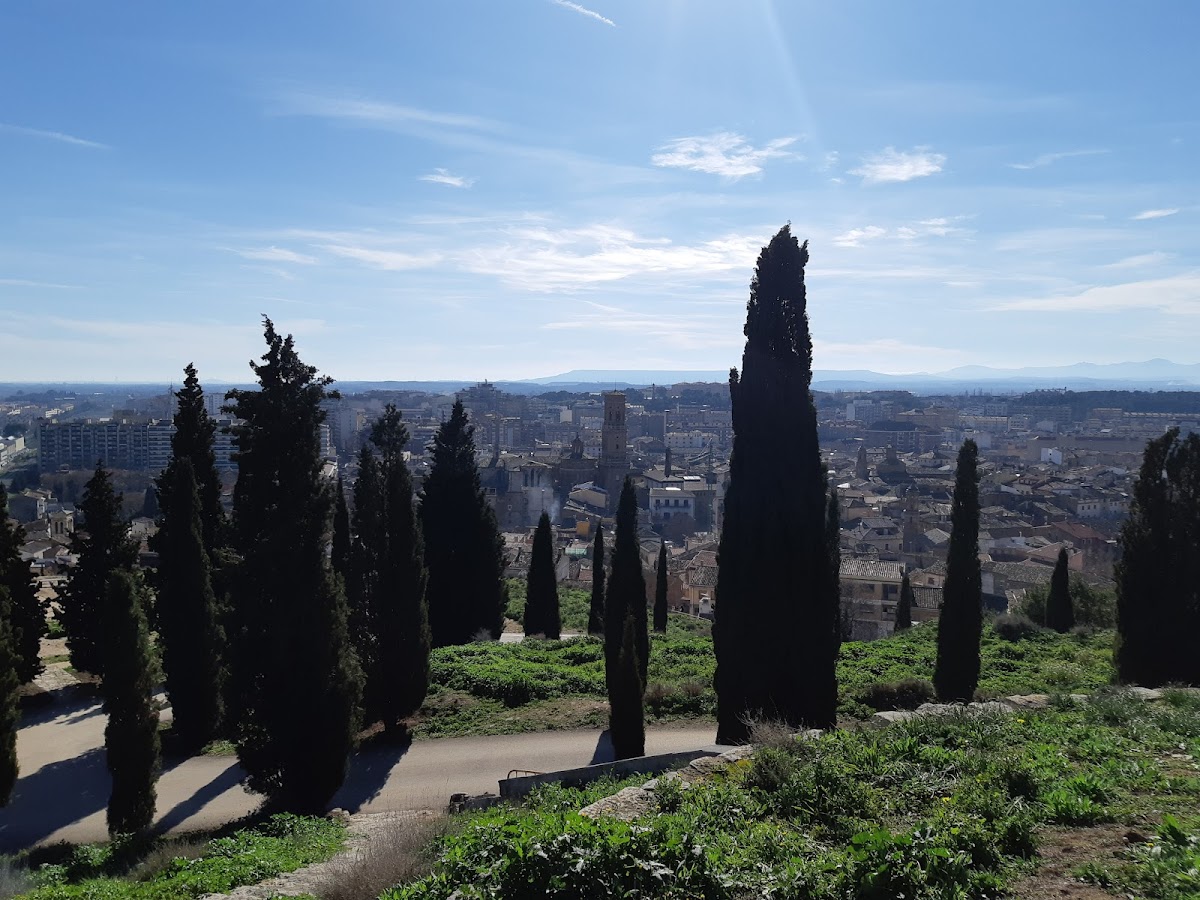
The Monument to the Sacred Heart of Jesus was erected on Mount Santa Bárbara in 1942, and a park was later established around it. The park incorporated surviving castle remains and the monument’s setting above Tudela, the Ebro, and La Mejana. Archaeological excavations in 1985 exposed Islamic structures interpreted by Juan José Bienes as a service area. The archaeological remains were protected as a monument and classified as an Asset of Cultural Interest in 1997. Further archaeological study continues to examine the surviving evidence.
Remains
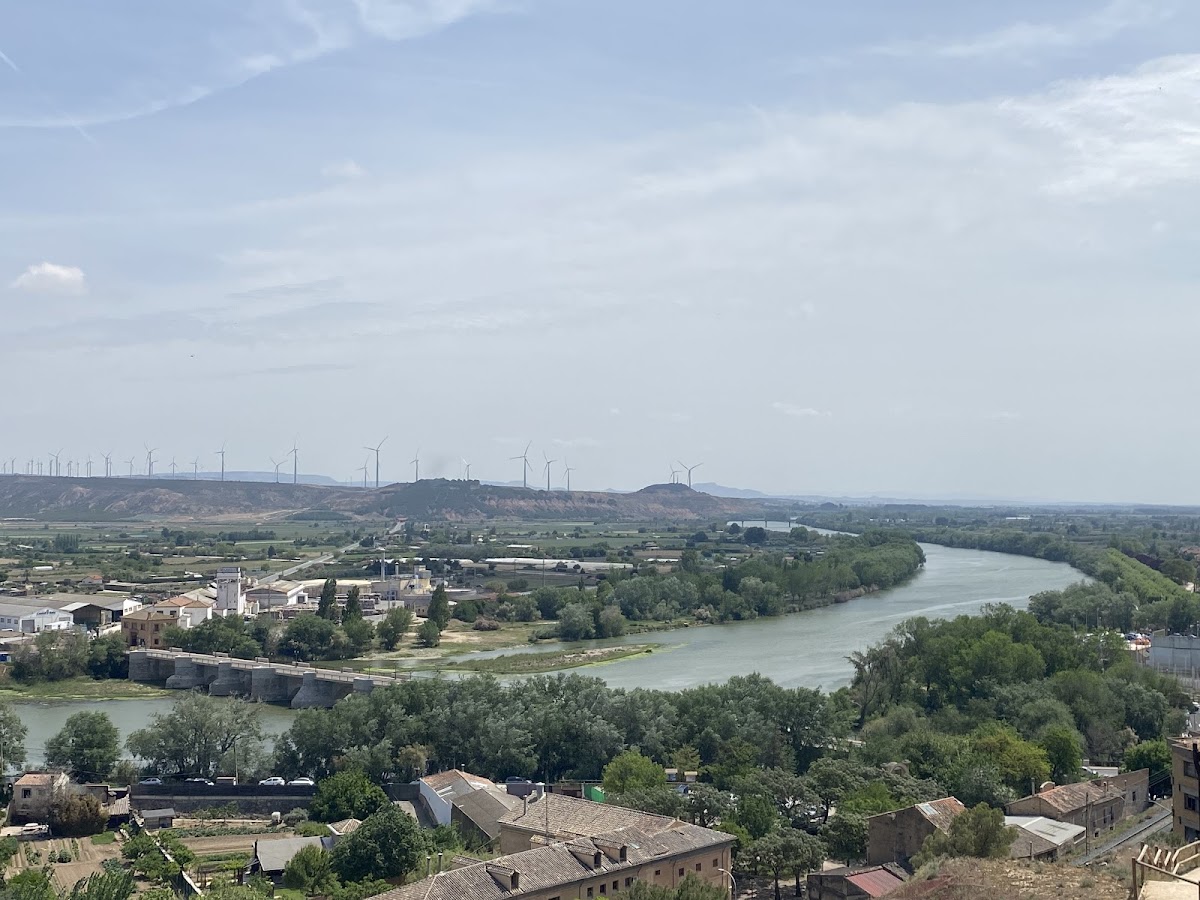
The castle and citadel occupied the summit and slopes of Mount Santa Bárbara, where almost vertical natural escarpments helped protect the fortress. The Ebro formed a large natural moat along part of the site. The present river soto of La Mejana, a wooded riverside area, did not yet exist before the seventeenth century. The fortified complex was organized in several defensive zones, with upper and lower enclosures, artificial or natural moats, a heavily protected central tower, and entrances connecting the citadel with the city.
Fortifications and citadel
Upper and lower enclosures
The Muslim citadel was large enough to house a substantial garrison. Its defenses followed two principal lines. One enclosed the upper part of the hill, while another surrounded the lower area. Natural slopes and constructed moats protected both zones. The lower wall also formed the outer enclosure of the city along roughly two-thirds of its perimeter. Along another quarter of the perimeter, the Ebro itself served as the defensive ditch.
Central tower
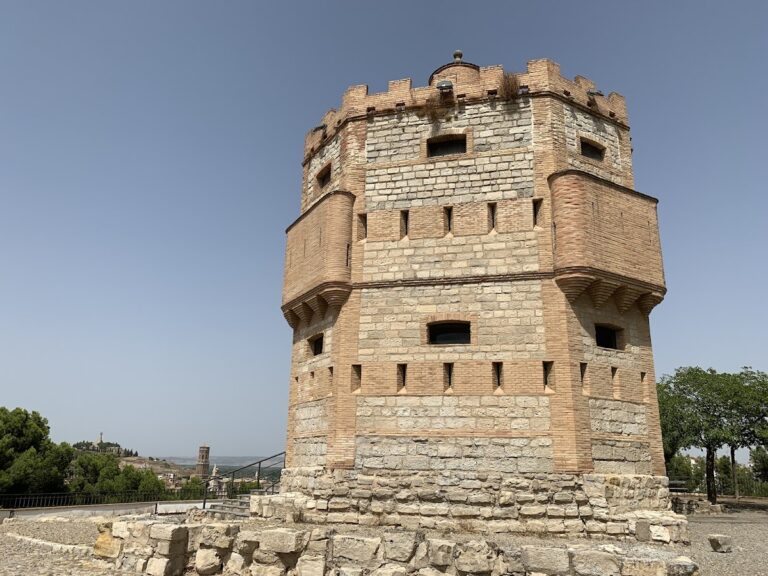
A third and more heavily fortified wall enclosed the main tower and defined the citadel proper. The central tower occupied the highest point of the fortress. Its surviving ruins remained visible into the nineteenth century, and in the Christian period it was called the Tower of Don Mejón. Material from the deteriorated tower was later incorporated into the Hermitage of Santa Bárbara, linking the surviving archaeological site with a phase of post-medieval reuse.
Watchtowers and outer wall
Numerous watchtowers strengthened the castle walls. Nine stood along the side facing the Ebro, between the bridge and the location later occupied by the Church of the Trinity. A further six extended from that point toward the Calahorra Gate. The gate marked the boundary between the citadel’s outer wall and the city wall, making it an important point within the wider defensive system.
Entrance and civic space
Ferrenna Gate
The principal entrance faced the city, opposite the San Miguel quarter in Tudela’s old town. After the Christian transformation of the citadel, this entrance was known as the Ferrenna Gate. Its position connected the fortified hill with the urban settlement that had developed around it.
Porch and square
A large square lay in front of the principal gate. A building known as the Porch stood along one side, and the monarchs used it to administer justice. The space consequently formed more than an approach to the defenses, serving also as a setting for royal authority and public administration.
Excavated and surviving remains
Islamic service area
Excavations in 1985 exposed structures interpreted as an Islamic service area. The buildings used small ashlar masonry, meaning relatively regular dressed blocks, together with rammed earth, a technique in which compacted earth is formed into solid walls. Several wells and deposits were uncovered within the excavated area, providing physical evidence of activity inside the Muslim citadel.
Walls, cisterns, and passageways
Sections of walls, cisterns, and passageways survive within the park surrounding the Monument to the Sacred Heart of Jesus. These fragmentary remains represent only part of the former castle, but they preserve elements of its fortified organization. Their position on the hill allows the surviving structures to be read together with the natural escarpments and the defensive role of the Ebro.
Pottery and reused materials
Arabic pottery of several types, much of it glazed, was found on the slopes of Mount Santa Bárbara. The pottery supports a ninth- or tenth-century date for construction of the citadel. Other physical evidence survives through reuse: castle stone entered the vault beneath Plaza Nueva, while material from the central tower was incorporated into the former Hermitage of Santa Bárbara. Together, these remains trace the movement of the fortress’s fabric beyond the hill after its destruction.