Abbey of Saint-Étienne, Caen: A Norman Benedictine Monastery


Site at a Glance
- Rating
- 4.6
- Popularity
- Medium
- Country
- France
- Primary era
- Medieval
- External website
- Open
- Eras represented
- Classical, Medieval, Early Modern, Modern
- Civilizations
- French, Norman, Roman
- Site type
- Religious
- Remains
- Monastery
On this page27 sections
History
The Abbey of Saint-Étienne, also known as the Abbaye aux Hommes, is a former Benedictine monastery in Caen, France, founded by William, Duke of Normandy, later William the Conqueror, in the mid-eleventh century. Its construction took place principally between 1065 and 1083 in the Norman Romanesque period. Together with the contemporary Abbey of Sainte-Trinité, the Abbaye aux Dames, it helped establish Caen as a ducal center and supported the expansion of monastic life in Lower Normandy.
Foundation under William the Conqueror
The foundation is traditionally dated to 1059 or 1063, while another medieval account places William’s decision to establish the abbey around 1064. The project was connected with William and Matilda of Flanders’ reconciliation after their prohibited marriage. It also formed part of William’s wider political programme, which strengthened Caen and created religious institutions closely associated with ducal authority.
Lanfranc of Pavia, an Italian-born churchman and scholar previously associated with Bec Abbey, directed the foundation and its construction. William appointed him abbot of Saint-Étienne on 15 June 1066. Lanfranc held the office until he became archbishop of Canterbury in 1070, linking the new monastery with the ecclesiastical and political developments that followed the Norman conquest of England. A charter endowed the abbey in 1066, and Pope Alexander II recognized its foundation, protection, and exemption in 1068.
The Norman conquest of England in 1066 provided additional resources for the building campaign. Nearby open stone quarries also helped the work proceed rapidly. The abbey church was solemnly dedicated on 13 September 1077, although chronicles preserve several dedication dates between 1073 and 1086. The monastery was directly dependent on the papacy rather than on the bishops of Bayeux, despite standing within the diocese of Bayeux and the ecclesiastical province of Rouen. This exemption was confirmed around 1154.
Ducal burial place and institutional power
William and Matilda deliberately chose the two Caen abbeys as their burial places. Matilda was buried at Sainte-Trinité in 1083, and William was buried at Saint-Étienne in 1087. Their burials reinforced the dynastic relationship between Caen, the two monasteries, and the Norman and English ruling house. William’s son William Rufus deposited his parents’ crowns and sceptres in the treasuries of the two abbeys.
Saint-Étienne became one of Normandy’s wealthiest institutions through royal, ducal, baronial, English, and Norman endowments. Its income included rents, tithes, market rights, tolls, transport dues, and seigneurial revenues. William granted estates, mills, woods, waters, meadows, customary rights, a market right at Baupte, a three-day fair at Caen, and a duty-free warehouse on the Seine at Rouen. The abbey also received English estates and churches in several counties and in London.
The monks administered their seigneurial lands through officials such as seneschals, prévôts, collectors, road officers, guards, advocates, and vidames. The abbey possessed both low and high justice over its dependent lands. An audience court and prisons stood beside the abbey gate. It later acquired the right of patronage over more than fifty churches, priories, and chapels, as well as episcopal rights over thirteen churches.
Expansion and medieval conflict
During the thirteenth and fourteenth centuries, the monastery expanded its buildings and institutional functions. The choir was rebuilt, the Halbout Chapel was added, and spires were placed on the façade towers. The ducal palace, Salle des Gardes, and defensive works were also constructed, giving the complex religious, residential, judicial, and military functions.
In 1204, Philip II of France occupied Caen and incorporated mainland Normandy into the French royal domain. This ended the abbey’s historic political connection with the English crown, although Saint-Étienne retained its English properties until the early fifteenth century. The Hundred Years’ War then placed the monastery outside Caen’s fortifications on the front line of military conflict.
English forces pillaged the abbey in 1346, followed by French forces. In 1347 the monks were ordered to fortify the complex with walls and ditches, and King John II ordered the defensive work to continue in 1354. In August 1417, during Henry V’s siege of Caen, the English captured Saint-Étienne. Henry established his headquarters there, used the church towers as observation posts, and placed artillery on the lantern tower. The monks were permitted to return on 22 August, and Henry granted the abbey a full pardon on 12 September.
In 1433, Henry VI ordered the town-facing walls to be levelled so that they could be joined to Caen’s fortifications. Further sections were demolished, and the abbey was pillaged in 1434. After Charles VII retook Caen in 1450, the monastery received permission to rebuild its walls in 1455. Louis XI granted it a levy right in 1462 to finance the work.
Commendatory abbots and the Wars of Religion
Disputes over the abbacy troubled the community in the late fifteenth and early sixteenth centuries. Guillaume de Toustain became abbot in 1468, while part of the community elected Pierre de Vierville. The dispute eventually involved Charles I de Martigny, appointed abbot in 1485, and was settled through an arrangement that led to Pierre de Martigny’s succession in 1506.
Charles I de Martigny commissioned a new abbey residence around 1490. After 1512, Pierre de Martigny built a monumental black-and-white marble tomb for his uncle. In 1522 he opened William the Conqueror’s tomb at the request of an Italian cardinal. After Pierre’s death, François de Tournon was appointed abbot in 1531, and the system of commendatory abbots became established. A commendatory abbot received the revenues of an abbey but did not necessarily reside in or govern the monastery. At Saint-Étienne, effective authority increasingly passed to the priors, the community became smaller, and religious discipline weakened.
The French Wars of Religion, a series of conflicts between Catholics and Protestants in sixteenth-century France, brought severe destruction. In 1562 and 1563 Protestant forces looted the church and the monastery was abandoned. Stained glass, the organ, and furnishings were destroyed. William’s tomb was profaned, the treasury was pillaged, and lead was stripped from the roofs. The monks fled, while part of the abbey’s landed property was sold to support the finances of the French crown.
In 1566, collapsing structural timbers destabilized the lantern tower. Its staircase fell and brought down sections of the choir vaults. The ruined choir was ordered to be demolished in 1600, but the prior Jean de Baillehache obtained cancellation of the order in 1601 and 1602. He began restoring the church and rebuilding the choir, which was reconsecrated on 17 May 1626. The surviving thigh bone of William the Conqueror was placed in a new marble tomb in 1642. In 1742, after the monks received permission from Louis XV to remove the monument from the sanctuary, the burial was reduced to a simpler form.
The Maurist rebuilding
In 1663 the abbey joined the Congregation of Saint-Maur, a reforming branch of the Benedictine order devoted to restoring monastic discipline and renewing neglected buildings. The Maurists found a complex in poor condition. The cloister largely survived only in foundations, the kitchens were falling into ruin, and many buildings had lost their roofs. They restored communal discipline and undertook an extensive reconstruction.
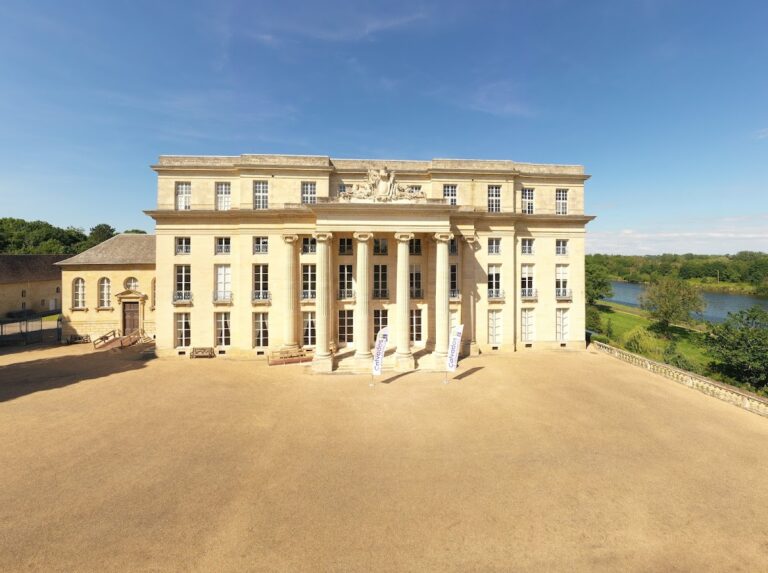
Plans were drawn up in 1699, and work directed by the monk-architect Guillaume de La Tremblaye began in 1704. A shortage of funds interrupted the project in 1706, and work resumed in 1710. After La Tremblaye’s death in 1715, Dom Miserey modified the design, including by extending the guest wing southward. The first major phase was completed in 1764. A projected southern closing wing and a library above the refectory were never completed because of the French Revolution.
The eastern conventual wing was begun in 1704, with its first stone laid by the bishop of Bayeux, Monseigneur de Nesmond, and the intendant Nicolas Joseph Foucault. Its main structure and façade sculptures were completed in 1713, the roof in 1715, and the whole wing in 1726. In 1727 the ground east of the abbey was raised by about twenty-five feet after the small Odon canal was vaulted and a retaining wall was built. This created a large esplanade for a formal French garden.
An agreement with Caen in 1755 opened a new street through the abbey gardens, transferred former city ditch and fortification land to the monks, and extended the gardens to the new Place Fontette. The monks’ pavilion was completed in 1758. A new abbatial residence was built between 1755 and 1759 in the Clos de la Pépinière, outside the main monastic enclosure, because the commendatory abbots rented out the earlier residence. Arthur Dillon became the forty-fifth and last abbot in 1777.
Revolution, secular use, and municipal administration
The abbey hosted the assembly of Caen’s three orders on 16 March 1789 and the assembly of the nobility of the Caen bailiwick on 26 March. Revolutionary legislation nationalized church property and abolished monastic vows and regular religious orders. The monks left Saint-Étienne in 1790.
The district administration occupied the chapter house, while other buildings were assigned to civil and military bodies. In 1791 the former abbey church became the parish church of Saint-Étienne, replacing Saint-Étienne-le-Vieux. In 1793 it was converted into a temple of the Cult of Reason and the Supreme Being, while Catholic worship returned after the 1801 Concordat.
The former monastic buildings were progressively secularized. The academy of Caen, renamed the Lycée de Caen, occupied part of the complex in 1800, and the Imperial Lycée, later Lycée Malherbe, was established there in 1804. The buildings served as a school until 1961. The former conventual complex then became the headquarters of Caen’s municipal administration, and the first municipal council meeting there took place in the former chapter house on 16 January 1965.
In 1810 the Visitation nuns acquired the former Benedictine abbatial residence after being expelled from their earlier convent. They enlarged the buildings and created a garden. A provisional chapel began in 1812, a second chapel in 1833, and the present church was built between 1890 and 1892.
The former lycée altered the monastic fabric. Monk cells were demolished in the 1880s to create communal dormitories, and part of the gardens was cut back in 1810 to form a public square linking Place Fontette with the Prairie. The former ducal palace became an École normale in the nineteenth century. A fifteenth-century residence of the bishop of Castres was demolished in 1842 to complete the guest wing.
The abbey church was placed on France’s list of protected historic monuments in 1840. The eighteenth-century conventual buildings and the Salle des Gardes were classified in 1911, while the ducal palace and a tower were listed in 1927 and another surviving fortification tower in 1928.
Occupation, liberation, and restoration
In May 1942, German occupation authorities used the Petit Lycée to hold 120 people, including communists, trade unionists, and Jews, in reprisal for Resistance sabotage near Airan. The prisoners were later taken to Caen railway station and deported to concentration or extermination camps.
During the 1944 Battle of Caen, the former abbey became a major civil-defence reception center and hospital. The church, conventual buildings, cellars, and parlor sheltered refugees. About 3,500 people were present in early July and more than 8,000 by mid-July. A supplementary hospital had 330 beds in mid-June and 500 in mid-July. Red crosses marked the roofs, walls, and park, but Allied and German shelling caused more than fifty casualties, including twenty-one deaths. Bodies were kept in the class corridor, and a temporary cemetery was dug in the park. Joseph Poirier directed the operations after Caen’s town hall had been destroyed.
Allied forces entered Caen on 9 July 1944, and prefect Michel Cacaud had transferred his offices to the abbey. On 10 July, authority passed to the new prefect Pierre Daure. Caen’s Resistance raised the French flag at Place Monseigneur-des-Hameaux, symbolizing the liberation of the city’s left bank.
After the war, plans to place the Museum of Fine Arts and the Museum of Normandy in the former lycée buildings were abandoned when both museums were established in Caen Castle. Following the opening of the new Lycée Malherbe in 1961, restoration accompanied the conversion of Saint-Étienne into municipal headquarters. In the 1960s the cloister garden and Jean-Marie Louvel esplanade were restored according to eighteenth-century designs. The former lycée exercise ground became a French formal garden, and the Louis XIV statue was moved from the public square to Place Saint-Sauveur.
Remains
Earlier occupation and the abbey church
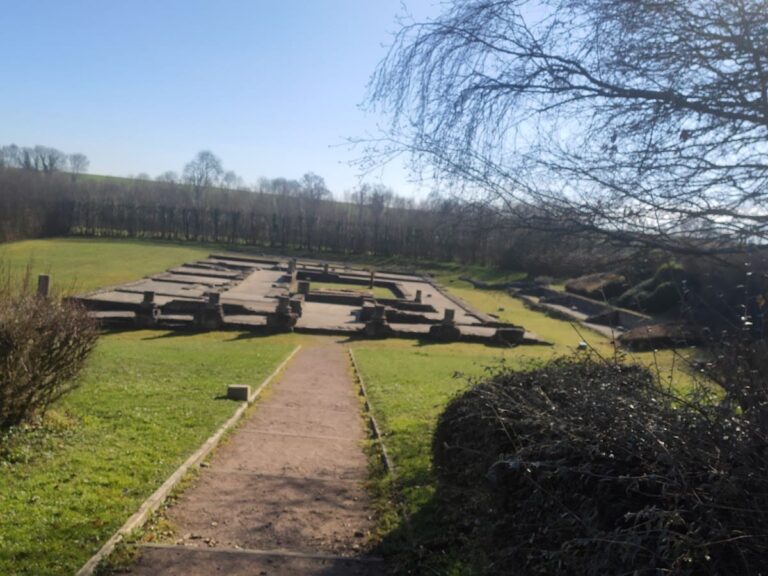
The complex stands west of Caen’s historic center and west of Caen Castle, in the district known as Bourg-l’Abbé, a name derived from the abbey. Archaeological investigations show that the site was occupied by a Gallo-Roman settlement, or vicus, between the first and third centuries. It stood near the Roman road linking Augustodurum, present-day Bayeux, with Noviomagus Lexoviorum, present-day Lisieux. Excavations in 1979 and 1981 identified an artisanal settlement with a furnace and dwelling, a tannery with leather-working basins, and a woodworking workshop containing numerous bone offcuts.
Near the Salle des Gardes, excavators found the foundations of a Gallo-Roman fanum, a small temple with a central chamber and surrounding enclosure. Its rectangular central chamber measured approximately 6.2 by 5.25 metres. It was built from roughly dressed stone faced externally with painted plaster, and may have been associated with a perimeter wall found 4.5 metres away.
Abbey church
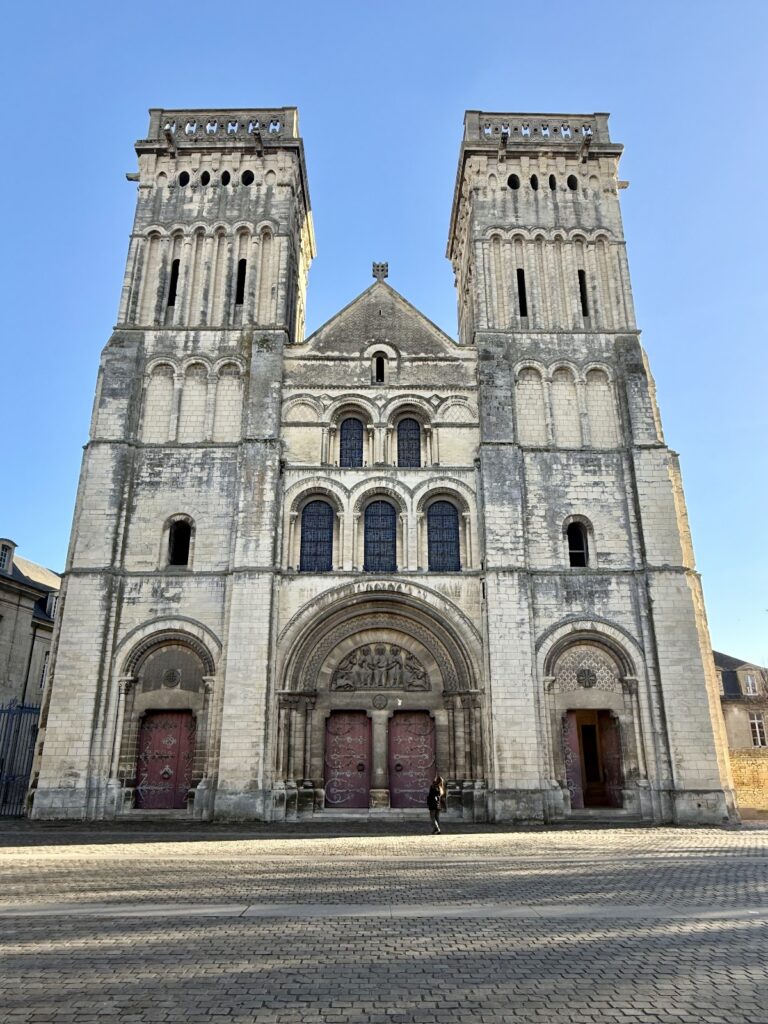
The abbey church is built principally from pale yellow Jurassic limestone known as Caen stone. Begun under Lanfranc’s direction in the eleventh century and completed and dedicated later in that century, it is a major example of Norman Romanesque architecture, a regional form characterized here by massive masonry, articulated supports, broad galleries, twin-towered façades, and early experiments with ribbed vaulting.
The church incorporates alternating supports, paired-bay articulation, an ambulatory, a harmonic two-towered west front, a circulation passage around the building, and early sexpartite vaulting. A sexpartite vault is divided into six sections. The main nave is approximately 56 metres long and, with its two aisles, contains eight bays. The interior vaulting progresses from sexpartite vaults in the nave to quadripartite vaults, divided into four sections, in the sanctuary.
The original Romanesque apse was replaced in 1166 by an early Gothic chevet, or eastern end, with rose windows and flying buttresses. The choir was substantially rebuilt in the Gothic period. Spires added to the Romanesque façade towers in the thirteenth century rise to approximately 80 and 82 metres. The church’s architectural solutions influenced later Norman and English buildings, including churches and cathedrals at Winchester, Ely, Peterborough, and Durham.
William the Conqueror’s burial
William the Conqueror’s burial monument stood within the church. The original black-marble tombstone and a later monument were destroyed or damaged during the Wars of Religion and the French Revolution. A surviving bone was reburied in 1642, and the present early nineteenth-century white-marble ledger stone marks the burial.
The cloister and eastern conventual wing
The eighteenth-century conventual buildings are arranged around the cloister according to Benedictine planning principles. The covered walkway links the church with the dormitories, night-office stair, sacristy, chapter house, refectory, warming room, study spaces, and administrative and reception areas.
Cloister
The present cloister replaced a smaller Romanesque cloister whose foundations were largely all that remained in the seventeenth century. Its galleries are divided into eleven bays. The north and south galleries are approximately 45 metres long, while the east and west galleries measure approximately 47 metres. The plan is slightly rectangular rather than perfectly square.
The cloister is Tuscan in character. Round-headed arcades are framed by slightly projecting false rectangular columns with Doric capitals, and internal transverse arches rest on similar supports. The ceilings contain depressed double groin vaults with longitudinal and transverse lunettes and central octagonal panels bordered by ribs. A former fountain pavilion stood in the south-west corner of the earlier cloister. In the north-west corner of the present cloister, the office board combines a clock with a board showing the monks’ assignments during the offices.
During the lycée period, the cloister garden became an exercise ground and promenade. It was reconstructed in the 1960s as a French formal garden inspired by designs associated with André Le Nôtre.
Eastern wing
The eastern conventual wing is 105 metres long and approximately 20 metres high to the entablature. It has three levels beneath a mansard roof and aligns with the church’s southern transept. From north to south, it contains the Matins Stair, former sacristy, former chapter house, former warming room, garden vestibule, large scriptorium or study hall, and south pavilion salon.
The Matins Stair occupies the north-east corner of the cloister and links the upper dormitory levels with the church’s south transept and choir. Its wrought-iron railing was made by the Rouen locksmith Le Clerc and installed in 1726 or 1729. The stair demonstrates stereotomy, the use of precisely cut and interlocking stone blocks to provide structural support.
Sacristy and chapter house
The former sacristy was completed in 1775. Its oak paneling, made around 1772 and 1773, includes four carved trophies, mirrors, a cupboard, a vestment chest, folding prayer desks, and low-relief busts of Jesus and Mary. A painting of Moses defending Jethro’s daughters, attributed to Charles Le Brun, hangs on the south wall, while the north wall contains an antique-style illusionistic painting.
The former chapter house contains eight paintings, oak paneling, and the abbatial seat. The paneling was made under François Poche’s direction in 1772 and 1773. Paintings by Nicolas Mignard, Sébastien Bourdon, the monk Fournier, and Jean Nourry include biblical scenes such as Moses striking the rock and the crossing of the Red Sea. The room is now used for civil wedding ceremonies.
Scriptorium and refectory
The scriptorium is a large heated study room with two fireplaces and broad windows on both sides. Despite its name, it was not used for copying illuminated manuscripts. During the lycée period it became a hall for celebrations and prize ceremonies, and it is now used for temporary exhibitions.
The rectangular refectory is approximately 30 metres long and 9 metres wide. It contains oak paneling with Louis XV arabesques, paintings by French artists of the seventeenth and eighteenth centuries, and a large painting by Nicolas-Bernard Lépicié of William the Conqueror’s landing in England, painted around 1760. An eighteenth-century Murano-glass chandelier, originally used in Saint-Étienne church, hangs from the ceiling. The room now serves as the town hall’s reception hall.
Honor staircase
The honor staircase connecting the eastern wing and refectory was built between 1760 and 1764. Its stereotomic construction relies on the pressure of precisely cut stones rather than a central supporting pillar, creating the impression of a double flight. Rouen craftsmen made its wrought-iron balustrades. Surviving monastic grilles bear the Maurist emblem, consisting of the word PAX, three nails, and a crown of thorns.
Western buildings and medieval remains
Western entrance and parlor
The western entrance building was constructed between 1730 and 1734 for the gatehouse, officers’ offices, and parlor. The parlor, now called the Joseph Poirier Room, was designed for lay visitors. It has an oval form, a domed vault supported on ten carved brackets, and acoustics that allowed a monk to listen to conversations from behind a door. Its twentieth-century marble floor forms an elliptical pattern with a ten-pointed star.
Salle des Gardes
The former Salle des Gardes is a two-storey building constructed at the beginning of the fourteenth century. It measures approximately 36 by 11 metres and is slightly misaligned with the eighteenth-century conventual buildings. The building originally served for receptions and, on the upper floor, as a judicial hall for the abbot and the itinerant Exchequer of Normandy. The ground floor functioned as a circulation hall, and the provincial estates of Normandy occasionally met there.
Three tall pointed-arch windows on the south façade are framed by octagonal turrets that originally had eight-sided pyramidal roofs. The north façade contains a restored rose window whose center depicts Caen’s fourteenth-century castle emblem. The eastern façade preserves part of a square stair tower reinforced by buttresses, while pointed-arch openings on the façades are decorated with fluted pilasters.
The building later served as a stable, granary, library, classroom, gymnasium, drying room, and temporary military hospital. During restoration between 1968 and 1976, the upper vault was rebuilt in chestnut, while two original oak beams were retained. The historic glazed-brick pavement was reconstructed with motifs representing Caen, Normandy, England, Flanders, abbots, benefactors, religious symbols, geometric designs, and the Norman conquest of England.
Excavations from 1974 and investigations between 1979 and 1981 are represented on the ground floor. At its center is the skeleton of a woman who lived around 1000 BC, identified as the earliest known inhabitant of Caen. The burial is preserved beneath a glass-topped tomb.
Ducal palace
The ducal palace, also called William’s Palace or the King’s Lodging, is a fourteenth-century building that probably accommodated important abbey guests. It originally formed the west side of a larger court and was connected with the conventual buildings by a judicial hall. The palace has three levels and measures approximately 47 by 12 metres.
Its eastern façade was altered in the nineteenth century. Eight pointed-arch openings were restored at the principal level, upper rectangular openings were changed into oculi within decorative arches, three buttresses were removed, and the cornice, south gable, and central stair turret were rebuilt or modified. The western façade retains round-headed ground-floor arcades and nearly square upper windows.
The ground floor contains a large Gothic hall in which a central line of octagonal columns supports pointed vaults. A two-bay Neo-Gothic extension with a chapel was added in 1864 and 1865. A fifteenth-century episcopal residence associated with Charles I de Martigny once stood south of the palace but was demolished in the nineteenth century. The palace was restored in 2012 and 2013, when an attic floor was removed to create an exhibition room open to the roof structure, a stair was altered to form a new entrance, and a nineteenth-century boundary wall was removed.
Gardens, service buildings, and fortifications
Jean-Marie Louvel esplanade
The Jean-Marie Louvel esplanade occupies approximately 11,920 square metres. Its formal garden contains parterres, bosquets, and labyrinths. The reconstructed design includes about 1,545 metres of boxwood edging and sixty cone-shaped yews. Its present layout derives from the eighteenth-century garden and the restoration directed by Louis Bouket in 1964.
Productive buildings
The abbey’s productive buildings included stables, a cart shed, storehouses, smithies, granaries, threshing floors, poultry yards, a mill, a bakery, an apple press, and kitchens. These installations supported the monastery’s economic and partly self-sufficient operation.
The surviving seventeenth-century bakery stands at the southern end of the enclosure and, with part of the former cart shed, has housed the Museum of Initiation into Nature since 1974. The refectory cellars contain a late seventeenth-century cider press used by the monks and later by the lycée. Apples were crushed in a circular stone mill, pressed in layers separated by rye straw, and fermented into cider.
Defensive enclosure
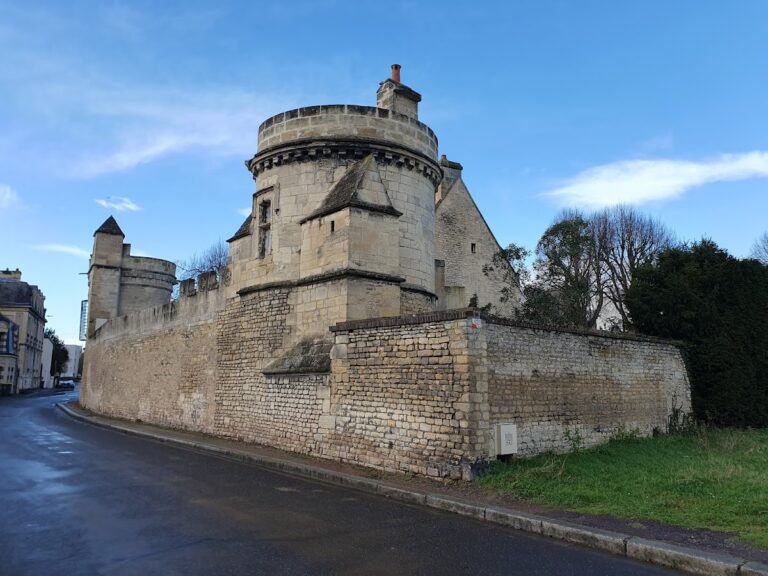
The fourteenth-century defensive enclosure was largely destroyed in the eighteenth century. Surviving elements include a section of wall and an angle tower on Rue du Carel, together with the Guillaume Tower in the former ducal-palace courtyard near Rue Lebailly and the Jean-Marie Louvel esplanade. Archaeological work also found the base of the south-east corner tower beneath Avenue Albert-Sorel.
Visitation residence and charitable buildings
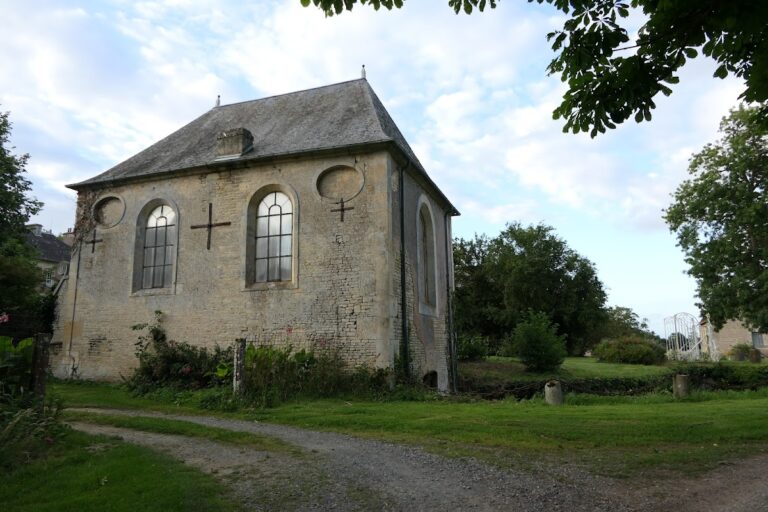
The former abbatial residence occupied by the Visitation nuns was enlarged after 1810. A provisional chapel began in 1812, a second chapel in 1833 and was blessed in 1838, and the present church was built between 1890 and 1892. The authorship of its design remains uncertain, with proposals involving the monk Esnault, Edmond Hébert, and the architect Repine.
A surviving gate of the abbey’s former almonry stands at 30 Rue Bicoquet in Bourg-l’Abbé. The almonry formed part of the abbey’s charitable infrastructure. Lanfranc founded a leprosarium between 1066 and 1070 that served or received sick people from Bourg-l’Abbé, Venoix, and Saint-Germain-la-Blanche-Herbe.
Nearby sites