Santa Maria degli Angeli e dei Riformati: A Franciscan Monastery and Church in Avigliano
Site at a Glance
- Popularity
- Very Low
- Country
- Italy
- Primary era
- Early Modern
- Eras represented
- Early Modern, Modern
- Civilizations
- Habsburg, Italian, Kingdom of Naples, Spanish
- Site type
- Religious
- Remains
- Monastery
On this page12 sections
History
Santa Maria degli Angeli e dei Riformati is a Catholic monastery and church in Avigliano, Italy, founded for Reformed Franciscan friars. It became the town’s second-oldest monastery. A papal bull, a formal decree issued by a pope, authorized a convent in 1615, and the monastery was built soon afterward north of the settlement. Its church, dedicated to Santa Maria degli Angeli, meaning Saint Mary of the Angels, was erected in 1786 during the Baroque period.
Franciscan foundations in Basilicata
Franciscans were the most widespread religious order in Basilicata, particularly in the sixteenth and seventeenth centuries. The order included Reformed Franciscans, a branch that followed a stricter rule, but the region had no convents devoted to that branch. In 1593, a formal assembly of the order was held in the region under Friar Antonio da Gravellona, who had been sent to assign convents to the Reformed rule. Monastic life at Avigliano continued through the seventeenth and eighteenth centuries.
Suppression, expulsion, and new use
In the early nineteenth century, laws suppressed religious orders with substantial wealth. Avigliano’s Dominican convent was dissolved and turned into a royal college, while the Franciscan monastery escaped suppression because it had no possessions. An inventory made on 17 August 1808 identified the library as the monastery’s principal asset.
Troops of the Kingdom of Italy occupied the monastery in 1861, and the friars were expelled permanently in 1866. Monsignor Luigi Filippi and the municipality disputed the ownership of about 600 library books. After the Ministry of Public Instruction intervened, the municipality agreed to open the library to the public but did not carry out the promise. Some books are now held in Potenza, while others were stolen over time.
Conversion of the monastery into a judicial reformatory, a correctional institution for people committed by a court, began in 1902. Work stopped during the First World War, and the institution opened in 1935.
Remains
In the early nineteenth century, the monastery occupied a large complex with a cloister, library, garden, and about 25 rooms arranged on two floors. Its long façade and the attached church form the principal architectural groups described here. Successive changes altered the monastery, while its cloister well remains its only original construction to survive those alterations.
The monastery
Façade and entrances
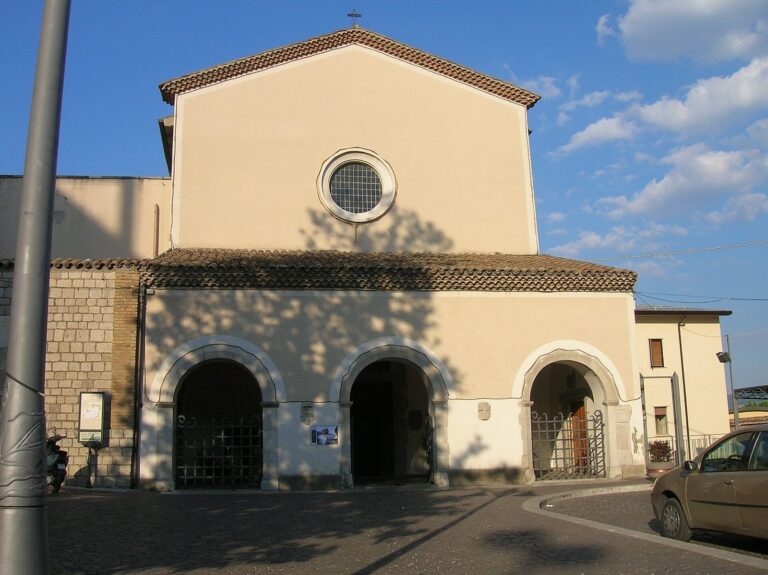
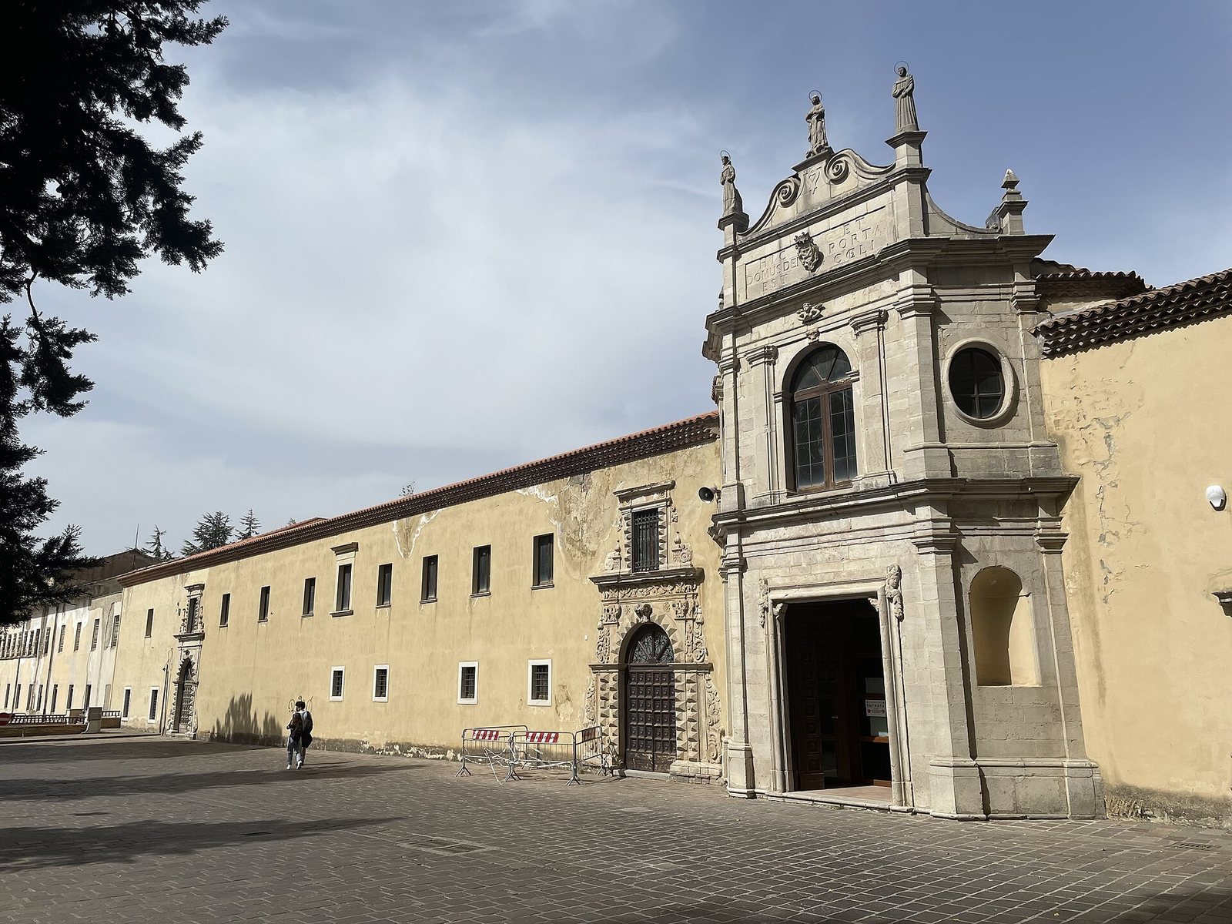
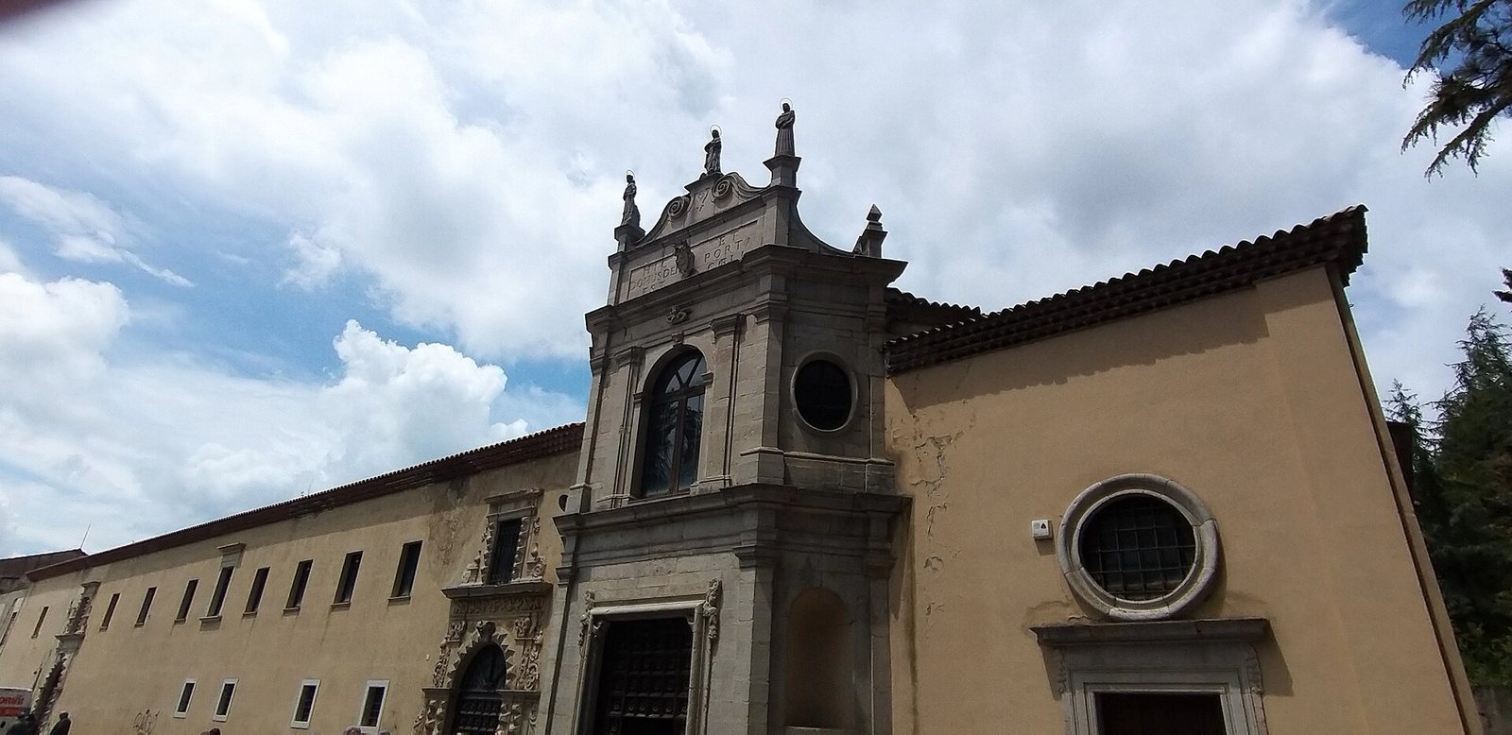
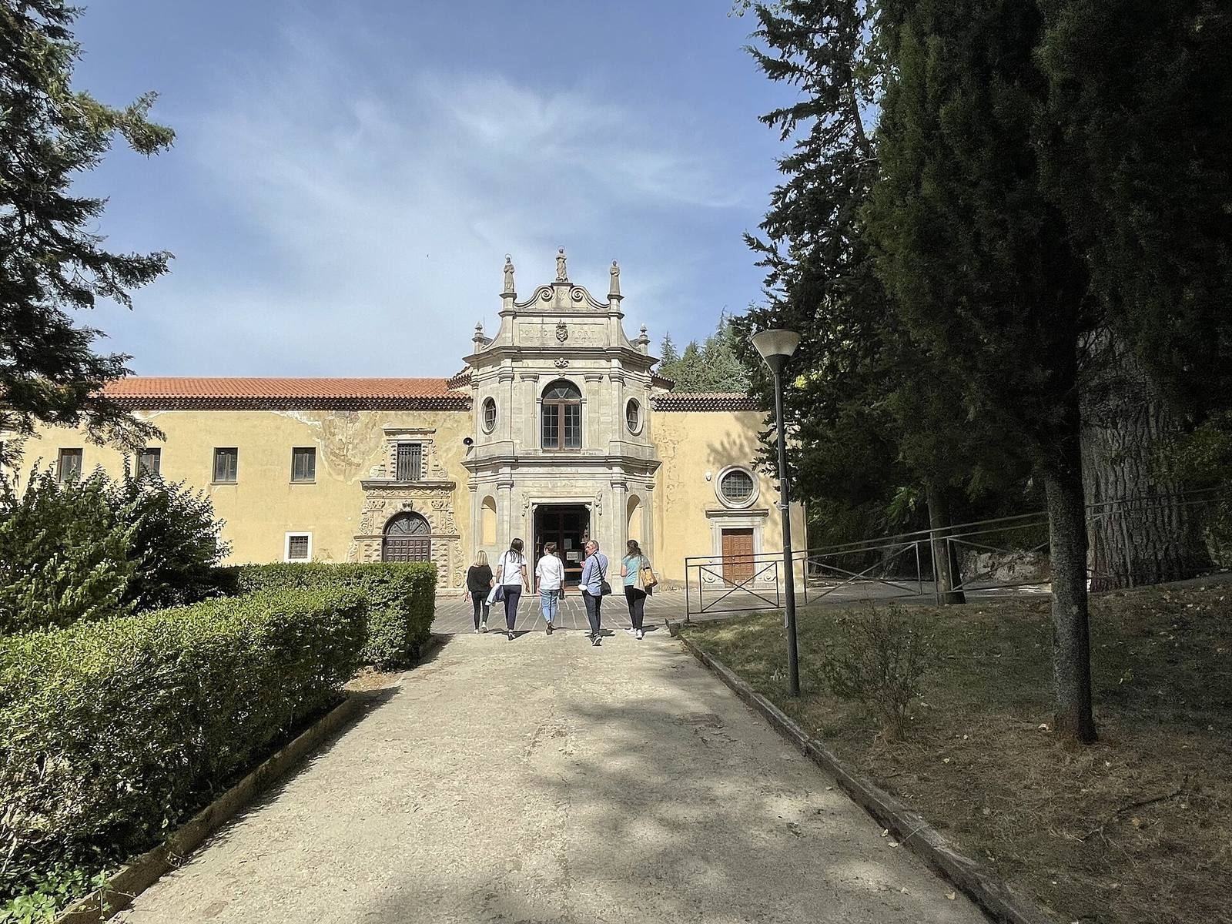
The monastery façade, more than 50 metres long, is built with stonework whose joints and faces are visibly emphasized. It has two portals. The principal portal on the left has a round arch and elaborate stone decoration, including volutes, brackets, and pilasters around the entrance and the window above. This ornament is associated with Salentine Baroque, the Baroque tradition of Salento in southern Italy. The less decorated second portal was originally on the left side of the façade, at the reformatory entrance. During the conversion, it and its upper window were moved to the entrance of the church’s right-hand nave.
Cloister
Beyond the monastery’s left-hand portal is a square cloister enclosed by a colonnade of semicircular arches. Its well, made in Renaissance style, is the only original part of the monastery to have survived its successive alterations.
Library
The monastery library held volumes on a wide range of subjects, along with a physics cabinet containing a mineral collection and a piano. Monsignor Luigi Filippi’s work there attracted scholars, writers, and poets.
The church
Façade
The church façade projects forward from the monastery wall. Built of smooth stone, it has sloping sections beside the entrance doors. Some niches may have held statues of saints. Its surviving decoration includes angels’ heads, a small angel’s bust, and statues of Saint Francis, Saint Anthony, and Santa Maria degli Angeli.
Naves and altarpieces
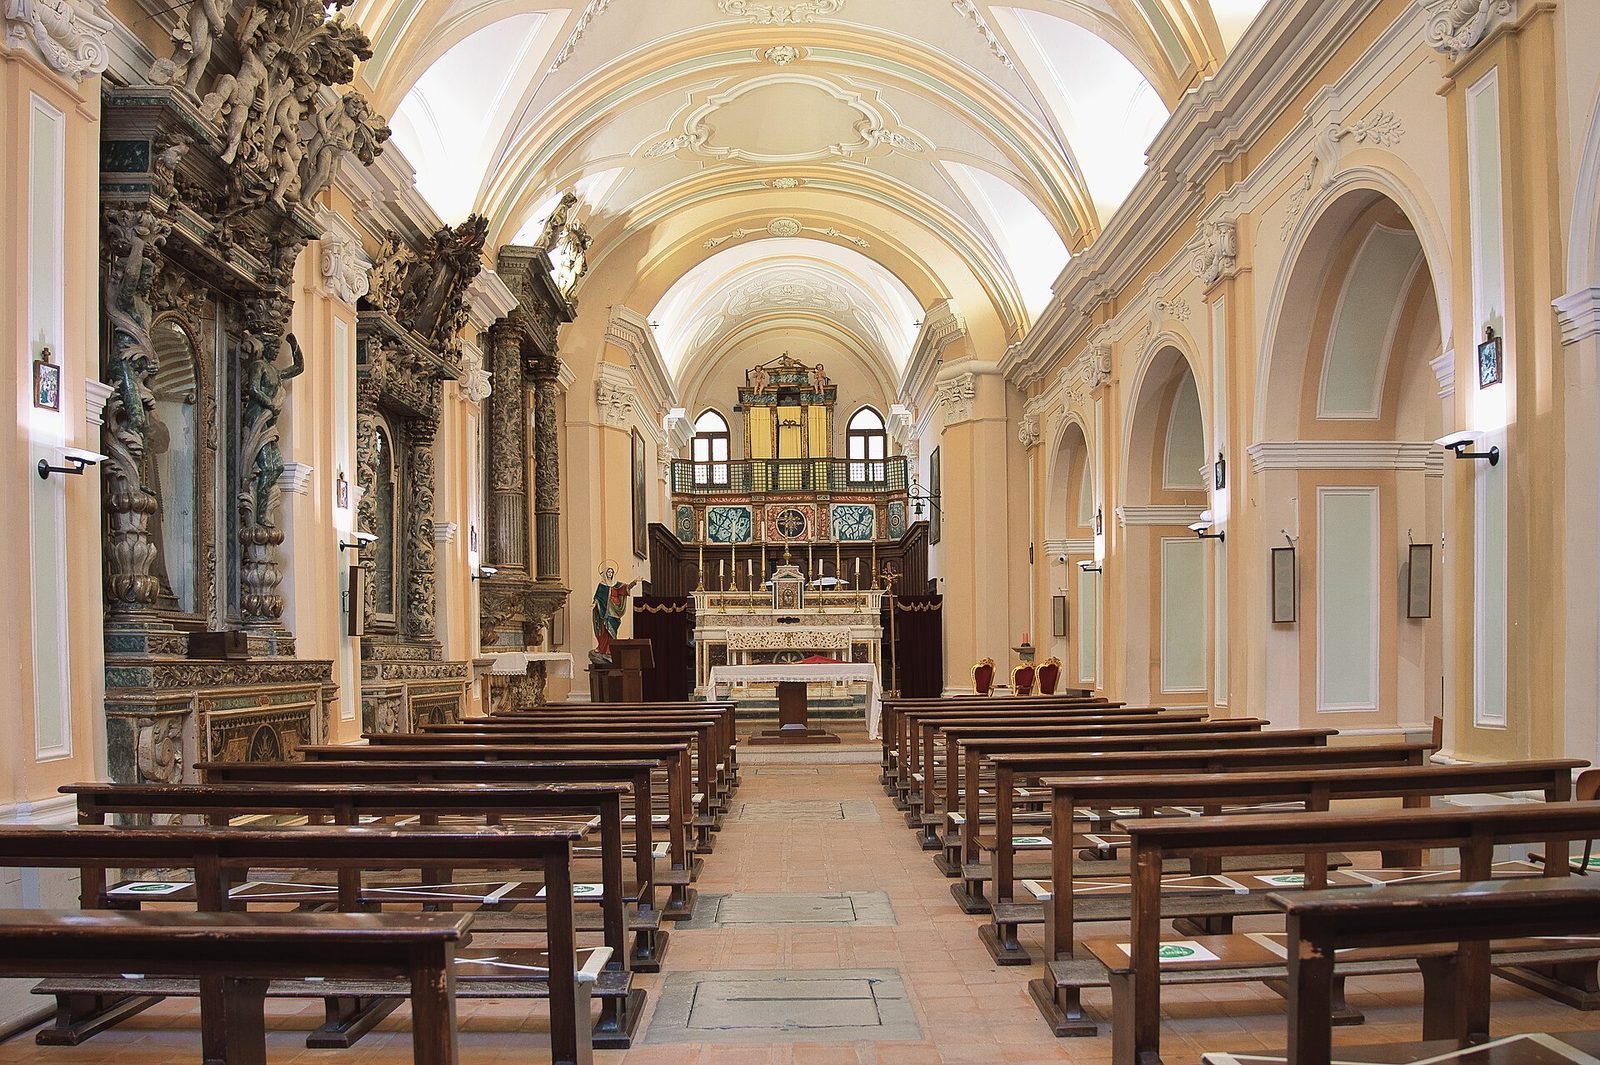
The church has a central nave, 32 metres long and 7 metres wide, and a shorter, lower nave on the right, 19 metres long and 5 metres wide. The central nave has a continuous, tunnel-shaped vaulted ceiling and extensive statues and stucco decoration. Its 1718 altarpiece, painted by Filippo Ceppaluni, depicts the Franciscan saints Peter of Alcantara and Paschal Baylon. The painting takes inspiration from Luca Giordano’s work showing Saints Charles Borromeo and Philip Neri, held in the Girolamini Church in Naples.
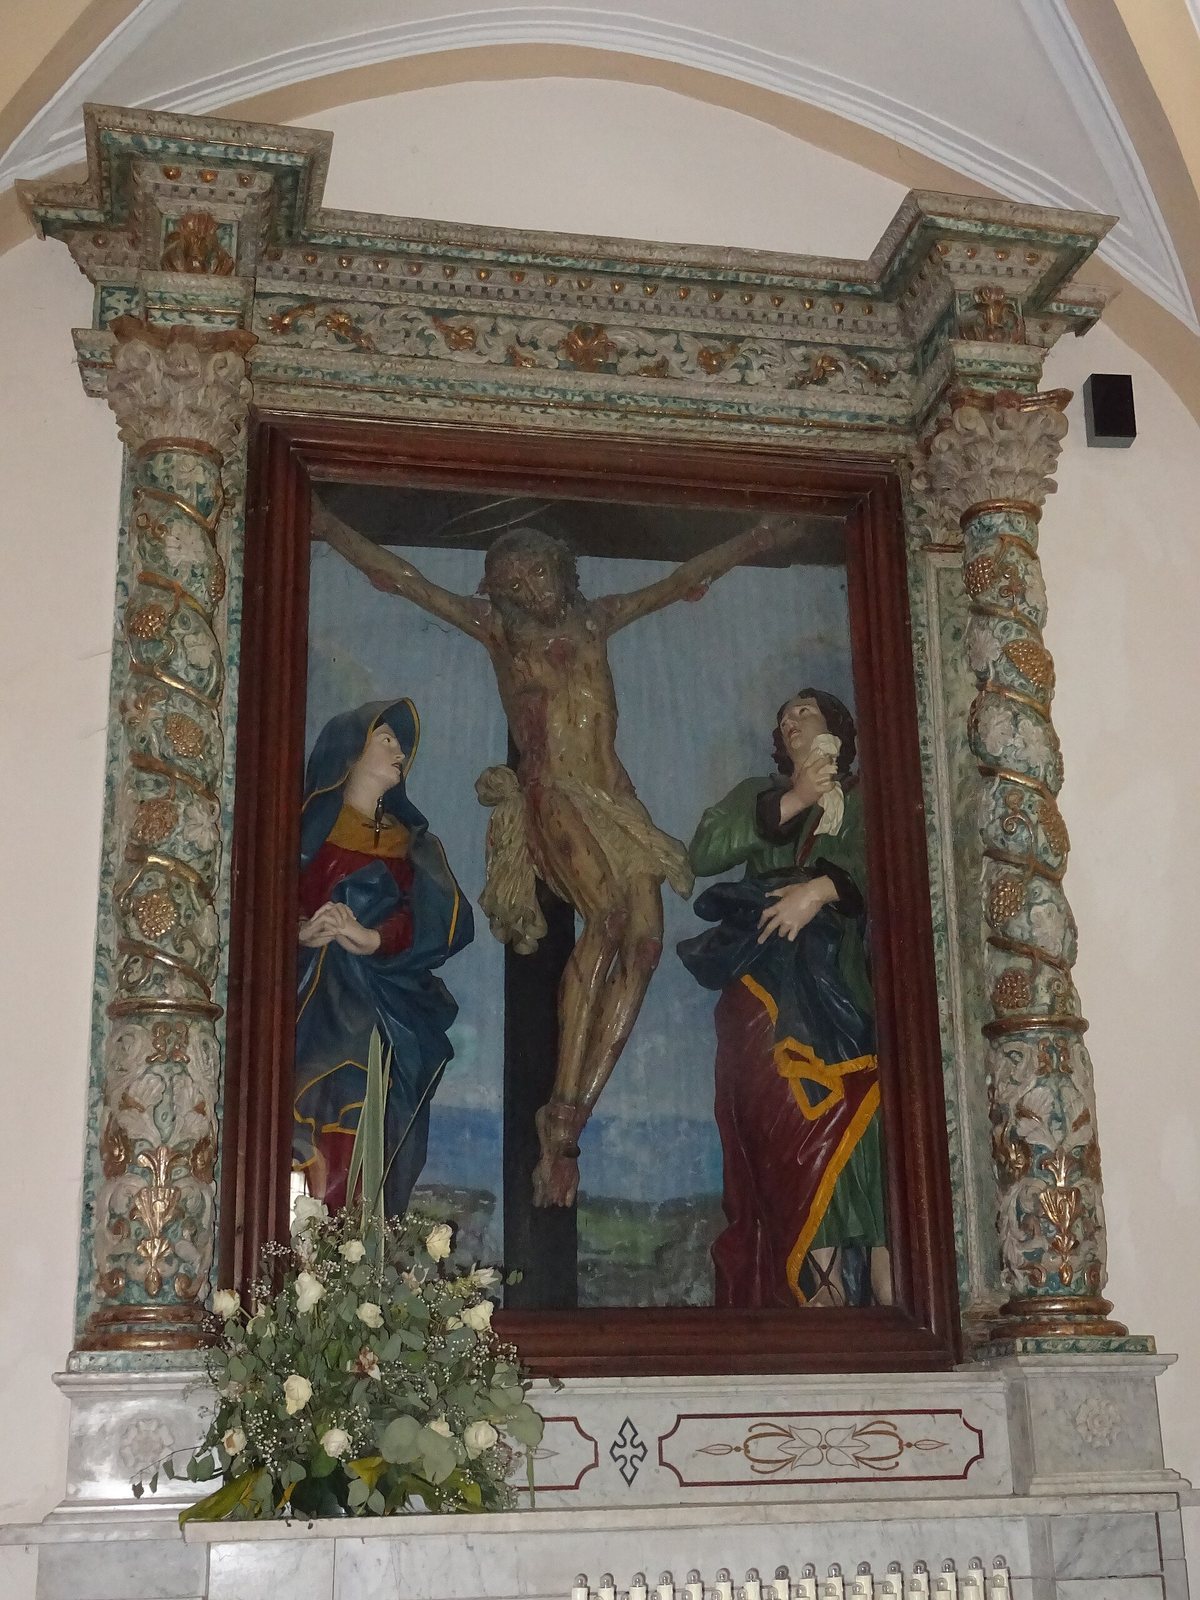
The right-hand nave stands at a raised level and has a ceiling formed by intersecting vaults. Its decoration is more restrained. An altarpiece attributed to Girolamo Cenatiempo shows the Madonna and Child with saints, while a monumental Crucifixion is also housed there.
Sanctuary and apse
The sanctuary’s principal altarpiece, dated 1628 and attributed to Girolamo Bresciano, depicts the Porziuncola, a small chapel associated with Saint Francis of Assisi. The apse, the rounded end of the church, has four pointed-arch windows and a continuous, tunnel-shaped vault. A wooden choir stands beneath a wooden organ.