Santa Maria in Gradi: A Roman Catholic Church in Arezzo
Site at a Glance
- Popularity
- Medium
- Country
- Italy
- Primary era
- Early Modern
- Eras represented
- Medieval, Early Modern
- Civilizations
- Grand Duchy of Tuscany, Holy Roman Empire
- Site type
- Religious
- Remains
- Church
On this page10 sections
History
Santa Maria in Gradi is a Roman Catholic church in Arezzo, Italy. In 1591, the Camaldolese decided to rebuild it to a design by Renaissance architect Bartolomeo Ammannati, and the work was completed in 1611. The church belongs to the Diocese of Arezzo-Cortona-Sansepolcro, a territorial church jurisdiction administered by a bishop.
The monastery and earlier church
A Camaldolese community, part of the Benedictine tradition and combining communal life with solitary practice, maintained a monastery here from 1043. The monastery depended on the Abbey of Agnano, a monastic institution. It included a small Romanesque church, probably built in the eleventh or twelfth century. Romanesque describes a medieval architectural style.
The present church and later history
Giorgio Vasari the Younger designed a main altar that was made in 1611. A decree issued by Pope Leo XI in 1605 refers to Albizzone, perhaps the congregation’s superior, and to a church dedicated to the Virgin Mary. That church may have been Santa Maria in Gradi, although the identification is uncertain. A bell tower was added in 1631, and interior decoration continued through the seventeenth century. A wooden ceiling was installed in 1711. The monastery was suppressed in 1783.
Remains
Façade and plan
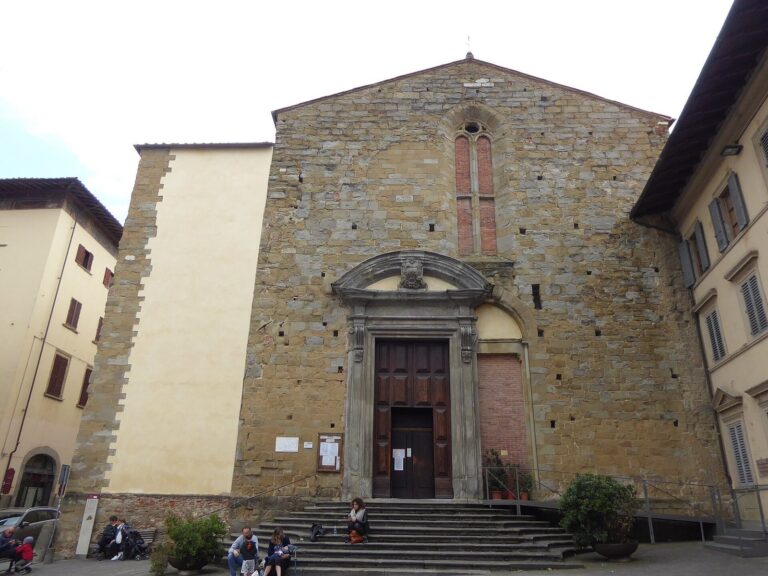
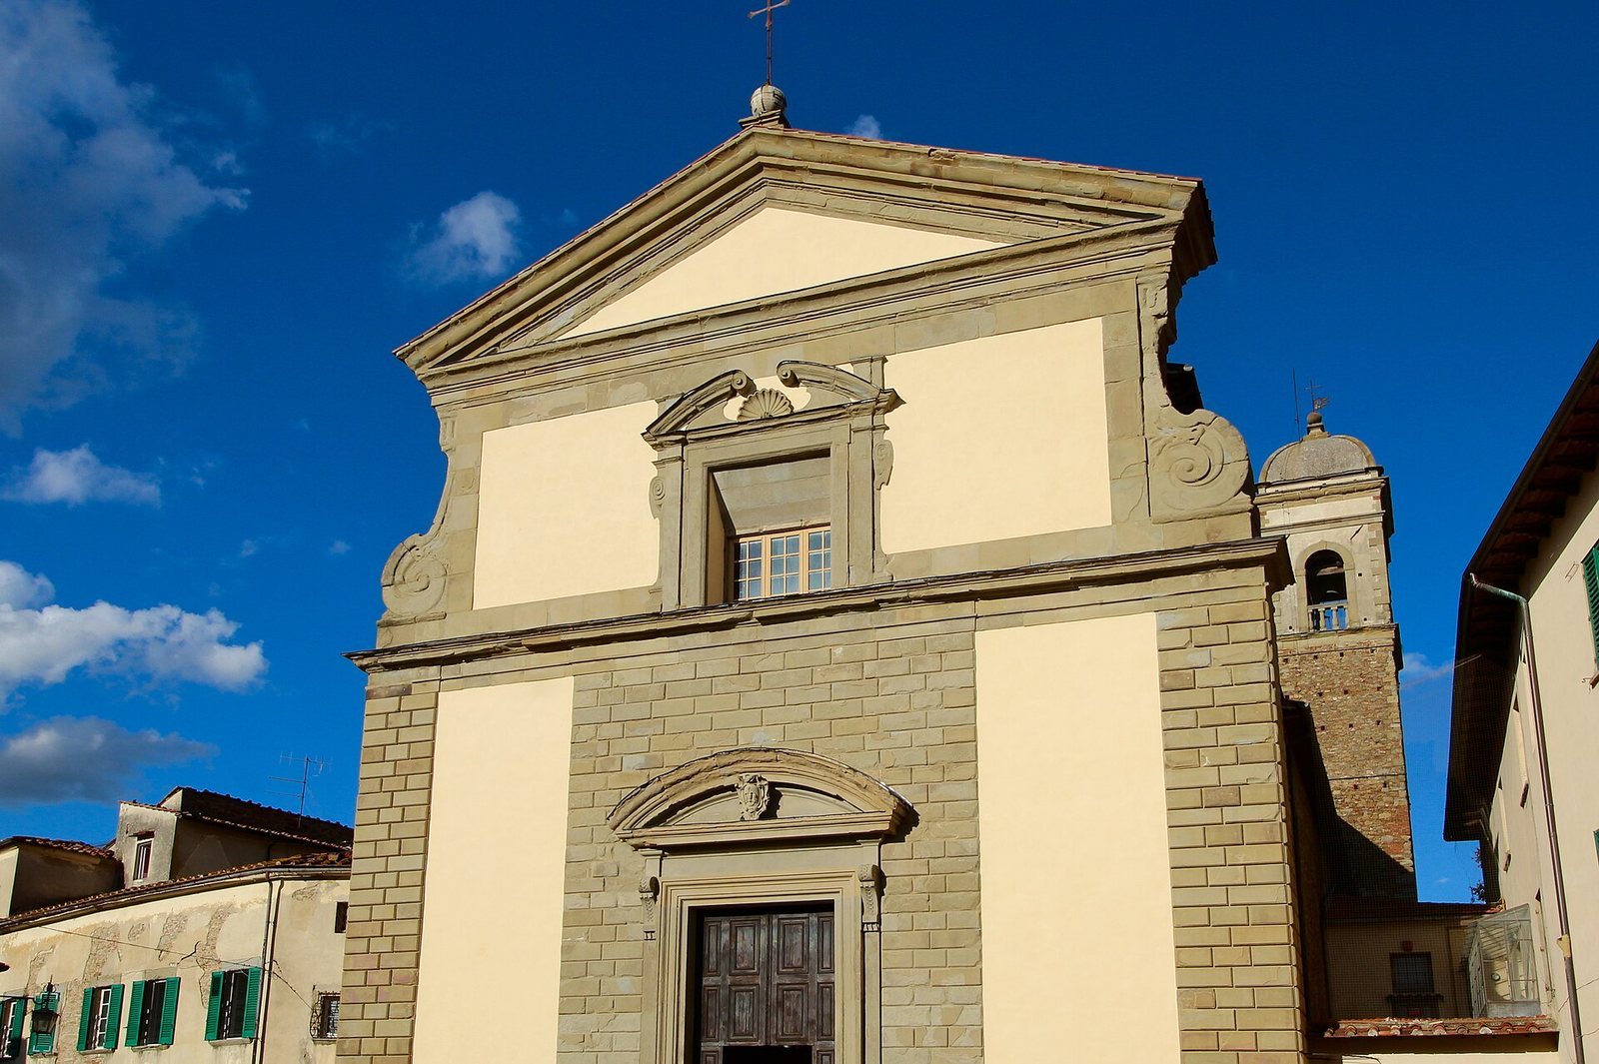
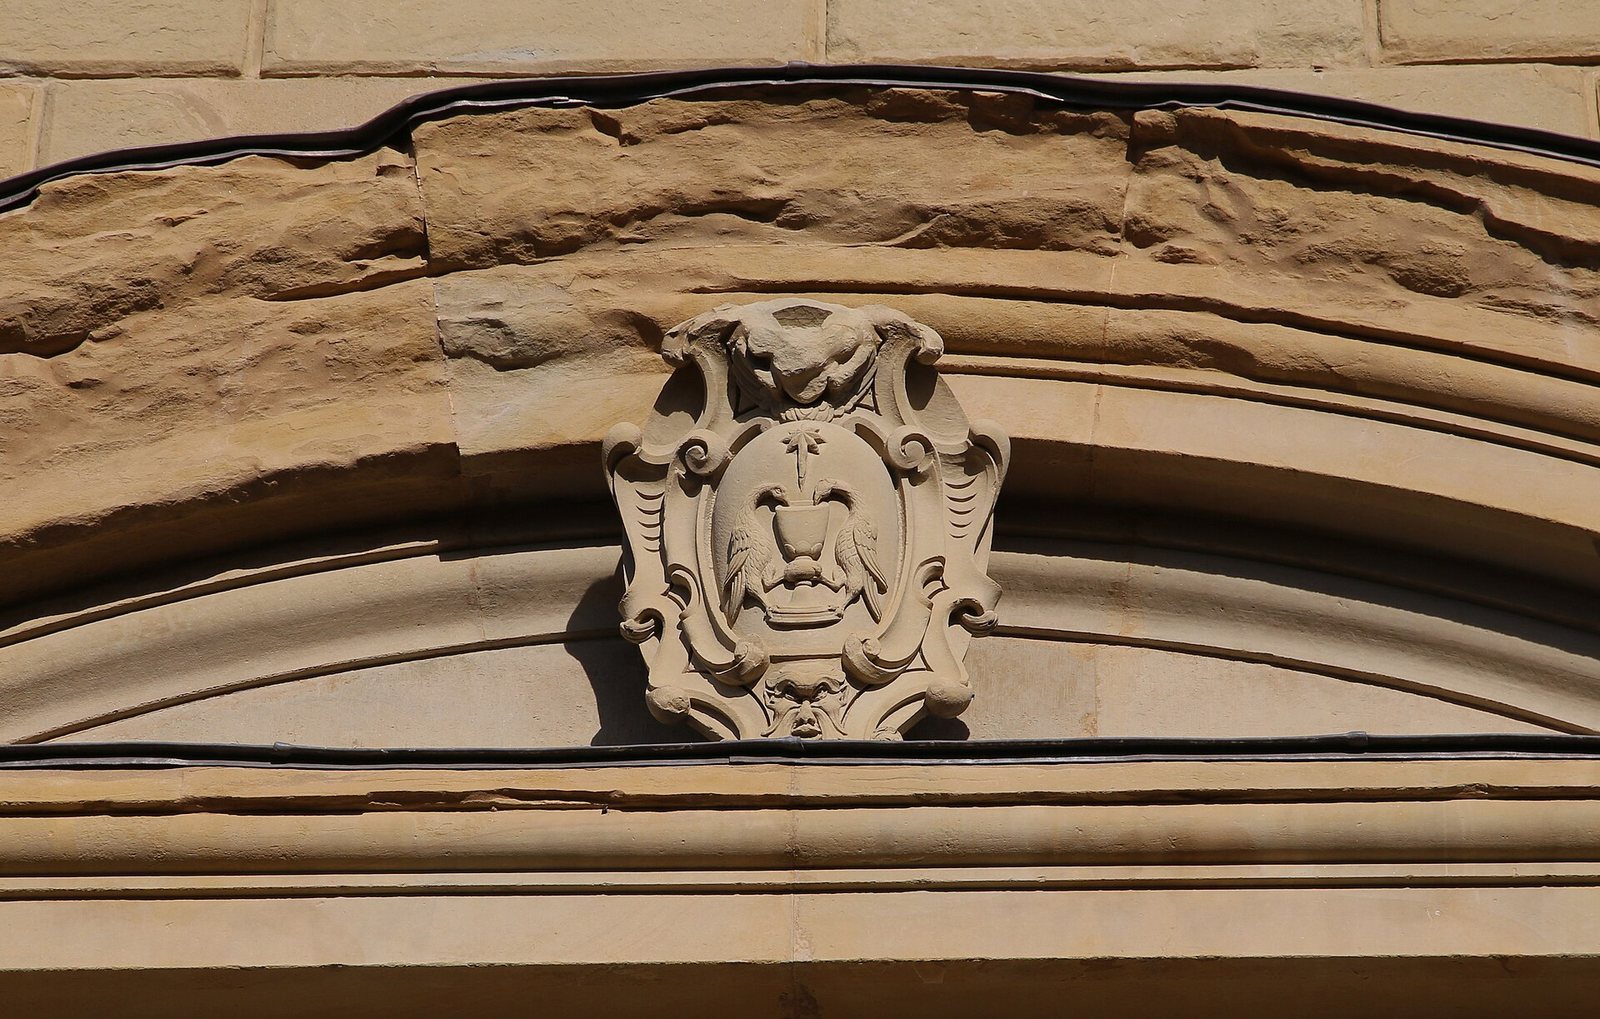
The church has a single long central worship space. Its restrained façade combines plain plaster with rough-faced stone across the lower section, where a tall arched doorway forms the entrance. Above, a simpler section ends in a triangular gable. Its window has an interrupted triangular frame, with small scroll-shaped ornaments at the sides, and a Camaldolese emblem appears on the façade. The name “in Gradi” refers to the staircase that once led from the street to the church entrance.
Nave and decoration
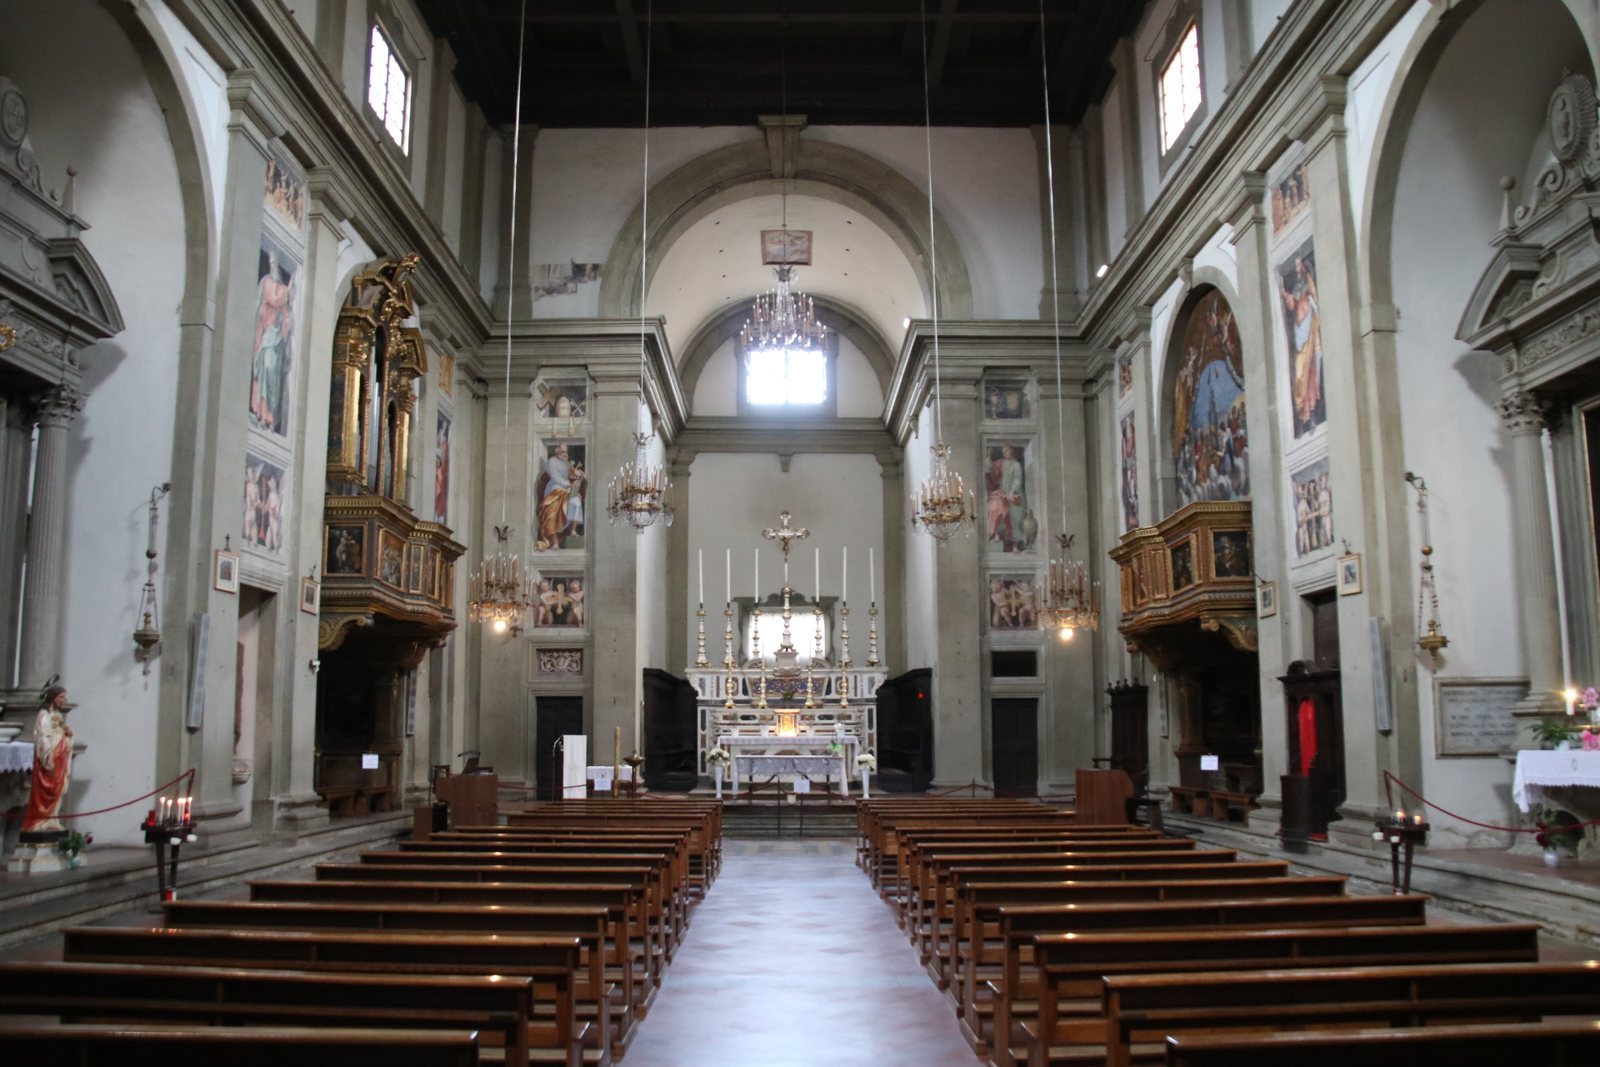
Inside, Doric pilasters, shallow wall supports in a plain classical style, divide the walls and support a simple horizontal band. Shorter pilasters flank the windows above. Three shallow side chapels were completed during the seventeenth century. Decorative recesses contain figures of apostles, with wall paintings of martyrdom scenes above them. Ulisse Giocchi and Giovan Battista Manzolini painted these scenes in 1617. The wooden ceiling bears emblems of the Camaldolese, the church, and the Abbey of Agnano.
Main altar and choir
The polychrome-marble main altar, brought from the church of San Bernardo, dates to the early eighteenth century. Behind it are wooden choir stalls made by Silvestro di Francesco in 1629.
Altars on the right
The first altar on the right has Vincenzo Dandini’s 1658 painting of Saint Andrew Zoerandro and Charles Borromeo, a sixteenth-century cardinal and archbishop. Bernardino Santini’s Assumption of the Madonna with Saints, dated 1633, is at the second altar. These altars stand before the right choir gallery and the chapel beneath it. The chapel altar is dedicated to Saint Joseph and has paintings by Salvi Castellucci dated 1653-1654.
Altars on the left
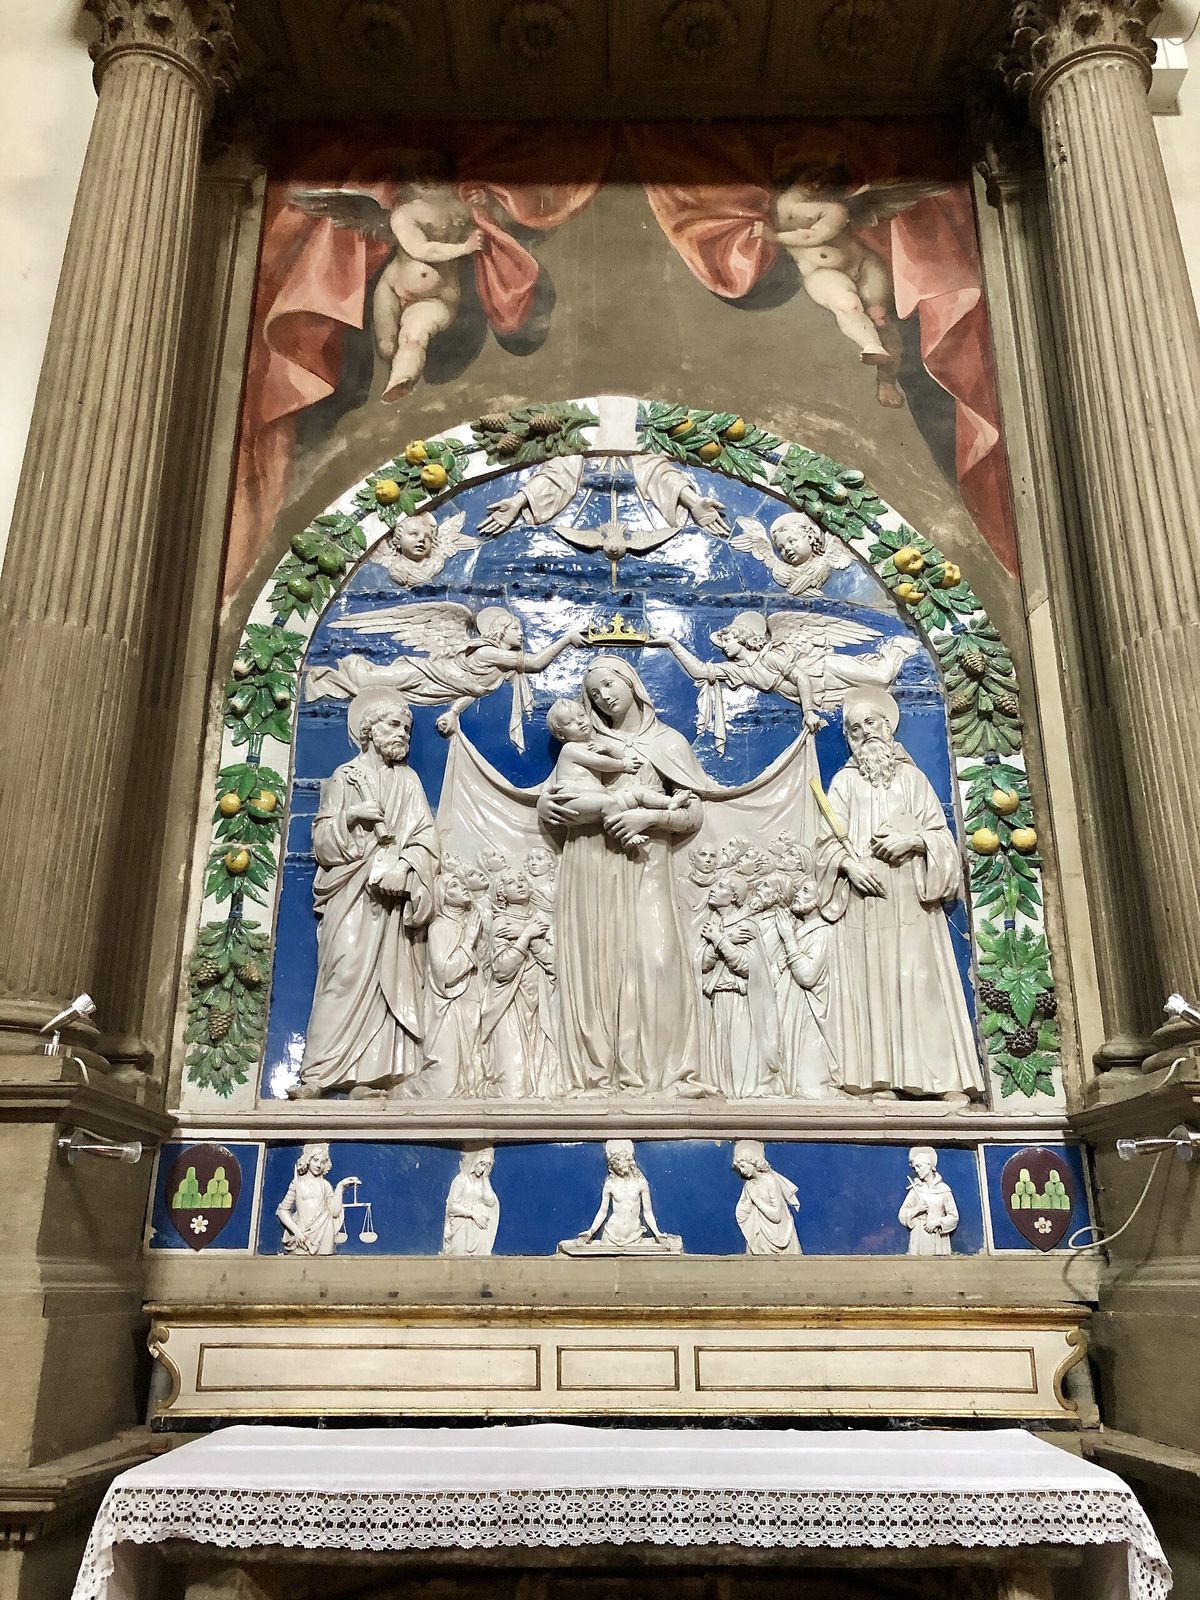
The first altar on the left holds a shrine of the Madonna della Misericordia, also known as the Madonna dei Cocci. Andrea della Robbia made it in glazed pottery in the late fifteenth century for the Carbonati family, whose coat of arms it bears. An organ by Antonio del Corno, dated 1630, sits above the third altar on this side. Dedicated to Saint Boniface, that altar has Bernardino Santini’s paintings of 1632: a central Crucifixion with Saint Peter and Saint Bernard, flanked by a blessing Saint Peter and a saintly bishop.
Crypt and cloister
An underground chamber, or crypt, beneath the church dates to the eleventh century and preserves the earlier Romanesque phase. It contains a wooden crucifix from the late thirteenth or early fourteenth century. Behind the rounded end of the church, a small cloister, a covered monastic courtyard, survives from the monastery.