Castle in Szczebrzeszyn: A Medieval Polish Stronghold
Site at a Glance
- Popularity
- Medium
- Country
- Poland
- Primary era
- Medieval
- Eras represented
- Medieval, Early Modern, Modern
- Civilizations
- Kingdom of Poland
- Site type
- Military
- Remains
- Castle
On this page7 sections
History
The Castle in Szczebrzeszyn is a fortified site in Poland, founded as a stronghold during the Piast period and developed into a castle completed in the second half of the fourteenth century. Its defensive role and later ownership by powerful noble families shaped its history.
Piast stronghold and medieval castle
The Piasts were Poland’s first historically documented ruling dynasty. The early stronghold stood on a hill near a ford across the Wieprz River. After Yaroslav the Wise detached Belz from Poland in 1030, it also guarded the Polish border. Rus princes Daniel Romanovich and Vasilko Romanovich burned the stronghold in 1244.
The later castle was built in the fourteenth century and finished in its second half. Its construction has been attributed either to Casimir III the Great, king of Poland, or to Dymitr of Goraj, a Polish nobleman and Crown treasurer, an official responsible for royal finances. In August 1352, Casimir recorded staying in a camp near Szczebresinum while travelling to negotiations with Lithuanian princes. This suggests that a fortress may already have stood there and may have belonged to the royal domain.
In 1379, Louis I, king of Hungary and Poland, granted Szczebrzeszyn to Dymitr. Another account places the grant under Władysław of Opole in 1377–78. Władysław II Jagiełło confirmed it in 1388, rewarding Dymitr for preventing the marriage of Jadwiga of Anjou, queen of Poland, to William of Habsburg, an Austrian duke.
Noble ownership and sixteenth-century rebuilding
After Jan Amor the Younger Tarnowski married Zygmunta, daughter of Prokop of Goraj, the castle passed to Jan Amor in 1462. It later belonged to his son, Jan Amor Tarnowski. The castle was described in the sixteenth century as a fortified residence. A fire destroyed it in 1500, and Andrzej II Górka undertook rebuilding during the third quarter of the century. In 1507, nobles from the Chełm lands held a regional assembly there.
Piotr Kmita inherited the castle in 1516 through his mother, Jan Amor Tarnowski’s sister. A parliamentary decree in 1555 transferred the castle and half the estate to the brothers Andrzej II and Stanisław Górka, great-grandsons of Elżbieta Kurozwęcka, née Tarnowska. When the estate was divided in 1557, the castle went to Andrzej II.
In 1583, local nobles burned the castle in protest against the Górkas’ feudal judicial rights over them. From 1588 to 1590, Jan Zamoyski ordered Stanisław Górka to reside there as punishment for fighting on the side of Maximilian III Habsburg, an Austrian archduke and claimant to the Polish throne.
Zamoyski ownership and later use
Jan Zamoyski bought the castle from the Górka heirs in 1593 and added it, with the surrounding estates, to the Zamoyski Entail, his hereditary estate. The Zamoyski family owned the castle until 1772. During the seventeenth and eighteenth centuries, its tower housed courts and a prison for nobles. The castle’s destruction is dated to the twentieth century and again to 2022.
Remains
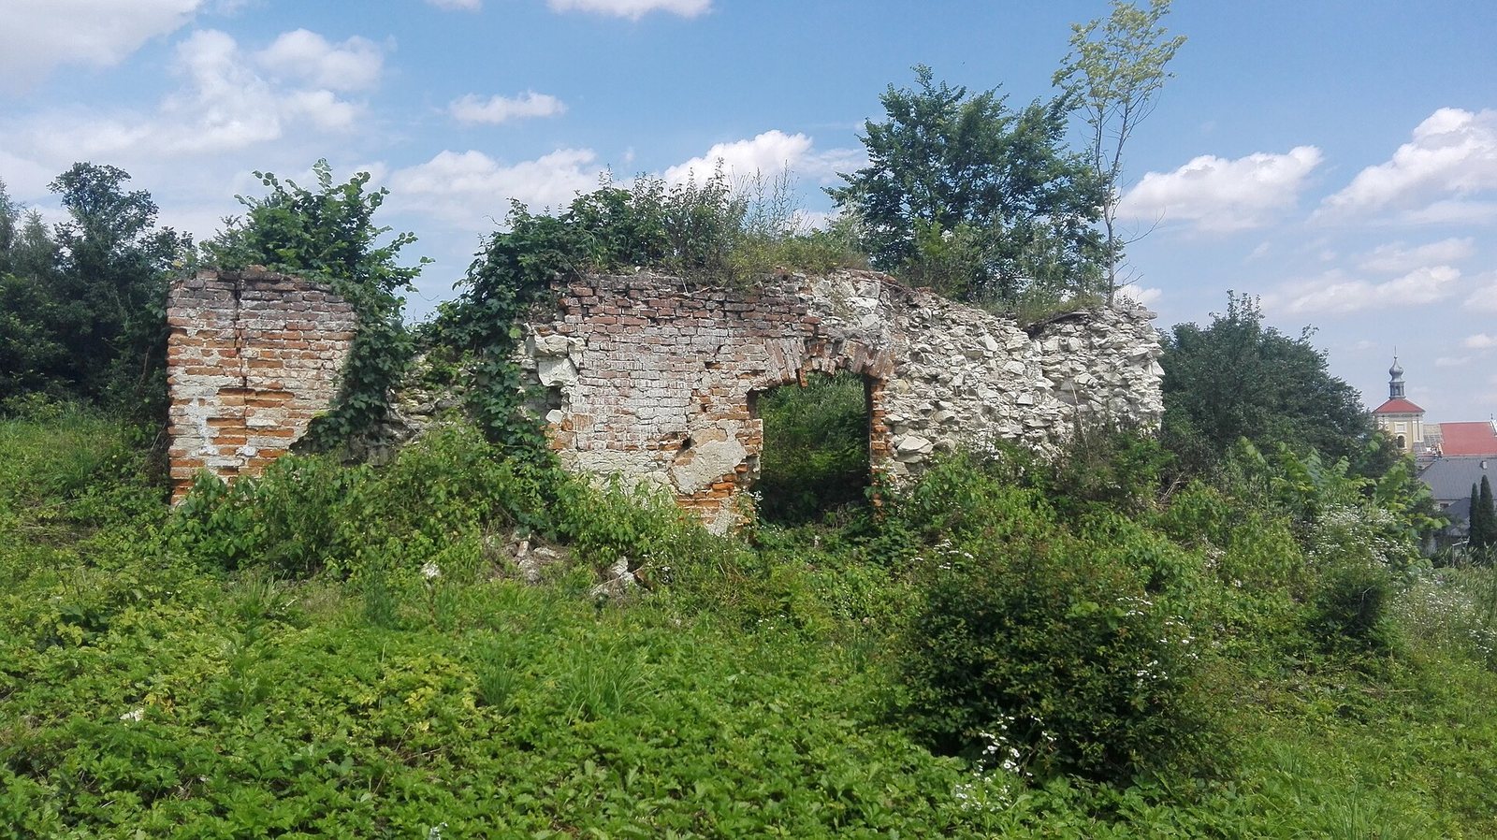
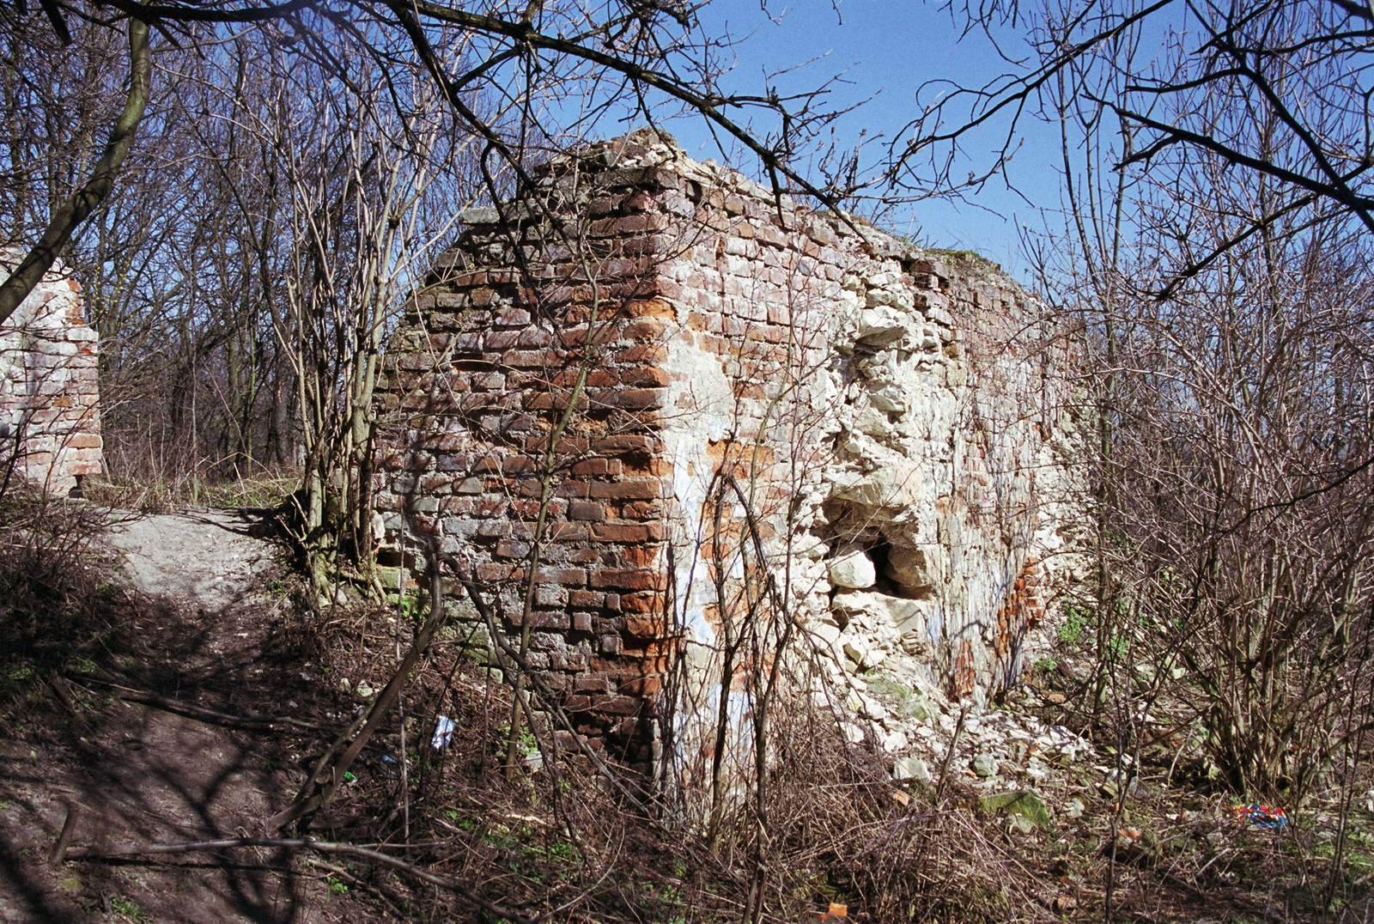
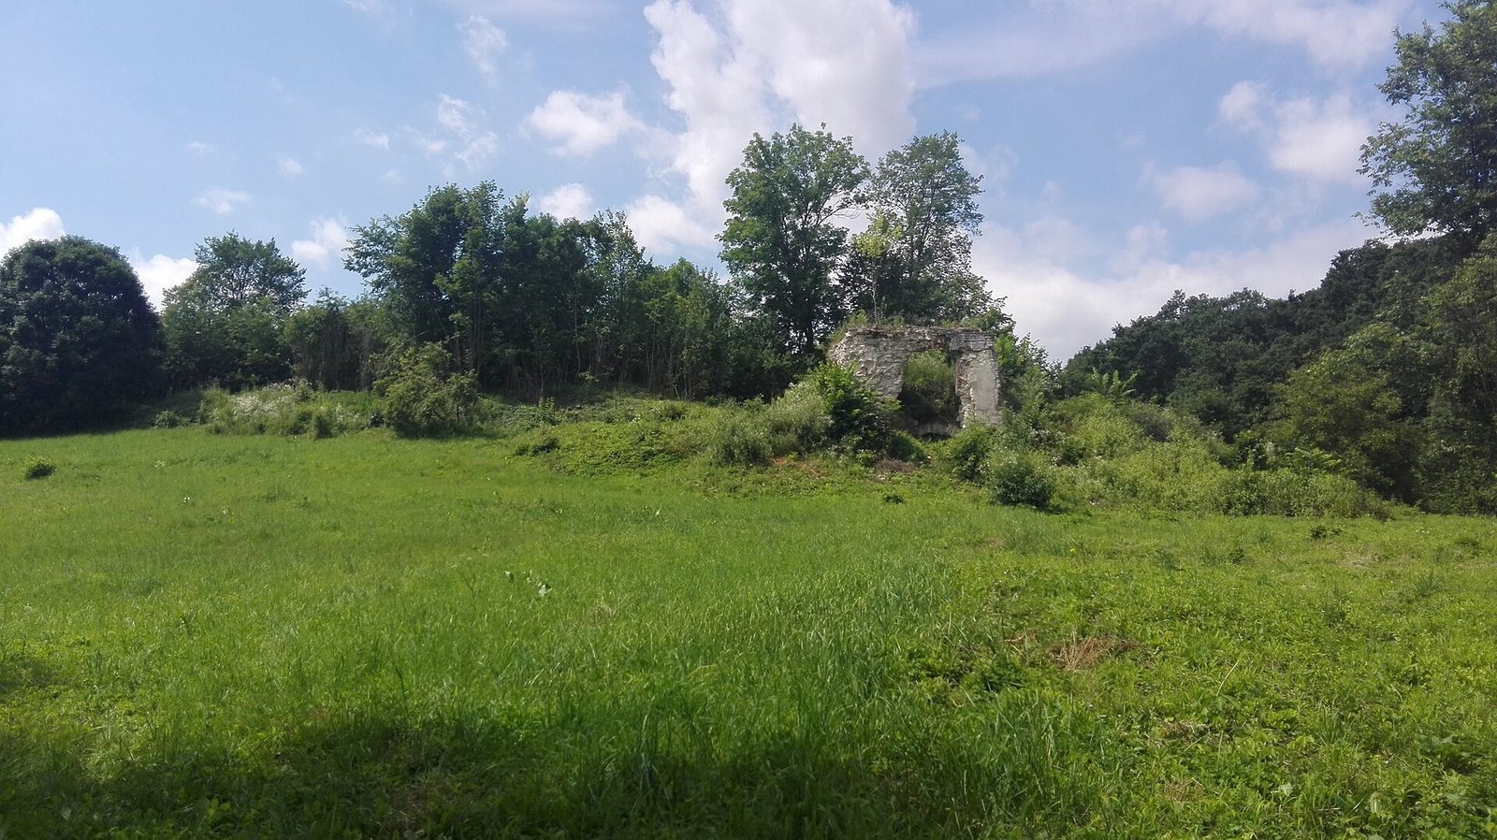
The castle occupied a hill, with a masonry tower as its principal structure and wooden service buildings and a palisade around it. The surviving remains include the castle hill and ruins of the masonry tower. A viewing platform built in 2022–23 occupies the tower’s site.
Principal tower
The rectangular tower had three storeys and measured 7.6 by 10.4 metres. Its lower section was built from porous calcareous stone and its upper section from brick. Renaissance decoration and rough-faced corner masonry distinguished its exterior. During the sixteenth-century rebuilding, workers installed Renaissance stoves, glazed the window openings and fitted a new roof.
Other masonry remains
The castle grounds also contained masonry cellars with vaulted ceilings and a single-storey masonry building shown in an 1857 lithograph by Adam Lerue. Beside the tower’s south wall, excavators found the walls of a room measuring about 2 by 3 metres. They were bonded into the tower and are thought to have formed part of a stairway. Excavations in 1978–79 also uncovered a nearby wall fragment, 80 centimetres thick, made of dressed limestone blocks joined with mortar and thought to date from the fourteenth century.