Sant’Eusebio Church: A Medieval Romanesque Church in Casciago, Italy


Site at a Glance
- Rating
- 4.5
- Popularity
- Low
- Country
- Italy
- Primary era
- Medieval
- External website
- Open
- Eras represented
- Medieval, Early Modern, Modern
- Civilizations
- Habsburg, Holy Roman Empire, Italian
- Site type
- Religious
- Remains
- Church
On this page11 sections
History
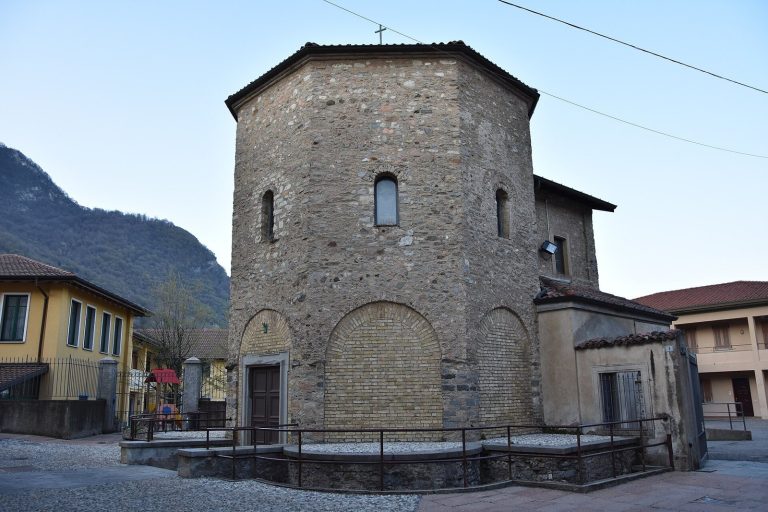
Sant’Eusebio Church is a medieval Romanesque church in Casciago, Italy, dedicated to Eusebius of Vercelli and built in the Lombard Romanesque style. Its construction predates 1056, making it one of the town’s four historic churches. Eusebius was a fourth-century Christian bishop who opposed Arianism, a theological movement that disputed the full divinity of Christ. After exile and a return to Vercelli, he died in 371 and was later honored as a martyr.
Medieval origins and community control
The earliest documents concerning Sant’Eusebio Church date from the middle of 1056, although the building was already in existence by then. The identities of its founders and financiers are unknown. By 1170, the church was under local community control. That arrangement is reflected in a sale made by two landowners, whose payment was assigned to the church.
The church also had a practical responsibility within the medieval landscape. The Statutes of the Roads and Waters of the County of Milan, compiled in 1346, placed it in the Pieve of Varese, a territorial parish district, along the road to Bollate. Sant’Eusebio was responsible for maintaining 100 braccia of the road, a historical Italian unit of length whose value varied by locality.
Visitation and renovation
Pastoral inspections in the sixteenth and seventeenth centuries trace a long process of repair and alteration. A visitation delegated to G.B. Carcano, archpriest of Monza, took place in 1567. Two years later, Leonetto Chiavone measured the nave at 5.95 by 8.93 metres and described the facade and apse as partly damaged. Work on a sacristy, the room used for liturgical storage and clerical preparation, had begun. San Carlo Borromeo personally visited the church in 1574.
In 1581, the general visitor Antonio Seneca ordered the apse frescoes to be repaired, plastered, and renewed. He also required the walls to be plastered, a holy-water stoup with a pedestal to be installed, and the windows to be enlarged. These instructions were not carried out at once. During a substantial renovation noted in 1612, Archbishop Federico Borromeo found that a new presbytery, the area reserved for the altar and principal ministers, was being built. The interior walls had been plastered, the floor had been repaired, and the exterior was still rustic. He ordered the presbytery to be rectangular and the nave to receive a vaulted roof.
The work remained incomplete during Cardinal Monti’s visitation in 1637, when the sacristy was still absent and the earlier instructions were reaffirmed. Preparations for Cardinal Federico Visconti’s visitation in 1687 described the new rectangular presbytery and vaulted nave, but the sacristy had not yet been built. By Cardinal Pozzobonelli’s visitation in 1755, the sacristy was present and the principal interior arrangements were substantially complete.
Later appearance and religious tradition
The facade received its present ornamentation around 1787, with pilasters, cornices, and a pediment. The church follows the Ambrosian rite, the Catholic liturgical tradition associated principally with the Archdiocese of Milan, rather than the Roman rite used in most Catholic churches. It belongs to the Archdiocese of Milan and was formerly a parish church of Casciago.
The annual celebration of Saint Eusebius is documented from 1200 and takes place on 1 August. Devotees traditionally attributed to the saint the power to cure fever, and his cult was especially prominent by the time of San Carlo Borromeo. At the beginning of the twentieth century, the celebration developed into a local festival combining religious and secular elements. On 31 July, an inflammable globe is burned while suspended outside the church, recalling the saint’s martyrdom. The Offering Procession forms another continuing ritual. Believers bring decorated baskets, carts, or other containers of food and seasonal products, which are auctioned in dialect and used to raise proceeds for the church.
The present floor belongs to the twentieth century. Roof and exterior restoration took place in the 1980s, while restoration of the bell tower and interior began in 2000.
Remains
Medieval exterior fabric
Bell tower
The slender, elongated bell tower preserves part of the medieval Romanesque building. Broad pilasters divide its surface into five recessed panels, each finished with rows of small corbelled arches. These hanging arches project beneath the architectural elements as a decorative treatment, giving the tower a strongly articulated exterior. Restoration of the bell tower began in 2000.
Facade
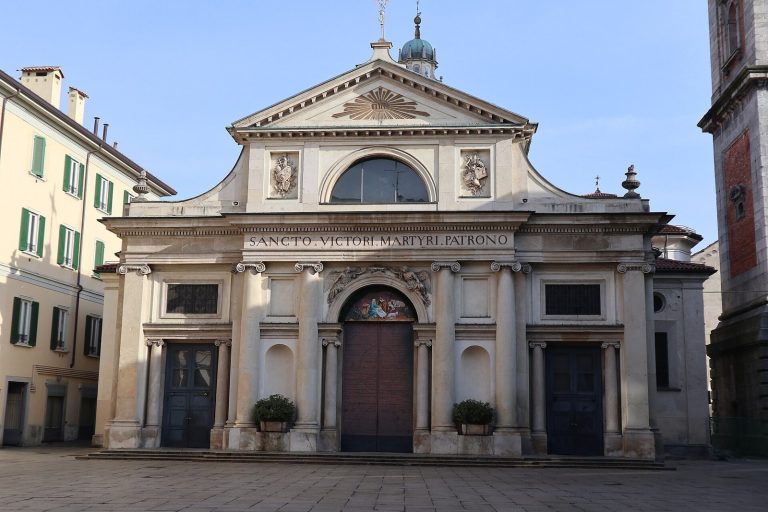
The facade presents the later eighteenth-century arrangement applied around 1787. Pilasters frame its surface, while cornices provide horizontal divisions and a pediment completes the composition. This ornamentation belongs to the church’s later architectural development rather than to its medieval Romanesque fabric.
Interior arrangement
Nave and presbytery
The nave measured 5.95 by 8.93 metres in 1569. It is covered by a vault and leads to a rectangular presbytery, whose principal chapel is raised two steps above the nave. By 1755, the walls had been coated with stucco. The earlier floor, including the floor of the presbytery, consisted of sand mixed with lime, while the present surface is made from cement and grit tiles dating from the twentieth century.
Apse and furnishings
The apse was partly damaged by the sixteenth century and contained frescoes that were ordered to be repaired and renewed in 1581. Two holy-water stoups and wooden entrance doors were present by 1755. A wooden statue of Saint Eusebius now stands above the altar in a glazed niche. It was first noted in 1683 by the parish priest Borzio and may then have been placed outside above the main door. By 1855, Archbishop Romilli’s visitation found it inside the church and protected by glass.