Sant’Atanasio: A Church for Rome’s Pontifical Greek College
Site at a Glance
- Popularity
- Medium
- Country
- Italy
- Primary era
- Early Modern
- Eras represented
- Early Modern, Modern
- Civilizations
- Italian, Papal States
- Site type
- Religious
- Remains
- Church
On this page12 sections
History
Sant’Atanasio is a church on Via del Babuino in Rome, Italy, established to serve the Pontifical Greek College. Completed and consecrated in 1583, it was built for the training of Catholic clergy in the Byzantine rite, an Eastern Christian liturgical tradition.
Foundation of the Greek College
In 1573, Pope Gregory XIII established the Congregation of the Greeks, a Catholic administrative body, following appeals from Greek-Albanian Catholics. After the fall of Constantinople, political conditions made it difficult to train Greek-speaking seminarians in the former Byzantine Empire. Gregory ordered a Greek-language seminary in Rome in 1576 and approved the Greek College the following year, acquiring a site on Via del Babuino.
The Jesuits opposed the initiative because they favored bringing Greek-rite communities into Roman religious practice. Cardinal Giulio Antonio Santoro argued instead for preserving their cultural autonomy. He proposed a college that would educate Eastern clergy and reduce the risk of heretical teaching, and laid the church’s foundation stone on 23 November 1580. Gregory XIII celebrated the first Mass there according to the Greek rite.
The college prepared Catholic clergy who followed Eastern liturgical traditions. Its first students came from Italo-Albanian communities. Later students also included Melkite, Greek, Ukrainian, Hungarian, Bulgarian, Belarusian, Romanian, and Slovak Greek-Catholics.
Administration and changing worship
The Jesuits administered the church and college, apart from a Dominican period from 1602 to 1621, until the Jesuit order was suppressed in 1773. The Congregation for the Propagation of the Faith then administered the college until 1803; it remained vacant until 1845. The Resurrectionists assumed its administration in 1886, the Jesuits returned in 1890, and the Benedictines took over in 1897. Since 1919, the church and college have been under the Belgian Benedictine congregation. Leadership of the community passed to the Benedictine convent at Chevetogne in 1956.
In 1798, during the Napoleonic occupation of Rome, the church was looted and its coloured-glass windows were smashed. Worship followed both Roman and Byzantine rites until 1872, when the church was assigned to the Congregation for the Oriental Churches, the Catholic body responsible for Eastern Catholic affairs. It thereafter served the Byzantine rite. At the direction of Pope Pius IX, architect Andrea Busiri Vici supervised an interior restoration from 1872 to 1876 to adapt the church more fully to that rite. Latin-rite furnishings, including side altars, were removed.
Reconstruction and later roles
Structural problems led to the church being almost entirely dismantled and rebuilt in 1907. Restoration was completed in 1930, with further work in 1971 and restoration of the façade in 1990. In 1962, Pope John XXIII assigned Sant’Atanasio as a titular church, a church in Rome formally assigned to a cardinal. Its titleholders included Gabriel Acacius Coussa and Josyf Slipyj. After Slipyj’s death in 1984, the title remained vacant until Pope Benedict XVI appointed Lucian Mureșan in 2012.
Sant’Atanasio is a national church of Greece and a rectorial church, administered by a rector, within the parish of San Giacomo in Augusta. The Pontifical Greek College administers it. Services usually follow the Byzantine rite in Greek, with Albanian, Slavic languages, Romanian, Hungarian, or Arabic also used as needed. The church also serves Italo-Albanian residents of Rome and Lazio.
Remains
The church has a rectangular outline arranged as a Latin cross, with a single nave, a cross-arm called a transept, and three projecting rounded or polygonal spaces known as apses. One apse ends the choir, and another stands at the end of each transept arm, forming a three-lobed, trefoil-like plan that is uncommon in Roman church architecture. There is one side chapel on either side of the nave; the original interior also included four side chapels.
Interior
Vaults and wall supports
A barrel-shaped vault covers the nave, with lunettes, curved surfaces where openings meet the larger vault. The crossing is covered by a vault of the same type rather than a dome. Paired Corinthian pilasters, flat columns attached to the walls, divide the interior surfaces.
Chapels and transept paintings
The two former chapel spaces are large and rectangular. Their altars retain frescoes painted by Francesco Traballesi in 1583. One shows the Annunciation; the other depicts Jesus among the Doctors in the Temple. In the right transept, an altar fresco of the Assumption of the Virgin is probably by Giuseppe Cesari, known as Cavalier d’Arpino. A Crucifixion fresco in the left transept is also attributed to Cesari, who took over work on the church’s decoration in 1585.
Choir screen and tombs
An iconostasis, a screen of icons separating the sanctuary from the main body of an Eastern church, divides the choir and main altar from the nave. Francesco Traballesi made the original screen of wood. Fragments and many of its paintings are preserved in the adjacent Greek College. During the 1872-1876 restoration, it was replaced with a brick screen fitted with new icons; the present iconostasis is a nineteenth-century work.
A German artwork dating to about 1500 depicts Christ’s head and is located at the tomb of Demetrio Falereos, who donated it to the church. Two archbishops are also buried in the church: Dionysius Modinò of Miletus and Stephan Missir, a former rector of the college who died in 1863.
Façade and connection to the college
Front and towers
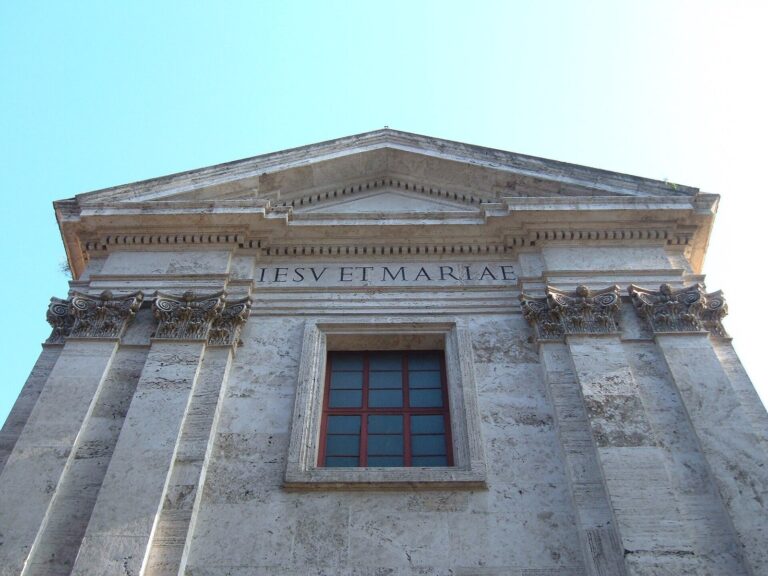
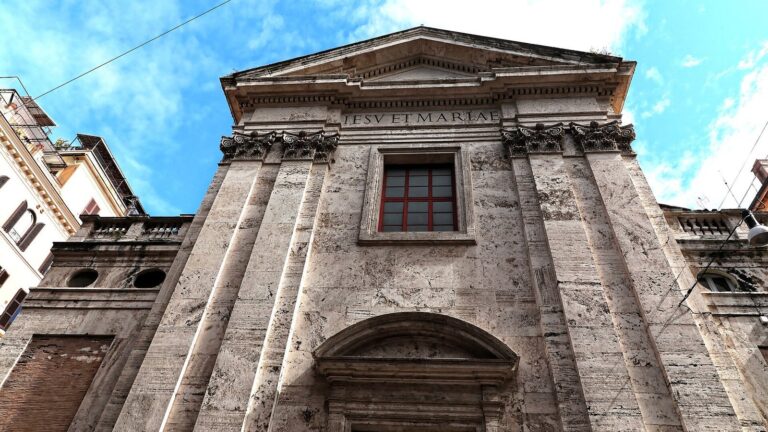
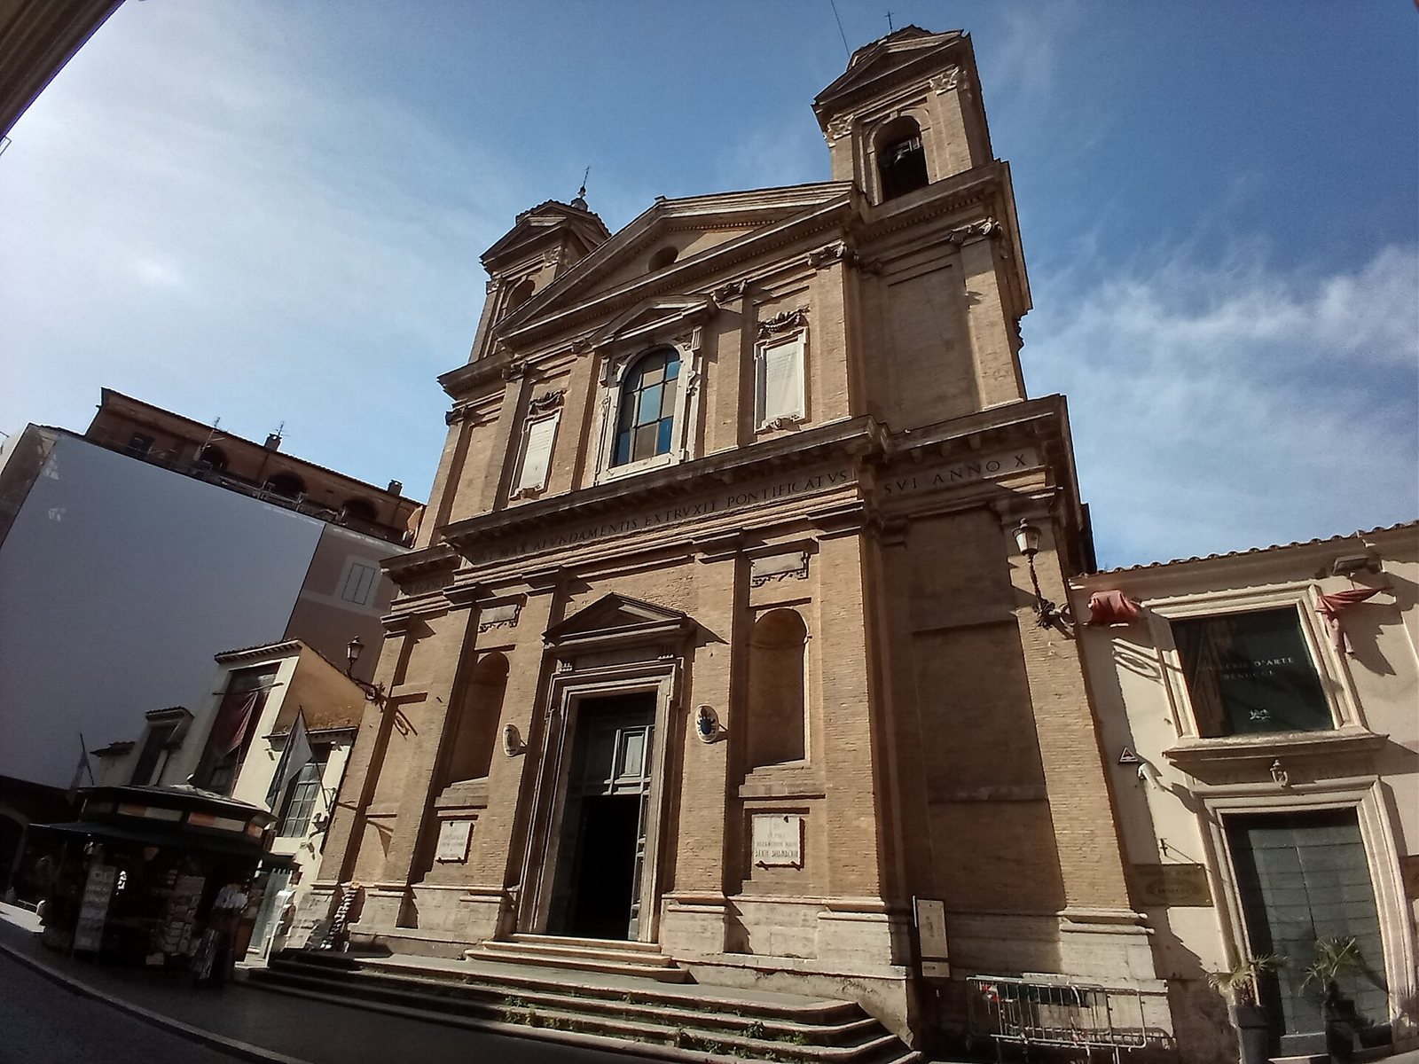
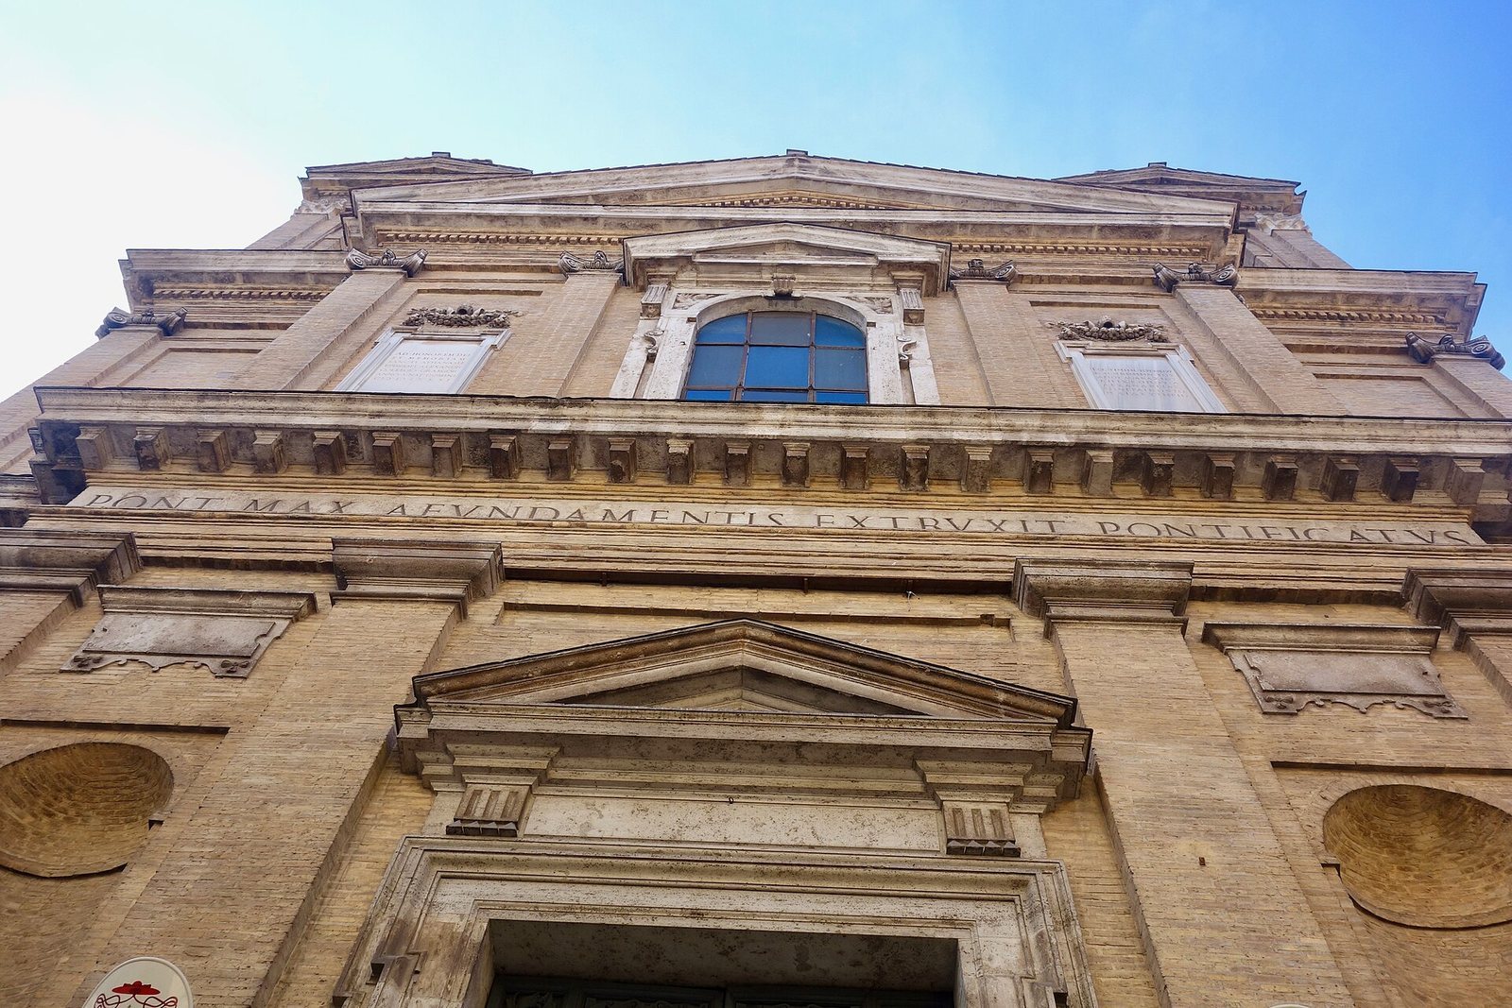
The two-storey façade has five vertical divisions, with the central three forming a projecting section. Recessed zones at either side rise into two matching towers. The exposed brickwork is unusual for a Roman church, though the façade may originally have been covered with stucco; only a few elements are in travertine. A short flight of steps leads to the main entrance. The lower level has pilasters, or flat wall-columns, niches beside the central section, inscribed tablets above the niches, and shallow rectangular recesses in the outermost divisions. The entrance is framed like a small shrine. A projecting horizontal band separates the levels. Above, Ionic pilasters frame a central round-arched window beneath a triangular pediment. Greek and Latin inscriptions refer to the church’s construction and honor Saint Athanasius, a fourth-century bishop and theologian. The dedication inscription states that Gregory XIII built the church from its foundations in the tenth year of his pontificate.
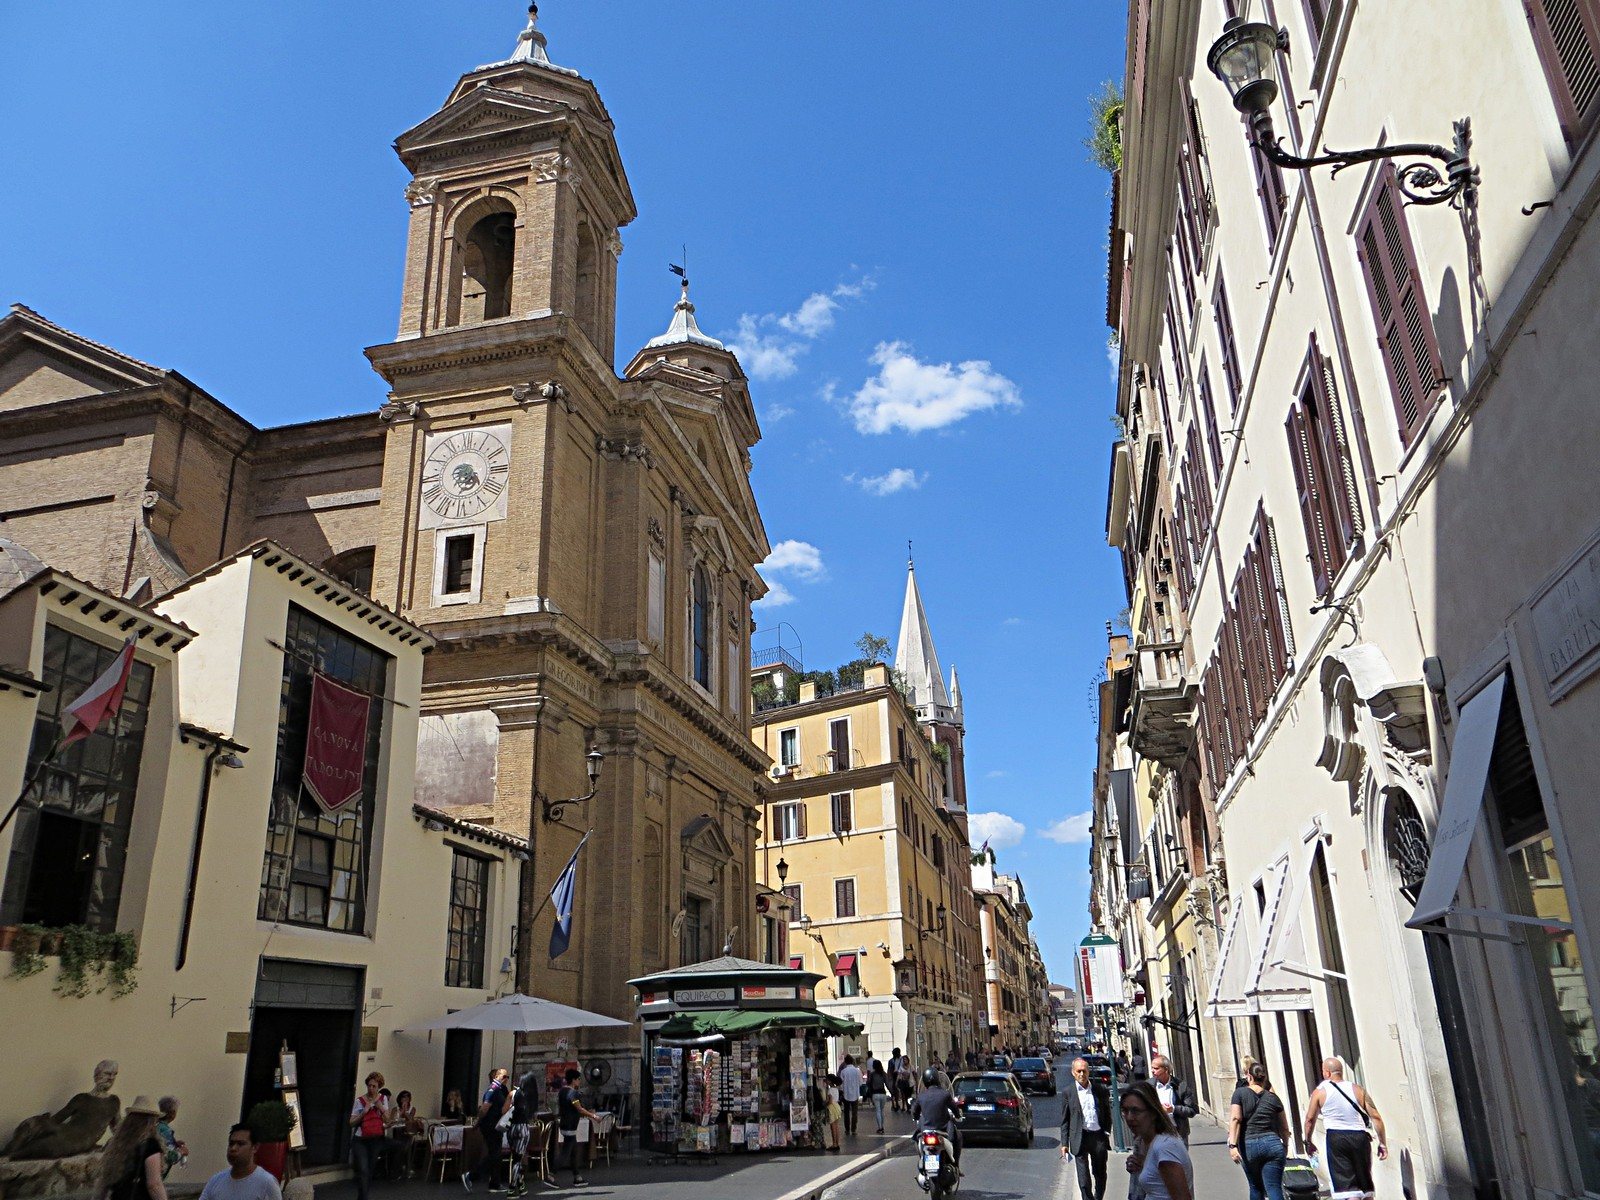
Giacomo della Porta is credited with the main design and lower façade, while Martino Longhi the Elder is associated with completing the façade and its upper level. Each tower has three levels. Its open upper bell chamber has large arches on each side, paired Corinthian pilasters at the corners, and small triangular pediments. An octagonal drum, a many-sided base beneath a dome, and a small dome crown each tower. The flanking towers are noted as an early example of this feature in Roman church architecture.
Clock and college passage
A clock donated by Pope Clement XIV in 1771 occupies the second level of the left tower. It faces the college rather than Via del Babuino and has a single dragon-shaped hand. Along the church’s left side, an arched passage above Via dei Greci connects the building to the Pontifical Greek College.