Sant’Antonino Martire, Quattro Castella: A Historic Parish Church
Site at a Glance
- Rating
- 4.5
- Popularity
- Very Low
- Country
- Italy
- Primary era
- Early Modern
- External website
- Open
- Eras represented
- Medieval, Early Modern
- Civilizations
- Holy Roman Empire
- Site type
- Religious
- Remains
- Church
On this page8 sections
History
Sant’Antonino Martire is a Roman Catholic parish church in Quattro Castella, Italy, within the Val d’Enza vicariate, an administrative subdivision of the Diocese of Reggio Emilia–Guastalla. The present church developed on the site and ruins of an earlier medieval building associated with Matilda of Canossa, the influential ruler and patron of religious institutions in northern Italy. A sandstone inscription inside the church, near the first capital on the right, states that the medieval church was restored in 1112.
Early churches and medieval origins
A tradition connected with another inscription proposes that a church stood on the site as early as 385. This late fourth-century foundation remains unconfirmed, although the local historian Andrea Balletti supported the hypothesis. A small church at Ghesiòla, probably several centuries older than the year 1000, also preceded the medieval building. The medieval church itself was relatively small and was constructed from squared sandstone blocks and sculpted fragments, elements that remain visible on the exterior and in the sacristy, the room used to store liturgical objects and prepare for worship.
Reconstruction from the sixteenth century
Rebuilding began around the middle of the sixteenth century. The first work focused on the apse, the church’s rounded or polygonal termination, together with the presbytery and transept. The presbytery is the area reserved for clergy around the altar, while the transept forms the cross-arm of the church. Limited finances slowed the project, and the building remained incomplete for decades.
Construction of the nave began in 1615. Four additional altars were installed, and two side entrances were opened. During a pastoral visit in 1664, Bishop Marliani found the church unfinished and still arranged in an indistinct form approaching a Greek-cross plan, in which the four arms are of roughly comparable length. The rebuilding gradually moved toward a Latin-cross plan, with a longer nave crossed by a transept.
Completion and modern conservation
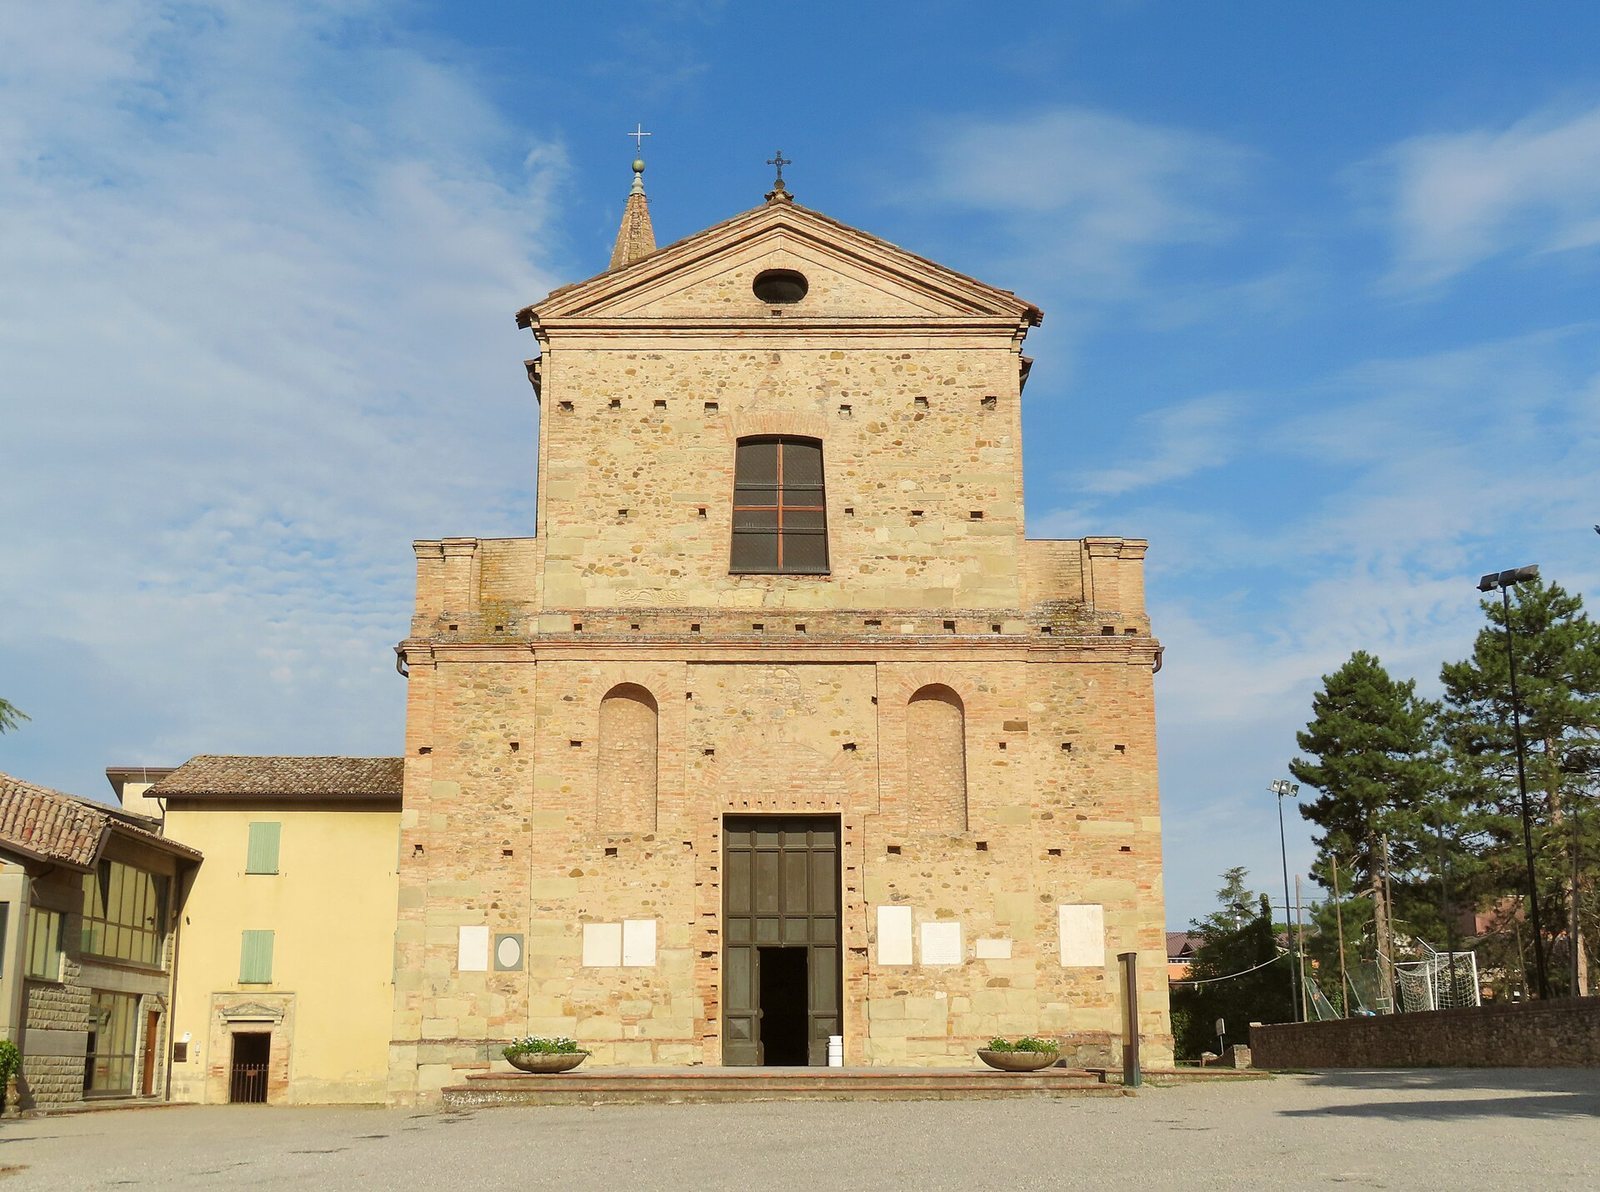
Prior Alfonso Canossa completed most of the building between 1701 and 1716. The nave was lengthened by approximately nine metres, and altars dedicated to Saint Peter and Saint Louis were added. The facade was prepared but left unfinished for reasons that are not known. Further consolidation and finishing work took place in 1935–1937 under Archpriest Luigi Bertani, with contributions from the painter G. Baroni and the engineer T. Ferrari. Bishop E. Brettoni consecrated the church on 10 October 1937, and crosses placed on the columns commemorate that ceremony.
Planning for a major interior restoration and the recovery of the paintings began in 1988 under Archpriest Canovesi, with architect Francesco Tarasconi preparing the project. Work began in June 1991 and was carried out under Tarasconi’s direction by the Clessidra firm of Montecchio, with coordination from the Superintendency for Environmental and Architectural Heritage of Bologna, a government heritage agency. The altarpieces and baptistery, the place associated with Christian baptism, were restored. The Superintendency of Fine Arts of Modena evaluated the results and undertook the restoration of three oil paintings. The restoration was completed by Christmas 1991, and a major conservation intervention, including work in front of the principal doorway, was completed in 1992. A commemorative plaque was installed at the rear after the 1991 restoration. The church’s listed completion date is 1996.
Remains
Medieval fabric and later church layout
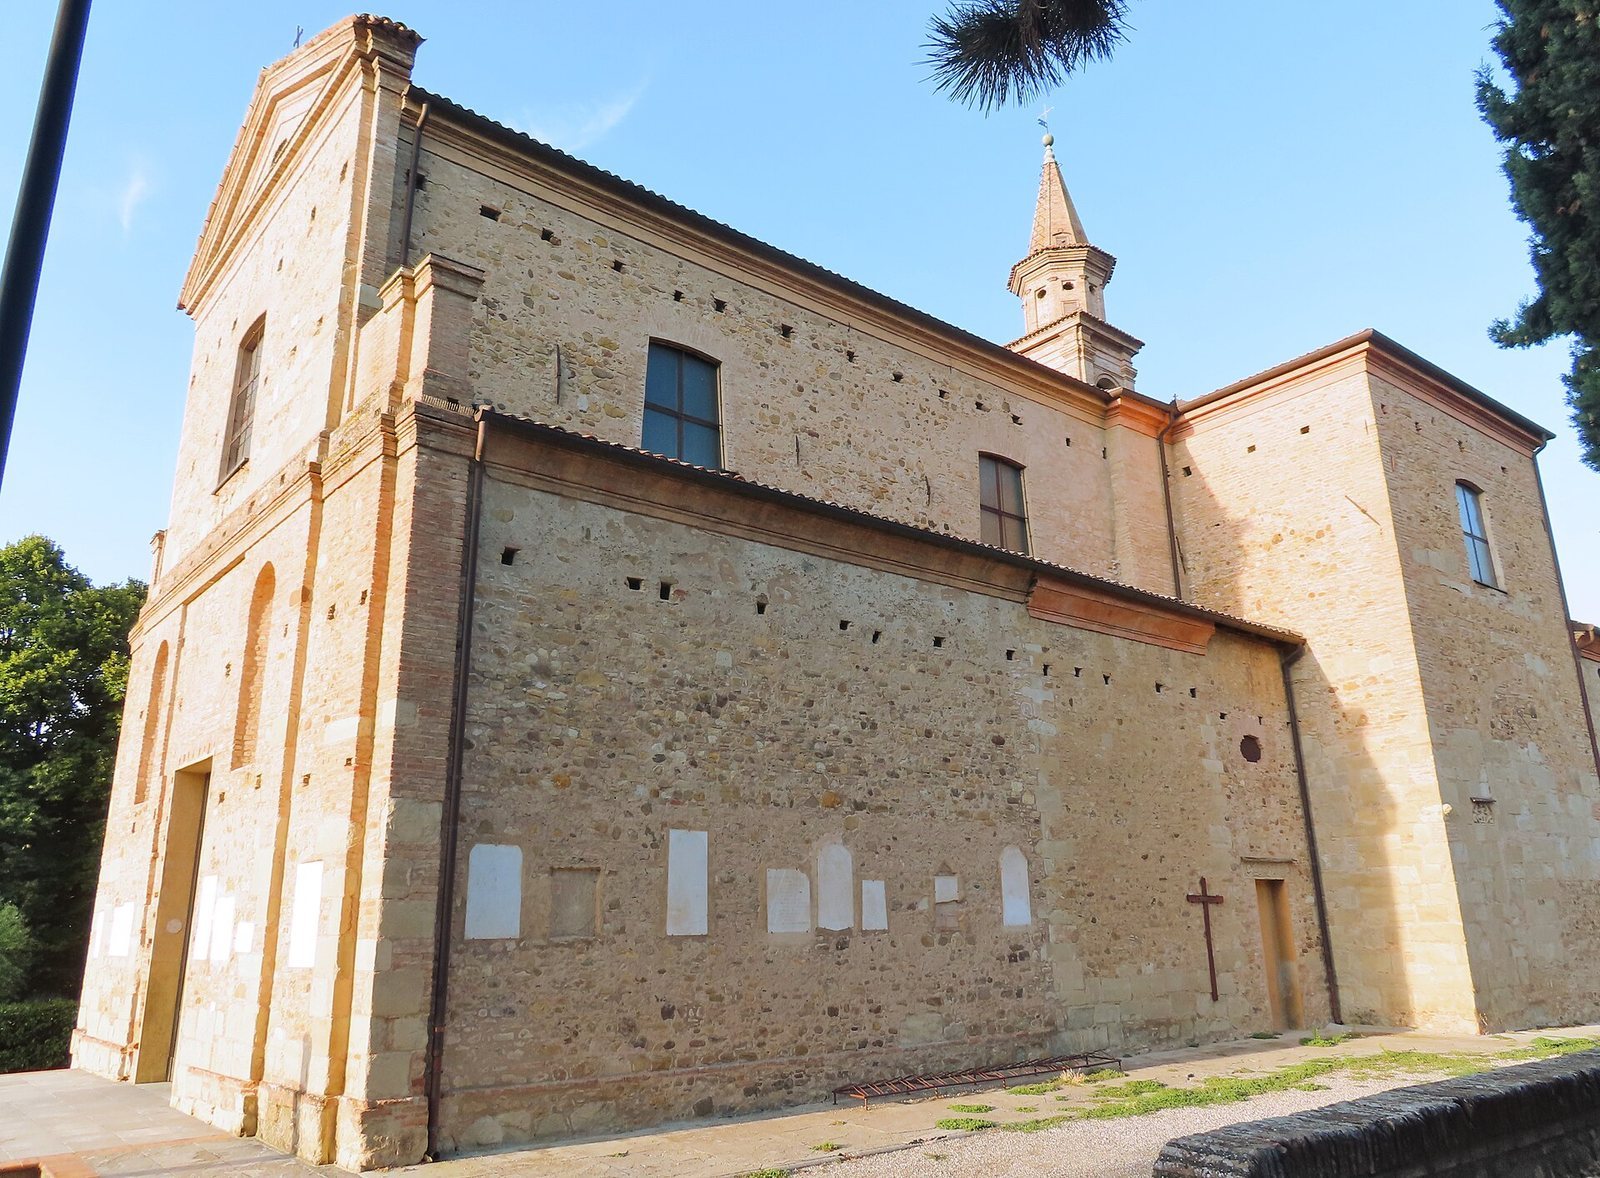
The church stands in the town centre at the intersection of Via Marconi and Via Raffaello S. Its surviving fabric brings together the remains of the small medieval building and the larger church created through successive rebuilding. Squared sandstone blocks and sculpted fragments from the earlier structure can still be seen on the exterior and in the sacristy. The medieval church was oriented toward the north. From the sixteenth century onward, the new construction progressively established a Latin-cross arrangement, although its unfinished form still appeared broadly cruciform in 1664.
Altars and interior decoration
The rebuilt interior contains the four additional altars installed in 1615, as well as the later altars of Saint Peter and Saint Louis. Its decoration includes G. Baroni’s depiction of the Ascension, a representation of the Triumph of the Most Blessed Sacrament, and other chiaroscuro work. Chiaroscuro uses strong contrasts between light and shadow to model forms. The altarpieces and baptistery formed part of the restoration programme, while three oil paintings were designated for subsequent restoration.
Construction evidence and memorial slabs
Holes in the facade and side walls preserve the positions of beams used to support scaffolding during construction. The columns carry crosses associated with the church’s 1937 consecration. Tombstones and other memorial slabs remain incorporated into the facade and side walls, linking the building to the former cemetery. Some slabs survive in precarious condition, but they retain evidence of that earlier burial ground.