Sangdang Sanseong: A Mountain Fortress in South Korea
Site at a Glance
- Country
- South Korea
- Primary era
- Early Modern
- Eras represented
- Medieval, Early Modern, Modern
- Civilizations
- Baekje, Japanese, Joseon, Silla
- Site type
- Military
- Remains
- Fort
On this page10 sections
History
Origins and early traditions
Sangdang Sanseong is a stone mountain fortress beside Cheongju, South Korea, traditionally attributed to Baekje, one of ancient Korea’s kingdoms, although its construction date is uncertain. The medieval chronicle Samguk Sagi instead credits its construction in early Unified Silla, the period after Silla unified much of the Korean peninsula, to a son of General Kim Yusin. Another tradition says Kim Yusin’s father built it with 300,000 troops, and the fortress has also been linked in tradition to a battlefield associated with the general.
The name Sangdang is thought to come from Sangdang-hyeon, the Baekje-era name for the county that included Cheongju. An inscribed roof tile found outside the south gate connects the fortress with Seowon-gyeong, a regional administrative center in Unified Silla.
Defending routes in Goryeo and Joseon
From the Goryeo period through the Joseon dynasty, Sangdang Sanseong helped defend routes connecting Seoul with the Yeongnam and Honam regions. In the military arrangement centered on Cheongju, the Chungcheong provincial commander was based in the town fortress, while a deputy commander at Sangdang Sanseong guarded its rear. Around 3,500 troops and monk soldiers, Buddhist monks organized for military service, were assigned to the fortress and helped maintain and repair it. Its military importance increased after the Imjin War, Japan’s invasion of Korea from 1592 to 1598, and received particular emphasis in late Joseon.
Repairs and reconstruction
The fortress was repaired in 1596 during the Imjin War. A much larger rebuilding program followed from 1716 to 1747. The wall works carried out from 1716 to 1719 were overseen by the Chungcheong military commander and his successor. In 1720, two temples and a hidden gate were added. The wider program expanded the fortress’s defenses and its internal military and administrative facilities, including three temples in total. Later work added facilities such as an armory and water outlets, and repairs continued thereafter.
Modern protection and repair
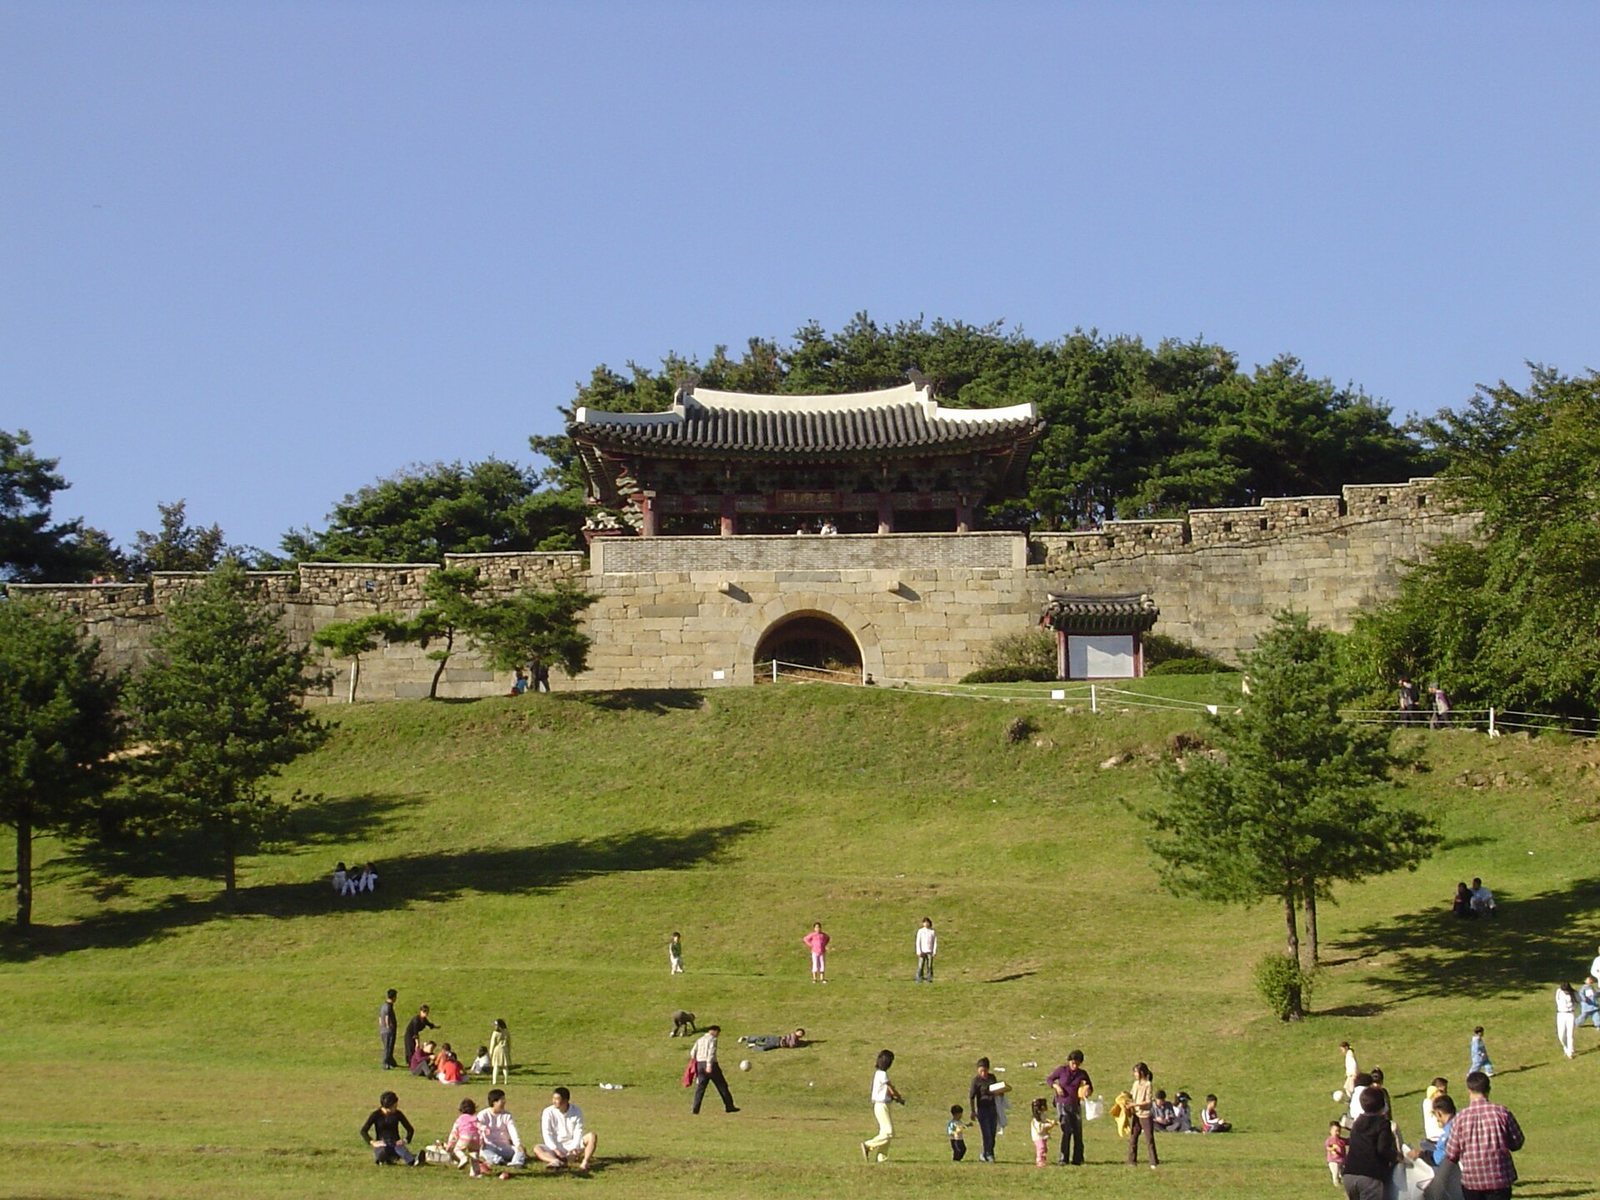
South Korea designated Sangdang Sanseong Historic Site No. 212 on October 1, 1970. Restoration in 1977 and 1978 rebuilt the east gate and the east and south gate pavilions. The east command pavilion was reconstructed in late 1992, and an excavation in 1995 identified the location and scale of the former west command post. From October 2014 to June 2015, sections of the wall and associated stonework were taken apart and repaired after parts of the west gate’s upper protective wall and masonry had loosened or tilted.
Remains
Mountain walls and layout
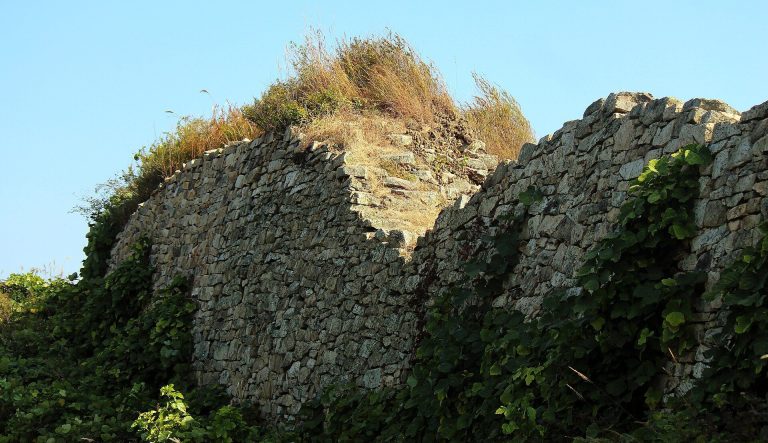
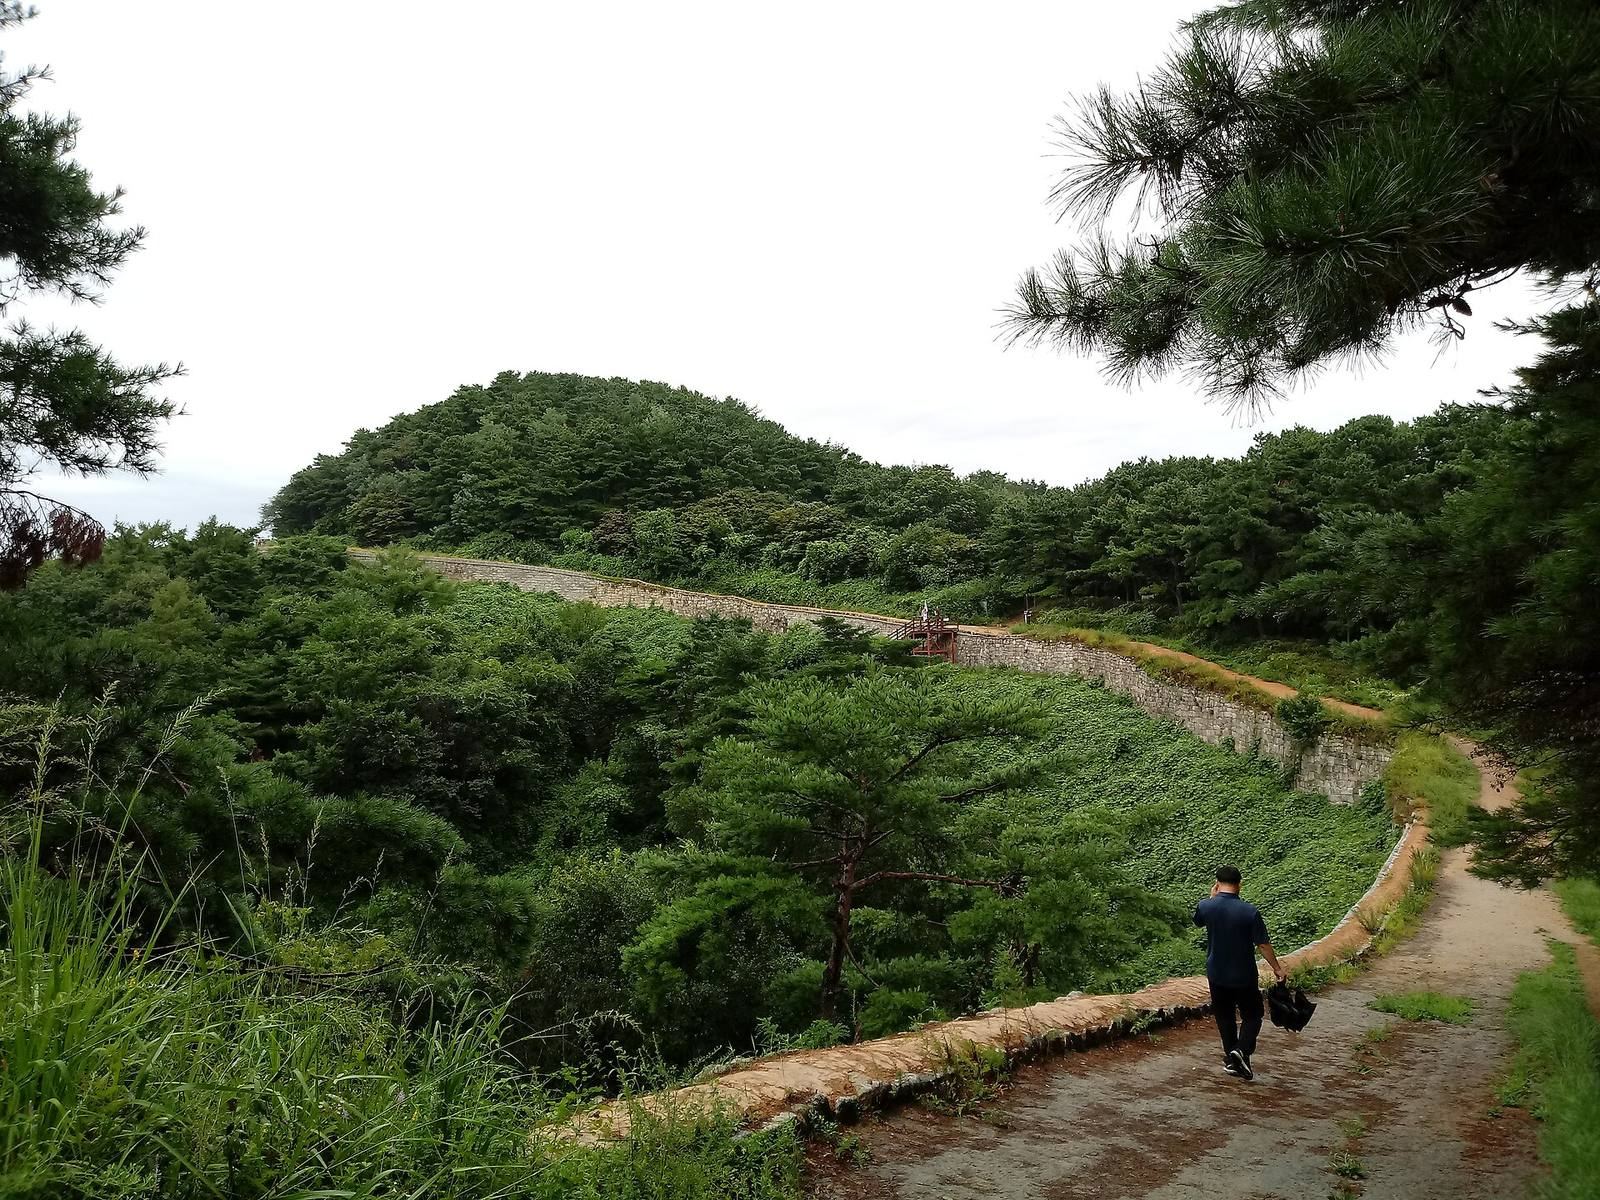
The fortress follows the summit beside Cheongju and encloses a valley. Its stone walls extend for about 4.1 kilometres, stand 3 to 4 metres high, and surround an area of 704,609 square metres. The surviving principal entrances are the east, west, and south gates, while two hidden gates and several other defensive features form part of the wider circuit.
Principal gates
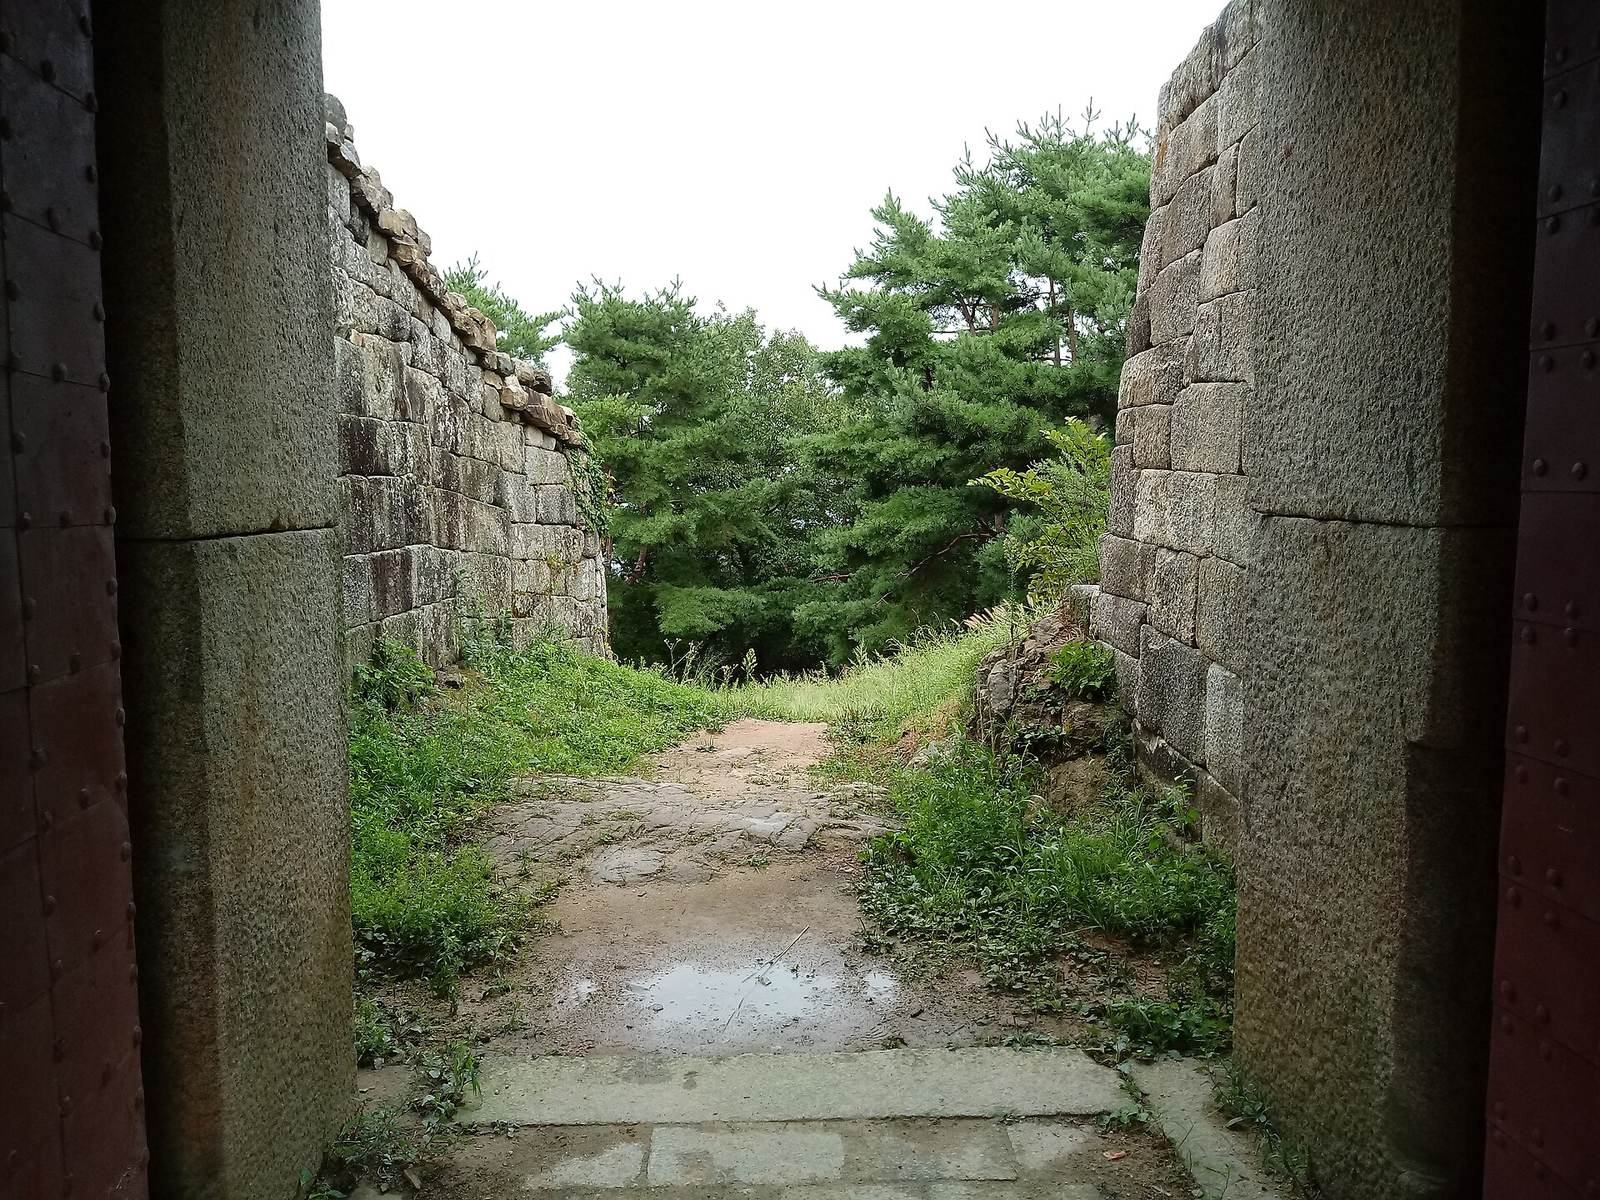
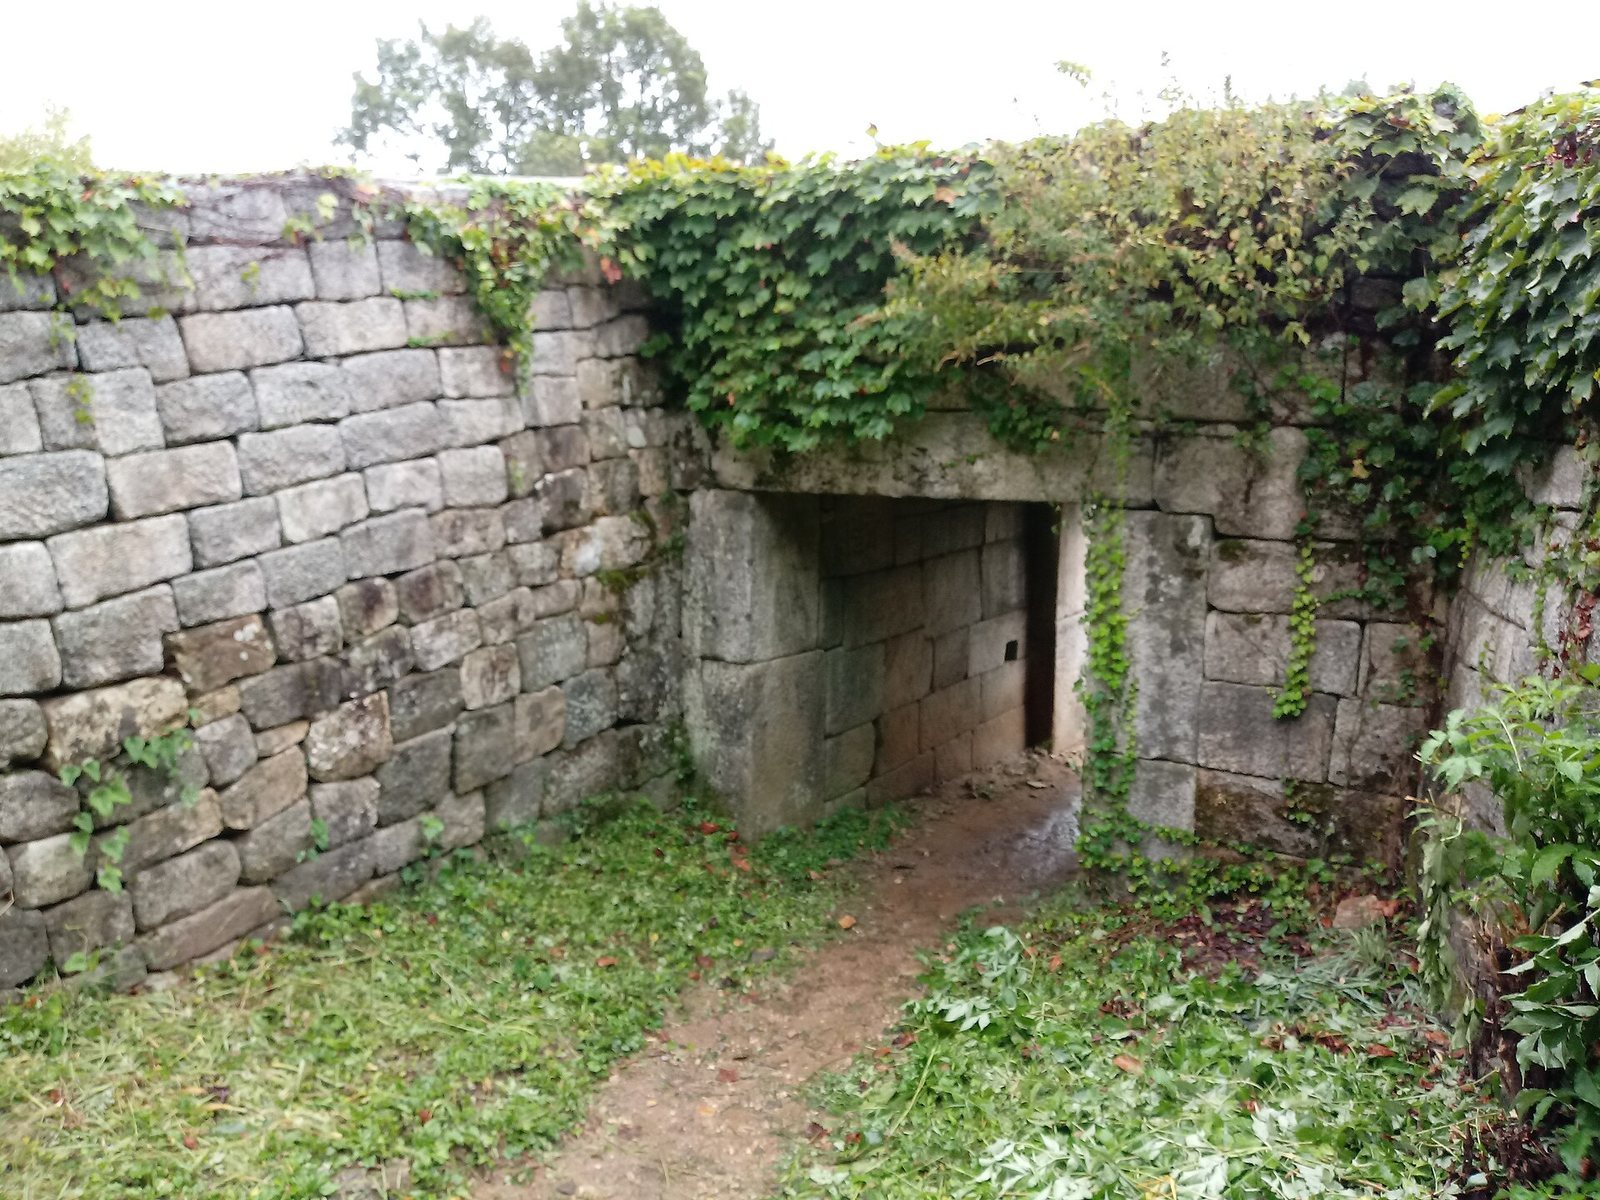
The west gate, rebuilt in the late Joseon period, has a flat opening formed by long stones set above two tiers of dressed stone. Defensive walls flank its outer side, and access to the gate pavilion involves turning left after entering. This arrangement, otherwise used for hidden gates, was adopted here to reduce costs and improve the gate’s tactical use. The earlier west gate stood 38 metres beyond the present one. The east and south gates complete the surviving principal entrances.
Hidden gates and defenses
One hidden gate lies to the northeast, and another sits along the southern ridge about 1.7 kilometres down the slope. The southwest gate is linked to a beacon station and measures 166 centimetres wide by 172 centimetres high. Its door was secured with a crossbar. It could provide a concealed route for an attack on an enemy’s rear or allow traffic south of the fortress to be monitored. Three bastions, projecting defensive structures that cover approaches and nearby walls, and three drainage outlets also survive.
Interior buildings and water
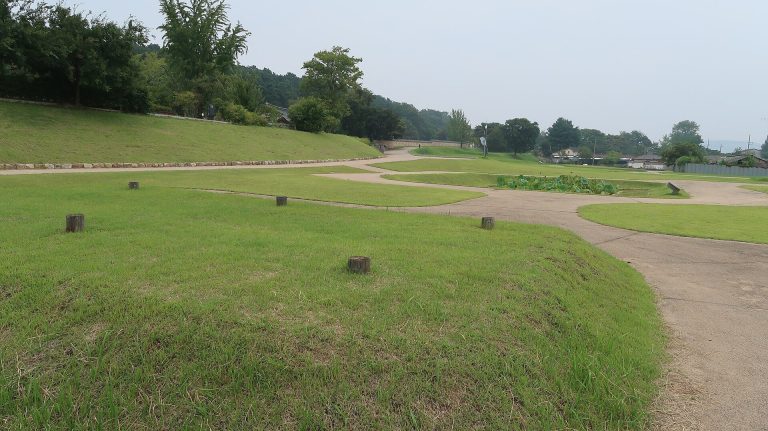
The fortress interior held temples, government offices, command posts, artillery platforms, armories, and storehouses. The location of the former west command post has been identified, and its area was 15 pyeong, a traditional Korean unit of about 3.3 square metres. The present reservoir dates to 1943 and was probably built after flooding destroyed the original water gate.