Sandringham House: A Royal Country Estate in England


Site at a Glance
- Rating
- 4.6
- Popularity
- High
- Country
- United Kingdom
- Primary era
- Modern
- External website
- Open
- Eras represented
- Modern
- Civilizations
- British
- Site type
- Domestic
- Remains
- Palace
On this page19 sections
History
Sandringham House is a royal country residence in Sandringham, United Kingdom, whose present form was created mainly in the nineteenth-century Jacobethan revival. The site has been occupied since the Elizabethan period, and its estate developed from a manor into a private royal residence, sporting estate, and seasonal home for successive generations of the British royal family.
Early estate and Georgian manor
The estate appears in the Domesday Book of 1086 under the name “sant-Dersingham.” After the Norman Conquest, its land was awarded to Robert Fitz-Corbun. By the fifteenth century, the property was held by Anthony Woodville, Lord Scales, who was the brother-in-law of Edward IV. The site later passed through several families before becoming associated with the Hoste Henleys, descendants of Dutch refugees.
In 1771, Cornish Henley cleared the earlier manor site and built Sandringham Hall, a Georgian mansion. After Henry Hoste Henley died without issue in 1834, the estate was sold at auction to John Motteux, a London merchant. Motteux died without heirs in 1843 and left Sandringham, another Norfolk estate, and a Surrey property to Charles Spencer Cowper, the third son of his close friend Emily Lamb, Viscountess Palmerston.
Cowper sold the other properties and invested in Sandringham. He enlarged the hall with an elaborate porch and conservatory designed by Samuel Sanders Teulon, while dividing his time between Sandringham, London, and Paris. He later mortgaged the estate for £89,000 to support his lifestyle. Following the death of his only child from cholera in 1854, Cowper and his wife spent much of their time abroad. By the early 1860s, he wanted to sell Sandringham.
The royal rebuilding
In 1862, Sandringham House and just under 8,000 acres of land were purchased for Albert Edward, Prince of Wales, and his future wife, Princess Alexandra of Denmark. Edward VII was the son and successor of Queen Victoria. The property was intended to serve as the couple’s country home, and Edward used it as the centre of a large royal sporting estate.
The Georgian hall soon proved too small for the newly married couple and their expanding household. In 1865, Edward commissioned A. J. Humbert to replace it with a much larger house. The new building was completed in 1870, and further alterations and extensions continued until about 1900. Edward’s friend Charles Carington described the resulting residence as “the most comfortable in England.”
Edward also transformed the surrounding estate. Gardens, farms, estate buildings, sporting facilities, and shooting preserves were developed or enlarged. Annual game-bird bags rose from between 6,000 and 8,000 birds in the 1870s to more than 20,000 by 1900, making Sandringham one of England’s leading shooting estates. Edward introduced “Sandringham time” by setting the estate clocks half an hour ahead of Greenwich Mean Time to provide more daylight during the shooting season. The practice continued until 1936.
The Sandringham stud was established in 1897 and produced the successful racehorses Persimmon and Diamond Jubilee. The estate also maintained royal kennels and a racing-pigeon loft. A fire brigade founded at Sandringham in 1865 operated independently on the estate until 1968.
Edwardian and early twentieth-century Sandringham
Prince Albert Victor, Duke of Clarence and Avondale, Edward VII’s eldest son, died of pneumonia at Sandringham on 14 January 1892. A clock tower on the estate commemorates him. Its Latin inscription translates as “The hours perish and will be charged to our account.”
Edward VII died in 1910, and Sandringham passed to his son George V. During the First World War, the King’s Own Sandringham Company of the Royal Norfolk Regiment suffered a devastating loss at Suvla Bay during the Gallipoli Campaign, the Allied campaign against the Ottoman Empire in 1915 and 1916. All but two members of the company were killed. A memorial was erected on the estate, and the names of those killed in the Second World War were later added.
Queen Alexandra died at Sandringham on 20 November 1925. George V and his family then moved from York Cottage into the main house. In 1932, George V gave the first royal Christmas broadcast from a studio at Sandringham. He died at the house on 20 January 1936.
Edward VIII ended Sandringham time on the night of his father’s death by returning the estate clocks to Greenwich Mean Time. He disliked the house, made only one further overnight visit as king, and abdicated in 1936. Sandringham was the monarch’s private property rather than Crown property, so George VI had to purchase it from Edward VIII together with Balmoral Castle for £300,000.
George VI had been born at Sandringham on 14 December 1895 and died there of coronary thrombosis on 6 February 1952. During the Second World War, the house was closed, while members of the royal family occasionally used cottages elsewhere on the estate. After the war, George VI improved the gardens but made few changes to the house. Christmas was celebrated at Sandringham again in December 1945.
Elizabeth II and the modern private estate
Sandringham passed to Elizabeth II in 1952. She traditionally spent about two months there each winter, including the anniversaries of her father’s death and her accession, and later used the house as her official base from Christmas until February. In 1957, she broadcast her first televised Christmas message from Sandringham.
Plans made in the 1960s to demolish the house and replace it with a modern residence were abandoned. Hugh Casson instead modernised the interior and removed several ancillary buildings. In 1977, Elizabeth II opened Sandringham House and its grounds to the public for the first time, marking her Silver Jubilee. The house remained the monarch’s personal property, alongside Buckingham Palace, Holyroodhouse, and Windsor Castle as part of the wider royal estate tradition.
From Elizabeth II’s accession, the Duke of Edinburgh managed the estate. He encouraged greater self-sufficiency by developing additional income, taking more land in hand, and amalgamating smaller tenant farms. Sandringham continued to operate as a sporting estate, while pheasants and partridges ceased to be reared for shooting and the estate became one of England’s few wild shoots. The estate also supported the Sandringham Stud and a successful gun-dog breeding programme. Elizabeth II favoured cocker spaniels and black Labrador retrievers, while Queen Alexandra had maintained more than 100 dogs at Sandringham.
From his retirement in 2017 until his death in 2021, Prince Philip spent much of his time at Wood Farm on the Sandringham Estate. Elizabeth II marked the seventieth anniversary of her accession at Sandringham in February 2022 and made her final visit there in July that year. After her death in September 2022, Sandringham passed to her son, Charles III. The King and Queen have continued the estate’s royal Christmas association, including attendance at church services on Christmas Day.
Sandringham House and the landscaped gardens, park, and woodlands are listed Grade II*, the second-highest level of statutory listing for historic buildings and landscapes in England, reserved for particularly important examples of more than special interest. In 2007, the house and grounds became a protected site under Section 128 of the Serious Organised Crime and Police Act 2005, making trespass there a criminal offence.
Archaeological and estate context
Evidence of the pavements of a Roman villa was discovered near Appleton Farm, indicating activity in the wider estate before its medieval and royal phases. The former coach house contains a museum devoted to royal life and estate history. Its collections include royal motor vehicles, among them a 1900 Daimler owned by Edward VII and a 1939 Merryweather and Sons fire engine built for the Sandringham fire brigade.
Remains
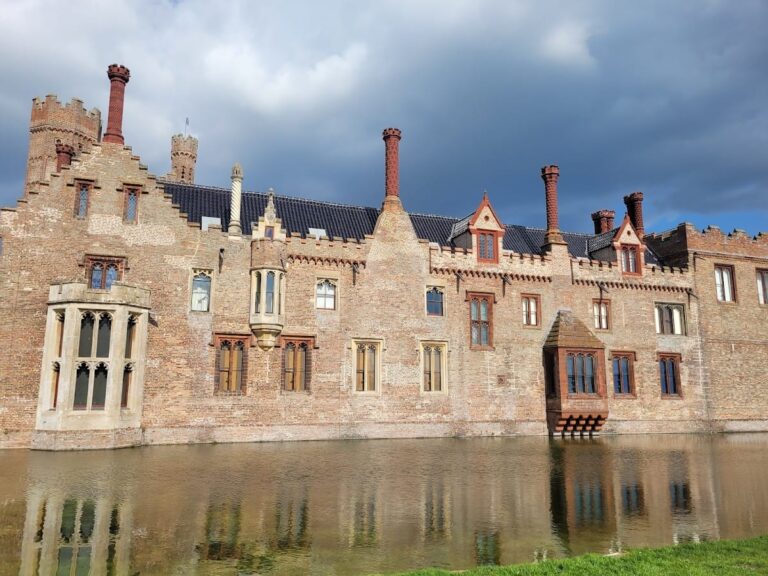
Sandringham House is a large red-brick country house with limestone dressings, built in the Jacobethan style, a nineteenth-century revival combining Tudor and Elizabethan elements with later Jacobean forms. Norfolk Carrstone, a locally characteristic building stone, is especially prominent in additions designed by R. W. Edis. The house has three storeys with attics and a basement, while its tiled roof is divided into nine separate groups of chimney stacks.
The principal house
Humbert’s Jacobethan building
A. J. Humbert’s rebuilding of 1865–1870 created the main body of the present house. Construction was carried out by Goggs Brothers of Swaffham, and Holland and Sons supplied much of the decoration, furniture, and fittings. The design drew principally on nearby Blickling Hall. Later work by R. W. Edis produced a marked contrast between the northern and southern halves, since the original building and its additions differ in character.
The main entrance originally took the form of a large porte-cochère, a covered entrance where vehicles could draw up beside or within a building. It opened directly into the saloon. The arrangement was inconvenient for guests because it provided no anteroom for removing coats and hats. Edis later returned to the house after a serious fire in 1891, which occurred during preparations for Edward’s fiftieth birthday. He rebuilt and extended the damaged areas with brickwork and Ketton stone that matched Humbert’s Jacobethan design.
Rooms and collections
The principal rooms include the saloon, drawing room, dining room, ballroom, billiard room, gun room, and bowling alley, which was later converted into a library. The saloon is the largest room and serves as the principal reception room. It contains portraits of Queen Victoria and Prince Albert by Franz Xaver Winterhalter, a minstrels’ gallery, and a weighing machine that Edward VII used to weigh guests on arrival and departure. Before the ballroom was built, dances and large entertainments took place in the saloon, which has been described as resembling Osbert Lancaster’s “Curzon Street Baroque.”
The long drawing room has a painted ceiling, two fireplaces, white marble statues, and portraits of Queen Alexandra and her daughters, Princess Louise, Princess Victoria, and Princess Maud of Wales, painted by Edward Hughes. Edis added the ballroom in 1884 so that dances no longer required the removal of furniture from the saloon. The room later hosted a theatrical performance by Sir Henry Irving and Ellen Terry in 1889, and Elizabeth II used it for entertainments and as a cinema.
The dining room has oak panelling painted light green for Queen Mary. Spanish tapestries cover its walls, including works by Goya presented by Alfonso XII of Spain. The room was arranged to seat twenty-four people at dinner. Sandringham also contains an extensive collection of Fabergé works, the luxury jewellery and decorative-arts firm’s highly crafted objects, including representations of animals from the estate commissioned by Edward VII as gifts for Queen Alexandra. The house holds works from the Queen Mother’s collection of mainly twentieth-century English art, including paintings by Edward Seago and John Piper.
Earlier fabric and service buildings
Teulon’s conservatory and later interiors
The principal surviving element from the earlier Hoste Henley and Cowper house is Samuel Sanders Teulon’s elaborate conservatory, built in the 1830s. Edward VII converted it into a billiard room, and Edis later changed it into a bowling alley. Edis also designed a new billiard room and the Bachelors’ Wing, which was added in 1883 to provide further accommodation. The bowling alley was modelled on an example at Rumpenheim Castle in Germany.
Infrastructure and coach house
The house had modern kitchens and lighting supplied by gas from the estate’s own plant. Water came from Appleton Water Tower, built at the highest point of the estate in an Italianate style designed by Robert Rawlinson. Alexandra laid its foundation stone in 1877. The corridors connecting the principal rooms display Oriental and Indian arms and armour collected by Edward VII during his tour of the East in 1875 and 1876.
The coach-house stables and garages were designed by A. J. Humbert at the same time as the main house. The former coach house now contains the museum of royal life and estate history, including Edward VII’s 1900 Daimler and the 1939 fire engine built for the estate brigade.
Gardens and country park
Lakes, gardens, and landscape design
The gardens and country park cover about 600 acres, including approximately 49 acres of gardens. They were laid out chiefly from the 1860s and later remodelled and simplified. Edward VII sought advice from William Broderick Thomas and Ferdinand de Rothschild. An original lake was filled and replaced by fashionable parterres, which were later removed. Two new lakes were dug farther from the house and bordered with rockeries made from Pulhamite, an artificial stone developed for landscape construction.
The summerhouse called The Nest stands above the Upper Lake. General Sir Dighton Probyn presented it to Queen Alexandra in 1913. The gardens north of the house, overlooked by rooms used by George VI, were remodelled and simplified by Geoffrey Jellicoe after the Second World War. An eighteenth-century statue of Father Time, bought by the Queen Mother, was installed there in 1951.
Later garden changes
Sir Eric Savill remodelled further areas of the gardens in the 1960s for Elizabeth II and Prince Philip. The extensive kitchen gardens of Edward VII’s period included carriage drives that allowed their ornamental arrangements to be viewed. These areas were later converted to lawns because they were uneconomic to maintain. In 2023, Charles III developed an environmentally oriented topiary garden containing more than 5,000 yew trees, together with bedding and paths.
The wider Sandringham Estate
Estate buildings and entrances
The wider estate covers about 20,000 acres, seven villages, arable land, forestry, shooting grounds, gardens, woodland, and numerous estate buildings. The Norwich Gates were designed by Thomas Jeckyll and made by Barnard, Bishop and Barnard. They were presented to Edward and Alexandra as a wedding gift from the Norfolk gentry.
Anmer Hall is a Georgian house on the estate, purchased by the Prince of Wales in 1896. It was formerly occupied by the Duke of Kent and served as the principal country residence of the Prince and Princess of Wales before their move to Adelaide Cottage at Windsor. Appleton House was presented in 1896 to Prince Carl of Denmark and Princess Maud as a wedding gift from Maud’s parents, the Prince and Princess of Wales. Their son, Prince Alexander, later King Olav V of Norway, was born there in 1903. The house returned to the estate after Queen Maud’s death in 1938 and was demolished in 1984. George VI and Queen Elizabeth stayed there during a visit to Norfolk when Sandringham House was closed during the Second World War.
Royal residences and memorials
Park House was built by Edward VII in 1863. It remained royal property for many years and was the birthplace of Diana, Princess of Wales, while it was leased to her father. The building later operated as a hotel run by the Leonard Cheshire charity.
Wood Farm has belonged to the estate since Edward VII’s period. It was the home of Prince John, the youngest son of George V and Queen Mary, who lived there in relative seclusion and died there on 18 January 1919. Prince Philip later lived at Wood Farm after retiring from royal duties. York Cottage, first called Bachelors’ Cottage, was built soon after Edward acquired Sandringham to provide accommodation for guests. George V lived there from 1893 until 1925, when he moved into the main house after Queen Alexandra’s death. By 2000, it was being used as the estate office.
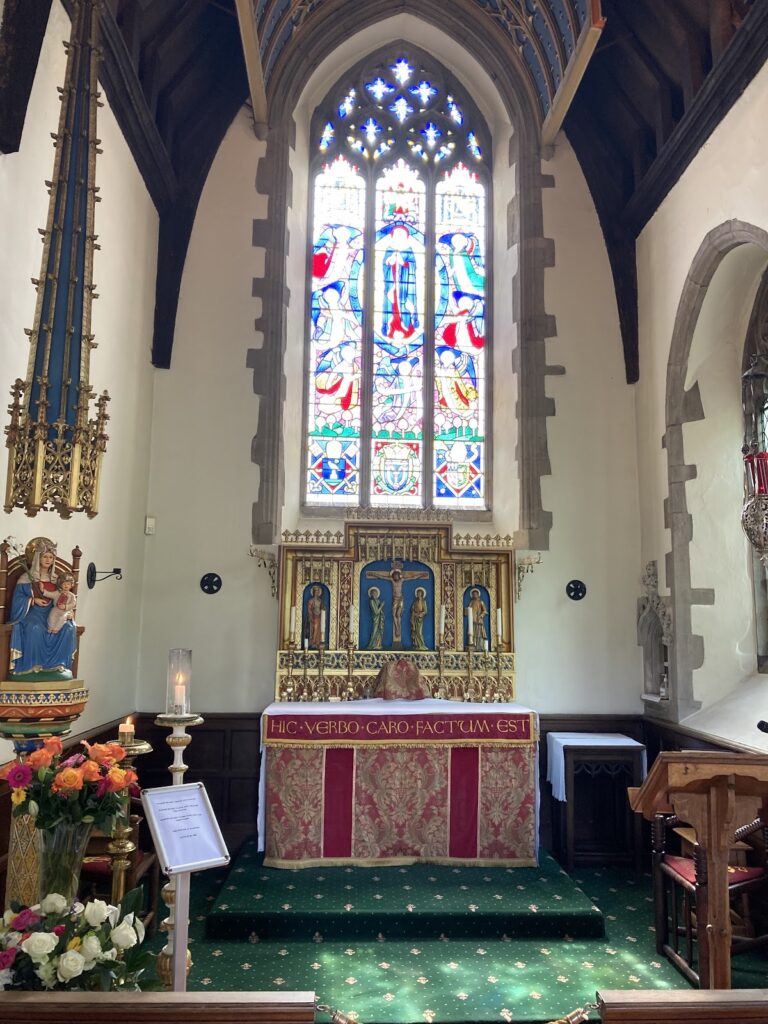
The Church of St Mary Magdalene stands at the end of the garden. After the deaths of George V and George VI at Sandringham, their bodies were placed there before being transferred to Wolferton Station for transport to London. The estate also contains the memorial to the members of the King’s Own Sandringham Company who died at Suvla Bay, later supplemented with the names of those killed in the Second World War.