San Bernardino alle Ossa: Milan’s Ossuary Church


Site at a Glance
- Rating
- 4.6
- Popularity
- Medium
- Country
- Italy
- Primary era
- Early Modern
- External website
- Open
- Eras represented
- Early Modern
- Civilizations
- Duchy of Milan, Habsburg, Spanish
- Site type
- Religious
- Remains
- Church
On this page17 sections
History
San Bernardino alle Ossa is a Catholic church in Milan, Italy, built around a medieval ossuary and associated with the Ambrosian rite, the liturgical tradition of the Archdiocese of Milan. Located in Piazza Santo Stefano, it is dedicated to Saint Bernardino of Siena and is also known as San Bernardino ai Morti. Its history began with the hospitals and cemeteries of the Brolo district before the present church took shape through repeated rebuilding between the thirteenth and eighteenth centuries.
Hospitals, cemetery, and first church
In 1127, the Milanese citizen Gottifredo de Busseri founded the Hospital of San Barnaba in Brolo. It became the city’s third refuge for foundlings. In 1150, he added the Hospital of Santo Stefano alla ruota near the Basilica of Santo Stefano Maggiore. A cemetery serving the hospitals was established in the archbishop’s Brolo, then an area of gardens and woodland outside Milan’s walls.
When the cemetery could no longer accommodate further burials, a chamber for storing exhumed bones was built in 1210. A small church followed beside it in 1269. Dedicated to the Mater Dolorosa, a title for Mary that emphasizes her suffering as the mother of Jesus, and to Saints Ambrose and Sebastian, the church had a square plan and two altars. In the fifteenth century, after it was granted to the Disciplini, a Catholic lay confraternity devoted to penitential religious practice, it was rededicated to Saint Bernardino of Siena.
Seventeenth-century rebuilding
The hospital was incorporated into the Ospedale Maggiore nearly two centuries before its closure by administrative order in 1652. After the hospital was suppressed, bones from cemeteries closed under the same changes were transferred to the ossuary. The remains were later understood to include patients who had died at the Brolo Hospital, hospital priors and confraternity members, executed prisoners, prisoners who died in local jails after 1622, members of aristocratic families, and canons of the nearby Basilica of Santo Stefano.
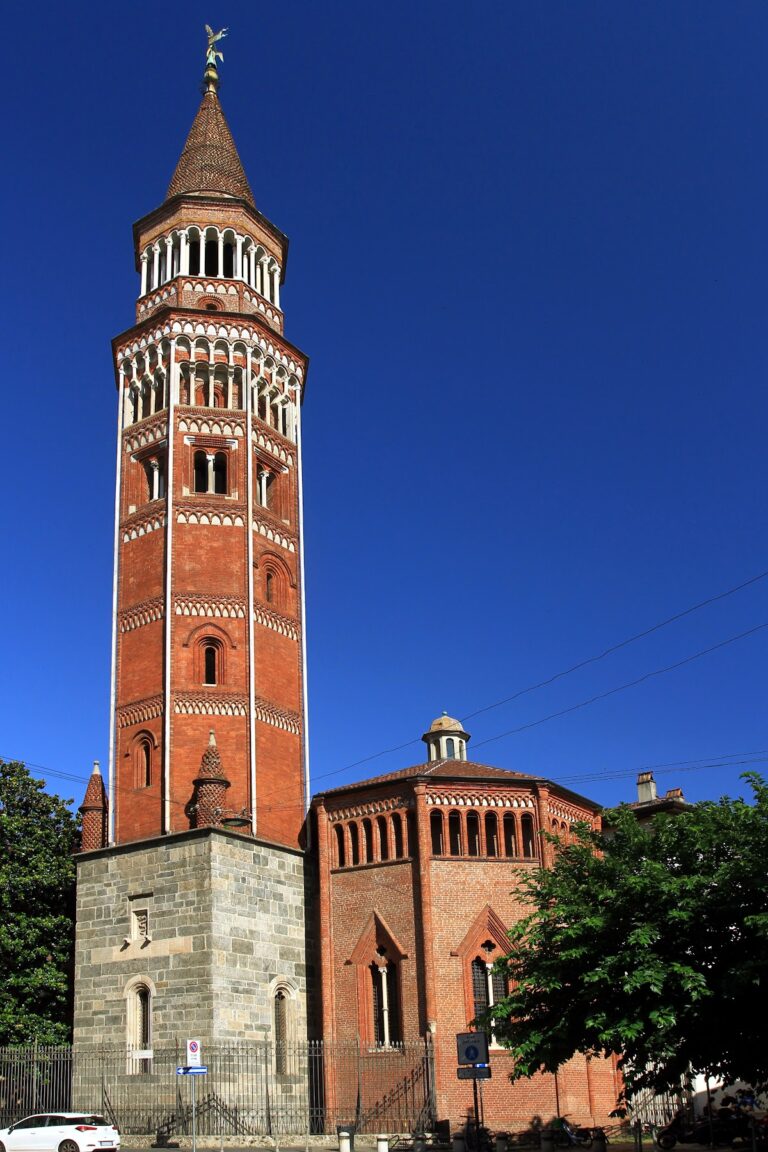
In 1642, the bell tower of Santo Stefano in Brolo collapsed onto the San Bernardino complex. Carlo Buzzi and his pupil Gerolamo Quadrio were entrusted with rebuilding the damaged church and tower. The church façade remained unfinished until 1679, when Andrea Biffi supplied the design for the existing front. Work on the ossuary began in 1690 and was completed five years later. Sebastiano Ricci was then engaged to paint its vault and pendentives, the curved triangular surfaces that support a dome above a square or polygonal space.
A seventeenth-century tradition, recorded by the Milanese chronicler Carlo Torre, claimed that the bones belonged to Milanese citizens killed while fighting Arianism during the time of Saint Ambrose, Milan’s fourth-century bishop and patron saint. The identified remains instead reflect the varied communities connected with the hospitals, confraternity, prisons, aristocratic families, and basilica.
Fire, reconstruction, and later preservation
A major fire in 1712 caused the church to collapse, while the façade remained standing. Carlo Giuseppe Merlo rebuilt the interior with a central plan and an octagonal dome, joining it to the older ossuary through an ambulatory. The rebuilt church was completed and consecrated in 1776.
The chapel attracted attention beyond Milan. In 1738, King John V of Portugal was impressed by the ossuary and commissioned a detailed replica at Évora near Lisbon. That building is now known as the Capela dos Ossos. In 1931, attached buildings were demolished and extensive restoration began. On 8 October of that year, the work unexpectedly revealed the sealed entrance to the underground burial chamber of the Disciplini. Later preservation under Natale Oliva and his successors, Luigi Cortella and Giuseppe Arienti, addressed the deteriorated fabric, lighting, and fragile bone decoration.
Remains
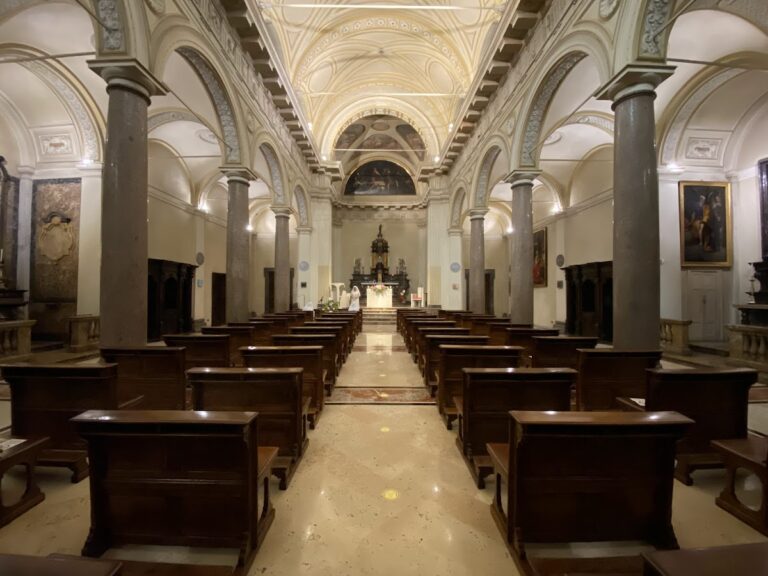
The surviving complex joins a rebuilt eighteenth-century church to an older ossuary through an ambulatory. The church presents a compact Baroque interior organized around an octagonal central space, while the ossuary occupies a square room whose walls and vault combine human remains with painted and sculpted decoration.
Façade and entrance
Seventeenth-century façade
Andrea Biffi’s façade of 1679 has the character of a civic building as much as a church. Pilasters divide it into five vertical sections, while three horizontal string courses organize its levels. The lower section contains two portals with broken volute pediments and statues of Saint Bernardino of Siena and Saint Sebastian. The window pediments repeat elements of the portal decoration. Above them, the middle level has windows framed by broken-line mouldings and shells, while the upper level uses simpler curved surrounds.
Ambulatory and devotional works
Entry is through an ambulatory derived from the earlier church. A short flight of steps leads from this passage into the main body of the building. The entrance area contains Giuseppe Pontoia’s painting of Saint Anthony and Saint Francis flanking a crucifix, together with a fifteenth-century bas-relief of Saint Ambrose set into the wall.
Central church and chapels
Octagonal interior
The main interior has an octagonal plan, Baroque marble altars, two side chapels, and an octagonal dome. Four small Baroque balconies correspond to the dome’s supporting ribs. The two balconies nearest the entrance were reserved for nobles or officials attending Mass and were modelled on the ceremonial balconies of La Scala, Milan’s historic opera house.
Right-hand chapel
The right-hand chapel contains a marble altar with Federico Ferrario’s altarpiece of Saint Mary Magdalene in the House of the Pharisee. Since 1768, it has also held the family tomb of Pietro Antonio and Giovanni di Portogallo Colon. Its inscription describes them as descendants through the maternal line of Christopher Columbus and as counts of Puela and Veragua. The side frames carry the family arms and the motto “Colon diede il nuovo mondo – alla Castiglia e al Leon.”
Left-hand chapel
The left-hand chapel is dedicated to Saint Rosalia. Its principal painting by Giovanni Antonio Cucchi shows the saint comforted by two angels before the Virgin and Child enthroned on clouds. Two paintings by Paolo di Caialina flank the marble altar; they came from the demolished church of San Giovanni decollato alle Case Rotte.
Paintings around the altar
A niche between the left chapel and the high altar contains Gabriel Bossius’s 1513 panel, Madonna of the Passion and Saints, which includes Saints Ambrose, Roch, and Bernardino. The high altar carries an altarpiece of the Madonna and Child attributed to a painter identified uncertainly as “Amadei.” Two large paintings by Abbot Gerolamo Ottolini flank it: Saint Ambrose Praying during the Battle of Parabiago on the right and Saint Charles Administering the Eucharist to Plague Victims on the left.
In the corridor leading toward the Via Verziere exit, a large painting by G. Manzoni depicts Saint Lucius the Martyr, patron of cheesemakers. The cheesemakers maintained their own confraternity in the church.
Organ and crypt
The pipe organ stands on the choir loft to the right of the apse. Pacifico Inzoli built it at the beginning of the twentieth century. It has pneumatic transmission, two keyboards of 58 notes each, a concave pedalboard of 27 notes, and a façade of 29 principal pipes with shield-shaped mouths.
In front of the high altar, ten steps descend to the crypt of the Disciplini. The crypt has an irregular pentagonal plan and barrel vaults, with twenty-one masonry niches along its sides shaped like choir stalls. Deceased confraternity members were placed there seated and wrapped in habits resembling Franciscan garments. Their faces were covered by hoods, and tablets above their heads carried their names. Each niche has a central opening through which fluids produced during decomposition could drain; the bones were then transferred to the ossuary.
A stone marker topped by a small cross stands at the centre of the crypt and bears the date 1764, although the final reading of the inscription remains uncertain. It indicates that occasional religious services may have taken place there. An ornamental iron grille now closes the crypt. It replaces the original Candoglia marble slab and reproduces the inscription once carved on that slab.
Ossuary chapel
Painted vault and walls
The ossuary is reached through a narrow corridor. Its square room has a vault painted by Sebastiano Ricci in 1695 with Triumph of Souls in a Flight of Angels. The pendentives show the glory of four protectors: the Virgin Mary, Saint Ambrose, Saint Sebastian, and Saint Bernardino of Siena.
Human skulls and bones from the earlier bone chamber and from cemeteries closed after the hospital’s suppression cover almost the entire interior wall surface. The remains are arranged in niches, along the cornice, on the pillars, and around the doors. Their placement creates a decorative scheme that combines macabre imagery with the elaborate curves and ornament associated with the Rococo style.
Altar and statue
The ossuary contains a single precious-marble altar decorated with symbols of the Passion of Christ. Its niche holds Gerolamo Cattaneo’s mid-seventeenth-century statue of Our Lady of Sorrows. The figure kneels beside the dead Christ, wearing a white garment and a black cloak embroidered with gold.