Church of San Gregorio Magno in Camposanto: A Votive Church in Busto Arsizio
Site at a Glance
- Popularity
- Very Low
- Country
- Italy
- Primary era
- Early Modern
- Eras represented
- Early Modern, Modern
- Civilizations
- Duchy of Milan, Habsburg, Italian, Spanish
- Site type
- Religious
- Remains
- Church
On this page17 sections
History
Plague chapel and construction
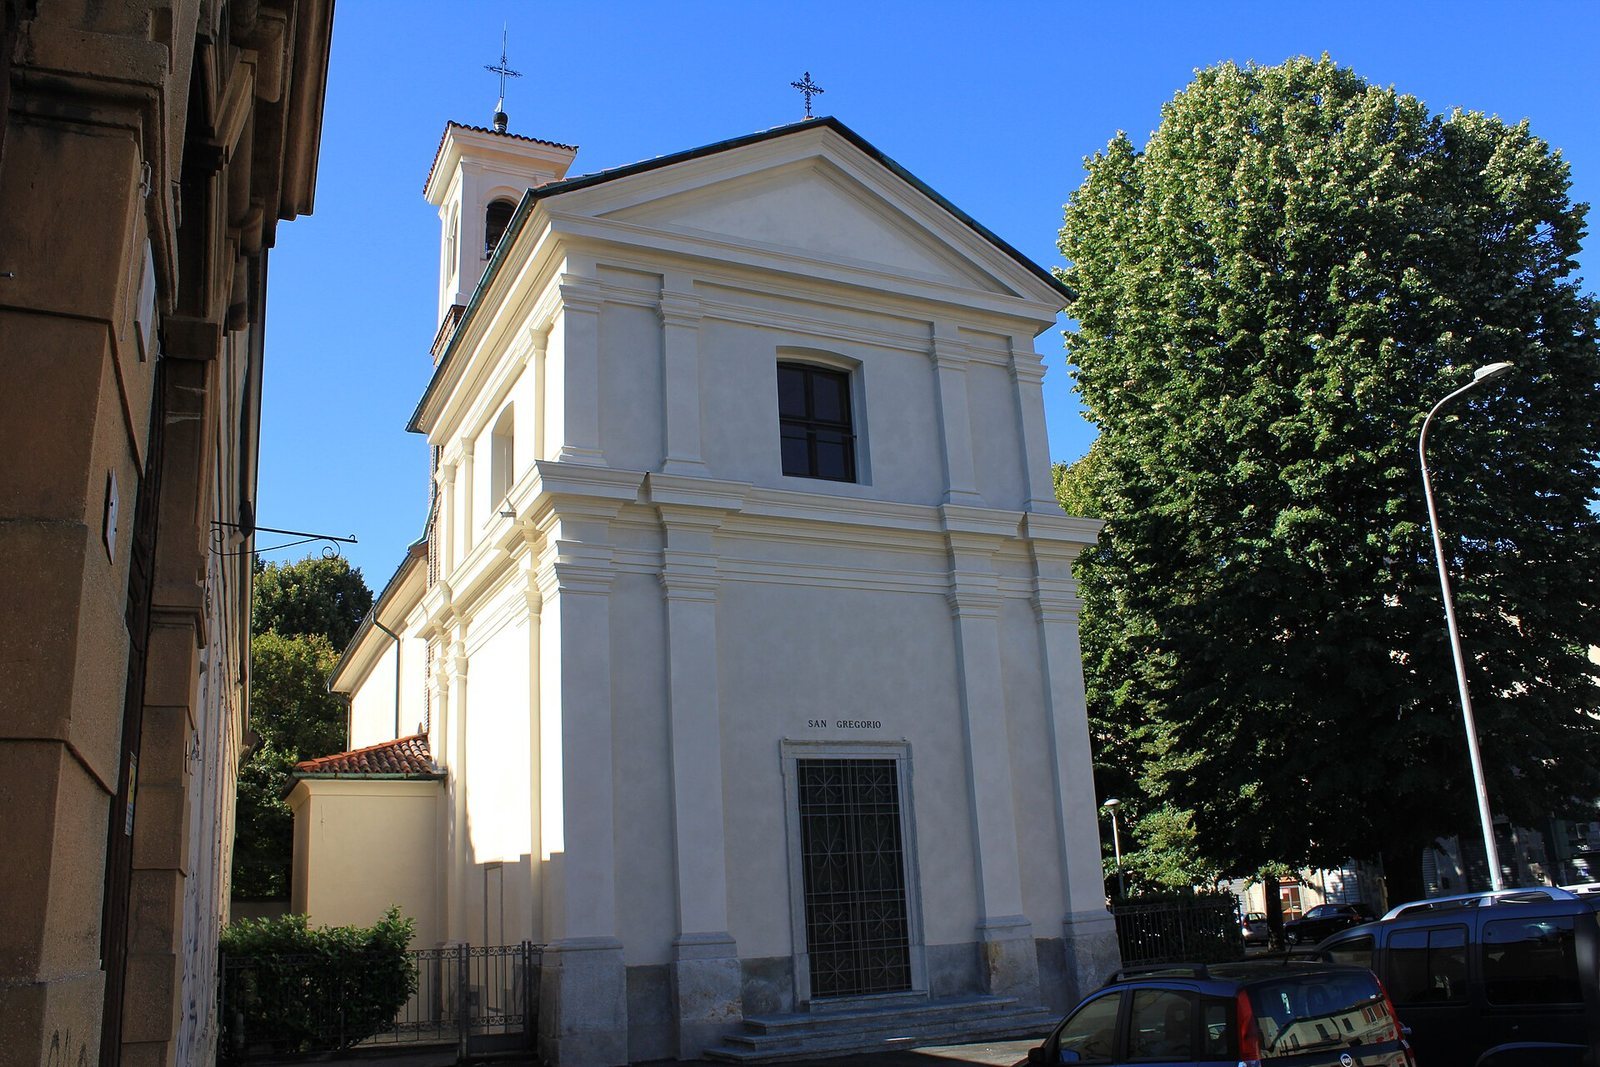
The Church of San Gregorio Magno in Camposanto, commonly called San Gregorio, is a Roman Catholic church in Busto Arsizio, Lombardy, Italy. Dedicated to Saint Gregory the Great, it belongs to the Archdiocese of Milan, an archbishop-led Catholic jurisdiction, and the parish of San Giovanni Battista, a local Catholic community.
After the plague of 1630, Busto Arsizio created a cemetery beside a lazaretto, a facility for isolating people with infectious diseases. The cemetery was blessed on 12 April, and a votive column, erected as an act of religious devotion, was inaugurated that year. San Gregorio was established as a chapel for those who died in the epidemic. Its foundation stone was laid on 10 May 1632, and work began on the foundations, but construction stopped for about 15 years before resuming in the late 1640s. The northern part of the church was built between 1657 and 1659, when the church was dedicated and consecrated.
Expansion and additions
A grille around the presbytery, the area around the main altar, was completed in 1711. In 1719, builders added a sacristy on the west side, a room for preparing services and storing vestments, and raised a new bell tower above the east sacristy. An earlier bell-gable, a wall opening that held a bell, was later demolished. A new votive column followed in 1733, and a marble altar was made and consecrated in 1736.
Between 1742 and 1745, the church was enlarged under a project by Busto Arsizio painter and architect Biagio Bellotti, who also created its decoration. The work removed the rear wall of the presbytery to make room for a southern part of the church. In 1762, a sacristan’s lodging was created above the former presbytery. A stone stairway was also built at the main entrance that year, and a new terracotta floor was laid in 1772.
Cemetery, railway, and changing use
San Gregorio was connected to a new cemetery in 1790. In 1831, its bell tower received a bell cast in 1731 for the church of Sant’Antonio Abate. From 1859, San Gregorio served as the chapel of the adjacent men’s oratory, a place for prayer and religious formation.
The opening of Busto Arsizio Nord railway station south of the church in 1887 prompted road widening along its south and west sides. The votive column was moved farther back, a neighboring house was demolished, and part of the church’s west enclosure was removed. The column’s iron cross had been replaced in 1882.
Restoration and later changes
Between 1924 and 1926, the original votive column was removed, a sacristy was added on the south side, and the altar was moved to the rear of the church. During the same period, Tito Poloni restored Bellotti’s frescoes. In 1941, a copy of the column was placed on a new base in front of the west side. Further work in 1969, 1983, and 1991 addressed the entrance steps, floors, Bellotti’s paintings, the Madonna dell’Aiuto altar from the Sanctuary of Santa Maria di Piazza, and the grille at the main entrance.
A restoration campaign in 2010–2012 responded to roof deterioration, which had damaged the frescoes and allowed water into the building. The work renewed the church’s systems, and San Gregorio became the first church in Lombardy equipped with district heating.
Remains
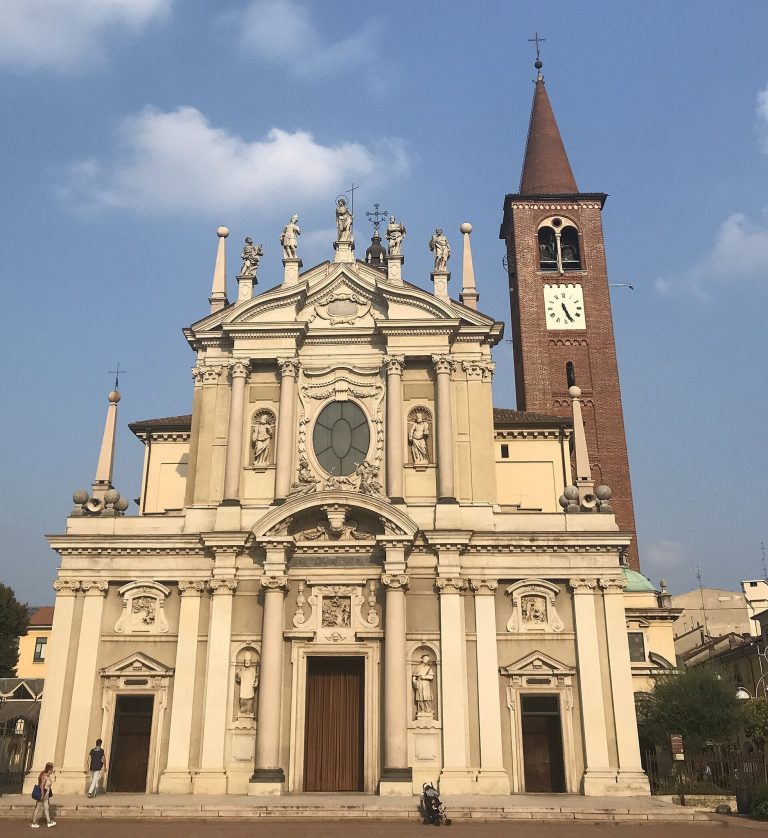
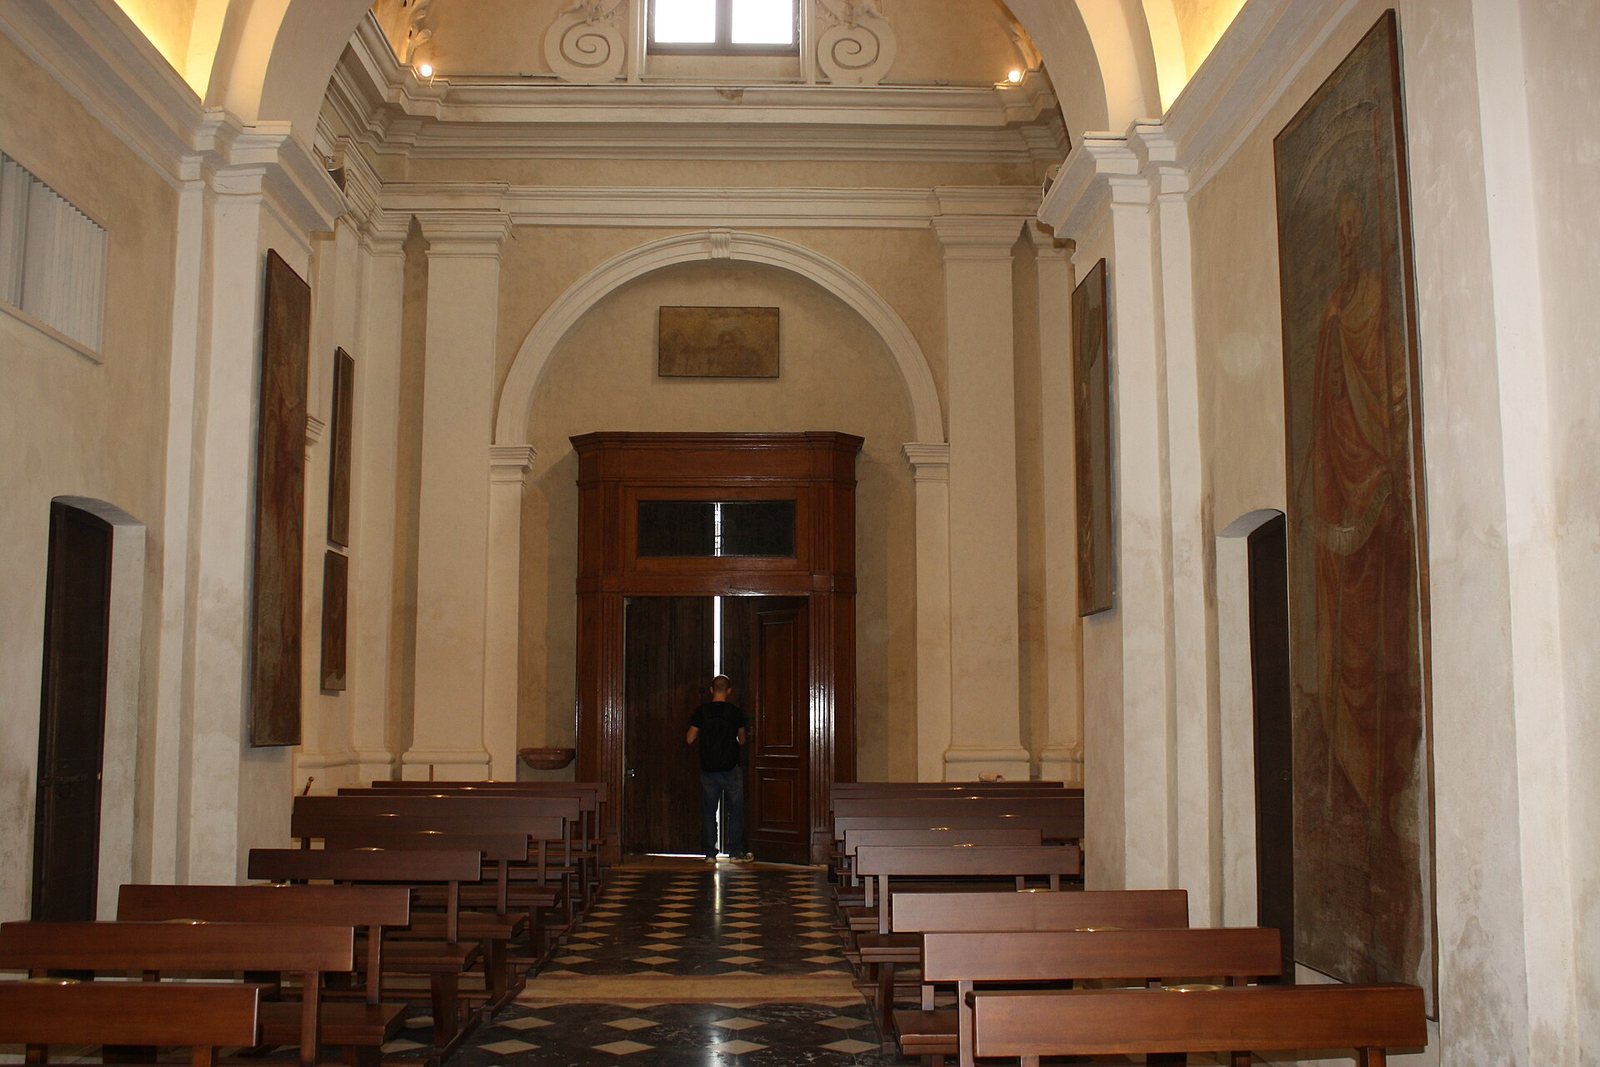
The church has a relatively plain exterior and a more richly colored interior, where frescoes and other decoration cover parts of the building. Its layout brings together a square northern body and a rectangular southern body. A bell tower rises above the east sacristy, while another sacristy occupies the west side.
Plan and furnishings
Northern body
The northern body contains a square hall beneath a cross vault, a ceiling formed by intersecting barrel vaults. Beyond it is a square presbytery with a continuous curved, barrel-vaulted ceiling. The east sacristy lies beside this part of the church, with the bell tower above it.
Southern body
The southern body is rectangular and covered by a hipped roof, which slopes down on all sides. The space above the former presbytery was used for a sacristan’s lodging. Together, the two sections form the church’s present plan.
Altars, grilles, and entrance
A grille encloses the presbytery, and another stands at the main entrance. The entrance is reached by a stone stairway, and the interior has a terracotta floor. The marble altar is now at the rear of the church. The building also contains the Madonna dell’Aiuto altar, which came from the Sanctuary of Santa Maria di Piazza.
Votive column
A copy of the votive column stands on a new base in front of the church’s west side. It preserves the column’s place among the church’s exterior features.
Paintings and sculpture
Panel painting above the altar
A panel dated 1618, painted by Giovan Battista and Giovanni Francesco Lampugnani, stands above the altar. It depicts Saints Gregory the Great and Charles Borromeo witnessing the end of the plague. The scene is associated with a tradition of Gregory leading a procession in 590; Gregory was pope from 590 to 604, while Borromeo was a sixteenth-century archbishop of Milan.
Fresco in the northern vault
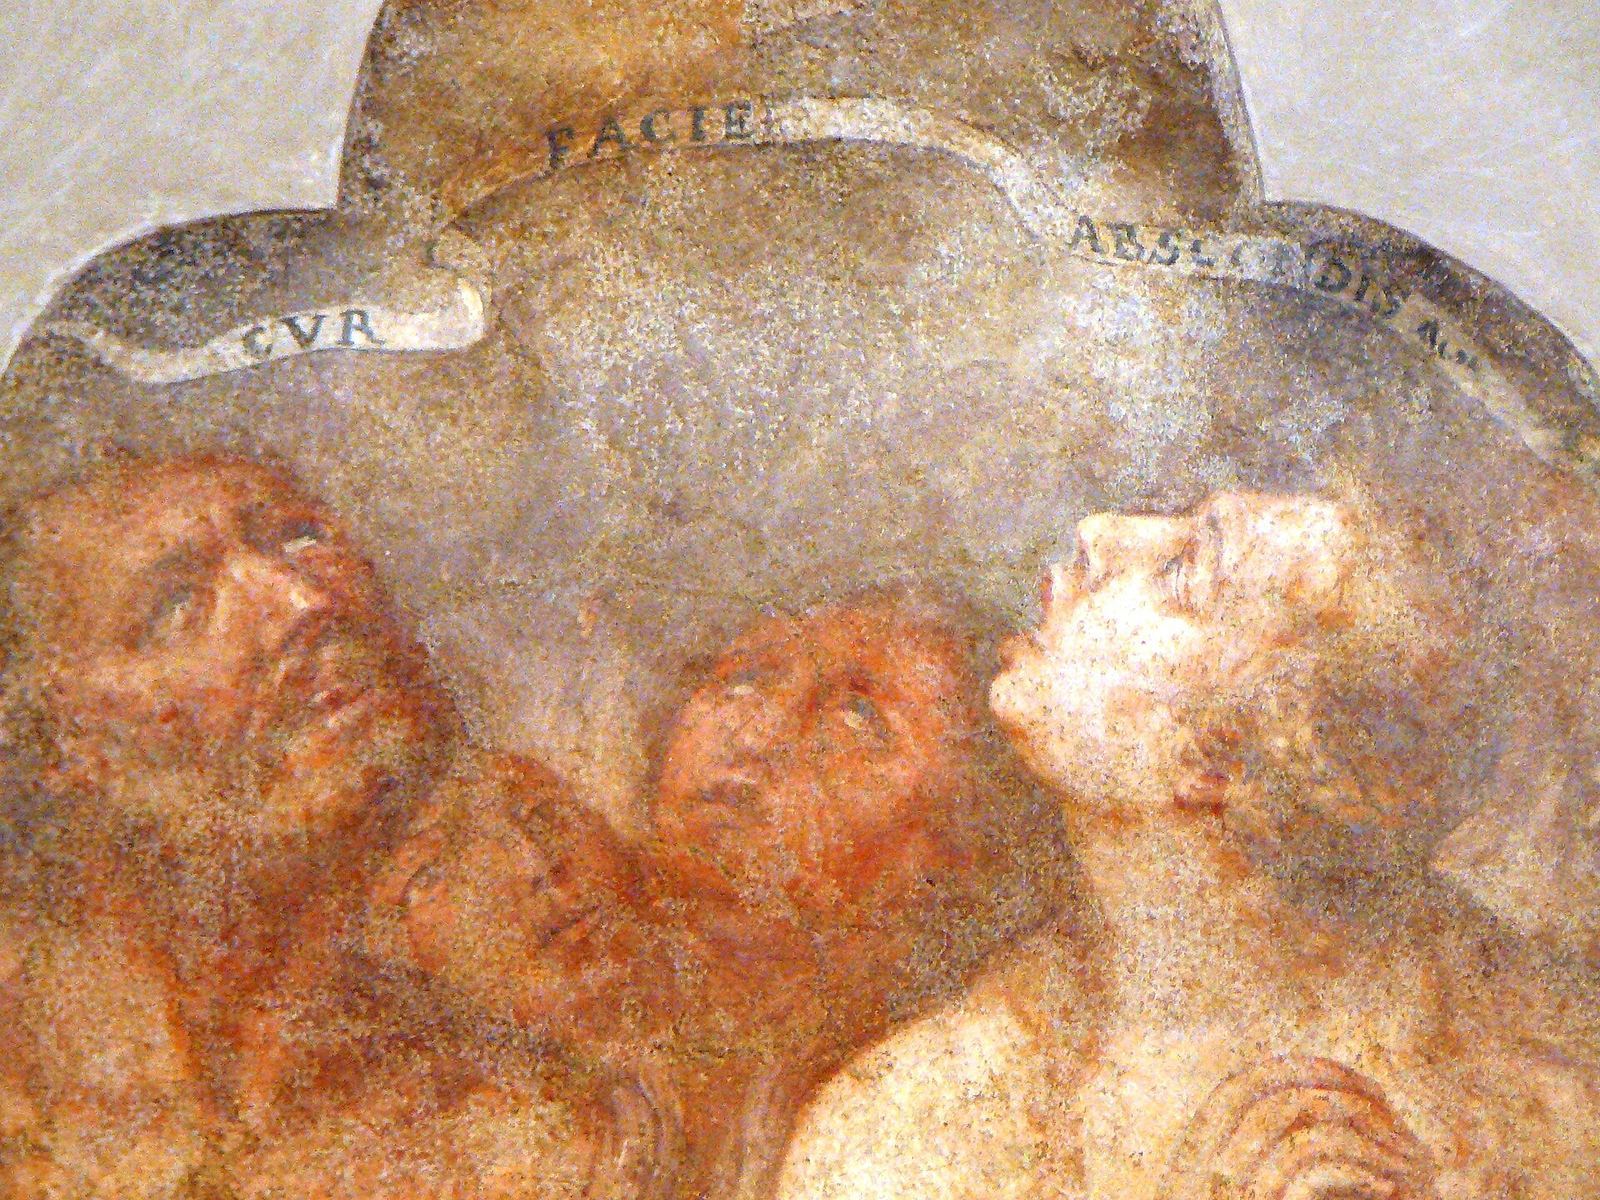
An anonymous fresco dated 1657 decorates the northern body’s cross vault. It shows souls being carried to Paradise. Later plaster concealed the painting, probably to cover nude figures, until it was uncovered during the 2010–2012 restoration. The fresco was found in excellent condition.
Bellotti’s paintings and crucifix
Bellotti’s frescoes decorate the southern body. Some scholars interpret the vault painting as showing a purified soul ascending to heaven through Charity, the Church’s prayers for the dead, and individual prayer. The rear wall depicts Saints Clement and Gemolo, while the altar’s decorated front shows the Glory of Saint Gregory the Great.
The church also contains a crucifix painted by Bellotti on sheet iron. It was originally intended for the sacristy of the Basilica of San Giovanni Battista.
Frescoes from the mortuary chapel
Frescoes dated 1692 by Ambrogio, Giovanni, and Biagio Bellotti also survive in the church. They once decorated the exterior of the basilica’s mortuary chapel and depict subjects associated with death.
Roof and conservation
During the roof replacement, sound older components were reused, including roof trusses, tiles, and plaster from the moldings. A waterproof membrane and additional waterproofing were also installed.