Castle of Panocchia: A Noble Residence in Parma
Site at a Glance
- Popularity
- Low
- Country
- Italy
- Primary era
- Early Modern
- Eras represented
- Medieval, Early Modern
- Civilizations
- Duchy of Parma and Piacenza
- Site type
- Domestic
- Remains
- Castle
On this page6 sections
History
Origins and Cantelli ownership
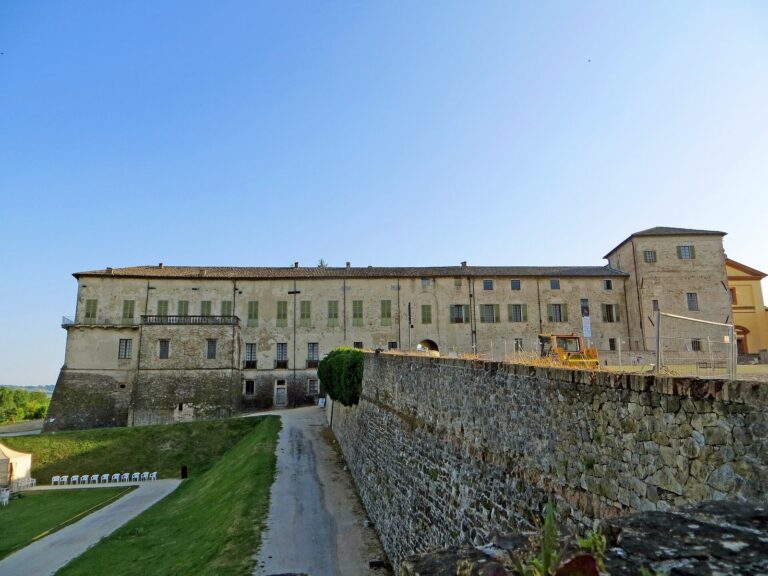
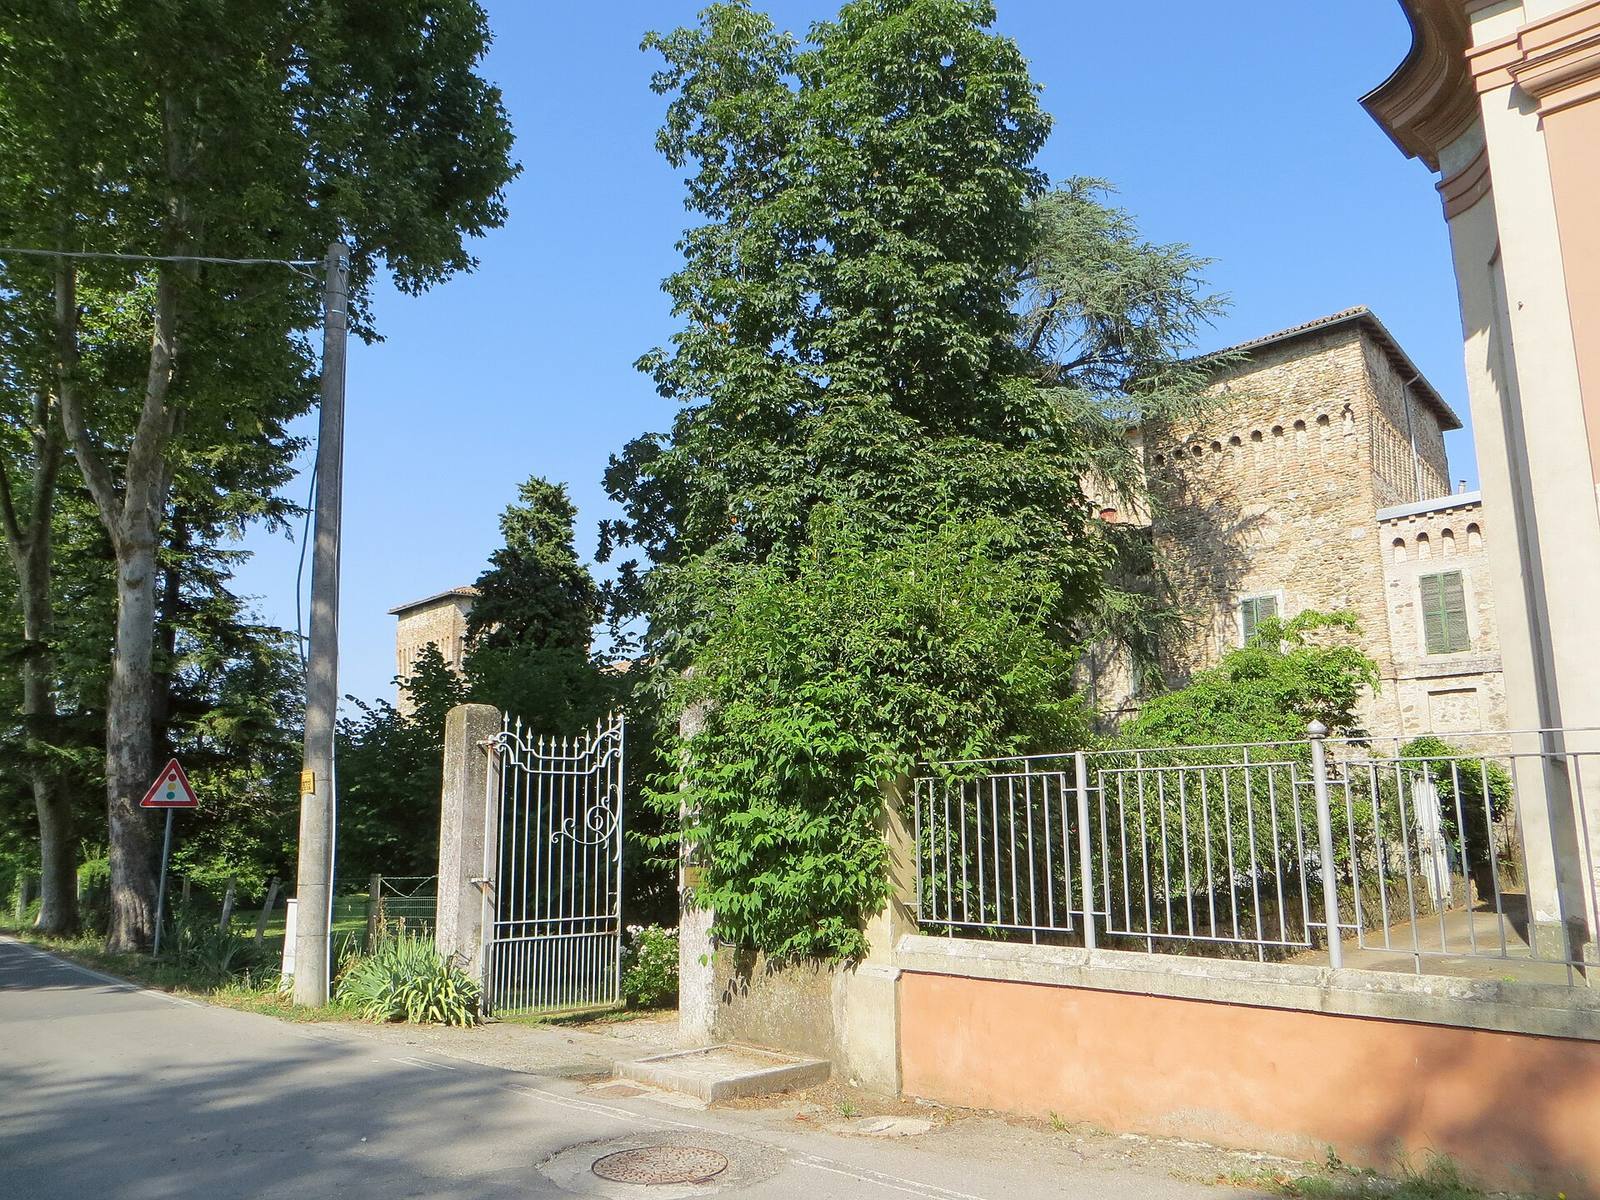
The Castle of Panocchia stands beside the church of San Donnino in Panocchia, a locality of Parma, Italy. It was probably built for the Cantelli family in the late fifteenth or early sixteenth century. One hypothesis instead credits the counts Rossi with constructing it as a fortified outpost for the castles of Felino and Torrechiara, intended to guard the Parma Valley. Under that theory, the property may later have passed to the Fascinati and Polli families.
The Cantelli, counts of Vidiana and Casatico, held European noble titles and were feudal lords of Panocchia, with rights and duties associated with land. By the early fifteenth century, they owned a building in the settlement, although this does not establish when the present castle was built.
Eighteenth-century changes and later use
Floodwater from the nearby Parma stream sometimes reached the building. In 1732, the Cantelli brothers Bartolomeo and Paolo Camillo constructed a sloping wall to protect it from flooding. When Paolo Camillo, the family’s last descendant, died in 1736, his great-nephew Alfonso Bevilacqua inherited the castle. Bevilacqua held the European noble title of marquis and added his great-uncle’s surname to his own.
After repeated alterations, the castle became the family’s summer residence. Among its visitors was the eighteenth-century Italian poet Carlo Innocenzo Frugoni, who recalled his stay in a poem. The moat in front of the building was filled in around the middle of the nineteenth century. During the twentieth century, the castle housed an artisanal business.
Remains
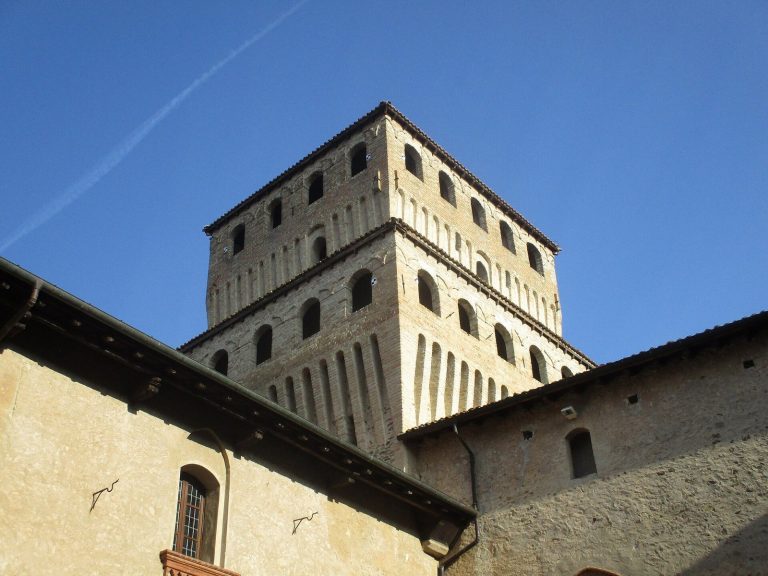
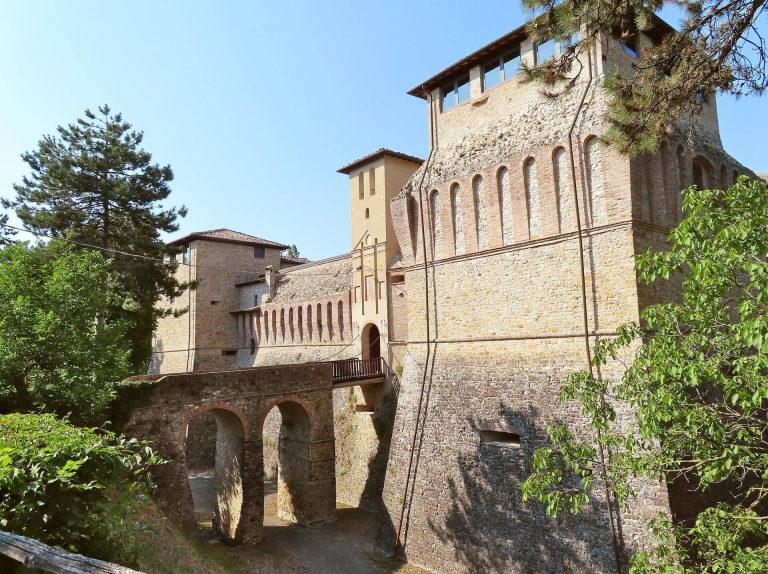
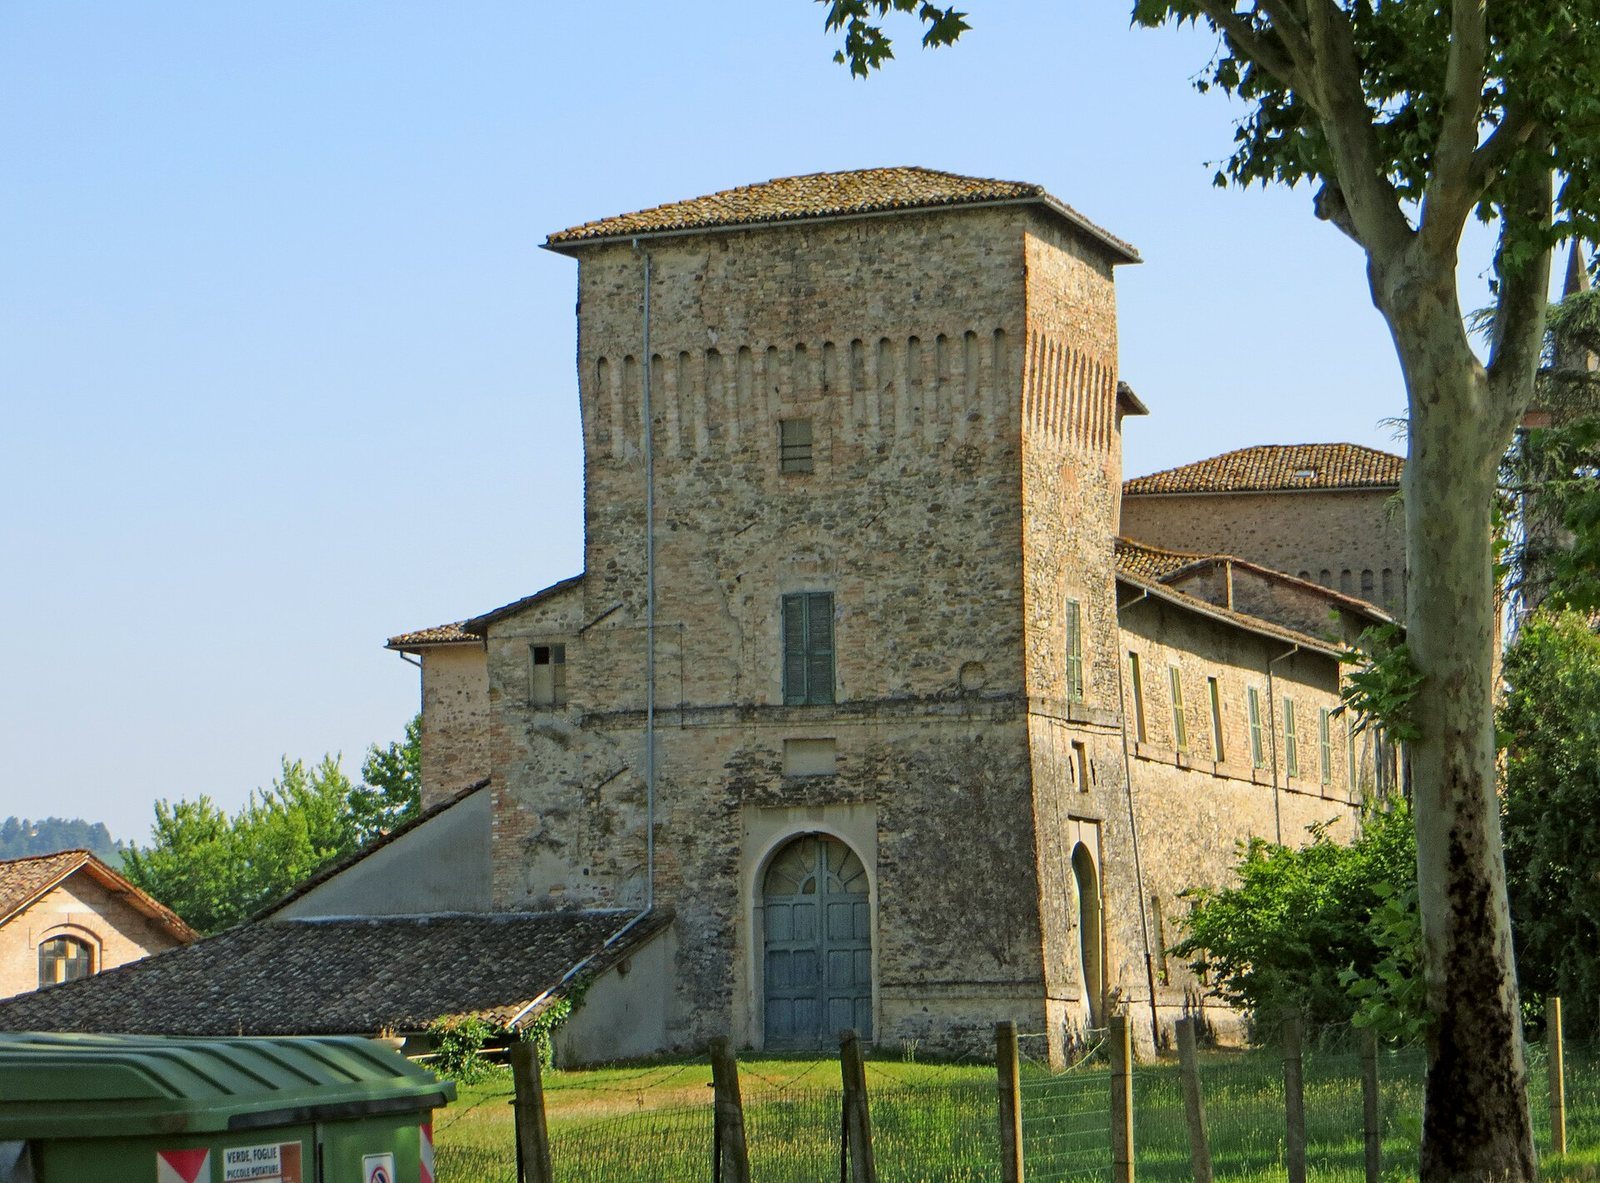
The partially restored castle is an L-shaped building of stone and brick. Its long side runs parallel to the road and has a large rectangular tower at each end. A taller, slender tower of similar form rises at the center of the southern wing.
Towers and exterior walls
The façades are faced with stone and brick. The lower walls slope inward, while projecting horizontal bands mark the first two levels. Three broad, round-arched entrances open at the bases of the towers, with sealed slots above them associated with former drawbridge beams. Imitations of machicolations, projecting defenses with openings for dropping objects onto attackers, occur at intervals along the walls. High, shallow corbels, or projecting supports, form bands near the wall tops and continue along the southern tower.
Rear gallery and interior
On the east, rear side, an arched gallery has openings that are partly glazed and partly filled with masonry. The massive main section at the southern end is probably the oldest part of the building, and small oval openings are set at attic level. Inside, one room retains a seventeenth-century sandstone fireplace decorated with the Cantelli coat of arms.