Santi Stefano e Lorenzo Church: A Roman Catholic Parish Church in Italy
Site at a Glance
- Popularity
- Very Low
- Country
- Italy
- Primary era
- Early Modern
- Eras represented
- Early Modern, Modern
- Civilizations
- Duchy of Parma and Piacenza, Italian
- Site type
- Religious
- Remains
- Church
On this page10 sections
History
Santi Stefano e Lorenzo Church is a Roman Catholic parish church in Italy, occupying a church first built for St Lawrence between 1582 and 1586 and remodeled in Neoclassical style in 1801. It became Sala’s parish church after the closure of a separate medieval church dedicated to St Stephen. The church is also known as the Church of St Stephen in St Lawrence.
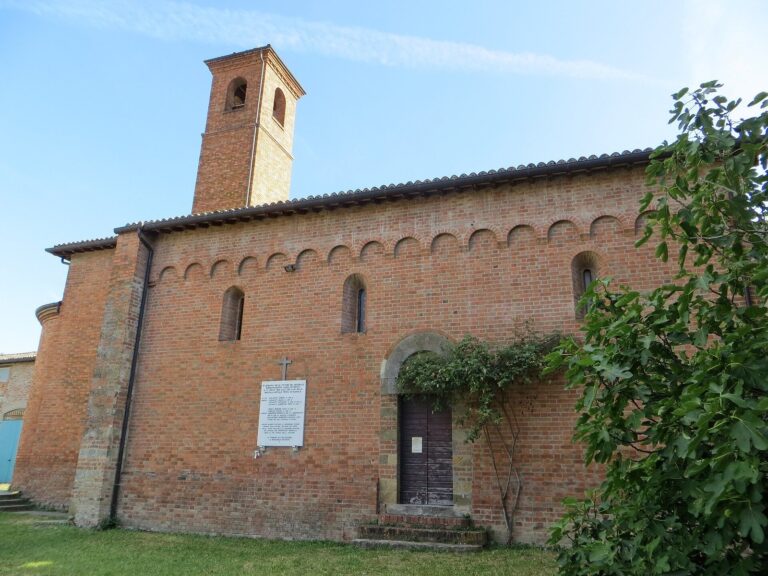
The Medieval Church of St Stephen
A church dedicated to St Stephen stood in Sala, several hundred metres from the later church of St Lawrence. Its earliest known reference dates to 1141, when a chapel at Sala was included in property granted to the Cathedral Chapter of Parma by Pope Innocent II. A cathedral chapter was a body of clergy associated with a cathedral and could own property. In 1299, the church appeared in the Diocese of Parma’s register of ecclesiastical tithes, within the district administered by the parish church of San Prospero of Collecchio.
The St Stephen’s church became independent of the Cathedral Chapter in 1520 and a parish church in 1564. In 1666, it received the honorary status of an archpriesthood, a distinction associated with a senior priest.
The Church of St Lawrence
In 1582, Count Giberto IV Sanvitale commissioned a new church dedicated to St Lawrence, several hundred metres from the older St Stephen’s church. The building was completed in 1586 with funding from Count Girolamo, who succeeded his father after his death in 1585. The new church served as the oratory of an adjoining Augustinian convent. The Augustinians are a Catholic religious order whose members follow the Rule of St Augustine. The monastery was suppressed in 1653, following a formal papal document issued by Pope Innocent X on 15 October 1652.
Parish Church and Later Changes
As Sala’s population grew, the old St Stephen’s church deteriorated and could no longer accommodate the community. Bishop of Parma Tommaso Saladino ordered it closed for worship on 29 April 1694. The former convent oratory then became the town’s parish church, taking the name Church of St Stephen in St Lawrence.
In 1801, the church was enlarged and decorated in Neoclassical style at the request of Ferdinand of Bourbon, Duke of Parma. The work may have followed a design by architect Donnino Ferrari. The sacristy was enlarged in 1831, the year the former St Stephen’s church was deconsecrated. From 1930 to 1939, work extended the apse, added side chapels, and raised the bell tower. A youth building was constructed south of the church in 1965. Restoration between July 2022 and March 2023 addressed extensive cracks and brought paintings in the apse semi-dome to light.
Remains
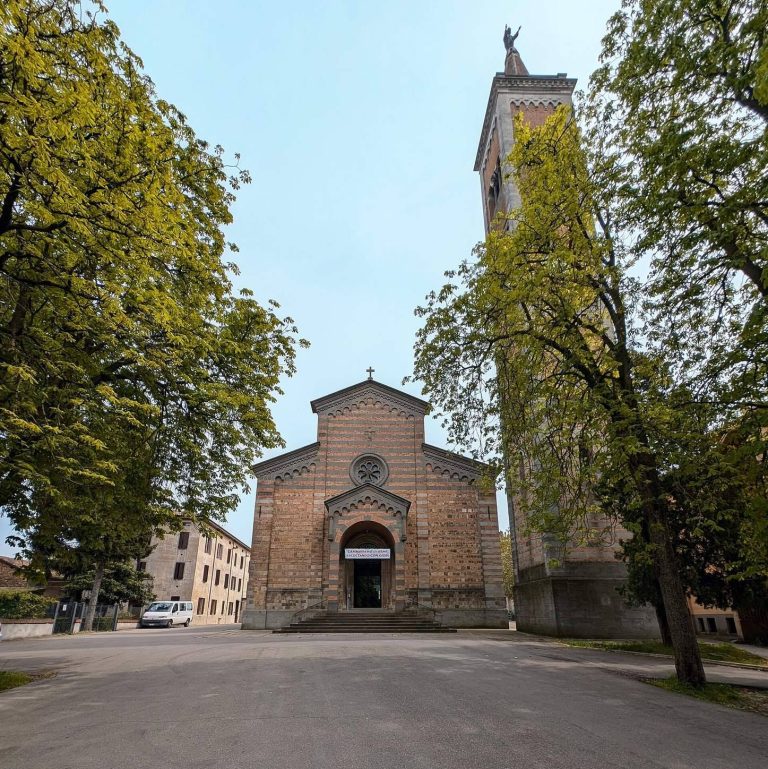
The church has a Neoclassical plan with a single nave (the main body of the church), three chapels on each side, an entrance to the east, and an altar area ending in an apse (a projecting end section) to the west. The adjoining youth building has a C-shaped plan.
Exterior
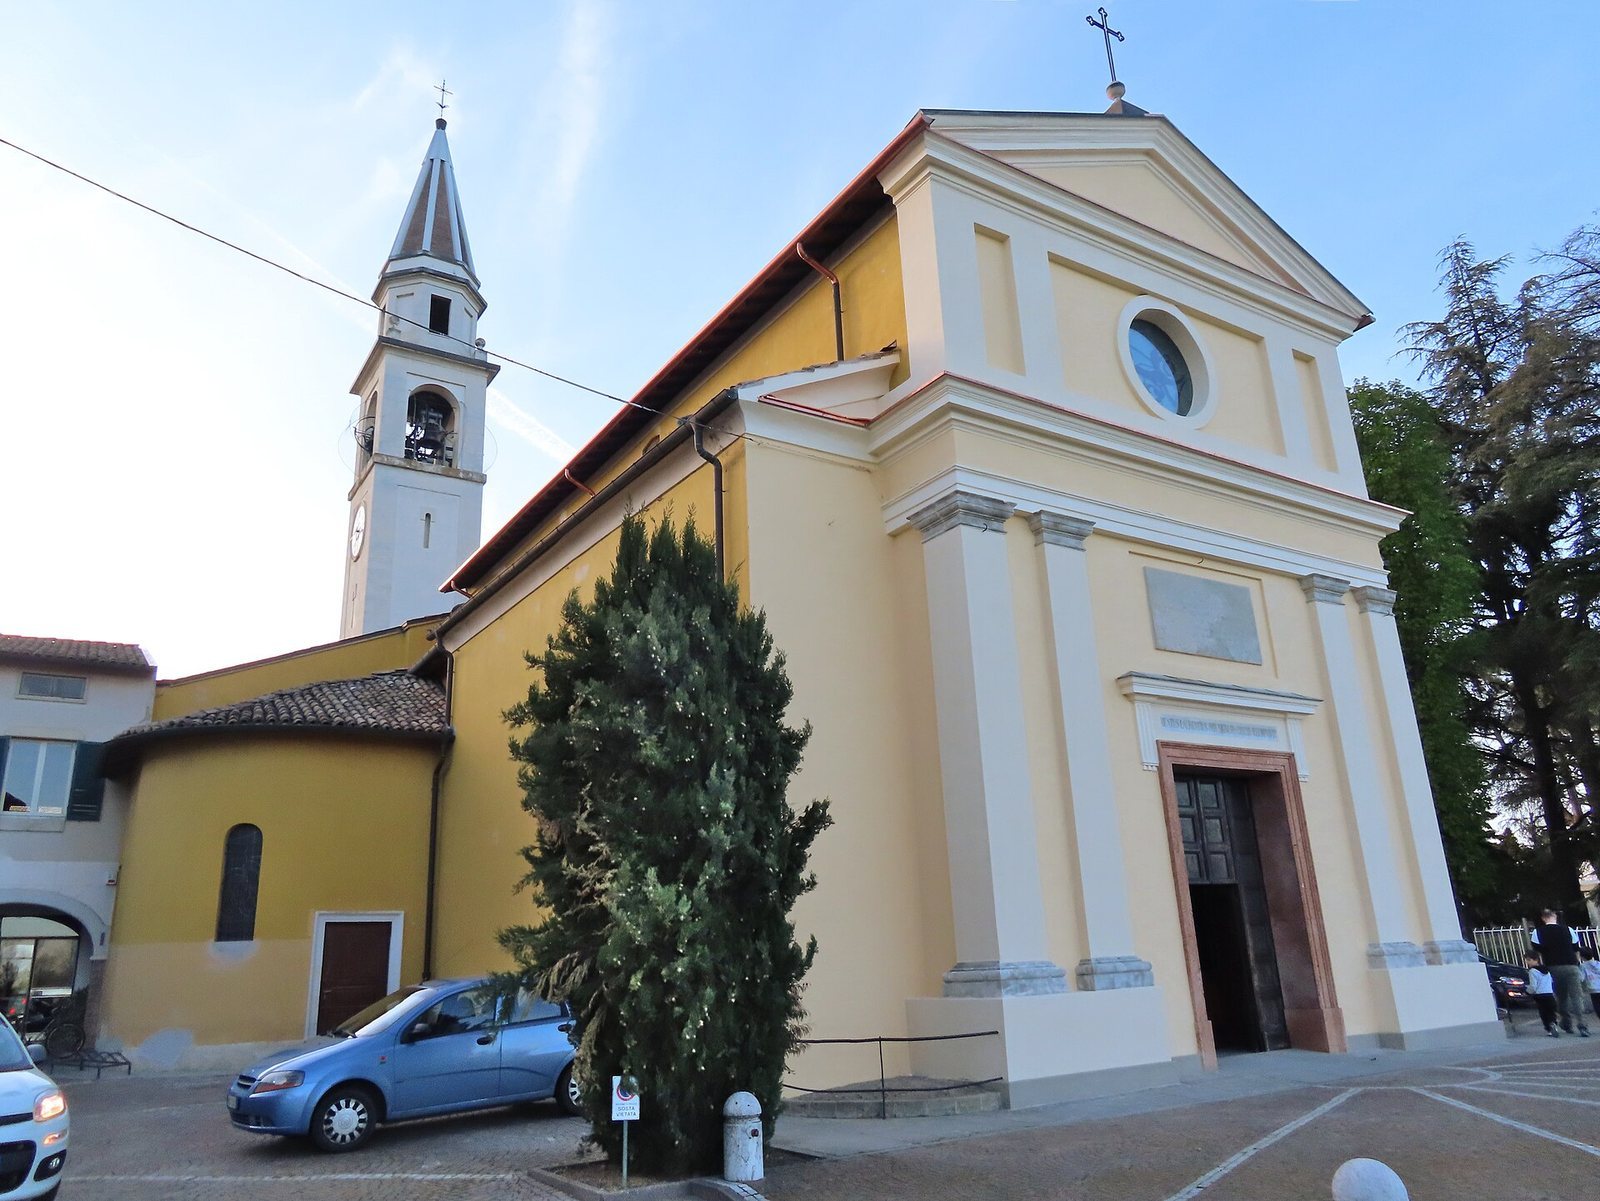
The plastered front is symmetrical, with a central entrance framed in molded marble and topped by a raised molding held by two fluted brackets. On either side, paired pilasters (shallow wall columns) have simple classical capitals. Above the doorway, a rose window sits between another pair of pilasters; a triangular pediment crowned by a metal cross completes the facade. Side chapels and crosswise, rounded arms project from the building, while the apse extends behind it. At the bell tower’s corners, pilasters rise to a bell chamber with one round-headed opening on each side. Its eight-sided upper stage has pilasters and horizontal moldings and is topped by a steep spire.
Interior
Nave and Chapels
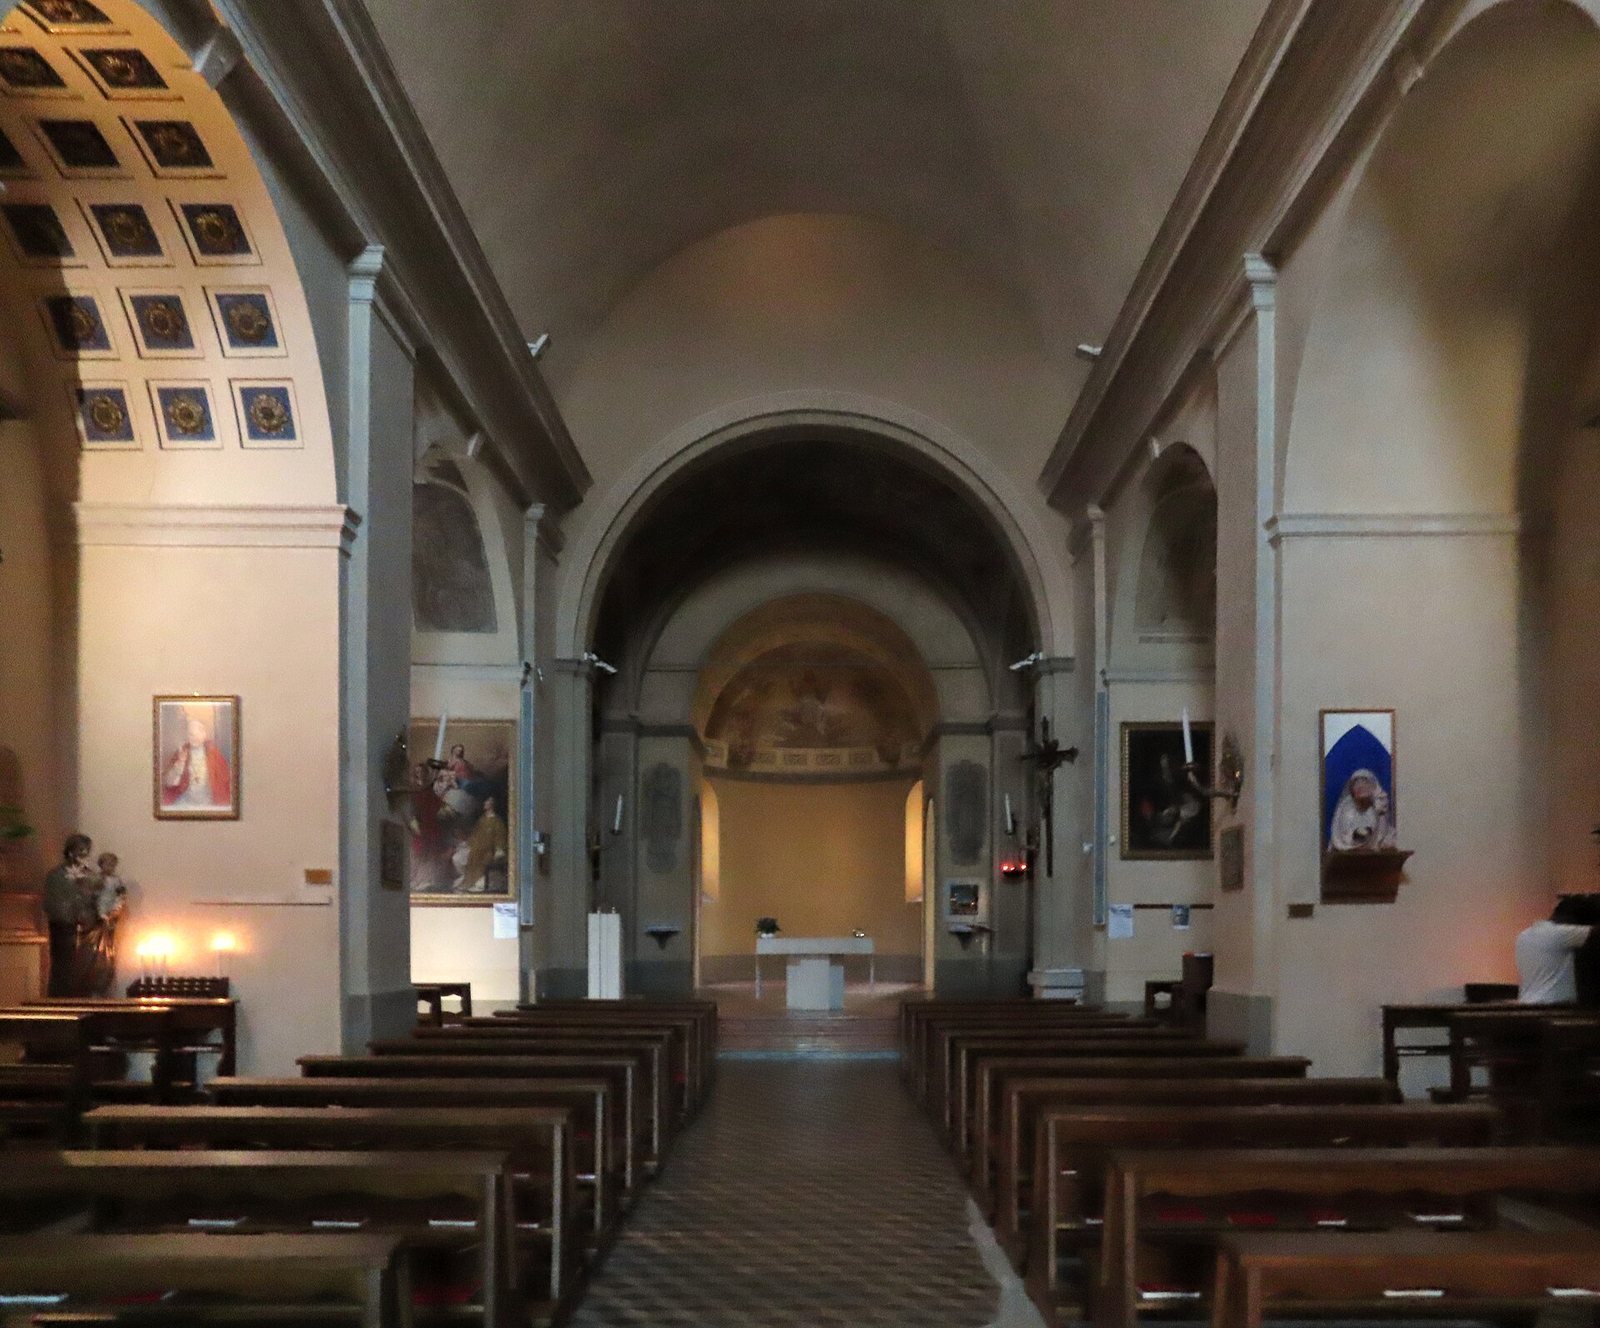
A barrel vault (a continuous arched ceiling) covers the nave. Tall pilasters with classical capitals support a projecting cornice, and broad round arches open into the side chapels, which also have barrel-vaulted ceilings. In the first chapel on the right, an older marble main altar dating to 1801 was installed in 1971. The chapel also holds frescoes by Cesare Baglioni, removed in 1979 from the former St Stephen’s church. They depict the Martyrdom of St Stephen and decorative grotesque designs. The second chapel on the right has a 19th-century Neoclassical altarpiece in stucco. The third contains Domenico Muzzi’s 1782 painting of the Madonna and Child with Saints Stephen and Lawrence, as well as a late-18th-century painting of the Madonna and Sleeping Child, possibly by Gaetano Callani, in a 17th-century frame. The second chapel on the left has a 19th-century altarpiece matching the one opposite. The third holds two 18th-century confessionals brought from Parma’s destroyed Church of Santa Maria Bianca.
Presbytery
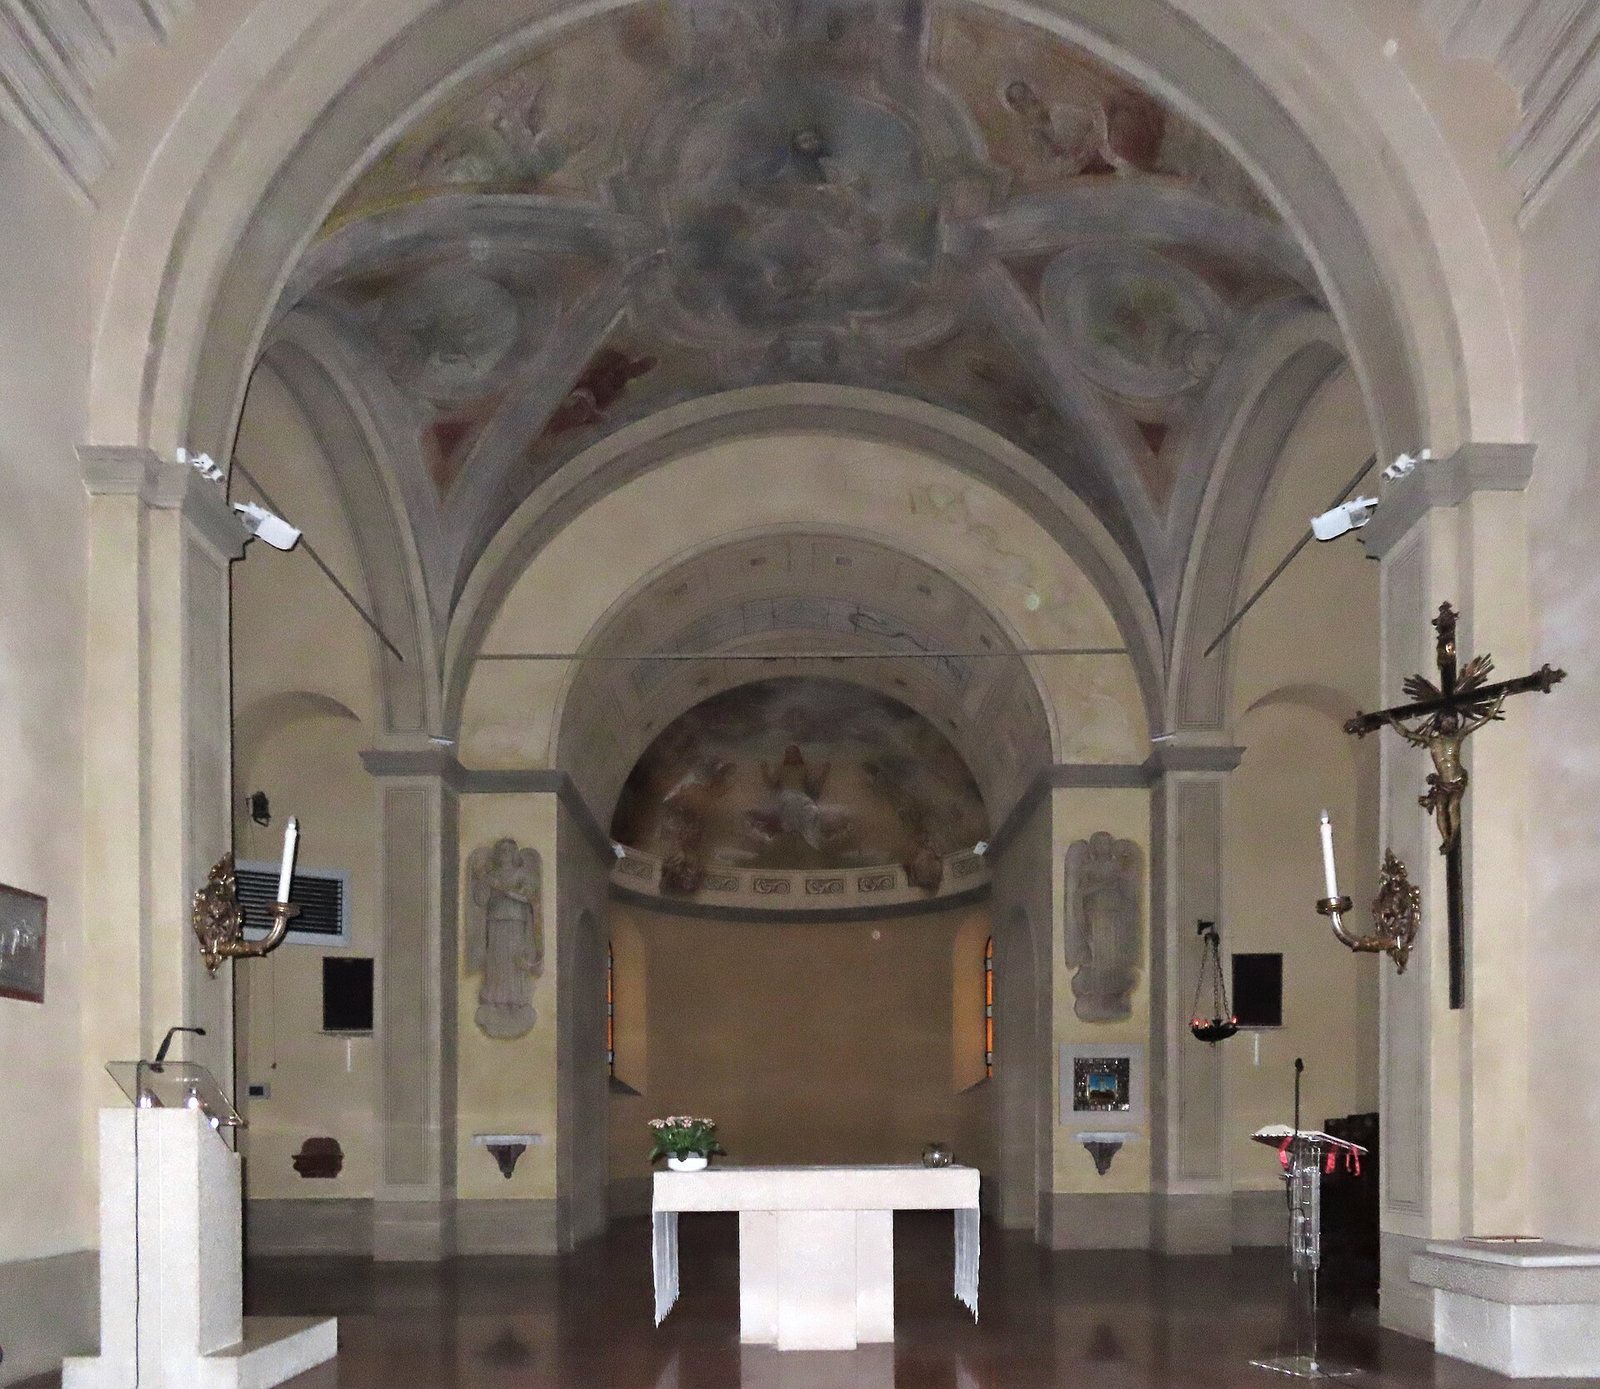
A round arch marks the entrance to the slightly raised presbytery (the altar area reserved for clergy). Its barrel-vaulted ceiling has lunettes, curved sections formed where a vault meets an opening, and frescoes. A masonry table altar was added in 1971. The space also contains a 16th-century coat of arms of the Sanvitale family, several funerary plaques including one for sculptor Jean-Baptiste Boudard, and Enrico Bandini’s 1836 oil painting The Supper at Emmaus, commissioned by Duchess Maria Luigia. Around 1940, Latino Barilli painted tempera scenes on the walls, including four flying angels among other figures. Round-headed windows light the sides, and a fresco covers the semi-dome over the apse.
Sacristy
The sacristy contains a credenza dating to 1801, a chalice made in 1725, and sacred objects and vestments from the 18th and 19th centuries.