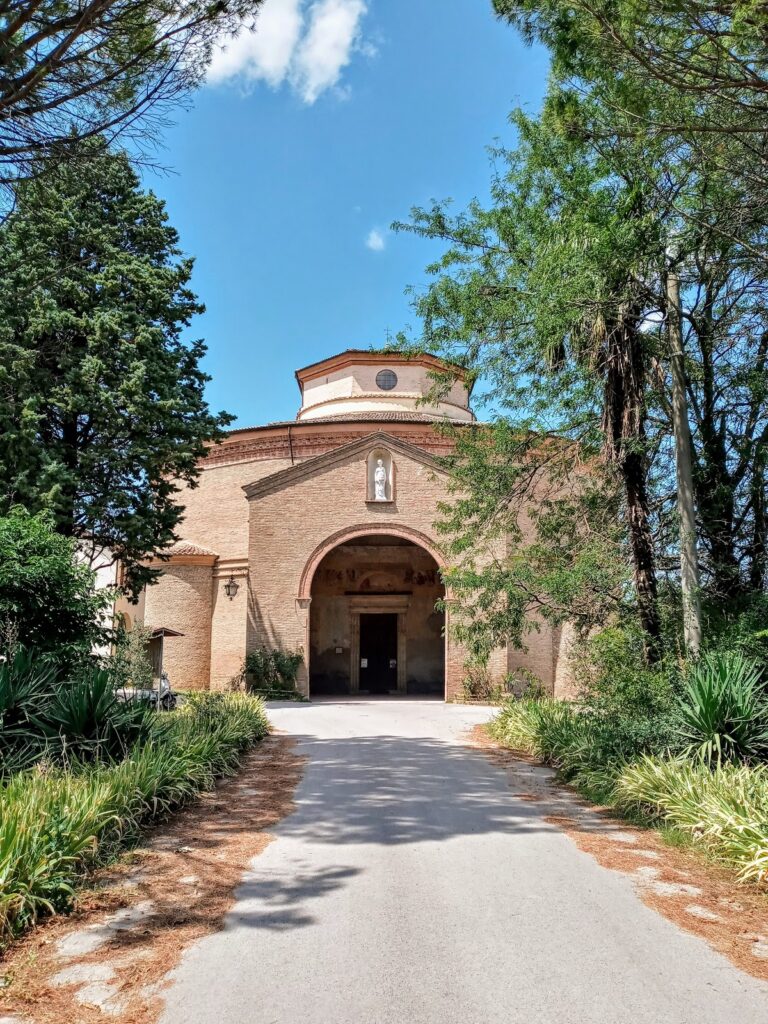
San Mercuriale Abbey: A Romanesque Basilica and Monastic Complex in Forlì


Site at a Glance
- Rating
- 4.5
- Popularity
- Low
- Country
- Italy
- Primary era
- Medieval
- External website
- Open
- Eras represented
- Medieval, Early Modern, Modern
- Civilizations
- Papal States
- Site type
- Religious
- Remains
- Monastery
On this page21 sections
History
San Mercuriale Abbey is a Roman Catholic abbey complex in Forlì, Italy, whose principal basilica was rebuilt in the Lombard-Romanesque tradition between 1178 and about 1180 or 1181. The complex developed around an early Christian community associated with Mercurialis, an early bishop of Forlì and the city’s principal religious patron. It includes the basilica, bell tower, monastery, cloister, cemetery, and a former hospital for pilgrims. The church has held the rank of minor basilica since 1958.
Early Christian origins
The earliest history of the site remains uncertain. A church may have stood here by the fourth or fifth century, outside the Roman city and near a cemetery associated with Mercurialis’s tomb. The fifteenth-century chronicler Leone Cobelli preserved a tradition that an earlier church on the site was dedicated to Saint Stephen.
San Mercuriale may have served as Forlì’s first cathedral before the episcopal seat moved to Santa Croce in the city centre. Another interpretation holds that Santa Croce was always the cathedral and that San Mercuriale was a pleban church, meaning a parish church serving an outlying Christian community. After the invasions of the fifth and sixth centuries, a Christian community probably gathered near Mercurialis’s tomb. The relics of Mercurialis, Marcello, and Grato were transferred to a new church, and the dedication changed from Saint Stephen to Saint Mercurialis. The patronal feast on 30 April may commemorate that translation.
Medieval abbey and Romanesque rebuilding
The first surviving written reference to the church and monastery dates from 8 April 894. On that date, Domenico Ublatella, archbishop of Ravenna, granted property to Leone, abbot of San Mercuriale. Records from the tenth through the twelfth centuries describe further donations, privileges, land exchanges, and other transactions involving the abbots and the bishop of Forlì.
These grants increased the monastery’s wealth, authority, and independence from the bishop and the principal churches of the Ravenna area. Bishop Alessandro, who governed Forlì from 1160 to 1190, was a particularly important benefactor and brought Vallombrosan monks to govern the abbey. The Vallombrosans were a Benedictine reform congregation founded by Saint John Gualbert in the eleventh century and known for strict communal discipline and monastic reform. The monastery acquired land east of Forlì as far as the boundary of the Diocese of Forlimpopoli, with influence extending to the parish church of San Martino in Barisano. Its growing autonomy later led to disputes with Alessandro’s successors over authority in the city and custody of episcopal relics.
In 1173, fighting between the Guelphs and Ghibellines, rival political factions in medieval Italy, was followed by a fire that damaged or destroyed much of Forlì, including the church. A larger and higher Romanesque abbey was then built on the site, partly to lessen the effects of flooding from the Rabbi River. Construction began in 1178 and was substantially complete by about 1180 or 1181. A document from 1181 records Bishop Alessandro preaching inside the new building.
The abbey originally stood outside the urban walls, but it had been incorporated into Forlì’s expanding fortified town by at least 1161 and was fully integrated into the city by the thirteenth century. The former Campo dell’Abate became the city’s principal square. In 1212, Abbot Pietro granted the municipality land for the future square, now Piazza Aurelio Saffi.
Late medieval and Renaissance changes
The fourteenth century brought further enlargement. Two chapels projected from the sides of the façade and were connected by a Gothic portico. The original portico was later replaced by the existing Gothic portal, while the projecting chapels were demolished in 1646. The apse was rebuilt in 1585.
During the fifteenth century, the Vallombrosan cloister was attached to the church, and the timber roof over the side aisles was replaced by cross-vaulting. Noble families and local confraternities added numerous side chapels, including the Sacrament Chapel and the Ferri Chapel. Until the sixteenth century, the church had two high altars. The upper altar in the presbytery served the monks, while the lower altar in the crypt served the regular clergy.
In 1505, the presbytery vault collapsed, destroying the crypt and burying the relics of Saint Mercurialis. The relics were recovered in 1575 and placed in the Mercuriali family chapel, but the crypt was not rebuilt. From 1506, the apse and presbytery were reconstructed. In 1568, the church was lengthened by about one third and given a rectangular presbytery with five windows. Jacopo da Faenza, Bastiano di Riccio, Tommaso da Forlì, and Zampiero Morelli participated in the work, with Morelli completing the vault in 1586. A finger relic of Saint John Gualbert was transferred to the abbey from Santa Maria del Voto in 1581.
The cloister was rebuilt in Renaissance forms during the later sixteenth century and decorated with frescoes depicting the life of Saint John Gualbert. A loggia beside the bell tower provided access to a library established through the bequest of Girolamo Mercuriali, a prominent sixteenth-century physician. His family also promoted the chapel later dedicated to Saint Mercurialis.
Baroque alteration and suppression
In 1646, Abbot Garei initiated extensive Baroque alterations. The projecting façade chapels and their connecting Gothic portico were demolished, two lateral entrances were opened, and the façade was widened until it met the bell tower. Romanesque brickwork was covered with Baroque decoration, including pinnacles, spires, spirals, and volutes. An octagonal raised churchyard and a large semicircular lunette above the portal were also created.
Earthquakes from 1653 onward seriously damaged parts of the complex. Further façade work followed in 1781. In 1786, Abbot Bruno Gnocchi ordered a Neoclassical remodelling. The interior was plastered, Romanesque brick and terracotta capitals were covered and simplified into Tuscan forms, and the façade received new windows and a redesigned lunette.
French troops led by Napoleon entered Italy in 1796 and suppressed religious orders while confiscating church property. The monks of San Mercuriale were expelled and never returned. The former abbey thereafter retained only its parish status.
Modern restoration and wartime damage
Restoration proposals appeared in 1902, followed by an executive project prepared by Cesari and Pantoli in 1904 to address structural deterioration and remove later Baroque additions. In 1915, the archaeologist Gerola proposed a Lombard-Romanesque restoration. Work carried out mainly between 1916 and 1921 replaced the late-Baroque lunette with a Romanesque rose window, closed the lateral doors, restored the churchyard steps, and removed or demolished several later chapels.
Between 1939 and 1941, Gustavo Giovannoni, an Italian architect and architectural historian, altered the fifteenth-century cloister. The canonry was demolished and a new portico was opened, connecting Piazza Saffi with the square behind the church. The new construction used brick and reinforced concrete on the original marble and masonry columns. The cloister frescoes were detached, restored, and returned to their original positions.
An Allied bombardment on 24 August 1944 severely damaged the church. Civil Engineering authorities ordered the demolition of the central nave vaults, exposing the timber roof structure and the thirteenth-century lateral openings. Postwar consolidation favoured the medieval, particularly the fourteenth-century, fabric. Much of the eighteenth-century Neoclassical remodelling was removed, and seven fifteenth-century side chapels were sacrificed. The apse was preserved, but the crypt was not reconstructed. Retreating German forces also mined the bell tower, but the parish priest Giuseppe Prati, locally known as “Don Pippo,” intervened and saved it.
The religious history of San Mercuriale remains closely connected with the cult of Saint Mercurialis and Vallombrosan devotion, especially through the relic of Saint John Gualbert and the fresco cycle devoted to his life. The complex has also served as a setting for lectures, exhibitions, and forums within Forlì’s cultural and university life.
Remains
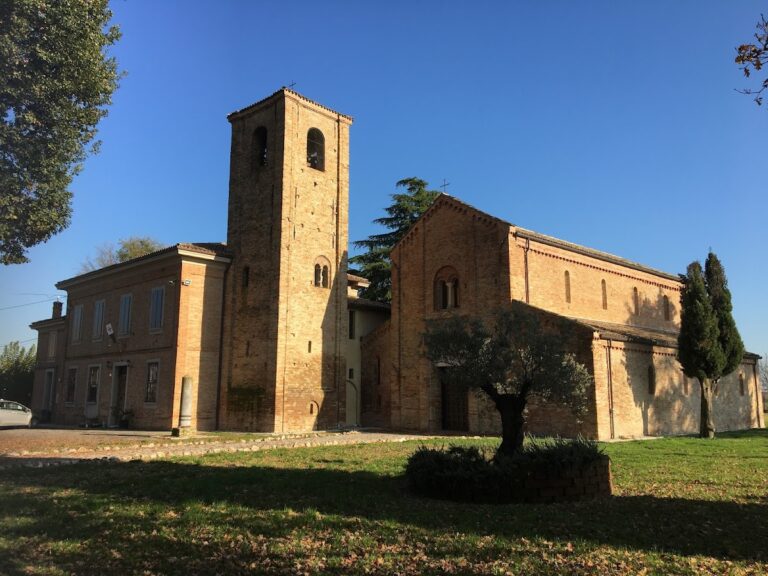
The surviving complex is centred on a three-aisled brick basilica, with a separate bell tower on the right side for a person facing the façade and a rectangular monastery cloister beside it. The church’s red brick, arcaded decoration, strong masonry, and orderly basilical plan express the Lombard-Romanesque tradition. The central nave is wider and higher than the side aisles, while the interior floor slopes noticeably toward the apse.
Basilica exterior
Romanesque façade
The façade has a three-part ascending profile corresponding to the three aisles. Two buttresses frame a recessed arched zone containing the marble portal and central rose window. The fronts of the side aisles retain arches that mark the former projecting chapels. Small columns support brick arcades across the façade, while vertical projections and horizontal cornices articulate the adjoining bell tower.
Portal sculpture
The portal is framed by finely carved light-marble columns. Two twisted columns stop above ground level and continue in brick. Their lunette contains the sculptural group known as the Dream and Adoration of the Magi, probably carved in the early thirteenth century by the Master of the Months of Ferrara. The wooden doors are carved and painted, divided into panels, and include a form dated 1651. Their upper reliefs probably represent Saint Mercurialis and Saint Stephen.
Bell tower
The separate square bell tower rests on a stone base measuring 9.20 metres on each side. Successive paving levels have partly buried this base. The brick shaft narrows gradually, measuring about 8.45 metres per side at approximately 50 metres above ground. A tall brick spire rises above it, ending in a stone finial, globe, weather vane, and cross. The spire is about 22.40 metres high and is surrounded by four corner turrets, probably in their present form since the major restoration of 1566, although their earlier appearance is uncertain. The total height is commonly given as approximately 75.40 metres, while measurements of about 75 metres also reflect changes in the surrounding paving.
The bell chamber contains five large bells, including four historic bells and a smaller bell dating from 1984. An iron frame installed in 1967 replaced the earlier wooden frame because the mass and movement of the four large bells created structural problems.
Interior and furnishings
Nave, apse, and medieval fabric
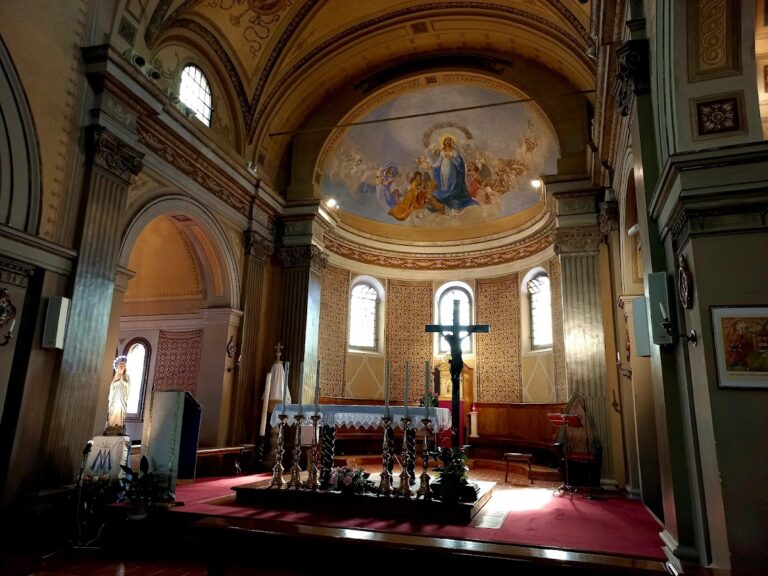
The central nave now has a timber-truss roof that has been altered and reconstructed several times. The extended apse is covered by a barrel vault and survives from the sixteenth-century rebuilding of 1585. At the third bay, two superimposed orders of exposed-brick arches evoke the lost Romanesque presbytery, which formerly stood above an open crypt. Six arches supporting the former crypt vault were restored, while the crypt itself was not rebuilt. The original terracotta and Venetian-mosaic flooring was restored after the Second World War, and the bases of the pillars were exposed. Surviving fragments of medieval capitals were conserved and used as models for replacement capitals in the same style.
Frescoes and baptismal basin
Twenty-three frescoed lunettes are displayed along the two aisles. They were transferred from the cloister during twentieth-century works and depict episodes from the life of Saint John Gualbert. The cycle is attributed to Livio Modigliani. Near the beginning of the nave, a sixteenth-century baptismal basin carved from local stone serves as a holy-water font. Its circular polished basin rests on a hexagonal marble base decorated with acanthus leaves.
Right aisle chapels and monuments
The right wall contains the funerary monument of Barbara Manfredi, a fifteenth-century noblewoman and the wife of Pino III Ordelaffi, lord of Forlì. Francesco di Simone Ferrucci of Fiesole made the monument in 1467 or 1468. Originally installed in San Biagio, it was recovered with Barbara Manfredi’s remains after Allied bombing destroyed that church and was installed in San Mercuriale in 1947.
The first chapel on the right, known as the Palmezzano Chapel, contains deteriorated frescoes apparently representing the Resurrection of Drusiana and another episode. The paintings were uncovered in 1913. Its altar painting, made about 1510, shows the Madonna and Child with Saints John the Evangelist and Catherine of Alexandria. Panels at the bases of the pilasters depict Saints Peter, Paul, Stephen, and Mercurialis.
The chapel at the end of the right aisle is dedicated to Saint Mercurialis. Until 1575, it was dedicated to Saints Simon and Jude. The chapel contains a Madonna and Child with Saints by Domenico Crespi, known as Passignano, an altarpiece by Cigoli, and another by Santi di Tito and his son Tiberio. Livio and Gianfrancesco Modigliani supplied its stucco and vault frescoes. Girolamo Mercuriali and his son Massimiliano promoted the chapel to honour Saints Jerome and Mercurialis, and it was completed in 1606.
Presbytery and choir
The presbytery contains the wooden choir made by Alessandro Begni of Bergamo between 1532 and 1535. Its detached or repositioned altarpieces include Rutilio Manetti’s Assumption of the Virgin of 1632. Baldassarre Carrari painted an altarpiece of the Coronation of the Virgin with Saints Benedict, Mercurialis, John Gualbert, and Bernard degli Uberti between 1509 and 1512. The 1585 vault formerly contained three oil paintings by Livio Modigliani, one of which was destroyed in the 1944 bombardment.
Left aisle chapels and paintings
The left aisle contains a fragment of a fresco attributed to Guglielmo degli Organi, the Chapel of the Blessed Sacrament, and the Ferri Chapel. The Sacrament Chapel incorporates reused works, including Marco Palmezzano’s Crucifixion with Saints John Gualbert and Mary Magdalene. The Ferri Chapel has marble decoration by Jacopo Bianchi dated 1536, an Immaculate Conception by Palmezzano, and an arcade in Istrian stone with Lombard-style decoration and grotesques. Other works by Palmezzano in the church include the Enthroned Madonna with Saints John the Evangelist and Catherine of Alexandria and the Madonna with Saints Anselm, Augustine, and Stephen.
Early medieval stone cross
At the end of the right aisle stands an early medieval stone cross whose date is difficult to establish. It is decorated with two hands, one open and one blessing. Removed from the parish cemetery of Castiglione in 1932, it passed through the civic museum, was placed in the abbey’s northern courtyard in 1933, and was moved inside after the Second World War.
Cloister and archaeological remains
Monastery cloister
The monastery cloister is rectangular, with slender columns and arcades opening onto a spacious courtyard. Its central well dates from the seventeenth century and remains in its original position. Two sides were opened through Giovannoni’s twentieth-century intervention, while the new portico rests on the original columns. The frescoes depicting Saint John Gualbert’s life were detached, restored, and returned to their original positions before the lunettes were transferred into the church.
Earlier churches and crypt
Archaeological excavations in 1951 identified the foundations of the earliest church and its ancient crypt beneath the later Romanesque crypt. Work and study carried out from 1951 to 1956 also revealed the early Christian church traditionally associated with Saint Stephen and the later basilica destroyed in 1173. The original Romanesque church had three aisles, three apses, a central altar over a substantial crypt, a portico before the portal, and the bell tower that survives beside the church.
Only limited traces of the medieval portico remain, including two drip-shaped marble corbels beside the portal. A weathered lion once thought to have supported the portico is now identified as the surviving part of a thirteenth-century monument from the Campo dell’Abate. The foundations of the pre-1173 church, the earlier crypt, exposed pillar bases, and conserved fragments of medieval capitals preserve physical evidence of the complex’s successive medieval phases.
Nearby sites