Saint Francis Church in Lanciano: Sanctuary of the Eucharistic Miracle


Site at a Glance
- Rating
- 4.7
- Popularity
- Medium
- Country
- Italy
- Primary era
- Early Modern
- External website
- Open
- Eras represented
- Classical, Medieval, Early Modern, Modern
- Civilizations
- Italian, Kingdom of Naples, Kingdom of Sicily, Roman
- Site type
- Religious
- Remains
- Church
On this page17 sections
History
Saint Francis Church is a Roman Catholic church in Lanciano, Italy, built by the Conventual Franciscans between 1252 and 1258 in the Gothic period. Also known as the Sanctuary of the Eucharistic Miracle, it is attached to a Franciscan friary and is one of the earliest conventual churches built in Abruzzo. The present church occupies the site of the earlier church and convent of Saints Legonziano and Domiziano, traditionally associated with the martyrdom of Longinus, the centurion who, in Christian tradition, pierced Christ’s side and later converted.
The San Legonziano complex
The earlier monastic complex was entrusted to Basilian monks of the Greek rite in the eighth century. Basilian monks followed traditions associated with Saint Basil of Caesarea, while the Greek rite here referred to the Byzantine liturgical tradition. The community was linked with monks who moved westward during the iconoclast persecutions begun under Leo III the Isaurian. They remained at Lanciano until the eleventh century, when they were expelled after accusations of murders and robberies. The convent then passed into the custody of the Benedictine Abbey of San Giovanni in Venere.
The former church became a parish and one of Lanciano’s principal churches. Its loss of benefits, rights, and revenue from its lands led to disputes among the bishops of Lanciano. The conflict was resolved by assigning parish status to the nearby church of Santa Lucia, which had been built over a temple of Juno.
The Eucharistic Miracle tradition
Christian tradition places the Eucharistic Miracle of Lanciano in the seventh or eighth century, during the period when the Basilian monks held the convent. A monk who doubted the Resurrection is said to have seen the consecrated host become human flesh and the wine become blood, which later coagulated into red clots. The event was officially documented in 1631, and an inscription dated 1636 records it near the presbytery.
The Eucharistic Miracle is a Catholic term for a reported miraculous transformation of consecrated Eucharistic elements. The relics were kept from 1636 to 1902 in the Chapel of Valsecca, behind a decorated wrought-iron cubic grille concealed by a painting of the Miracle. Since 1902, they have been associated with the monumental marble main altar. The flesh is held in a silver repoussé reliquary, while the blood is kept in an ornate antique rock-crystal chalice. The vessels date to 1713.
Franciscan foundation and rebuilding
The Franciscans settled in Lanciano during the 1240s or 1250s and first worked with the city clergy. At the invitation of Landolfo Caracciolo, archpriest and bishop of Chieti, they established a permanent community and received permission to rebuild the earlier convent and construct a new church. The donation was made on 3 April 1252 and confirmed by Pope Innocent IV on 20 April. The church was erected above the foundations of San Legonziano and continued to bear the name San Legonziano until the middle of the fourteenth century.
An earthquake in the first half of the eighteenth century damaged the upper façade. Between 1730 and 1745, the sanctuary underwent extensive adaptation to contemporary Baroque taste. The interior was rebuilt, the nave was enlarged, and the ceiling was raised. Of the original six side altars, two remained near the presbytery.
Suppression, return, and archaeological investigation
In 1809, during the French occupation of the Kingdom of Naples, religious orders were suppressed and their ecclesiastical property passed to private owners. The Franciscan friary was closed, although the church remained open. Much of the friary was later converted first into a barracks and then into offices and schools. The Franciscans returned on 21 June 1953 with permission from Archbishop Benigno Migliorini. The former friary was subsequently converted into a hostel for pilgrims visiting the Eucharistic Miracle.
Scientific examinations of the Eucharistic relics took place especially during the 1970s. Restoration carried out for the Jubilee of 2000 recovered the church’s eighteenth-century appearance. The work was criticized for covering many frescoes painted in the 1960s by the Franciscan Giovanni Lerario and for altering parts of the archaeological route through San Legonziano.
Excavations in 1993 and 1994 exposed the foundations of the former church of the Annunziata, demolished in 1819, as well as sections of Roman water infrastructure beneath Piazza del Plebiscito. Italic fragments were recovered in the 1994 excavations. The archaeological route now brings together remains of the former San Legonziano complex and Roman structures beneath the square.
Remains
The church and friary
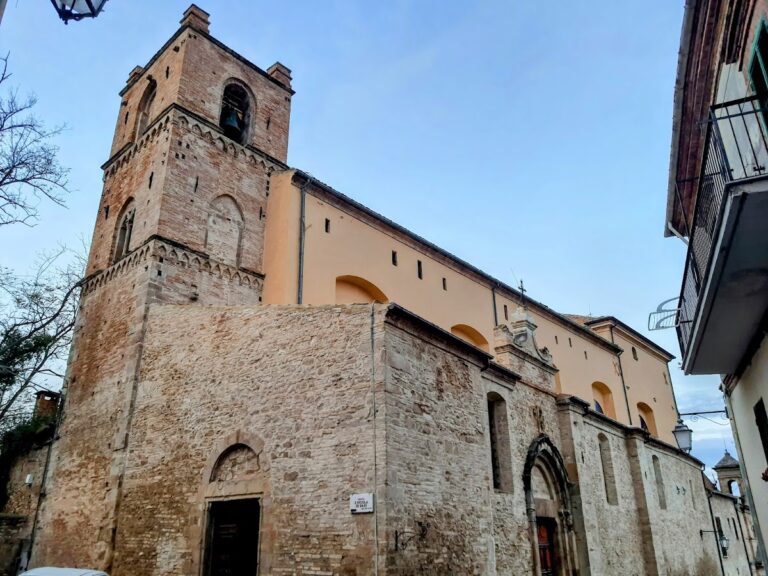
The church has a longitudinal rectangular plan set irregularly in relation to the surrounding streets. Its broad, high interior consists of a single nave without a transept or choir, covered by wooden roof trusses. The façade faces Corso Roma, while the rear looks toward Piazza del Plebiscito. The adjoining former San Legonziano complex has an irregular trapezoidal form. The Franciscan friary includes a square section and a rectangular extension along Via dei Tribunali.
Façade and bell tower
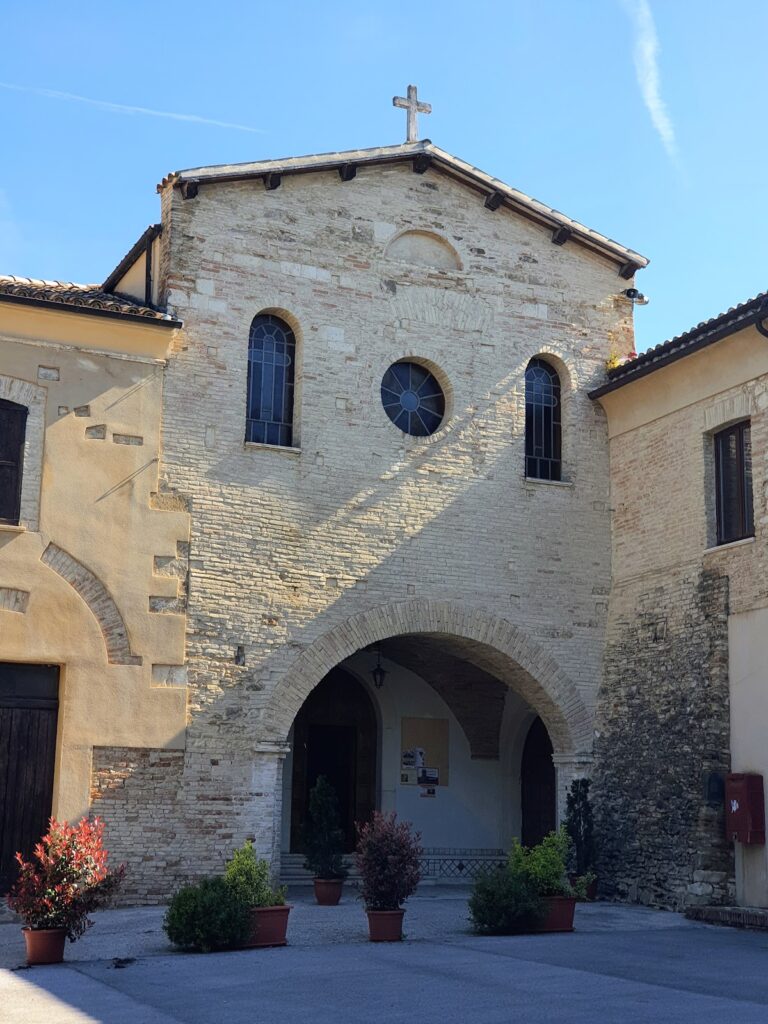
The lower façade is built of squared stone and follows a medieval Burgundian Gothic model. Its ogival portal, formed by two meeting curves, reflects French Burgundian Gothic architecture. The upper façade was rebuilt in the eighteenth century and contains a central Baroque-style window. Reused material from the former Chapel of Sant’Angelo and the demolished Annunziata church was incorporated into this upper section.
The present bronze portal was donated in 1975 and made by Tommaso Gismondo of Anagni. It replaced an earlier wooden door. The lunette, the curved area above the entrance, shows Saint Francis greeting viewers. Other panels represent the Eucharistic Miracle, Saint Clare’s miracle against the Saracens, Saint Anthony’s miracle involving a mule, the sacrifice of Maximilian Kolbe in the extermination camps, and the Holy Year of 1975.
The medieval bell tower was heightened during construction of the Franciscan complex and has pointed Gothic arches. Its eighteenth-century upper section has a dome and lantern covered with polychrome maiolica tiles, a glazed ceramic material. The tower is 31 metres high. Paired windows and small arches mark its middle section. Its present form was restored in the mid-nineteenth century by the engineer Filippo Sargiacomo.
Baroque interior and furnishings
The Baroque interior is dominated by a wide, high single nave. Large eighteenth-century windows near the vault and another window in the apsidal vault create pronounced contrasts of light and shade. The eighteenth-century stucco decoration is attributed to Michele Clerici. Altars are dedicated to the Madonna delle Grazie, the Madonna of the Rosary, Saint Anthony of Padua, the Virgin of the Angels, Saint Francis of Assisi, and the Eucharistic Miracle.
A painting of the Madonna delle Grazie bears a cartouche identifying the patronage of the Vergilj family of Castelnuovo. The Saint Anthony altar contains the Child Jesus and is associated with Donato Teodoro of Chieti, around 1740. Teodoro also painted the Madonna of the Rosary between Saint Dominic and Saint Rita, and Saint Francis Receiving the Stigmata. The Immaculate Conception appears in a painting by Nicola Ranieri of Guardiagrele.
Donato Teodoro painted the vault frescoes in the second half of the eighteenth century. They depict Judith’s Victory over Holofernes, Esther before King Ahasuerus, and Rachel at the Well. Other paintings include a Madonna between Saint Mark, possibly Saint Liberius, and Saint Charles Borromeo, attributed to Nicola Ranieri, and a Madonna between Saint Dominic and Saint Catherine.
Altar, organ, and devotional objects
The monumental marble main altar was designed by Filippo Sargiacomo in the mid-nineteenth century at the direction of Archbishop Angelo Della Cioppa and executed by the Carrara marble worker Angelo Rocca. Its baldachin, a canopy over an altar or reliquary, covers the reliquary throne. Four worked white-marble columns support it, with kneeling angels placed on either side.
The church contains a richly carved organ case with gilded vegetal motifs, three winged angel heads, vases, and a central medallion bearing the arms of Pope Clement XIV, who belonged to the Franciscan Order. The façade has 21 visible pipes, with four more concealed by the pilasters. The pipes are non-original zinc pipes arranged in one bay with three cusps. The instrument also has a non-original lantern bellows operated by an electric blower and a large piston windchest.
A walnut pulpit by Modesto Salvini was donated to the sanctuary by Pope Clement XIV. The church also contains a large eighteenth-century wooden Crucifix. The relics associated with the Eucharistic Miracle remain connected to the main altar, where their silver and crystal containers are displayed within the altar arrangement.
The former friary
The former friary, now called Casa San Francesco, faces Via dei Tribunali and retains bastions along Via Monsignor Tesauri. Its present appearance, dating from the sixteenth to the eighteenth century, results largely from the rebuilding of 1730 to 1745. The accessible section includes a square arcaded cloister with a well, part of a Roman cocciopesto floor, and traces of sixteenth-century frescoes beneath the cross vaults. Cocciopesto is a waterproof Roman material made from lime mortar mixed with crushed ceramic.
The complex provides access to the church, the San Legonziano archaeological area, and the permanent Museum of the Eucharistic Miracle. The museum contains selected eighteenth-century paintings, Italic fragments from the 1994 excavations, historic liturgical and episcopal garments, missals, and incunabula, books printed before 1501.
The San Legonziano archaeological complex
Early church and traditional miracle room
Excavations beneath the church located the earlier San Legonziano church in the area of a Roman cistern. The surviving section of an apse marks the area traditionally associated with the eighth-century Miracle. The earlier church dates broadly from the sixth to the eighth centuries, had three naves, measured approximately 17 by 9 metres, and was oriented opposite to the present church.
The small room traditionally identified as the place of the Miracle is built of rough stone. It now contains an altar, benches, and a commemorative plaque. A modern staircase connects the room with the museum. The archaeological route also includes a central nave approximately 20 metres long and 6 metres wide, corresponding to the base of the medieval bell tower. Pointed-arch vaults lead to a large ogival arch with jambs and doors, while the portal can also be seen from the piazza beside the bell tower.
Medieval and Renaissance frescoes
Fragmentary frescoes range from the fourteenth to the sixteenth century. A fourteenth-century Crucifixion, accompanied by a lightly sketched pilgrim and Gothic inscriptions, is located on the wall between the Chapel of San Legonziano and the Roman cistern.
Other fourteenth- and fifteenth-century areas contain damaged frescoes of Saint Anthony Abbot, Saint John the Baptist, and the head of a Madonna from a lost Crucifixion group. The paintings were damaged or covered with lime when parts of the convent were converted into workshops after the Napoleonic suppression.
A large side chapel has elongated windows, pointed-arch vaults, and frescoes divided into compartments. The paintings include scenes from apocryphal Gospel narratives, meaning stories associated with Christian writings outside the canonical Gospels, together with a Last Judgment, cardinal virtues in medallions, symbolic animals such as chimeras, sirens, and unicorns, and scenes from the Apocalypse of John. The clearest scene depicts the Baptism and carries the vernacular inscription “All the Jews will be baptized” with the year 1515.
At the base of the side chapel is a basin whose stylized form resembles a human figure. Its opening has been interpreted as a possible baptismal installation from the period of the San Legonziano convent.
Roman and later infrastructure beneath the piazza
Cistern and earlier Annunziata chapel
The archaeological route extends beneath Piazza del Plebiscito. It includes Roman and Christian frescoes, the remains of a Roman cistern dated to the first century AD, and the foundations of the earlier Annunziata chapel. A Roman cistern was an underground reservoir for storing water. This one formed part of the foundation area for the early convent and supplied its water.
The same excavations exposed sections of Roman water infrastructure and the foundations of the Annunziata church, which was demolished in 1819. These remains, together with the Italic fragments recovered in 1994, extend the archaeological history of the complex beyond its medieval and Franciscan phases.
Ponte Diocleziano complex
The route also exposes the ancient Ponte Diocleziano complex. The bridge is traditionally associated with Emperor Diocletian and with the third century, when it connected the two hills of ancient Anxanum, the ancient name associated with Lanciano, across the Pietrosa valley. Its present structure incorporates fifteenth-century restoration and later additions, as well as remains of a second covered bridge begun in 1513.
In 1583, a third uncovered pedestrian passage known as the corridor was opened between the two bridge structures. It connected Piazza del Plebiscito with Corso Bandiera across the former fairground. The sixteenth-century bridge was later covered, restored, and converted into an auditorium in 1973.