San Giorgio Church: The Parish Church of Endine Gaiano
Site at a Glance
- Popularity
- Very Low
- Country
- Italy
- Primary era
- Early Modern
- Eras represented
- Medieval, Early Modern, Modern
- Civilizations
- Holy Roman Empire, Italian, Venetian
- Site type
- Religious
- Remains
- Church
On this page11 sections
History
San Giorgio Church is the principal Roman Catholic place of worship in Endine Gaiano, Italy, and belongs to the Diocese of Bergamo. Its parish history reaches back to the medieval period, while the present church took shape through the alteration of an earlier building in 1785.
Medieval parish records
The church appears in a 1260 record of religious institutions that owed a levy to the see of Bergamo. At that time, it belonged to the pieve, a parish church and its surrounding ecclesiastical district, of San Lorenzo of Mologno. In 1360, Bernabò Visconti, a ruler of Milan, ordered a register of church offices and the dues owed to the Church of Rome and the Visconti family. San Giorgio was listed with three benefices, offices that carried an income.
A diocesan register in 1464 called San Giorgio a newly built parish church and described it as nullius plebis, meaning it was not affiliated with a pieve. When new vicariates, groupings of parishes within a diocese, were established in 1568, the church was again affiliated with Mologno. This arrangement followed a provincial synod in 1565 and was confirmed in 1574.
Parish life and church status
During his visit on 27 October 1575, Carlo Borromeo found a church with five altars overseen by religious congregations devoted to the Blessed Sacrament, along with the Pious Consortium of the Misericordia of Bergamo, a charitable association. A rector taught Christian doctrine, and the nearby countryside included oratories dedicated to St Remigius and serving the Pore district.
On 6 September 1656, Abbot Augusto Basilio consecrated a new high altar on behalf of Bishop Luigi Grimani. During Bishop Gregorio Barbarigo’s visit in 1659, the parish included groups devoted to the Blessed Sacrament and the Holy Rosary, as well as the Misericordia consortium and a school of Christian doctrine. A priest served with a cleric’s assistance, and the church remained connected to the Mologno district.
A diocesan summary from 1666 again classified San Giorgio as nullius plebis and identified its dedication as St George the Martyr. It counted seven altars, managed by religious associations known as the Schools of the Blessed Sacrament and the Holy Rosary, together with the Misericordia consortium. The clergy included a parish priest and a beneficed curate. In 1703, Bishop Luigi Ruzzini granted the church the title of archpriest, a senior ecclesiastical office. At Bishop Giovanni Paolo Dolfin’s visit in 1780, the church had five altars and a single parish priest whose salary was paid by local residents.
Rebuilding and modern changes
As the population grew, the older church no longer met the community’s needs. In 1785, a new church was created by altering the earlier building to a design by the architect Giacomo Caniana. An extension followed in 1883, and decorative work continued toward the end of the nineteenth century.
Twentieth-century maintenance and modernization included stained-glass windows and a community altar, in keeping with provisions of the Second Vatican Council, a major assembly of Catholic bishops in the 1960s. On 27 May 1979, Bishop Giulio Oggioni assigned the church to the Solto-Sovere vicariate.
Remains
The church is oriented with its sanctuary end to the east and stands centrally within the settlement, with a small forecourt at the front. Inside, a single main hall is divided into six unequal sections, or bays, and leads to a raised altar area. Rubble stone forms the perimeter walls.
Exterior
Façade
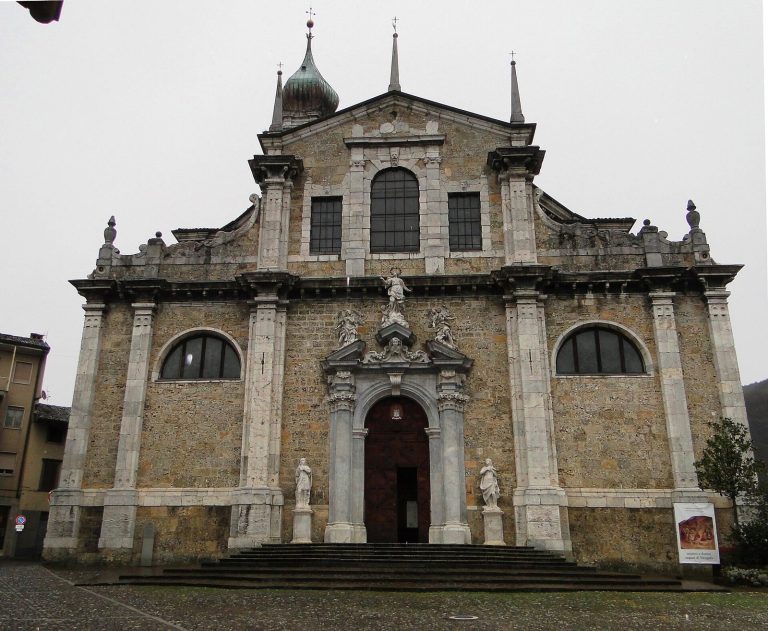
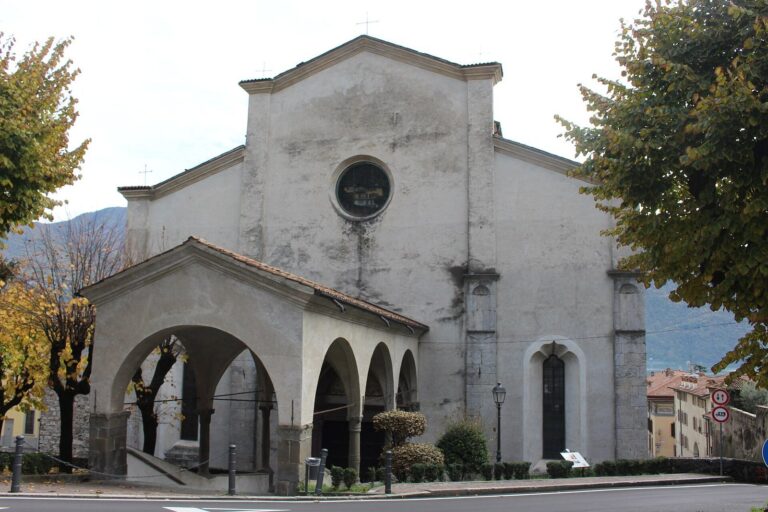
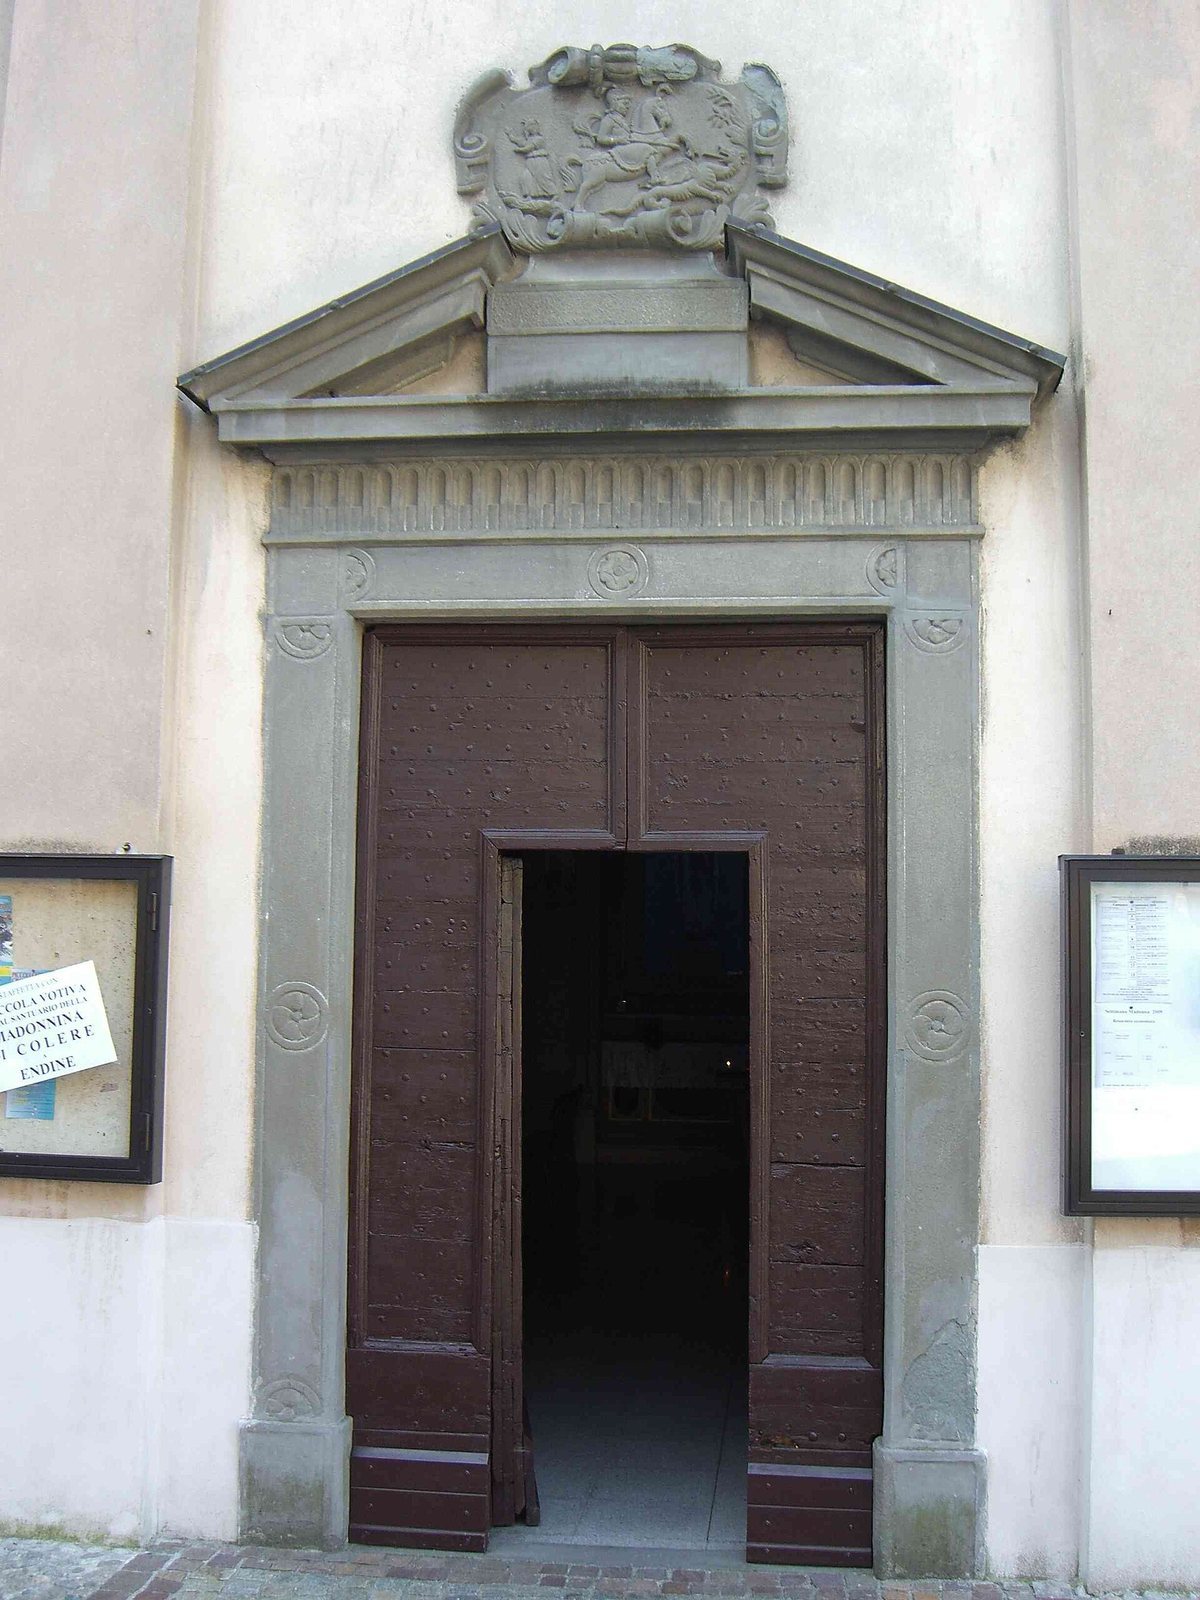
The main façade is arranged in three sections by shallow masonry supports, or pilasters, set on tall bases and topped with Corinthian-style capitals, decorative column tops in a classical style. At the center, sandstone columns frame the entrance and support a horizontal cornice and triangular pediment. A semicircular opening above the entrance brings light into the main hall. Niches in the two side sections hold statues of St Roch and St Remigius. A triangular pediment crowns the façade, while curved side sections join it to the surrounding masonry.
Bell tower
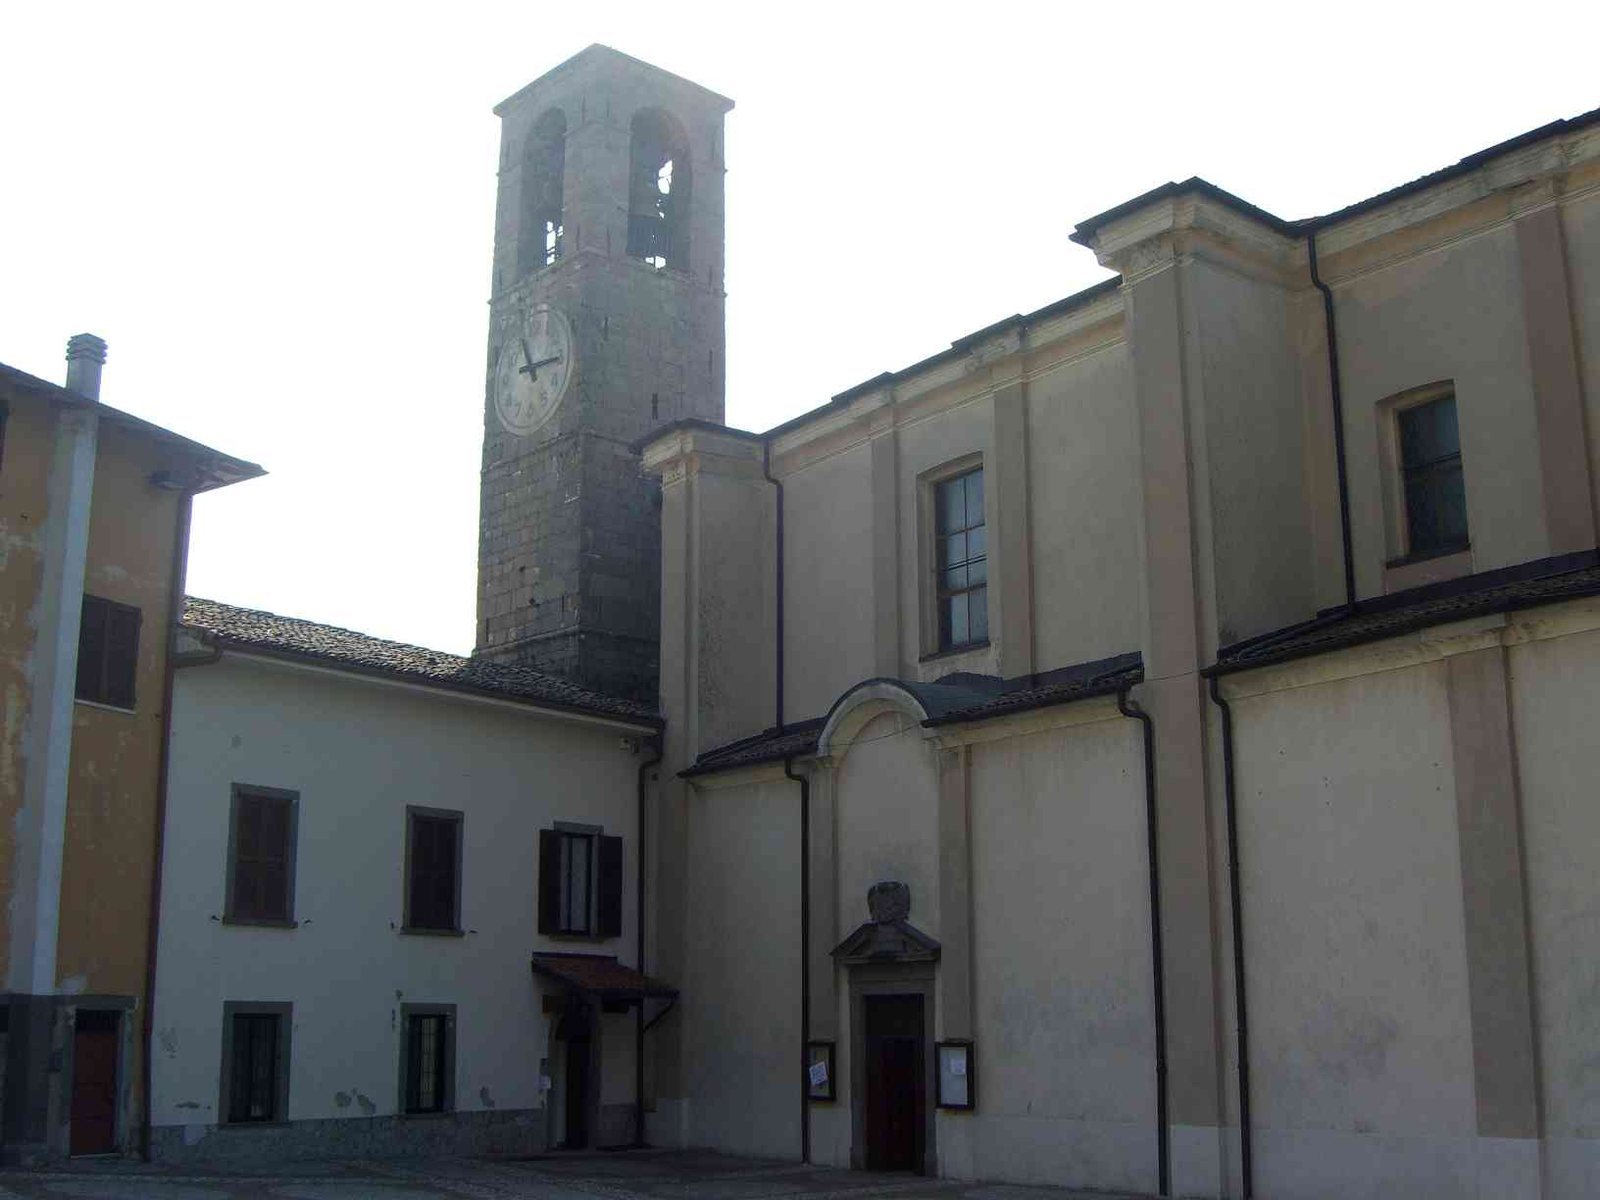
The thirteenth-century bell tower is built of masonry and rises in four sections. A clock occupies the third section. Above it, the bell chamber has four single-window openings and a pitched roof.
Interior
Nave and side chapels
Pilasters divide the main hall into six bays and support a cornice running along its length. In the first bay, arched openings lead to two chapels: the baptistery is on the left, while the right-hand chapel contains an equestrian statue of the church’s patron saint. The second bay has a penitential area with wooden confessionals on the left and a gilded wooden altar dedicated to St Joseph opposite it.
An oval dome marks the third bay. On its left is a chapel dedicated to the Sacred Heart of Jesus, finished in black marble; on the right is a chapel dedicated to St Remigius. This bay also has a side entrance on the left and a niche with a statue of the Immaculate Madonna on the right.
Choir and sanctuary
The smaller final bay contains the choir galleries. Beyond it, a triumphal arch precedes the rectangular presbytery, the area around the altar, which stands four steps above the nave. At the eastern end, the space finishes in a semicircular apse, a recess forming the sanctuary’s end, covered by a half-dome.