Basilica di Santa Maria di Campagna: A Renaissance Church in Piacenza
Site at a Glance
- Popularity
- Medium
- Country
- Italy
- Primary era
- Early Modern
- Eras represented
- Early Modern, Modern
- Civilizations
- Duchy of Parma and Piacenza, Italian, Papal States
- Site type
- Religious
- Remains
- Basilica
On this page20 sections
History
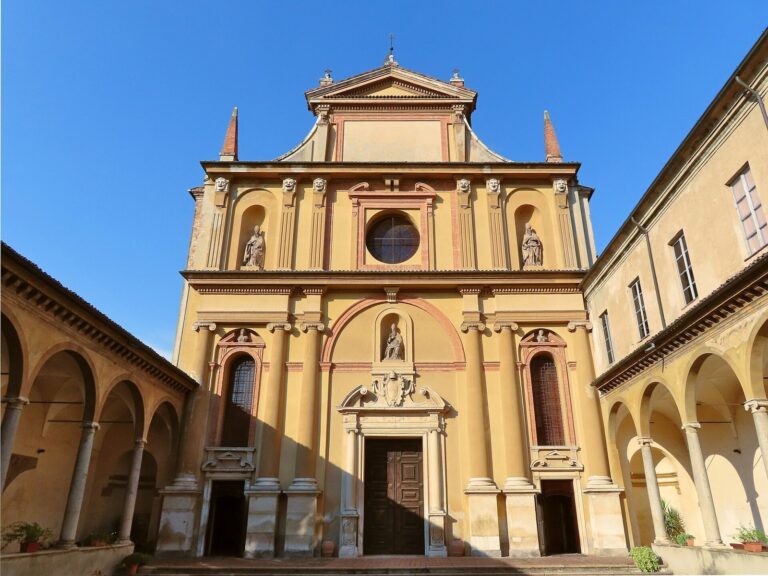
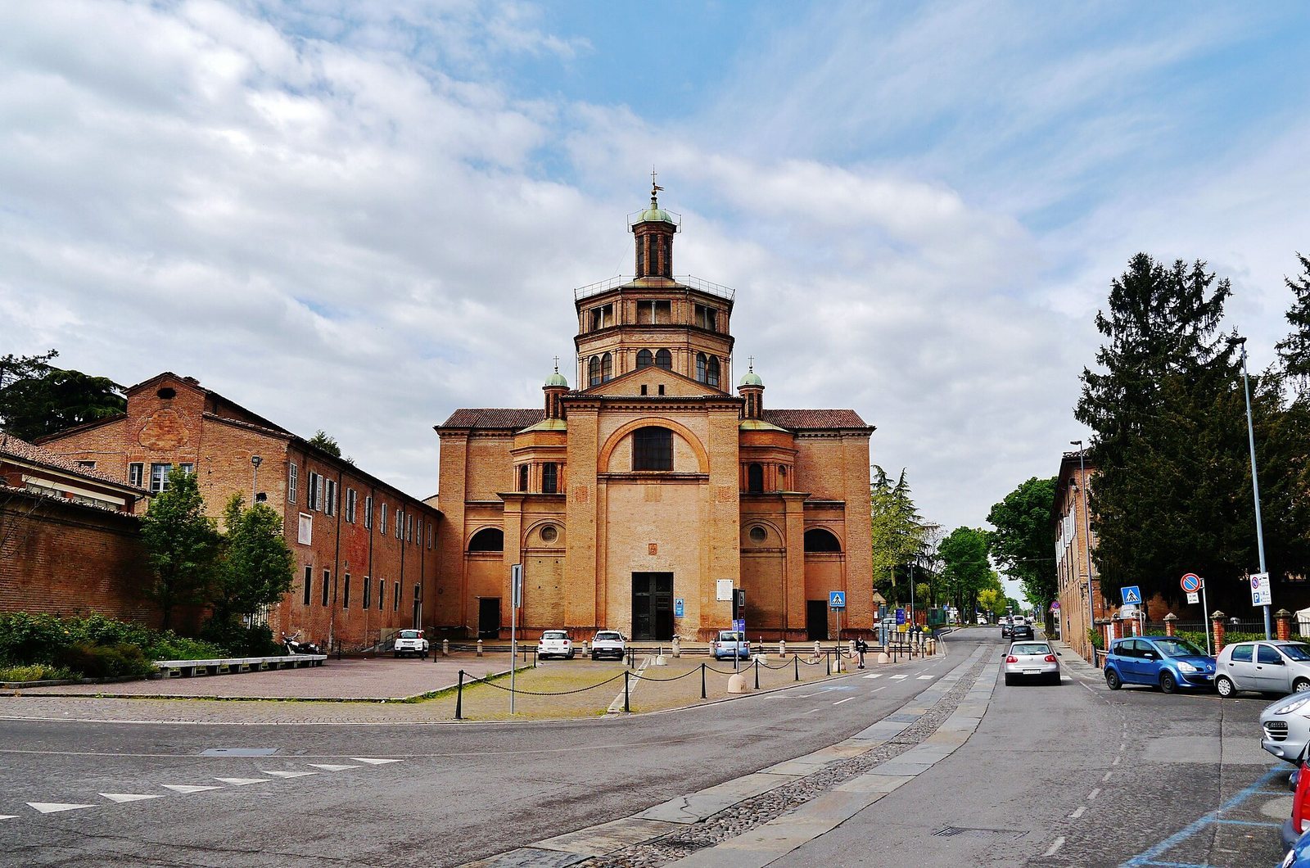
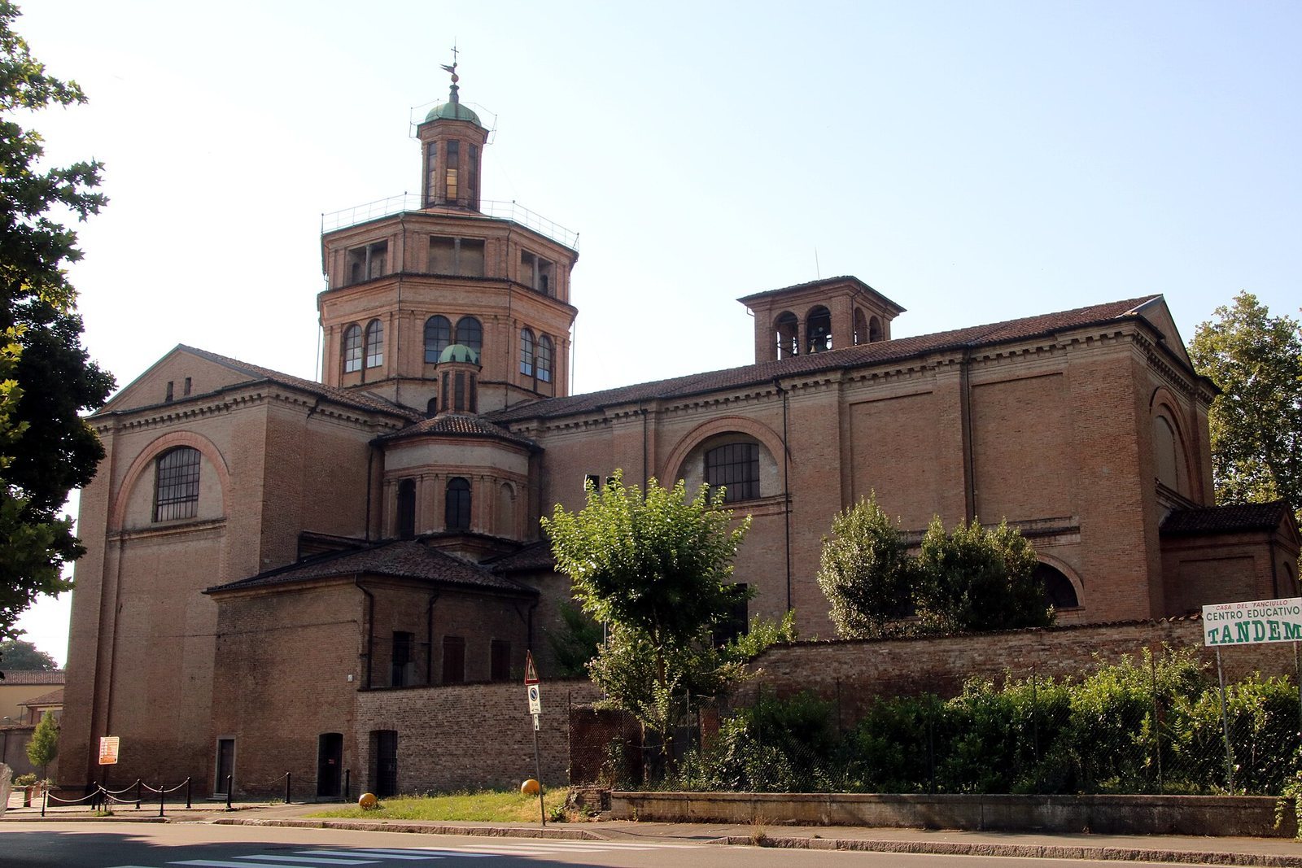
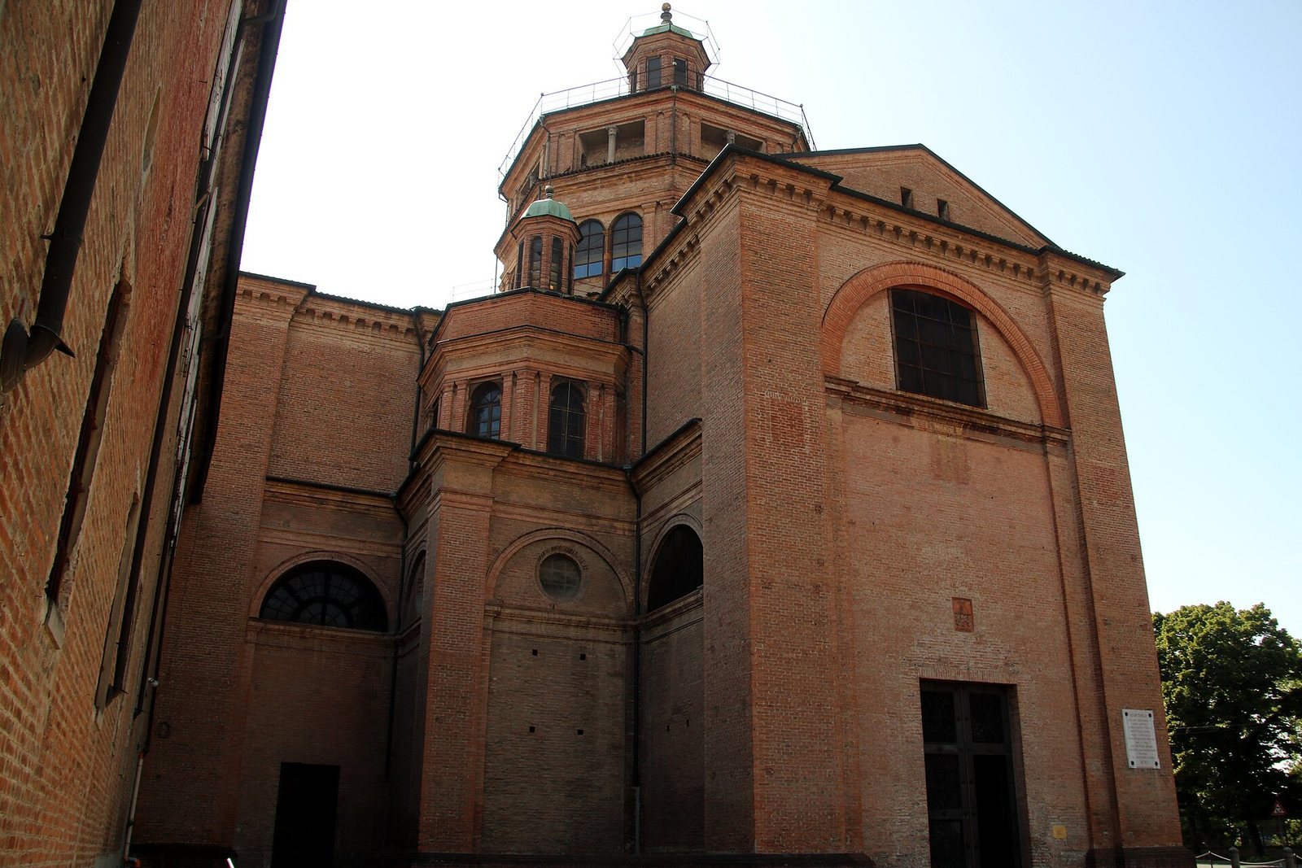
The Basilica di Santa Maria di Campagna is a Roman Catholic church in Piacenza, Italy, dedicated to the Madonna and built between 1522 and 1528 in Renaissance and High Renaissance styles, with Mannerist features. It replaced a smaller sanctuary that had served a longstanding devotion to the Virgin.
The earlier sanctuary and crusade tradition
The earlier church, dedicated to Santa Maria di Campagnola, stood in what was then open countryside. Its first documented notice dates to 1030, when devotion to sacred oil associated with a well dedicated to the Holy Martyrs was recorded. Tradition identifies the well as the burial place of Christians killed during the persecution under the Roman emperor Diocletian in 303.
In 1030, a priest named Valfredo bought land beside the oratory and gave it to the abbot of San Savino, intending that a monastic cell be established to care for the religious site. Another tradition connects the area with Pope Urban II’s decision in 1095 to call the First Crusade, a Western European military expedition prompted by appeals for aid and the goal of reaching Jerusalem. Urban proclaimed the expedition at the Council of Clermont that November. The square before the church, Piazzale delle Crociate, commemorates the tradition linking the decision to the area.
Construction and religious care
As worshippers increasingly attended the sanctuary, the church’s building administrators arranged for a larger church with the Piacenza architect Alessio Tramello. Their agreement was signed on 3 April 1522, and Cardinal Scaramuccia Trivulzio, then the apostolic administrator responsible for governing the diocese, laid the first stone on 13 April. Construction was finished in 1528. Tramello’s design probably drew influence from the architecture of Bramante while retaining a character of its own.
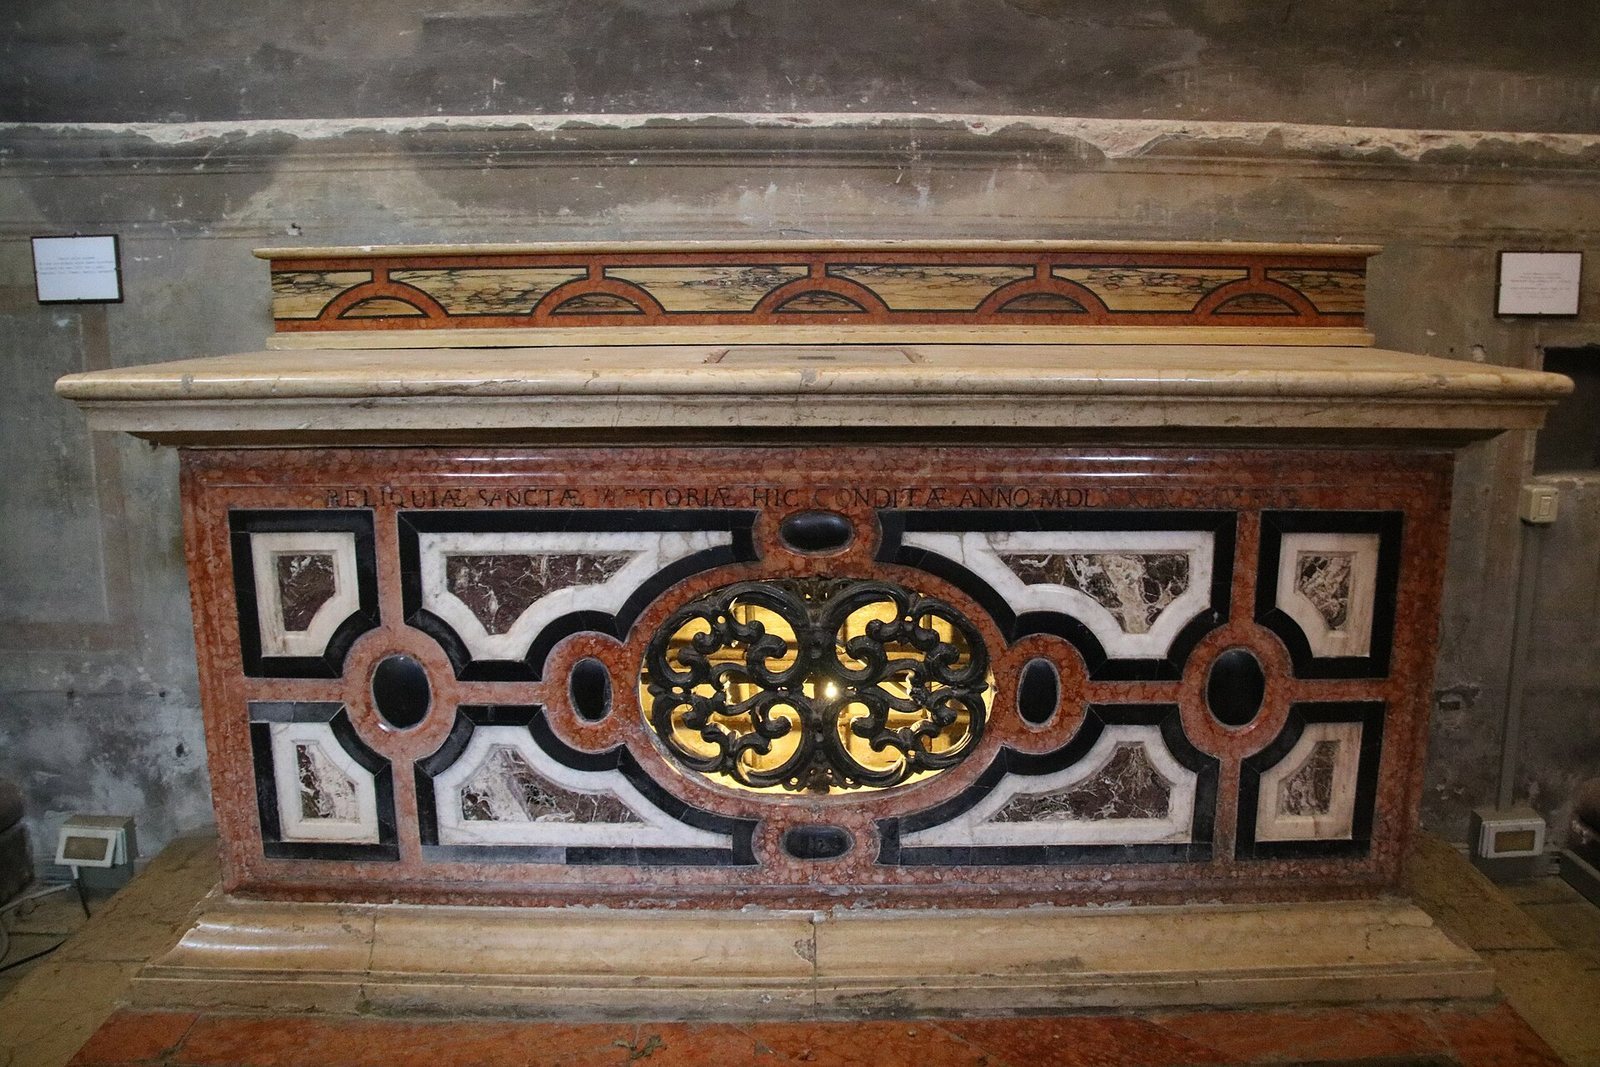
Priests who did not belong to a religious order initially served the church. In 1547, the Observant Friars Minor, a branch of the Franciscan order, took charge and began a convent, reusing material from a demolished church dedicated to Saint Vittoria. In September 1625, the church passed to the Reformed Friars, another Franciscan branch. Interior decoration developed over the following years, with Antonio de’ Sacchis, known as Il Pordenone, and his pupil Bernardino Gatti, known as Il Sojaro, among its principal painters. In 1615, Duke Ranuccio I Farnese, a devoted follower of the sanctuary, commissioned a stucco statue of himself from Francesco Mochi.
Alterations and later history
In 1791, an architectural project by Lotario Tomba lengthened the presbytery arm, required the chapel there to be demolished, and changed the church’s plan. During the Napoleonic period the convent was suppressed and the friars had to leave. They returned, but provincial authorities took over the convent in 1870 for use as an asylum, forcing them to leave again. The friars built a replacement convent in 1897, across Via Campagna from the church.
The presbytery was rebuilt in the late nineteenth century, and most of its present artworks date from after that work. An earlier painting by Antonio Campi, concealed during the rebuilding, returned to the church in 1890. A fresco of Saint Augustine was detached from its wall in 1913; damp had severely damaged it, and restoration was completed in 2018. In November 1954, Pope Pius XII raised the church to the status of a minor basilica. It belongs to the Diocese of Piacenza-Bobbio.
Remains
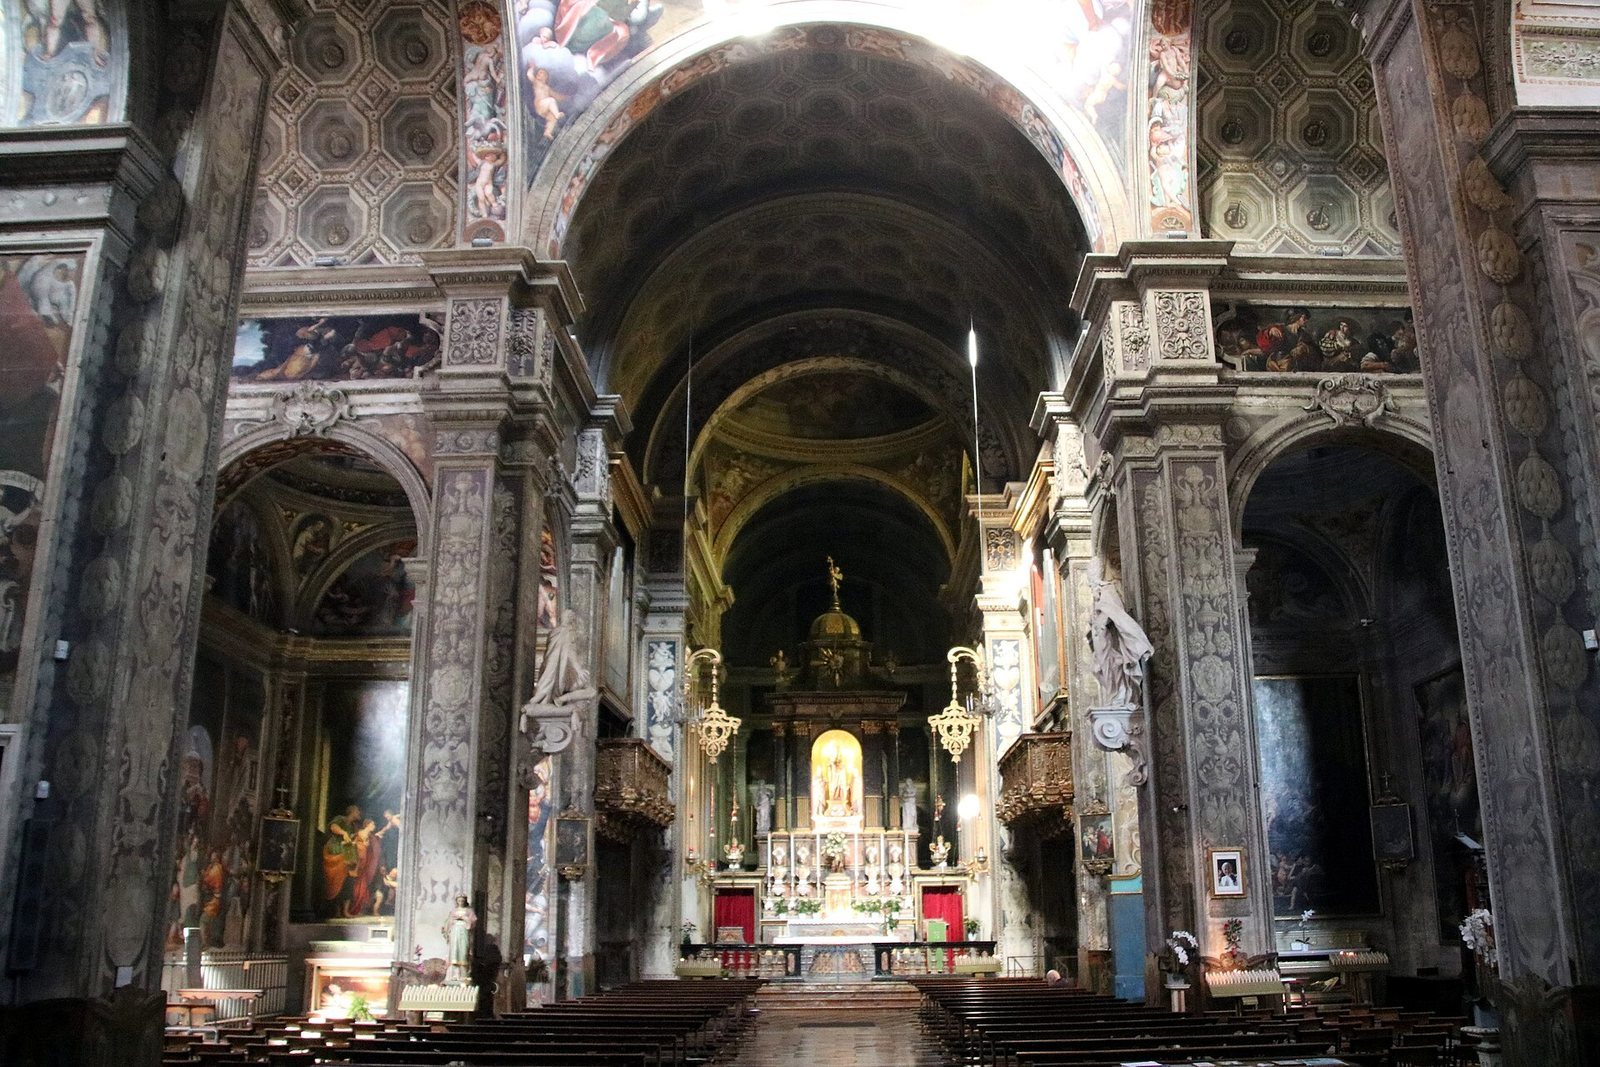
Near Piacenza’s city walls, the church combines Renaissance and High Renaissance design with Mannerist features. Its altered plan, central dome, chapels, and richly painted interior bring together work from several centuries.
Church plan and furnishings
Plan and central dome
Tramello’s original church had a Greek-cross plan, with four arms of broadly similar length meeting at a central crossing, and an octagonal dome above it. The present building has an inverted Latin-cross plan, with the presbytery arm extended and a choir behind it. The presbytery is the area around the main altar reserved for clergy. The central dome remains a defining part of the interior.
Floor and Farnese statue
The marble pavement was completed in 1595 by the Milanese artist Giambattista Carrà. Mochi’s stucco statue of Ranuccio I Farnese, made of molded plaster, rests on a corbel, or projecting support, attached to one of the pillars beneath the dome.
Organ and gallery
Near the presbytery on the church’s right side, an organ built by the Serassi firm of Bergamo between 1825 and 1838 stands above a seventeenth-century wooden choir gallery. The organ followed a design by Father Davide da Bergamo, an organist and composer who played it on several occasions.
Entrance frescoes and dome paintings
Saint Augustine and Saint George
Two detached frescoes occupy the first arm at the entrance. On the left, Pordenone’s Saint Augustine, painted in 1529–30, appears within classical architecture and a small, gilded shrine-like frame. Five child figures carry books of the saint’s writings. Some art historians have proposed that the church’s building administrators commissioned the painting to assess Pordenone before entrusting him with larger fresco cycles. On the opposite wall, Bernardino Gatti’s Saint George Slaying the Dragon shows the mounted saint, dressed as a Roman soldier, raising his sword over the wounded dragon. A princess watches, with a carefully rendered walled city behind her.
The central dome
Pordenone painted the main dome between 1530 and 1535. God the Father descends through the lantern, the raised structure at the dome’s top. Prophets, sibyls, and other Old Testament figures fill the curved sections below. Oval panels on the pilasters, shallow upright projections from the walls, show biblical episodes in sequence from the Creation. A frieze, or horizontal decorative band, includes classical stories, pagan deities, and episodes drawn from the works of Valerius Maximus and Livy.
Gatti added the Apostles on the pilasters, stories of the Virgin in the drum, the structure beneath the dome, and the Evangelists in the pendentives, curved triangular surfaces supporting a dome above a square space.
Painted chapels
Chapel of the Magi
On the church’s left side, Pordenone’s Chapel of the Magi contains frescoes of the Birth of the Virgin, the Shepherds at the Nativity, the Flight into Egypt, and the Adoration of the Magi. In the Birth of the Virgin, attendants care for Saint Anne and wash the newborn. The Adoration presents a long, crowded procession watched by townspeople from their balconies. A figure at the far left holding a pitcher may portray the decoration’s patron; the patron’s coat of arms appears on the pilaster framing the scene.
Above the scenes, four prophets appear in circular openings, leading the decoration toward the chapel’s dome. There, the Assumption of the Virgin is accompanied by saints and musician angels.
Chapel of Saint Catherine
The altarpiece depicts the Mystical Marriage of Saint Catherine with Saints Peter and Paul. The identification of Saint Paul’s face as a self-portrait of Pordenone, and of the Virgin’s as the Piacenza noblewoman dal Pozzo, are proposed interpretations. Opposite the altarpiece, a fresco shows Saint Catherine disputing with pagan philosophers; Tramello is thought to appear in it. The chapel’s lunettes, semicircular panels, show the saint’s martyrdom on a spiked wheel and her beheading. Figures of saints occupy the drum beneath the dome.
Chapel of Saint Anthony
Pietro Antonio Avanzini’s altarpiece in this chapel shows the Madonna with Saint Anthony of Padua and Franciscan saints. The chapel also contains Camillo Procaccini’s Saint Francis Receiving the Indulgence of the Porziuncola and work associated with a member of the Galli-Bibiena family.
Chapel of Saint Vittoria Martyr
Ferrante Moreschi painted the chapel’s dome with scenes from Saint Vittoria’s life and with prophets. Its altarpiece, by Paolo Bazzini, depicts Saint Louis, King of France, while an adjacent wall bears Pietro Antonio Avanzini’s Immaculate Conception. Other artists associated with the chapel include Bernardino Gatti, Ludovico Pesci, and Daniele Crespi.
Presbytery, choir, and other painted areas
Presbytery and choir
Most of the presbytery’s works are by Giuseppe Gherardi and date from after its rebuilding in the late nineteenth century. The earlier painting by Antonio Campi depicts an idealized Madonna. In the choir, Saint Catherine, Virgin and Martyr, once attributed to Pordenone, is now identified as a work by Giulio Cesare Procaccini. Camillo Boccaccino painted the Archangel Gabriel and Mary in the corners of the choir’s lunette; these canvases originally formed the inner faces of the organ shutters. At the sides are Saints James and John the Apostles by Cristoforo Magnani, and Blessed Marco of Bologna by an unidentified artist trained in Lanfranco’s school. Gherardi painted the choir’s frieze decorations.
Nave, transept, sacristy, and side wall
The nave ceiling has paintings by the nineteenth-century artist Giovanni Battista Ercole. The south transept, the arm crossing the church’s main body, contains works by Alessandro Tiarini, Antonio Domenico Triva, and Ignazio Stern. Canvases by Gaspare Landi and Giulio Campi are in the sacristy, and the church also contains work by Gaspare Traversi. A frieze on the right side includes Guercino’s Angel Appearing to Manoah and His Wife.