San Francesco a Monte Mario: A Roman Catholic Parish Complex in Rome
Site at a Glance
- Popularity
- Medium
- Country
- Italy
- Primary era
- Early Modern
- Eras represented
- Early Modern, Modern
- Civilizations
- Italian, Papal States
- Site type
- Religious
- Remains
- Church
On this page8 sections
History
Foundation and early use
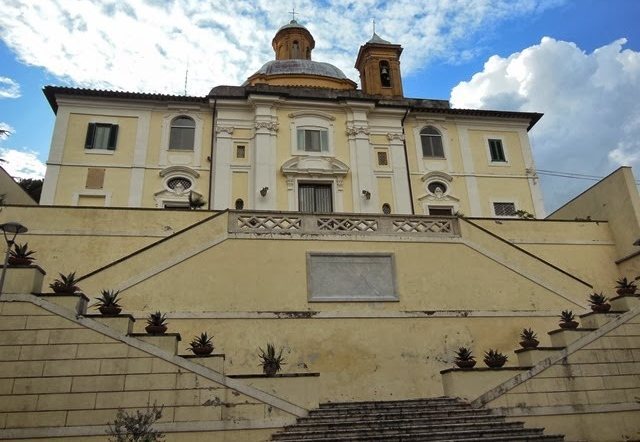
San Francesco a Monte Mario is a Roman Catholic parish complex in Rome, Italy, comprising an older church and a modern church beside it. The older church is Baroque, an architectural style associated with elaborate ornament and dynamic forms. In 1660, Bartolomeo Neri, a senior papal official and a canon, or member of a church chapter, arranged for a rural chapel to be built on his estate in northwestern Rome. After Neri died in 1667, his bequest funded a church on the chapel’s site, constructed between 1667 and 1676. The church was initially dedicated to Sant’Onofrio in Campagna and stood in Borgo Clementino, at the entrance to the Via Francigena, a historic pilgrimage route leading to Rome. Its dedication later changed to St Francis of Assisi.
Parish and administration
On 15 October 1703, the church became a parish under Pope Clement XI, following a decree by Cardinal Vicar Gaspare Carpegna, the pope’s deputy in governing the Diocese of Rome. Its first administrators were priests of the Congregation of Blessed Pietro da Pisa, a branch of the Hieronymites, a religious order following the tradition of St Jerome. Pope Benedict XIII consecrated the church on 2 July 1728.
After the congregation was suppressed, Pope Pius XI transferred the parish to the Piarists, a Catholic religious order, through the bull Inter instituta on 12 January 1933. The Piarists continue to administer it.
Extensions and a second church
An extension was added between 1914 and 1916, designed by Aristide Leonori. In 2003, a larger church was built beside the older one to designs by Alessandro Ressa and Anna Claudia Cenciarini. It was intended to accommodate services on feast days.
Remains
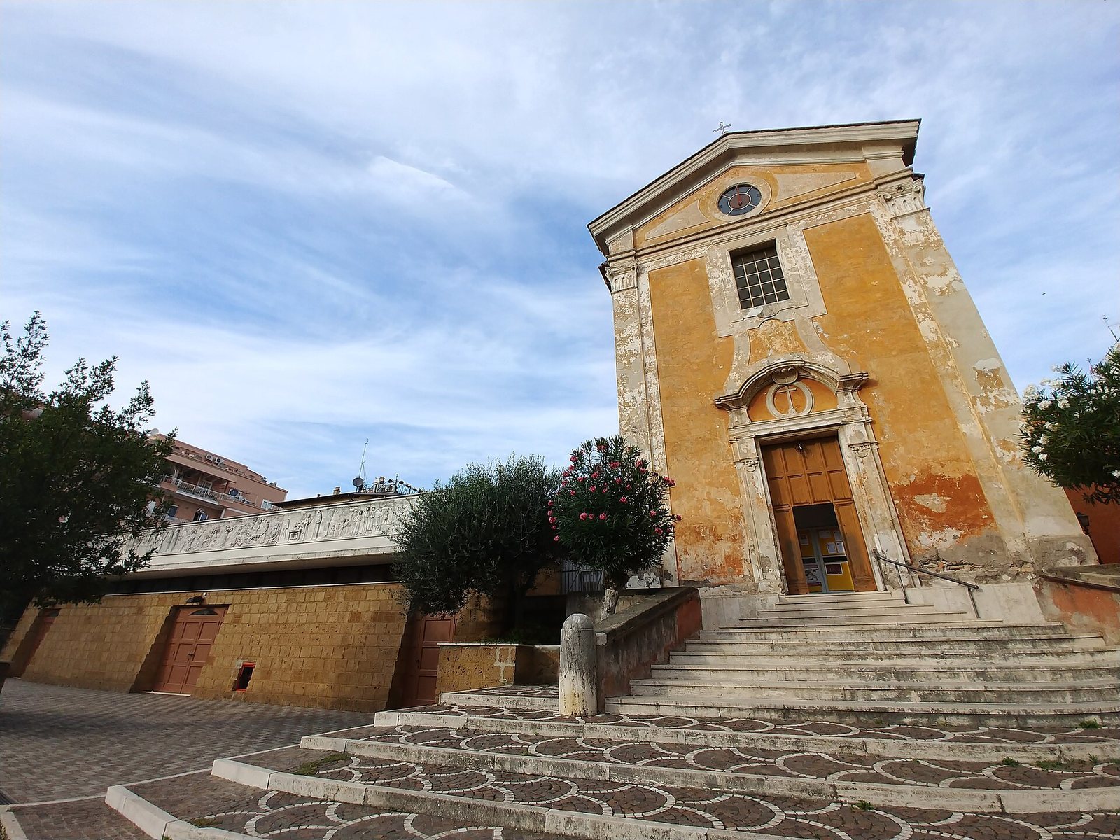
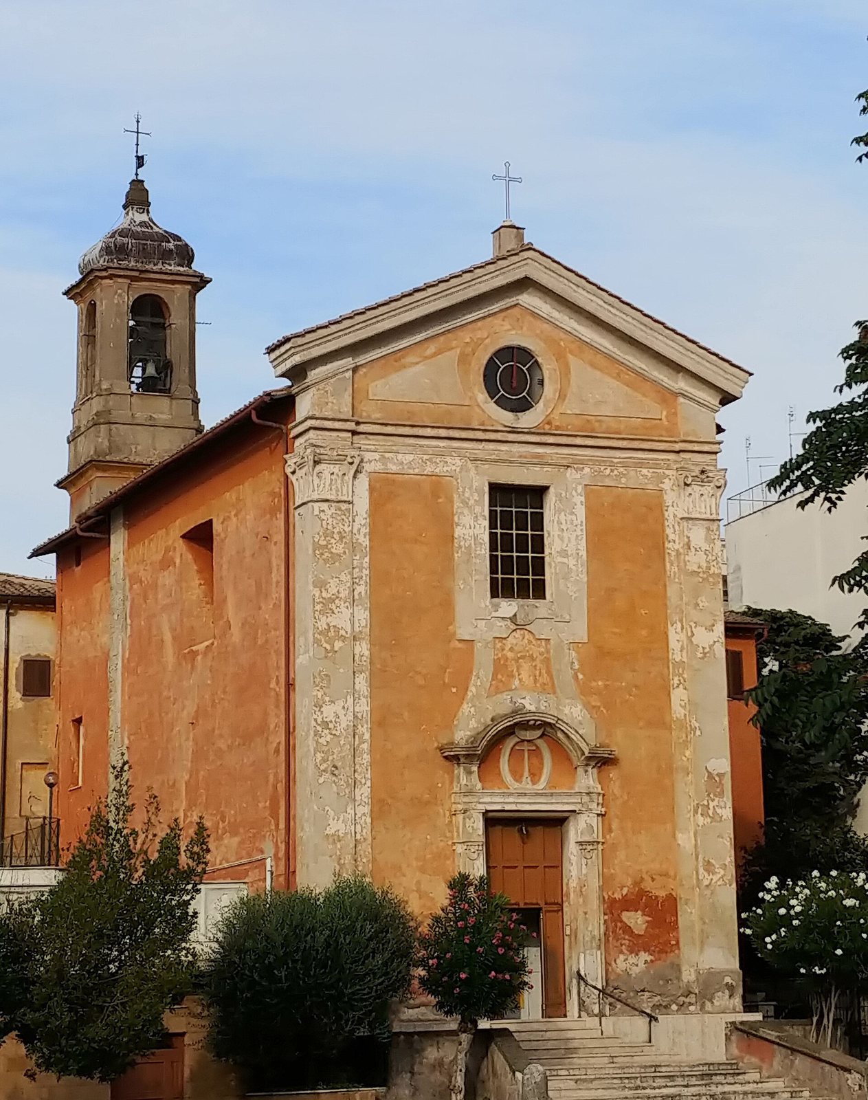
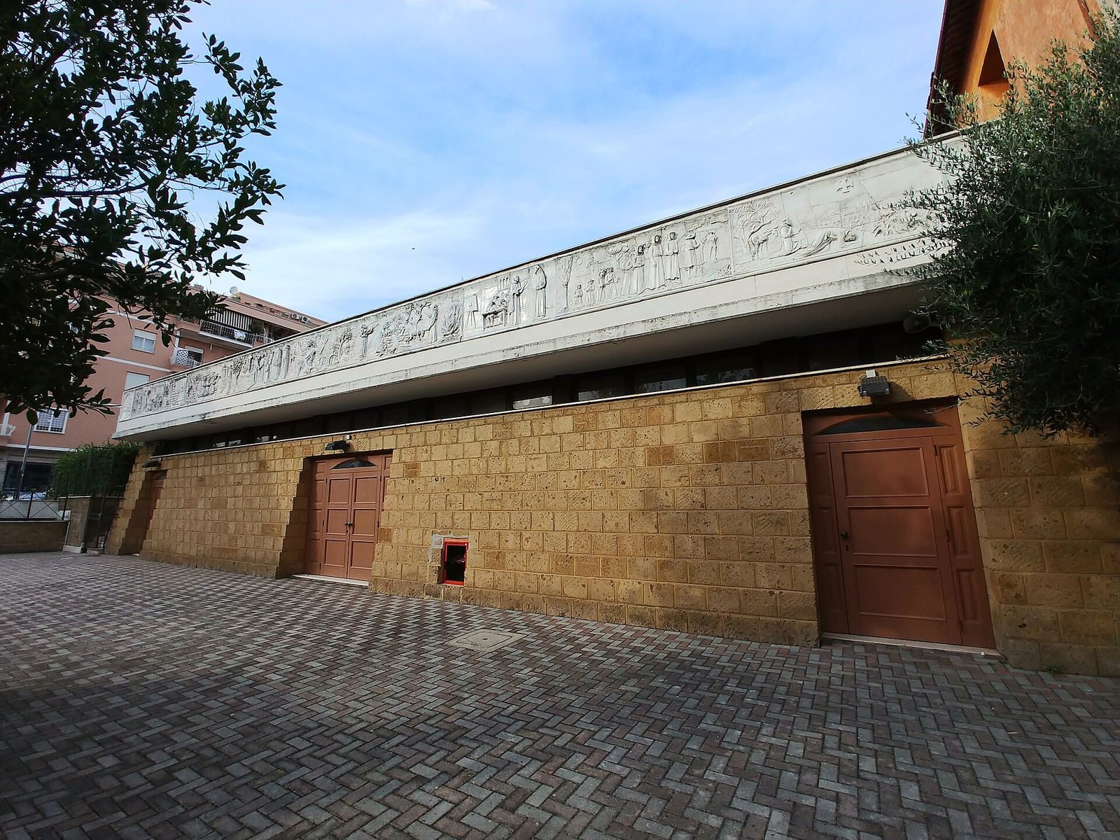
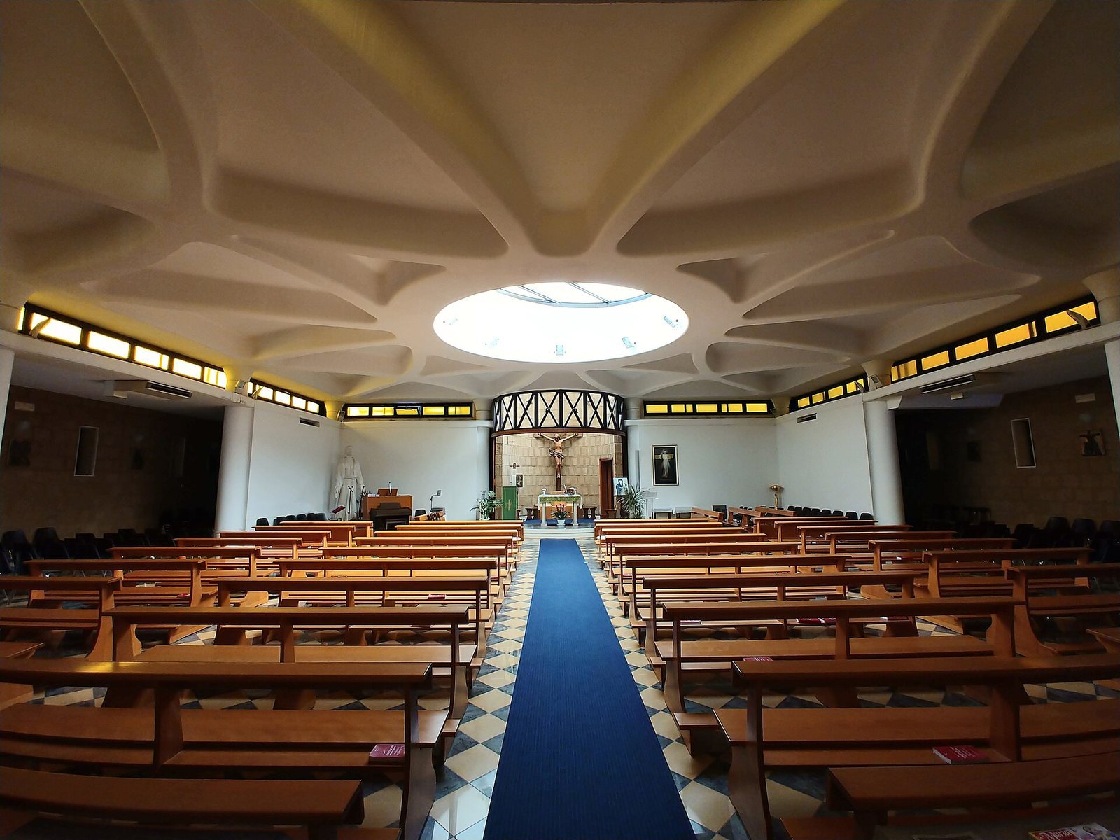
The two churches stand side by side, with the modern building to the left of the older Baroque church. The older building has an ornate façade and decorated interior, while the modern church is wider than it is tall and has a more simply defined interior space.
Older church
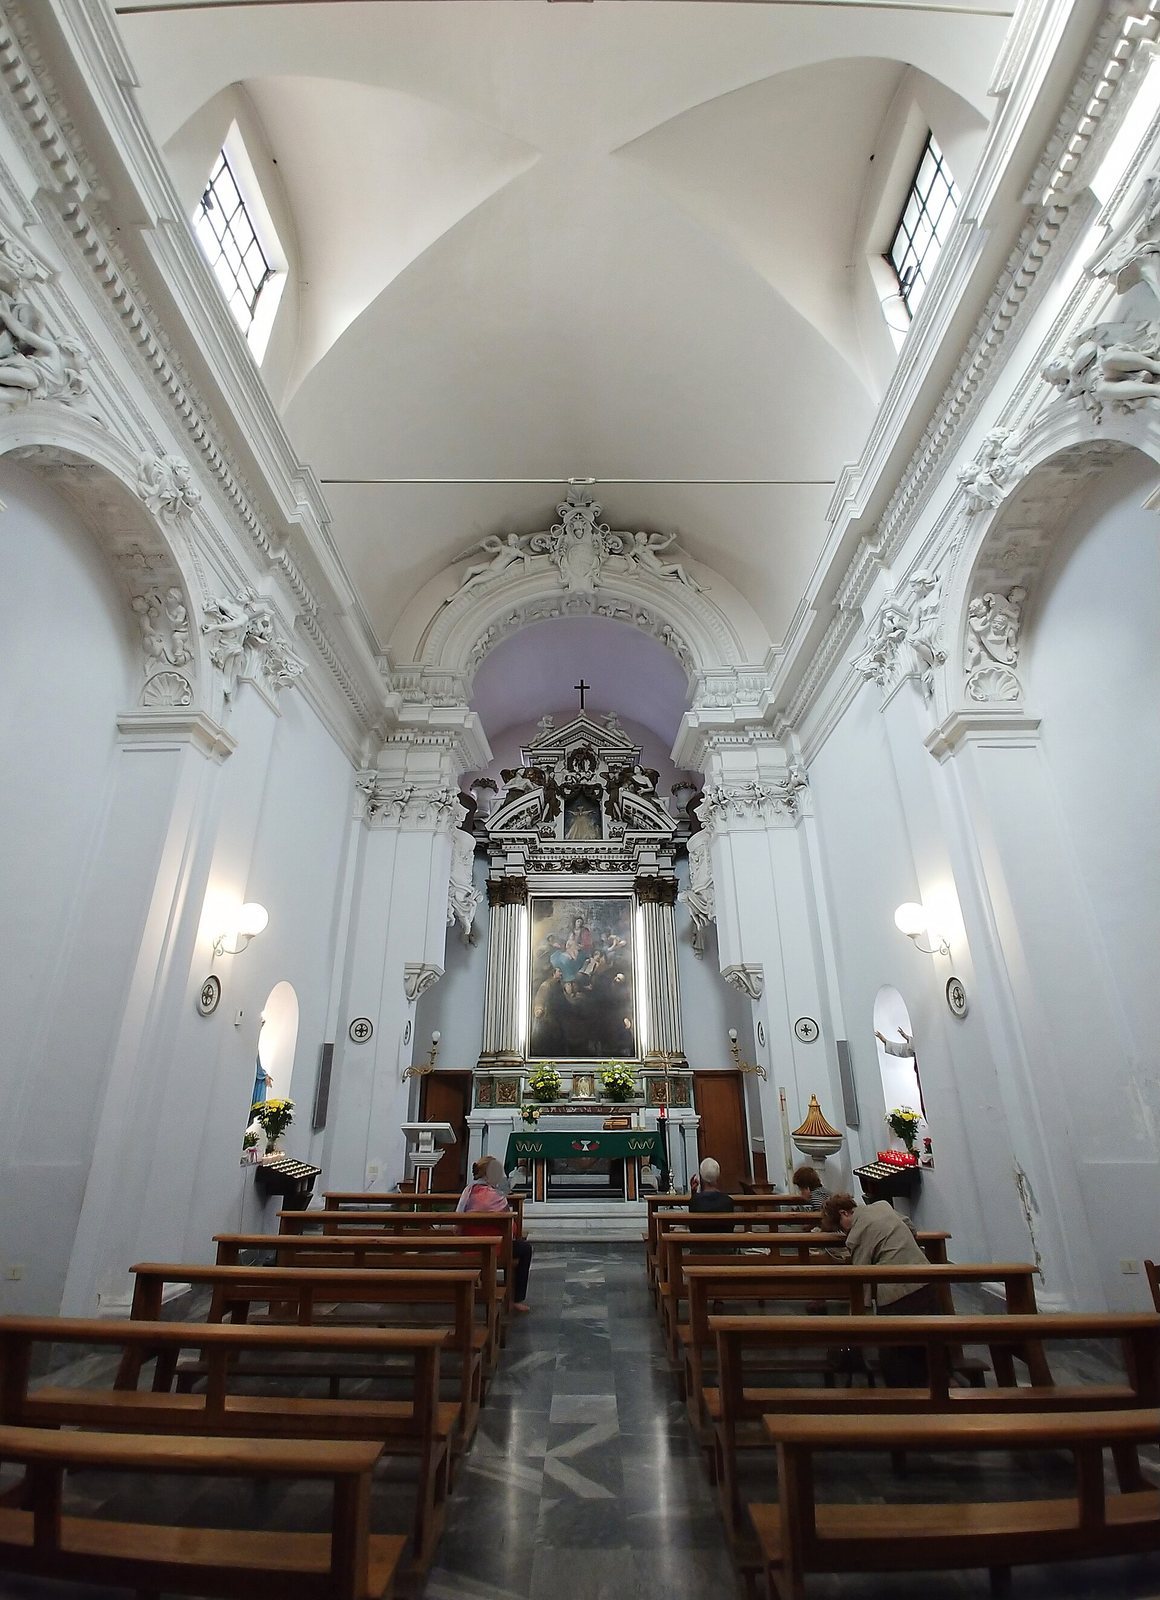
The older church’s façade, designed by Pietro Passalacqua and built in 1728, has two large pilasters, shallow vertical features resembling columns, and an elaborate portal topped by a curved, gable-like pediment. Its bell tower was completed in 1678. Inside, a single main worship space is covered by a barrel vault, a continuous arched ceiling, and enriched with stucco decoration, including finely worked angels by Pietro Baragiola. The arch leading to the apse, a recessed space at the church’s end, was added in the eighteenth century. The marble main altar, made by Giuseppe Cacci, is flanked by Corinthian-style columns with capitals decorated with stylized leaves. Its altarpiece depicts the Virgin Mary and the Christ Child appearing to St Francis.
Modern church
The modern church is faced with tuff, a rock formed from volcanic ash. A marble bas-relief, sculpture raised slightly from its background, shows scenes from the life of St Francis on the façade, which is topped by a sculpted frieze, a horizontal decorative band. Inside, a single quadrangular space receives light through a central circular skylight. A semicircular apse contains the presbytery, the area around the altar reserved for clergy.
Adjoining monastery
An older monastery stands beside the church. It was built around 1670.