Church of Saints Flora and Lucilla: A Romanesque Parish Church in Montisi
Site at a Glance
- Popularity
- Very Low
- Country
- Italy
- Primary era
- Medieval
- Eras represented
- Medieval, Early Modern, Modern
- Civilizations
- Grand Duchy of Tuscany, Italian
- Site type
- Religious
- Remains
- Church
On this page19 sections
History
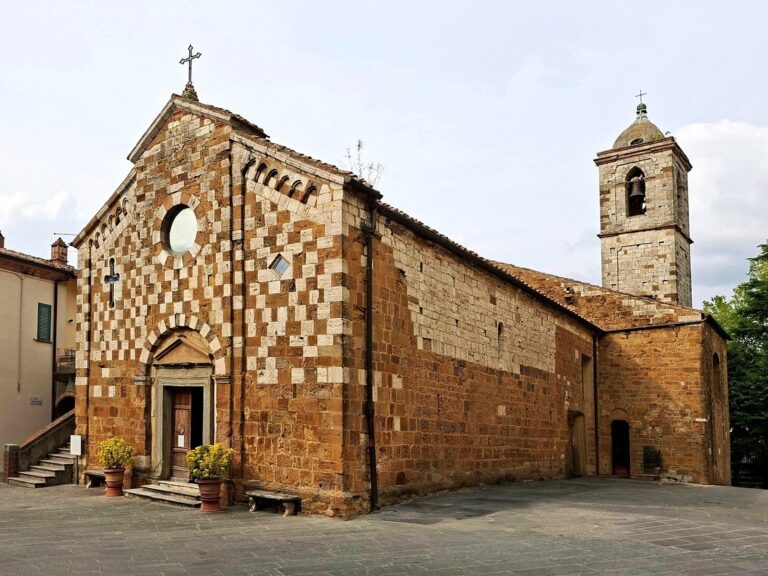
The Church of Saints Flora and Lucilla, known in Montisi as the Cura, is a Roman Catholic church in Montisi, a village in Montalcino, Italy. Built in the thirteenth century in the Romanesque style, it later took on a Baroque character and served as the community’s parish church in the Middle Ages. It is affiliated with the Diocese of Montepulciano-Chiusi-Pienza, an ecclesiastical district overseen by a bishop.
Medieval church and parish
The church’s earliest known written mention occurs in tithe records for 1278–1279, where it appears as S. Flore de Monteghisi. At that time it fell under the authority of the parish church of Santo Stefano a Cennano, which held jurisdiction over dependent churches. During the Middle Ages, Montisi’s community held the church’s patronage.
Earlier furnishings included a seventeenth-century altar against the rear wall, with a painting attributed to the Salimbeni school above it. The canvas was later moved. Three side altars were dedicated to Saint Anthony of Padua, the Most Holy Name of Jesus, and the Holy Trinity. Religious lay associations called confraternities were linked to the first two, while a chaplaincy was associated with the third.
Eighteenth-century restoration
In 1732, curate Girolamo Vegni led a major renovation. The work added five stucco altars, including a new altar to Saint Joseph with a statue, as well as a choir loft, a sacristy, and a small six-stop positive organ, a compact pipe organ. Bishop Settimio Cinughi of Pienza consecrated the church in 1733.
Nineteenth-century enlargement
Work in 1857–1858, financed by the Mannucci Benincasa family and the Grand Duchy of Tuscany, expanded the church with a transept and an apse. The Grand Duchy was the Tuscan state ruled by grand dukes until 1859. The renovation also covered the nave with a sail vault and provided a larger sacristy. During the nineteenth century, a bell tower replaced an earlier bell gable with two arches, each holding a bell.
The Cura and later changes
The name Cura reflects the church’s role as the seat of a curacy, a local pastoral office served by a curate. After the last curate, Don Manfredo Coltellini, left in the 1950s, Monsignor Elio Benvenuti, parish priest of Santissima Annunziata, initially administered the curacy. It was suppressed in the 1960s, and its territory was incorporated into the parish jurisdiction.
A harmonium made by Vincent Mauprety in 1848 was purchased from the Florentine music dealer Brizzi and Nicolai. Local resident Nello Bindi donated it to the church on 17 April 1949. This instrument was distinct from both the six-stop positive organ installed during the 1732 renovation and the church’s nineteenth-century pipe organ. The roof and façade were restored in 2009–2010, followed by interior work in 2014–2016.
Remains
Plan and exterior
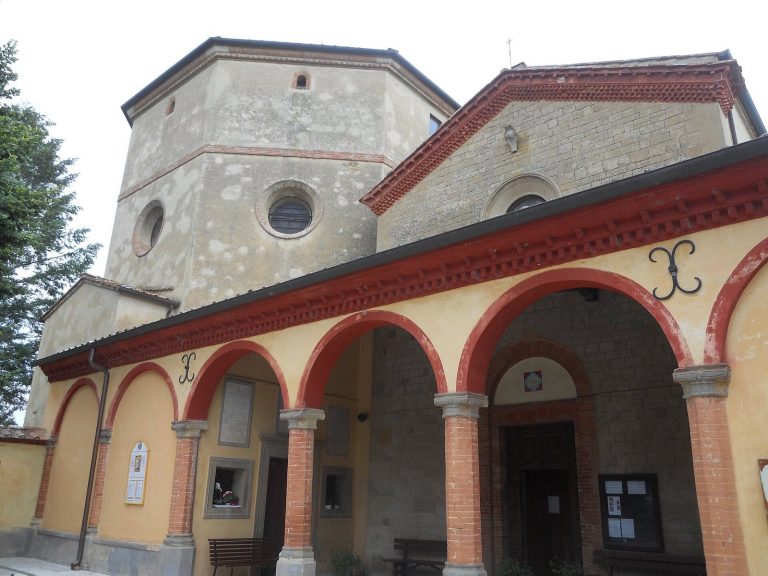
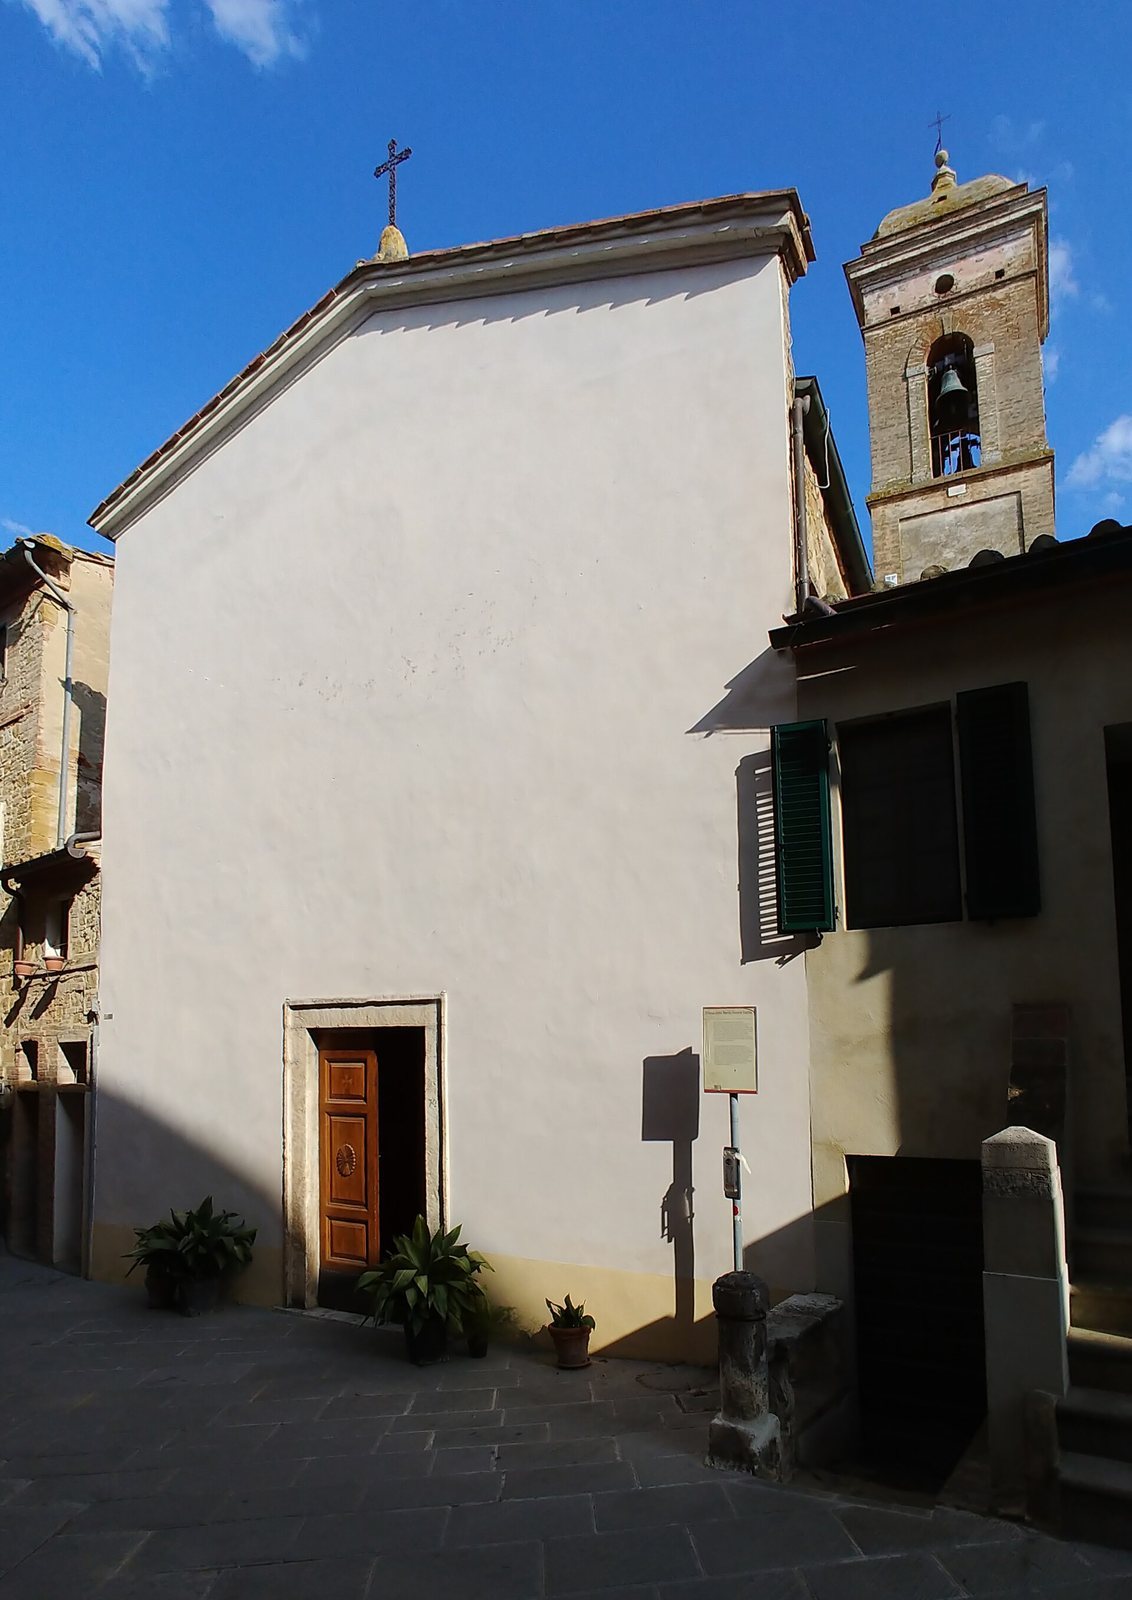
The present church has a single nave on a Latin-cross plan, meaning that a long main section is crossed by a shorter transept. Its façade faces Via Umberto I, where the street widens slightly at the church. The rectory stands to the right, with a staircase and wellhead in front of it; the bell tower rises behind the rectory.
Façade and entrance
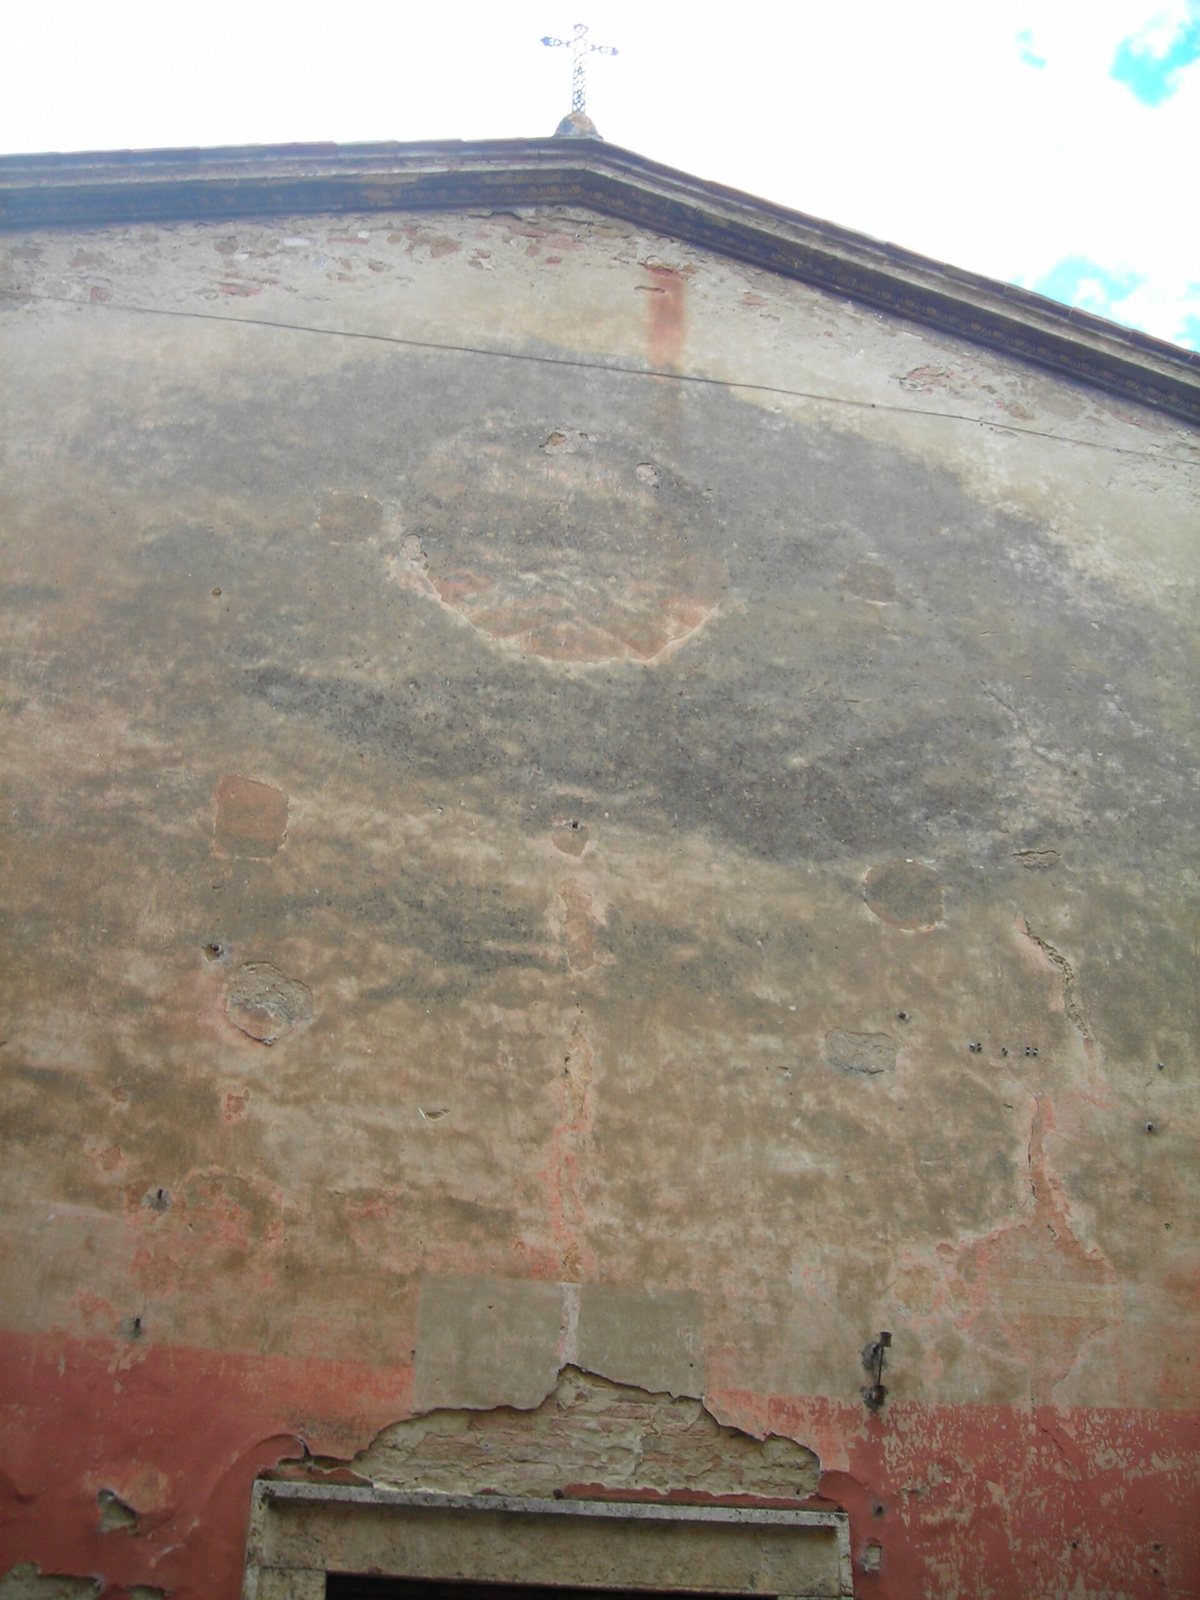
The gabled façade has a carved stone cornice and a wrought-iron cross at its peak. Once painted, it is now covered with white plaster. The wooden entrance door bears two painted Maltese crosses and sits within a plain stone frame.
Rectory and bell tower
The staircase fronts the rectory’s façade, and a wellhead stands beside the stairs. Behind the rectory, the bell tower’s chamber contains four bells.
Nave and side altars
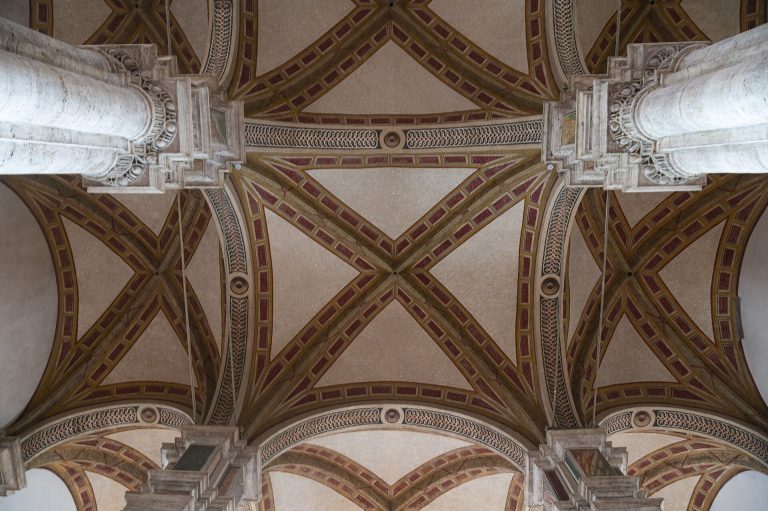
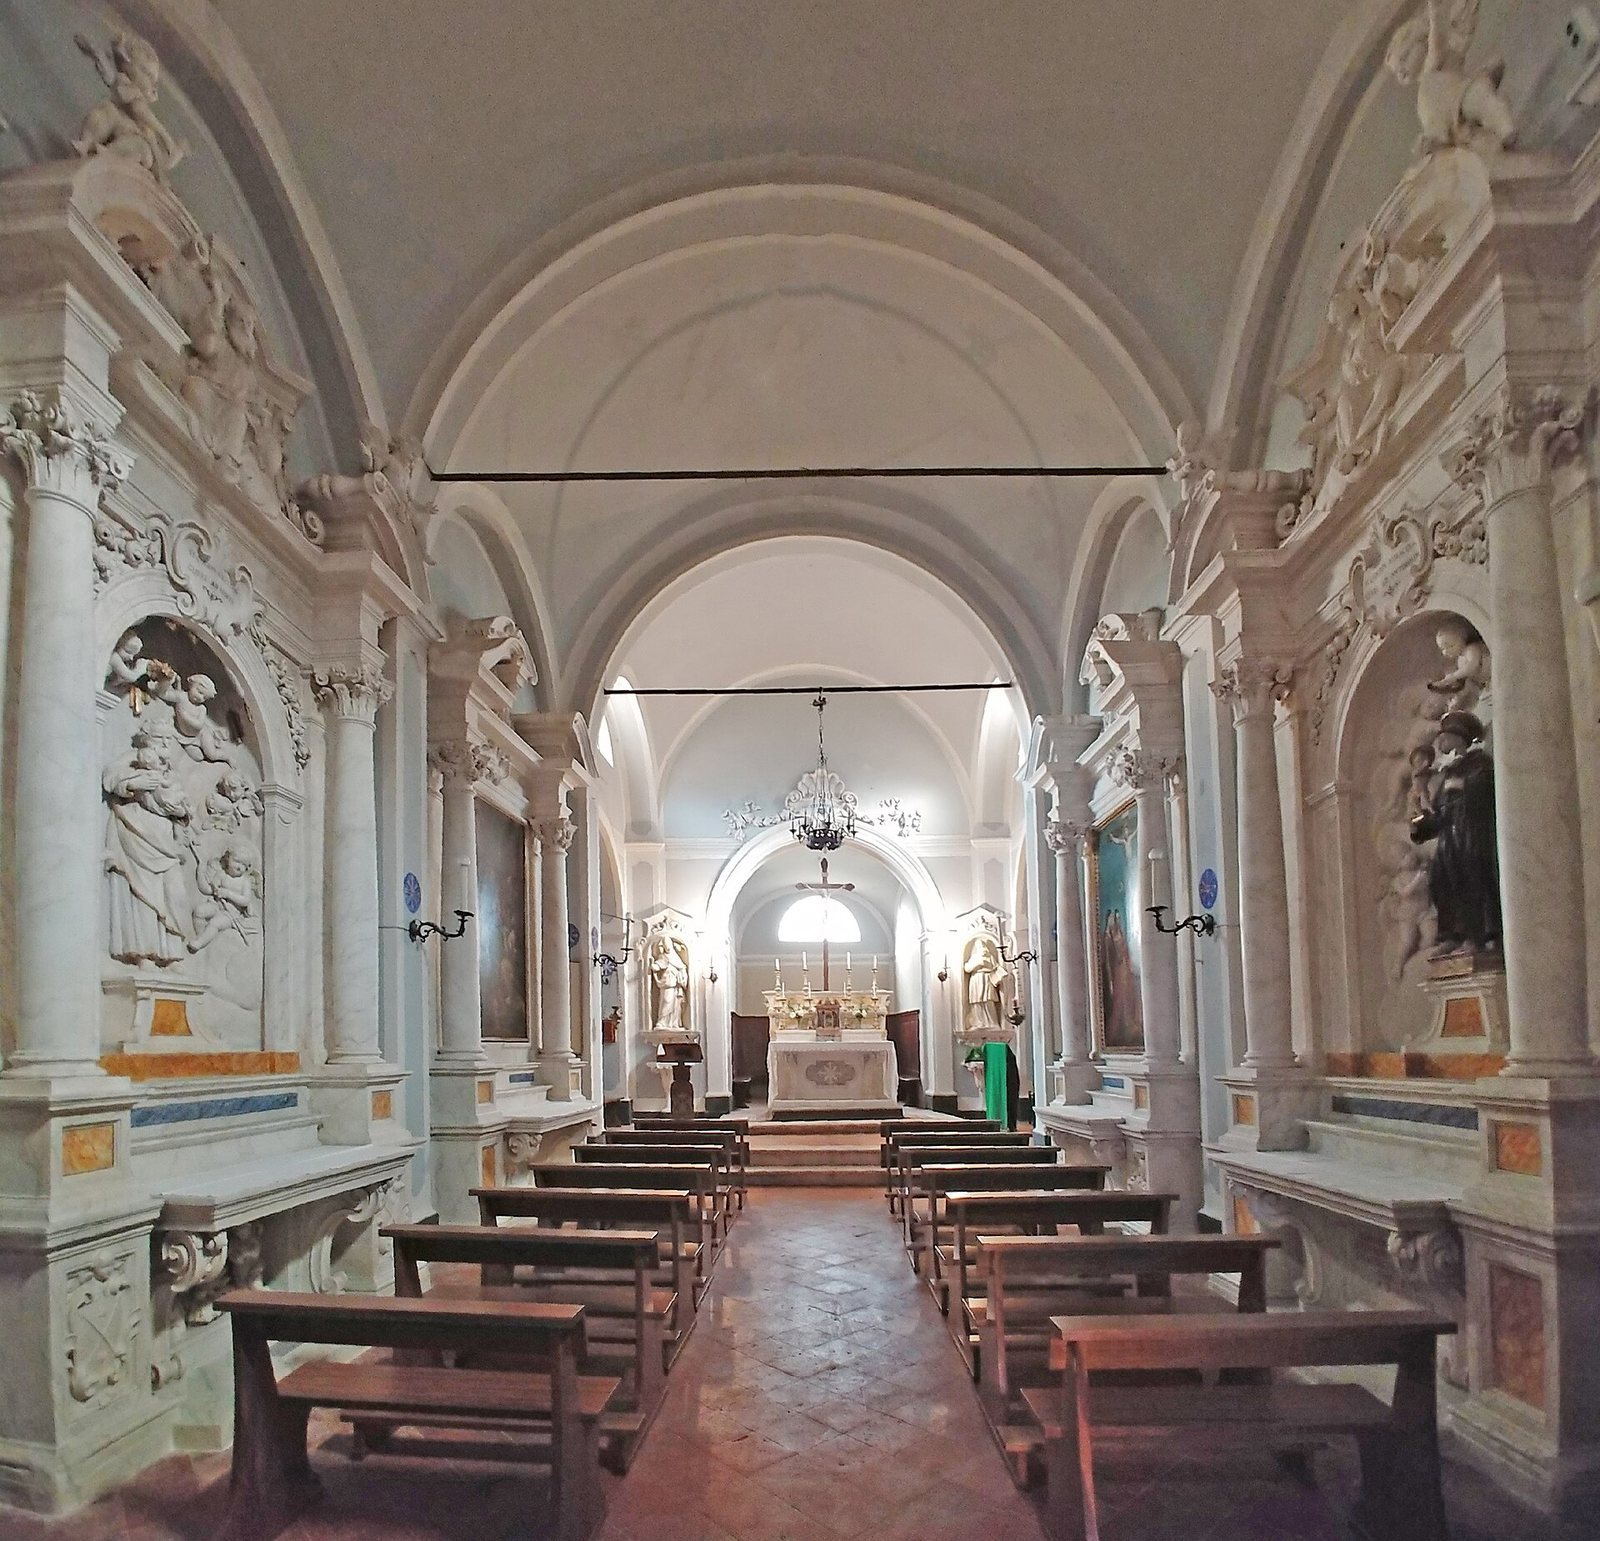
The nave is divided into four rectangular bays by round arches resting on half-piers. Each bay has a sail vault, a covering that spans a square or rectangular space.
Choir loft
At the entrance end, an eighteenth-century choir loft rests on two columns. Its wooden case is the surviving housing of the former nineteenth-century pipe organ.
Side altars
Four stucco altars occupy the two central bays. Each has an altar table supported by two brackets, with a framed painting or statue between columns beneath a triangular top. The first altar on the right is dedicated to Saint Anthony of Padua and holds a processional statue of the saint with the Christ Child. Across from it, the altar to Saint Joseph contains a painted stucco statue of Joseph and the Child.
The second altar on the right is dedicated to the Crucifix. Above it hangs the seventeenth-century canvas formerly placed over the main altar, showing Christ on the Cross with Saints Flora, Lucy, Mary Magdalene, Agatha, and Martin. The second altar on the left is dedicated to the Most Holy Name of Jesus and has an eighteenth-century painting of the Circumcision of Jesus.
Transept chapels
Each arm of the nineteenth-century transept forms a deep chapel. Their barrel vaults, continuous tunnel-like ceilings, are painted with a starry sky, and a semicircular window, or lunette, lights the rear wall. A wooden Neo-Gothic altar stands beneath each window; Neo-Gothic is a revival style drawing on Gothic forms.
Right-hand chapel
The altar is dedicated to the Sacred Heart of Jesus, a Catholic devotion that represents Christ’s heart as a sign of divine love. Its simple cabinet has a pointed-arch door. Above it, a painted, brightly coloured papier-mâché statue of the Sacred Heart stands in a niche, flanked by twisted columns and small pointed ornaments. A triangular gable crowns the arrangement.
Left-hand chapel
The altar is dedicated to Our Lady of the Rosary, a title associated with the Marian prayer devotion known as the Rosary. Two raised roses decorate the sides of its front panel, with a Marian monogram between them. The cabinet door bears a chalice and host. Above it, a painted papier-mâché statue of Our Lady of Lourdes, a title for Mary associated with Lourdes, stands in a rounded niche painted with a starry sky. A baptismal font stands along the chapel’s left wall and is enclosed by two wooden doors.
Apse and main altar
The nave ends in a four-sided apse set slightly off the building’s axis and covered by a sail vault. A framed panel above the arch carries the Latin inscription Hic est Panis vivus, meaning “This is the living Bread.” Eighteenth-century statues of Saint Gregory the Great and Saint Francis de Sales stand in separate niches beside the arch.
Several steps raise the stucco main altar above the church floor. Its painted decoration dates to the twentieth century and uses Neo-Gothic forms. A central marble cabinet for the Eucharist dates from the 1930s, and a wooden crucifix donated in 1943 stands above it. Choir stalls are arranged behind the altar.
Musical instruments
Former pipe organ
The wooden case on the choir loft once held a nineteenth-century pipe organ of the Tuscan school. It had mechanically operated keys, one keyboard, and an extended first octave with a full range of semitones. Its foot keyboard had 18 notes and followed a French layout. The organ’s sliding controls, called stops, were arranged in two columns to the right of the console.
Harmonium
The harmonium behind the main altar remains playable, though worn. It has a plain dark-wood case with metal handles and a circular ceramic maker’s plaque on its keyboard cover. Its bench is level rather than inclined and is probably a later addition.
This pressure-operated instrument has one 61-note keyboard. Two pedals operate four wedge-shaped bellows, which feed a lantern bellows; an Expression control can disengage the connection. Its reeds are arranged in four sets: bass drone, treble flute, bass English horn, and treble clarinet. A separate quieting control routes air to the bass drone through another channel, while the clarinet is linked to a tremolo mechanism. The controls are divided between bass and treble at the F above middle C. The bass group includes quieting at 8-foot pitch, a loudness control, a low drone at 8-foot pitch, and an English horn at 16-foot pitch. The treble group has flute at 8-foot pitch, clarinet at 16-foot pitch, and tremolo controls, alongside full-organ and expression controls.