Sant’Agnese: A Catholic Church in Montepulciano
Site at a Glance
- Popularity
- Medium
- Country
- Italy
- Primary era
- Early Modern
- Eras represented
- Medieval, Early Modern, Modern
- Civilizations
- Duchy of Florence, Grand Duchy of Tuscany, Holy Roman Empire, Italian, Republic of Siena
- Site type
- Religious
- Remains
- Church
On this page17 sections
History
Foundation and first community
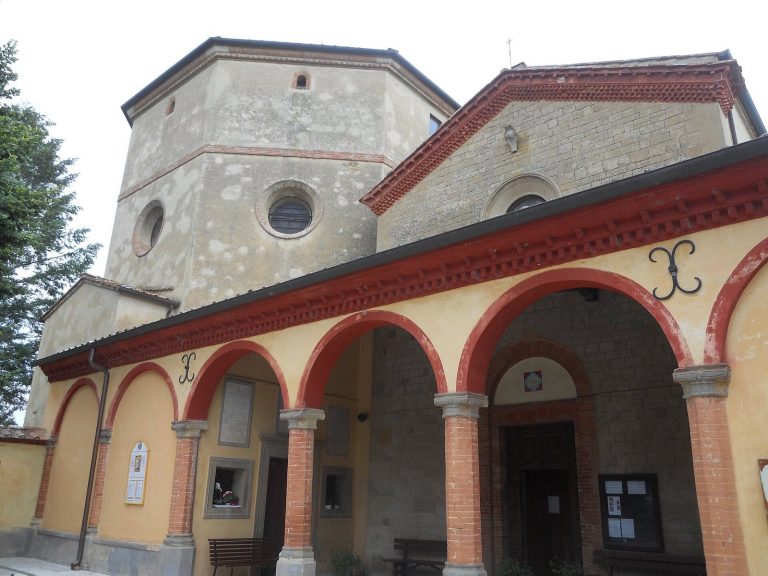
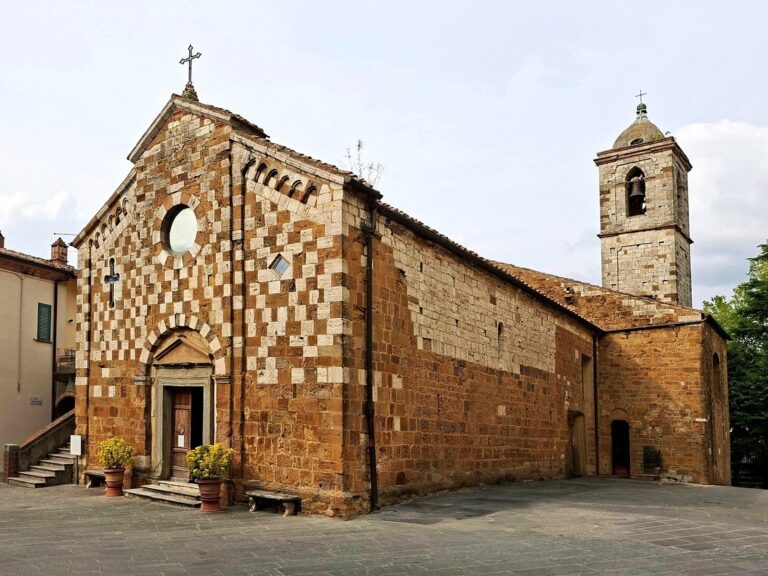
Sant’Agnese is a Catholic church in Montepulciano, Italy, begun in 1306 and dedicated to Agnes of Montepulciano, a medieval Italian religious woman revered as a saint. Agnes, then an abbess, initiated the small church, which was consecrated that same year. The site lay outside the town walls near Porta al Prato, on land purchased by the municipality for 1,200 florins.
The church was first dedicated to Mary under the title Santa Maria Novella, distinguishing it from Montepulciano’s cathedral. Friar Bonaventura Forteguerri of Pistoia, prior of the Servants of Mary convent of Santa Maria dei Servi, presided over the laying of the first stone on the commission of Ildebrandino Guidi di Romena, bishop of Arezzo.
Dominican enlargement and devotion to Agnes
In 1439, the nuns moved to Orvieto and left the convent to the Dominicans, a Catholic religious order. The friars enlarged both the convent and the church, changing the church’s orientation so its entrance faced south rather than west.
Agnes died in a cell that later became a chapel, and her body remained there for 250 years. In 1554, during fighting with the Sienese army, Montepulciano’s inhabitants moved her body inside the town walls for safety. According to local tradition, the relics had returned to their former resting place by the following day.
Renovation and changes to the convent
At the end of the seventeenth century, the church underwent a major renovation designed by Montepulciano architect Gregorio Monterchi. It was consecrated again in 1700. The convent was closed three times, under Pietro Leopoldo, the Habsburg-Lorraine grand duke of Tuscany; by the French; and under the unified Kingdom of Italy. The religious community returned after each closure.
After the 1787 suppression under Pietro Leopoldo, Franciscans from Fontecastello temporarily replaced the Dominicans at Sant’Agnese. They brought with them the Madonna and Child fresco now in the Chapel of the Madonna of the Clogs. The community was most recently re-established in 1925 by Bishop Giuseppe Batignani. In 1956, benefactor Michelangelo Virgillito reacquired the convent, which had become municipal property, and gave it to the religious order.
Remains
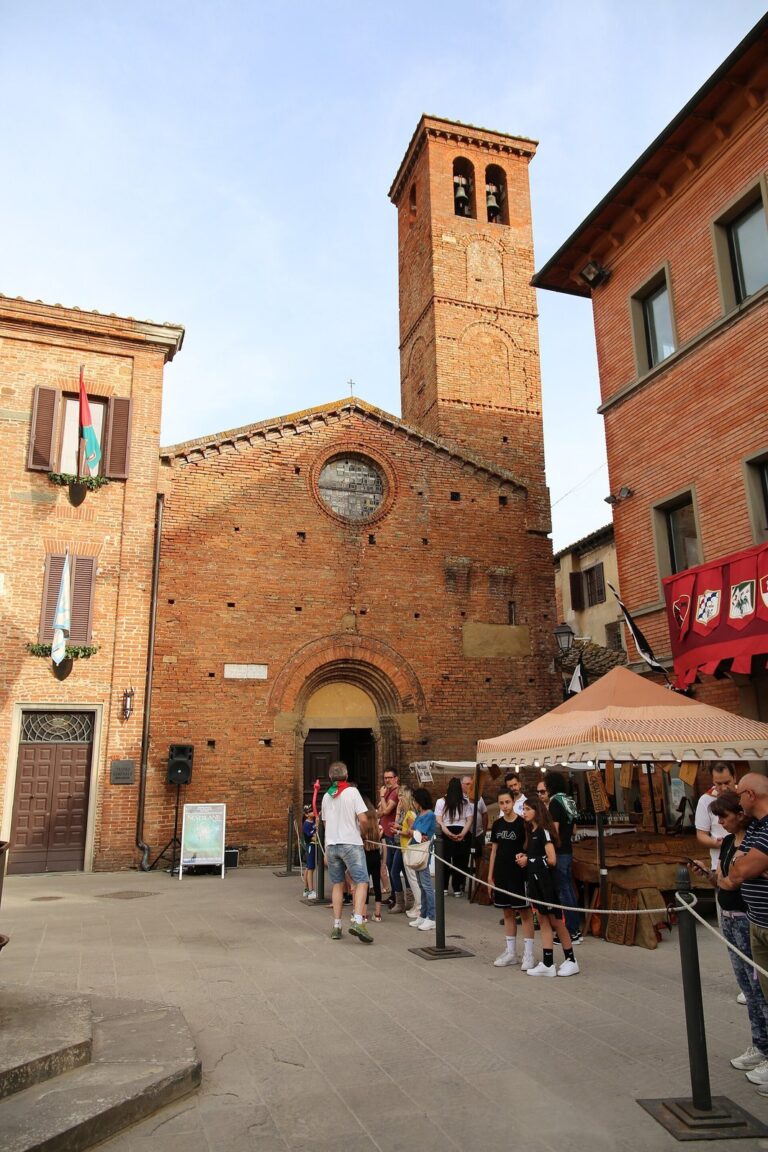
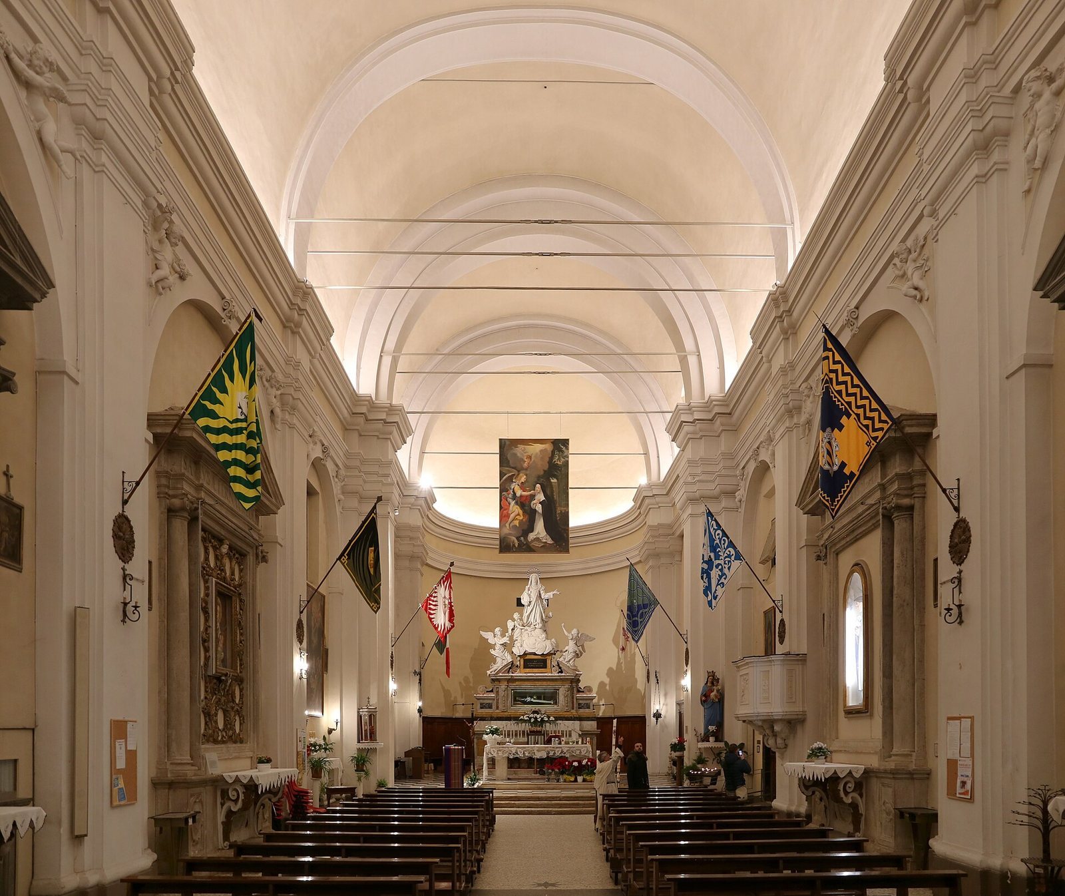
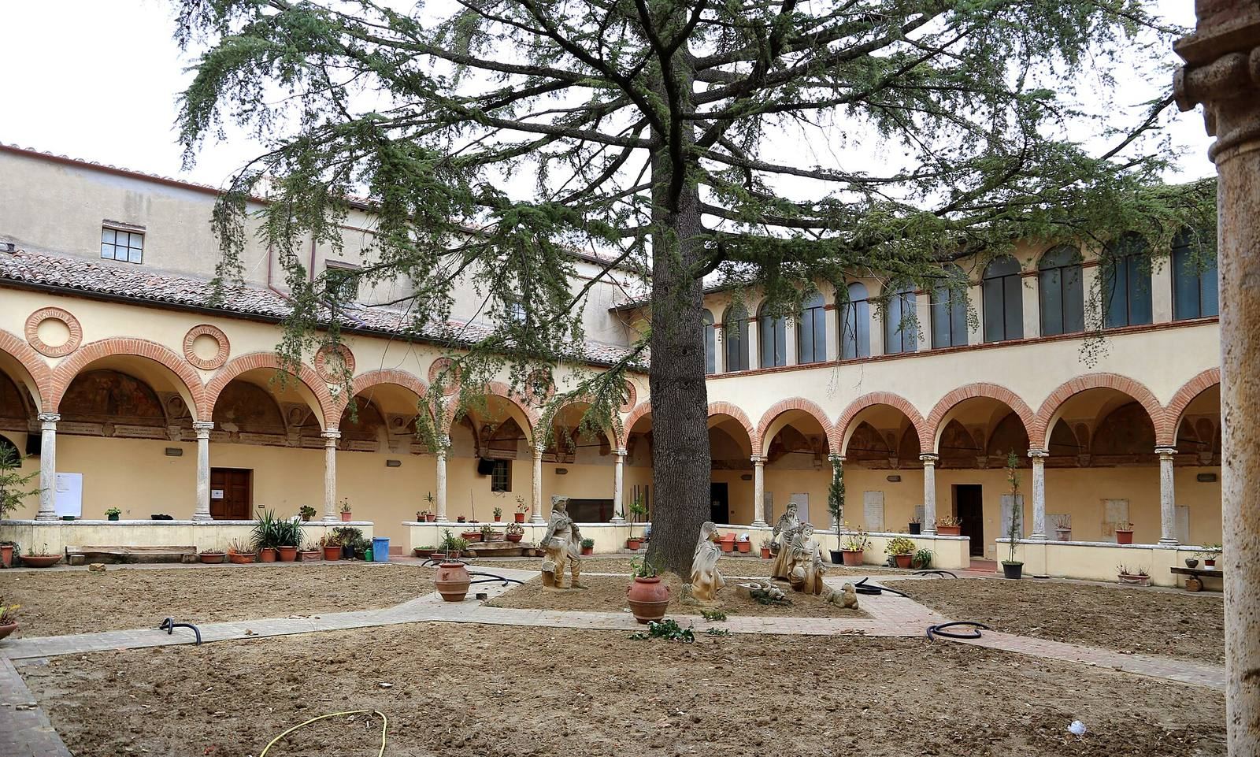
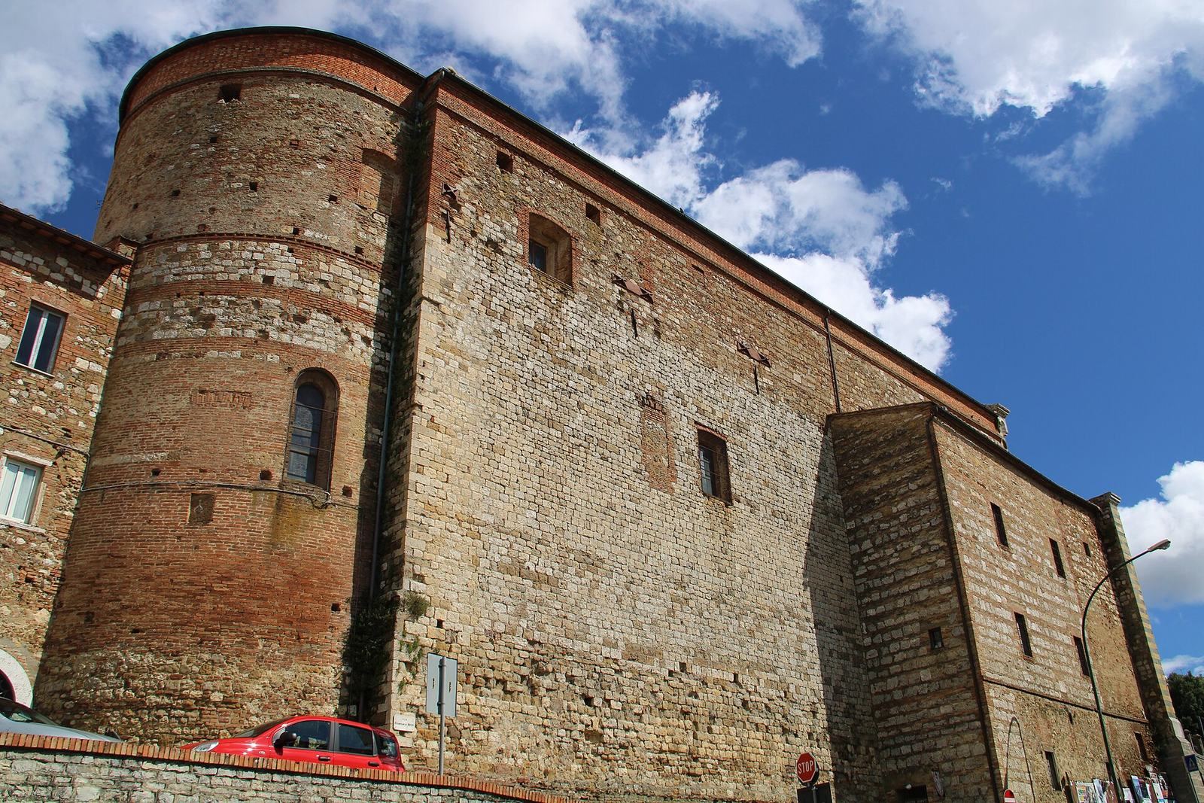
The church’s main space is a single nave, or central hall, ending in a semicircular apse (the rounded sanctuary end). Side chapels and altars line the interior. The adjoining convent’s cloister has a portico on all four sides.
Exterior
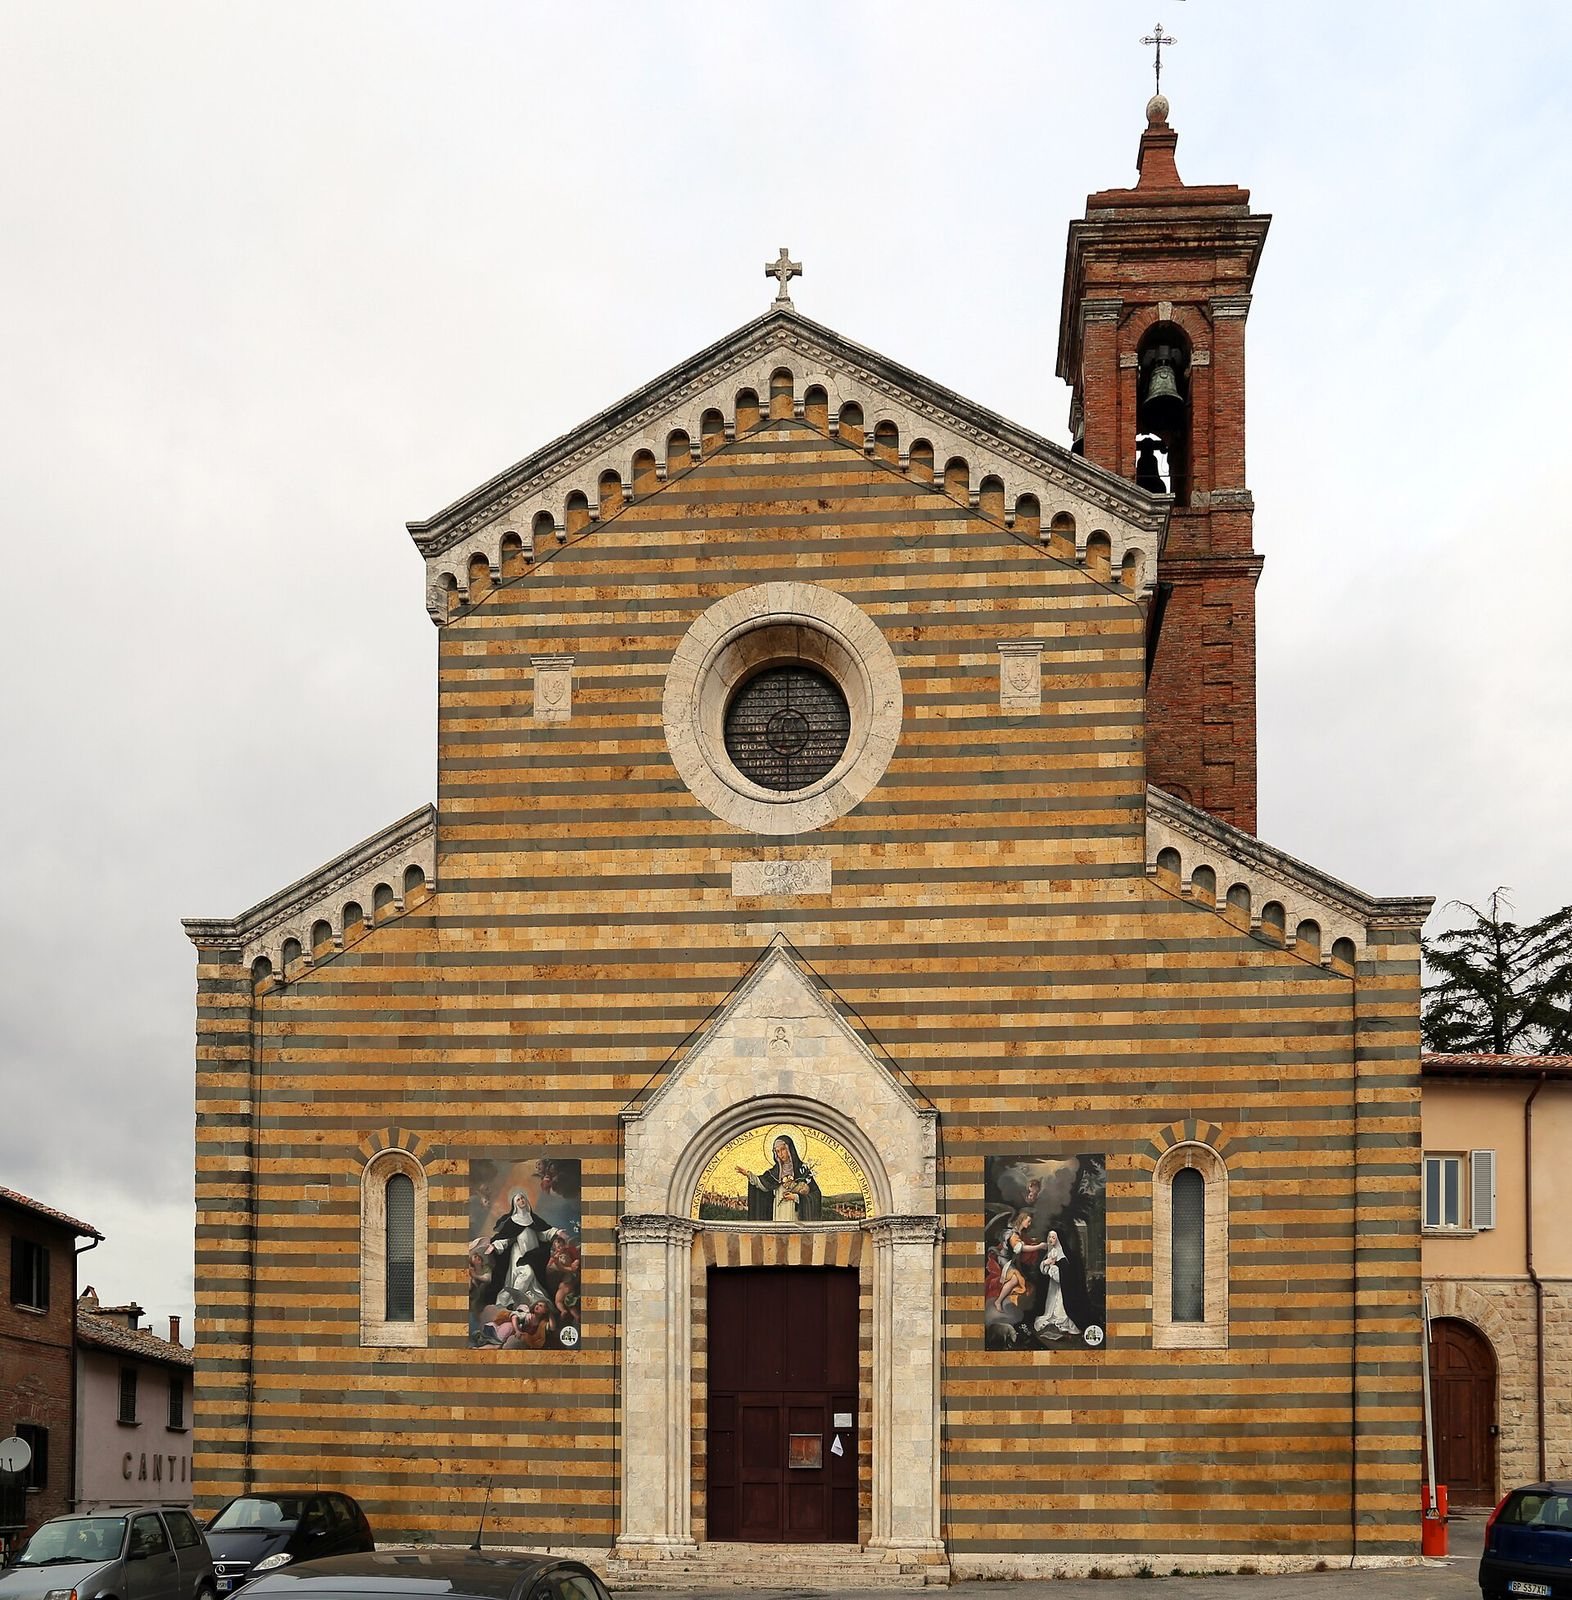
Façade and entrance
The original façade faced west toward present-day Via Calamandrei. When the church was enlarged, its entrance was turned south, its present orientation. The façade retains a fourteenth-century sandstone portal that was later blocked up. It was discovered by chance in 1951 behind the side altar of Saint Rose of Lima.
The façade’s plaster and other ornament date from 1916 to 1926. Its rose window, made in 1539 by Maestro Bano di Michelangelo da Cortona, shows Saint Agnes holding a lamb, a cross, and a lily. The mosaic lunette, a semicircular decorative panel, dates to 1939.
Bell tower
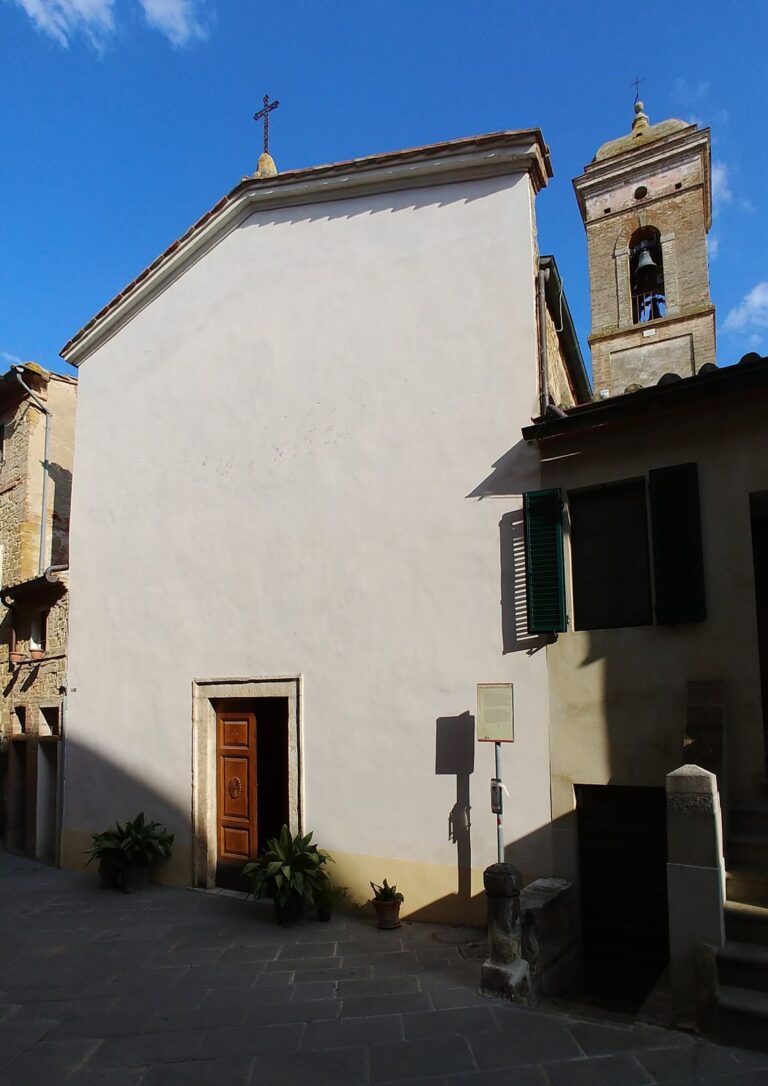
The present brick bell tower dates to 1764. It followed a tower built in 1704, which was destroyed by lightning, and an earlier structure dating to 1455.
Interior
Nave and apse
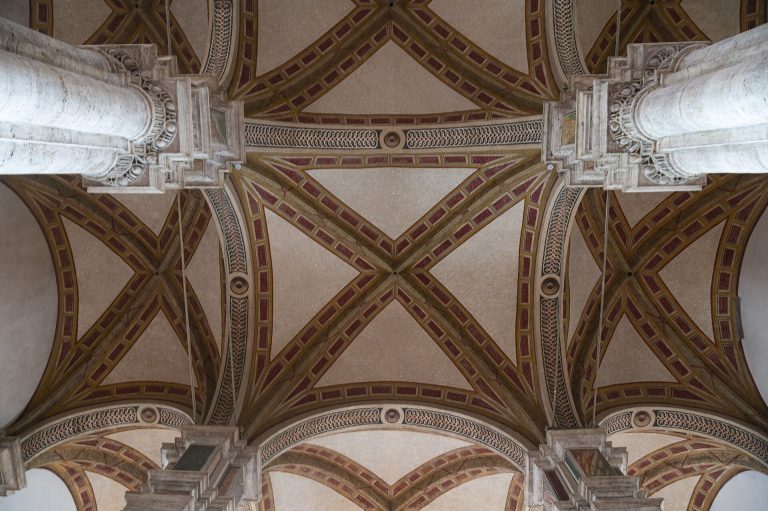
The nave measures 38.20 metres long, 11.15 metres wide, and 16 metres high, and is covered by a barrel vault, a continuous tunnel-shaped ceiling. Shallow wall projections shaped like pilasters mark the arches above the side altars. They support a double decorative cornice that continues around the apse. The four altars are of equal dimensions and are made from gray Tuscan sandstone or travertine.
Counter-façade
The counter-façade, the interior wall opposite the main entrance, has an oval stucco frame around an eighteenth-century painting of Agnes receiving from the Madonna the stones for building the church. A plaque below records restoration work. Above it are seventeenth-century paintings of the Announcing Angel and the Announced Virgin by an unknown artist.
Right-side chapels and altars
The first chapel on the right is the Chapel of the Madonna of the Clogs, established in 1564. It contains a fourteenth-century Madonna and Child fresco associated with the school of Simone Martini, a leading fourteenth-century Sienese painter. The chapel was restored in 1708 with a small frescoed dome and light stucco in the eighteenth-century Rococo decorative style.
Next is the altar of Saint Michael, with a large altarpiece by a follower of Francesco Curradi. It depicts the Madonna in glory with Saints Michael and Paul, alongside the Beheading of John the Baptist. The altar of the Madonna of the Rosary was formerly dedicated to Saint Dominic. The pulpit is decorated with stucco from 1709, and this part of the church also contains Silvio Castellucci’s 1625 painting of Saint Dominic of Soriano.
Left-side chapels and altars
The first chapel on the left, counted from the counter-façade, is the Chapel of the Crucifix. Its thirteenth-century wooden cross comes from the German-Rhenish artistic tradition associated with the Rhineland. Local tradition identifies it as the cross Agnes venerated during miraculous visions. The chapel is now decorated in memory of those who died in the First World War.
The altar of Saint Rose of Lima has a painting from the Florentine school, dating to about 1670, of Rose offering a flower to the infant Jesus held by Mary. At the altar of the Madonna of the Milk, a Sienese-school fresco from about 1450 shows Mary nursing the infant Jesus. The altar of the Blessed Sacrament has a ciborium, a canopy-like structure associated with an altar.
Main altar and tomb
Behind the main altar, a monumental tomb of polychrome marble contains Agnes’s body. Above it is a sculpture group of Saint Agnes and angels, made in 1702 by Bernardo Ripa to a design by Andrea Pozzo, an Italian Jesuit artist and architect associated with Baroque art and architecture.
Sacristy
The sacristy contains a plaster statue of Agnes trampling a lion, set in a niche and made by the stucco artists who decorated the church in the early eighteenth century. An inscription interprets the lion as the sin Agnes overcame by building the church on the site of a house of sin. A wall niche holds six reliquaries, containers for sacred relics. The sacristy also has three paintings by unknown artists, dating to the seventeenth or eighteenth centuries: the Flagellation, Saint Vincent Ferrer, and the Madonna of Graces.
Rooms associated with Agnes
Three rooms at the back of the sacristy occupy the area where Agnes lived. The first, an atrium, contains several canvas paintings and an embroidered altar frontal dated 1936. A large seventeenth-century fresco depicts the 1554 transport of Agnes’s body and may be by Ulisse Giocchi, who also painted in the cloister.
The next room is Agnes’s former cell, now a chapel. Stucco decoration dates to 1704, and paintings by Nicola Nasini depict miracles associated with the saint. Its reliquaries hold a small cross that Agnes is said to have received from the infant Jesus in a vision, along with the “manna” and fragrant oil traditionally said to have issued from her body.
The third room is the Chapel of the Rosary, with paintings recalling events in Agnes’s life and other objects associated with her religious following. Beyond it, a former chapel that once opened onto the sanctuary has been walled off. It contains Niccolò Betti’s Adoration of the Shepherds and Giuseppe Curradi’s Madonna and Child with Angels and Saints. A sarcophagus there held Agnes’s body from 1539 to 1669.
Cloister
The present cloister is porticoed on all four sides and reflects successive rebuilding and enlargement. It was much smaller in Agnes’s time. In the sixteenth century, its sacristy and south sides were rebuilt with travertine columns and round arches. The other two sides followed in 1617 and 1632.
Paintings of Agnes’s life and miracles began to fill the lunettes, semicircular wall areas, on the older sides in the early seventeenth century. Ulisse Giocchi painted these scenes, followed by local artists including Marcellino in 1617 and Ottavio Capponi in 1632. Repairs continued through 1726. Later coverings were removed from the columns in 1952.