Sambor Prei Kuk: A Pre-Angkorian Royal Sanctuary in Cambodia
Site at a Glance
- Rating
- 4.6
- Popularity
- Very Low
- Country
- Cambodia
- Primary era
- Classical
- External website
- Open
- Eras represented
- Classical, Medieval
- Civilizations
- Unclassified
- Site type
- Religious
- Remains
- Sanctuary
On this page16 sections
History
Sambor Prei Kuk is an archaeological complex in Cambodia that preserves the remains of Isanapura, a royal capital and central sanctuary of the Chenla kingdom established in the early seventh century. Built in the Pre-Angkorian period, the site was associated with King Isanavarman I and became an important center of Shaivite Hindu worship dedicated primarily to Shiva.
Isanapura and the Chenla kingdom
Chenla was an early Southeast Asian kingdom that preceded the Angkorian Khmer Empire. Its political centers changed between the sixth and ninth centuries. Isanavarman I ruled approximately from 616 to 635 and governed from Isanapura, whose name means “City of Shiva” or “City of Isana.” Chinese records describe the capital as having more than 20,000 households, a principal palace, and about 30 subordinate cities. In 616 or 617, Isanavarman I sent an embassy to the Sui court in China.
The foundation of Isanapura and its principal sanctuaries is associated with Isanavarman I, although the chronology of individual buildings is complex. The North and South groups were established around the seventh century. The Central Group was formed mainly between the late eighth and early ninth centuries and is commonly connected with the reign of Jayavarman II, an early Khmer ruler traditionally associated with the formation of the Angkorian state.
Religious and political development
The sanctuaries were Hindu foundations, especially associated with Shaivism, a tradition centered on Shiva. Shiva lingams, symbols of Shiva’s generative power, were placed on yoni bases, which represent the feminine principle associated with Shakti. This religious focus shaped the layout and decoration of the temple groups.
Isanapura remained active after its foundation. Inscriptions and architectural evidence indicate tenth- and eleventh-century activity in the Srei Krup Leak and Robang Romeas groups north of the principal sanctuaries. An inscription from Srei Krup Leak sanctuary L5 gives the year 598 and is the oldest dated inscription found at Sambor Prei Kuk. It belongs to the reign of Bhavavarman I, an early Chenla king.
The later political history of Isanapura was affected by the fragmentation of Chenla after the death of Jayavarman I in the late seventh or early eighth century. The administrative center was subsequently transferred to Sambhupura. These political changes formed part of the wider development that led to the Angkorian Khmer state.
Archaeology, war, and conservation
Archaeological observation began in 1894, when the French colonial official A. Leclère described shrines in the North and Central groups. E. Aymonier later described the complex, while Lunet de Lajonquière surveyed the North Group and its surroundings in 1900, recording 16 shrines. George Morand carried out further investigations in 1904.
Henri Parmentier’s large-scale investigations in 1911 and 1925 established Sambor Prei Kuk as a major center of Pre-Angkorian art. He identified additional shrines, and a 1927 catalogue listed 72 sanctuaries. In the same year, V. Goloubew excavated the South Group and recovered inscriptions, ceramics, and sculptural material. The city area was identified from the air in 1937 and photographed in 1938, although its full investigation was delayed.
After Cambodian independence, B. P. Groslier investigated the site in January and February 1961. Excavations recovered Chinese ceramics dating approximately from the late eighth to the late fourteenth century. Later research examined the complex’s art and architectural styles, while the city area was interpreted as the capital of Isanavarman I.
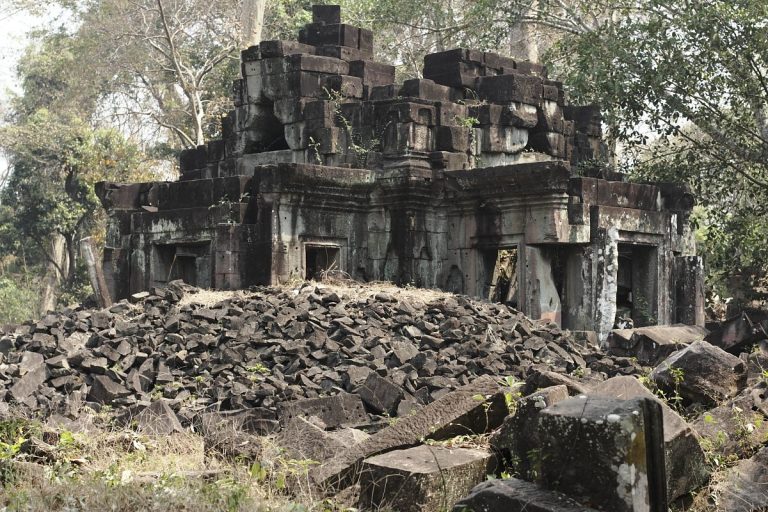
More than two decades of disorder following the 1970 Cambodian coup and the ensuing civil war left the archaeological complex neglected and threatened by collapse. Wartime bombing created craters near the temples, and mines were placed in the area. Mine-clearance work was reported in 2008, while the possibility of unexploded ordnance has also been noted.
Modern investigation by Cambodia’s Ministry of Culture and Fine Arts and Japanese organizations began in 1998. Conservation started in 2001, followed by restoration of the remains in 2008. The Sambor Prei Kuk National Authority later undertook management and preservation in cooperation with Cambodian, Japanese, and other international institutions. The Temple Zone of Sambor Prei Kuk, Archaeological Site of Ancient Ishanapura, was inscribed as a UNESCO World Heritage cultural property on 8 July 2017. The inscribed temple zone covers approximately 840 hectares, with a buffer zone of about 2,524 hectares.
Remains
Sambor Prei Kuk lies about 20 metres above sea level on a slightly elevated alluvial plain near the western bank of the Steung Saen River, close to its floodplain and east of Tonle Sap Lake. The O Krou Ke stream runs north to south through the site, separating the temple zone from the former urban area. More than 100 temples and approximately 170 structural remains survive, while the wider archaeological landscape, including surrounding mounds, contains roughly 200 identified features.
Principal temple groups
North Group
The North Group, also called Prasat Sambor, is arranged within a broadly square enclosure. Its focus is Prasat Sambor’s principal sanctuary, N1, which is generally dated to the seventh century and associated with Gambhireshvara, a form of Shiva whose name conveys depth or solemnity. Surrounding shrines and a double enclosure form part of the group, and a possible third outer enclosure has also been identified. Other recorded structures include the octagonal shrine N7 and Prasat Chrey, or N18.
South Group
The South Group, or Prasat Yeai Poeun, was built mainly during the seventh century, approximately between 600 and 635. It contains 22 subsidiary sanctuaries and is surrounded by two enclosure walls. The inner enclosure has entrances or gateways on all four sides. Its arrangement illustrates the development of the square temple compounds characteristic of the early Chenla period.
Central Group
The Central Group, or Prasat Tao, is centered on Prasat Boram, commonly called the Lion Temple because of its lion sculptures. Generally dated to the ninth century, the group contains 18 temples, including the structure known as Ashram Issey. Its principal entrance is on the north, while the other openings are false doors. Seated lions occur at the heads of the four stairways. The group also includes principal sanctuary C1, whose northern doorway carries decoration associated with the Kompong Preah style.
Northern sanctuaries and the former city
Srei Krup Leak and Robang Romeas
The Srei Krup Leak and Robang Romeas groups lie north of the three principal temple groups. Most of their remains date from the tenth and eleventh centuries, although Srei Krup Leak sanctuary L5 preserves an older decorative style. The inscription found there, dated to 598, connects the later architectural landscape with an earlier phase of Chenla history.
Former urban area
The former urban area lies west of the temple zone. It is approximately square, about 2 kilometres on each side, and was enclosed by a moat and an earthen rampart. The surviving moat is about 1.5 metres deep and 20 metres wide. Its inner rampart is approximately 1 metre high and about 40 metres wide at the base, having been formed from earth excavated from the moat. The O Krou Ke stream served as the eastern boundary without a corresponding rampart. A modern village occupies part of the urban area, which may contain cultural layers from the Pre-Angkorian period.
Construction and decoration
Temple forms and materials
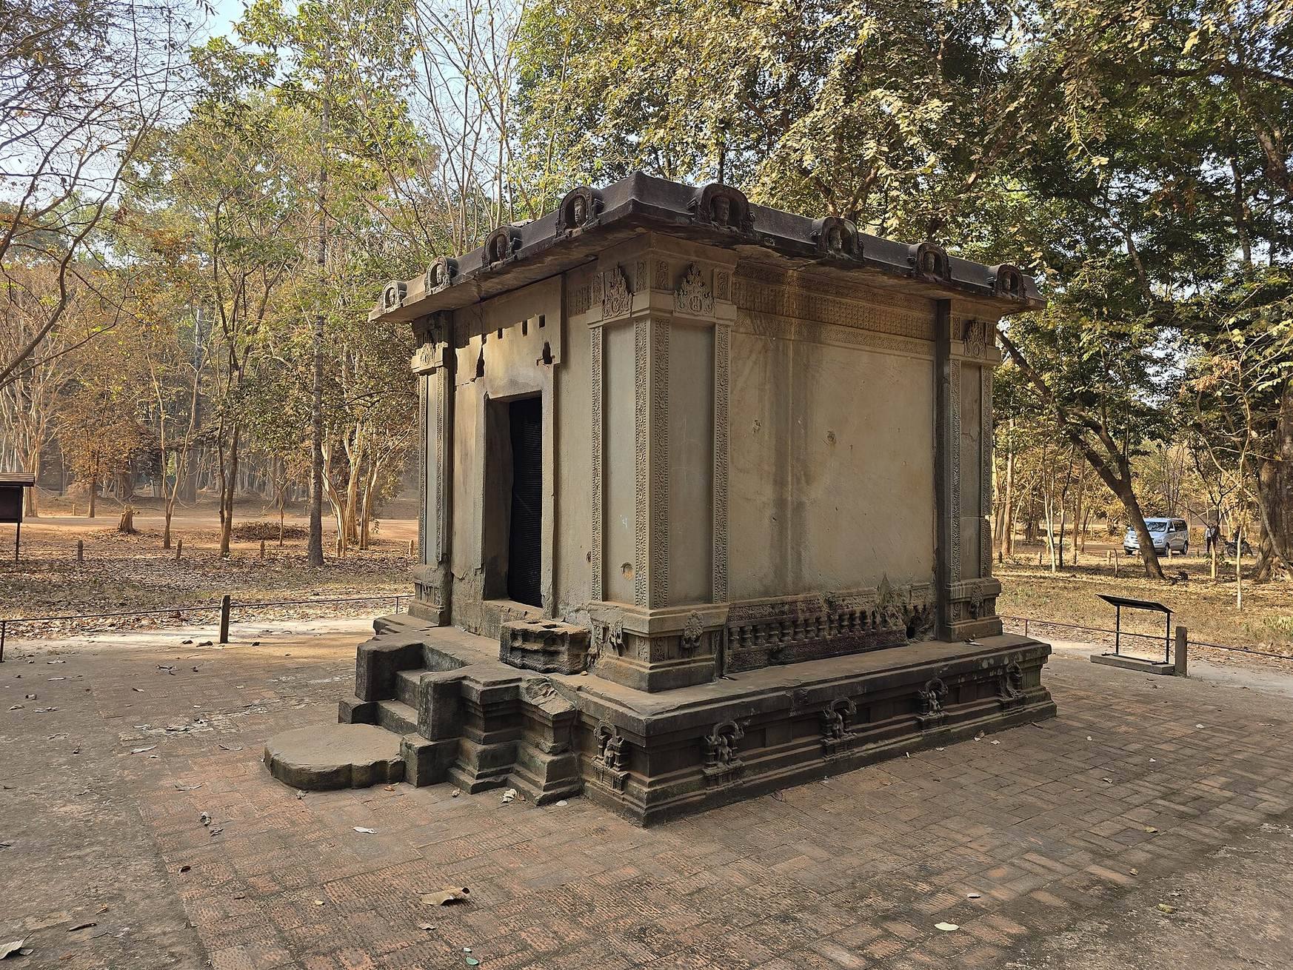
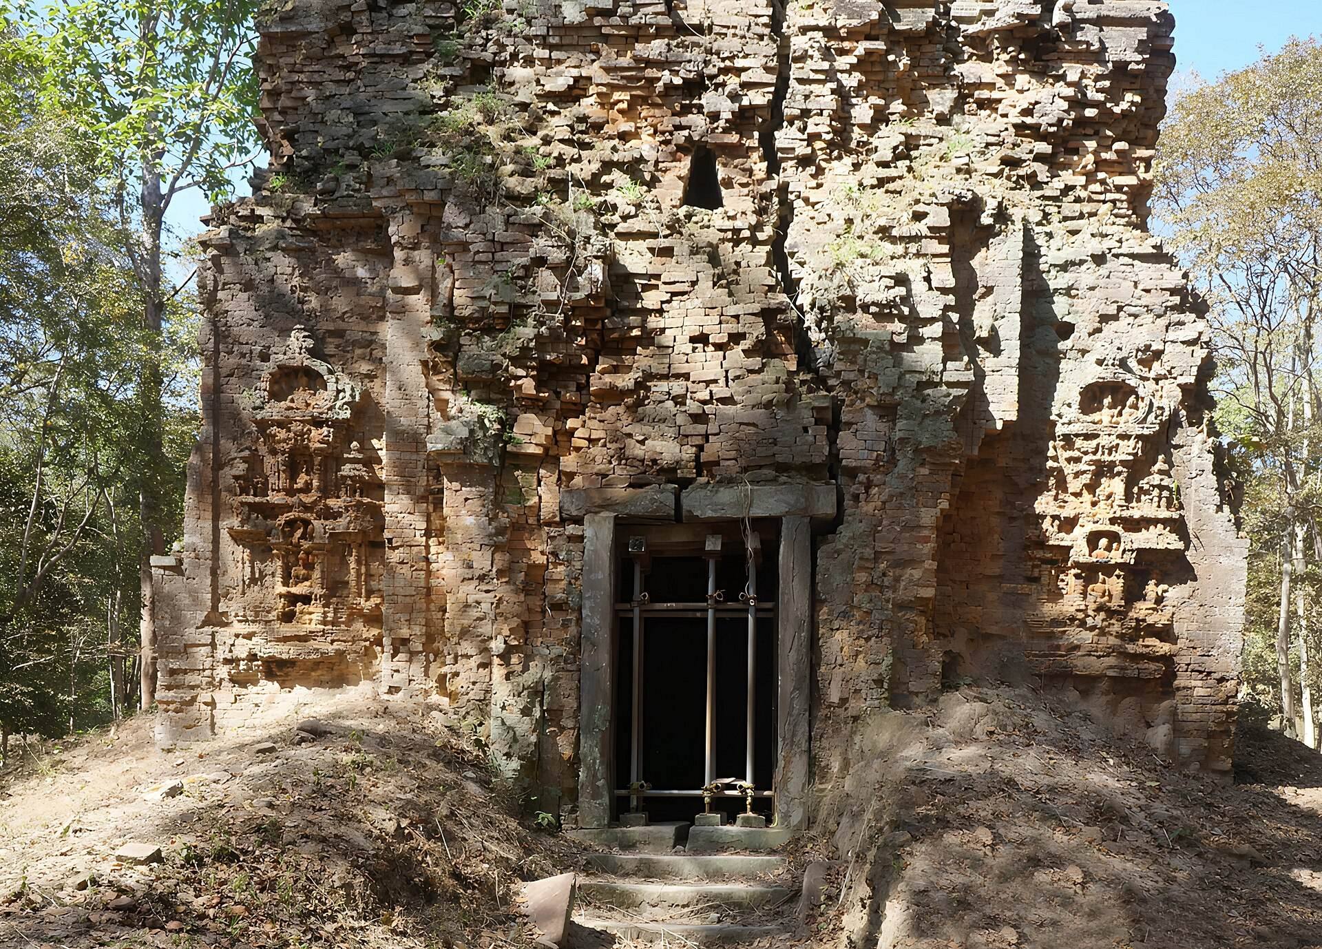
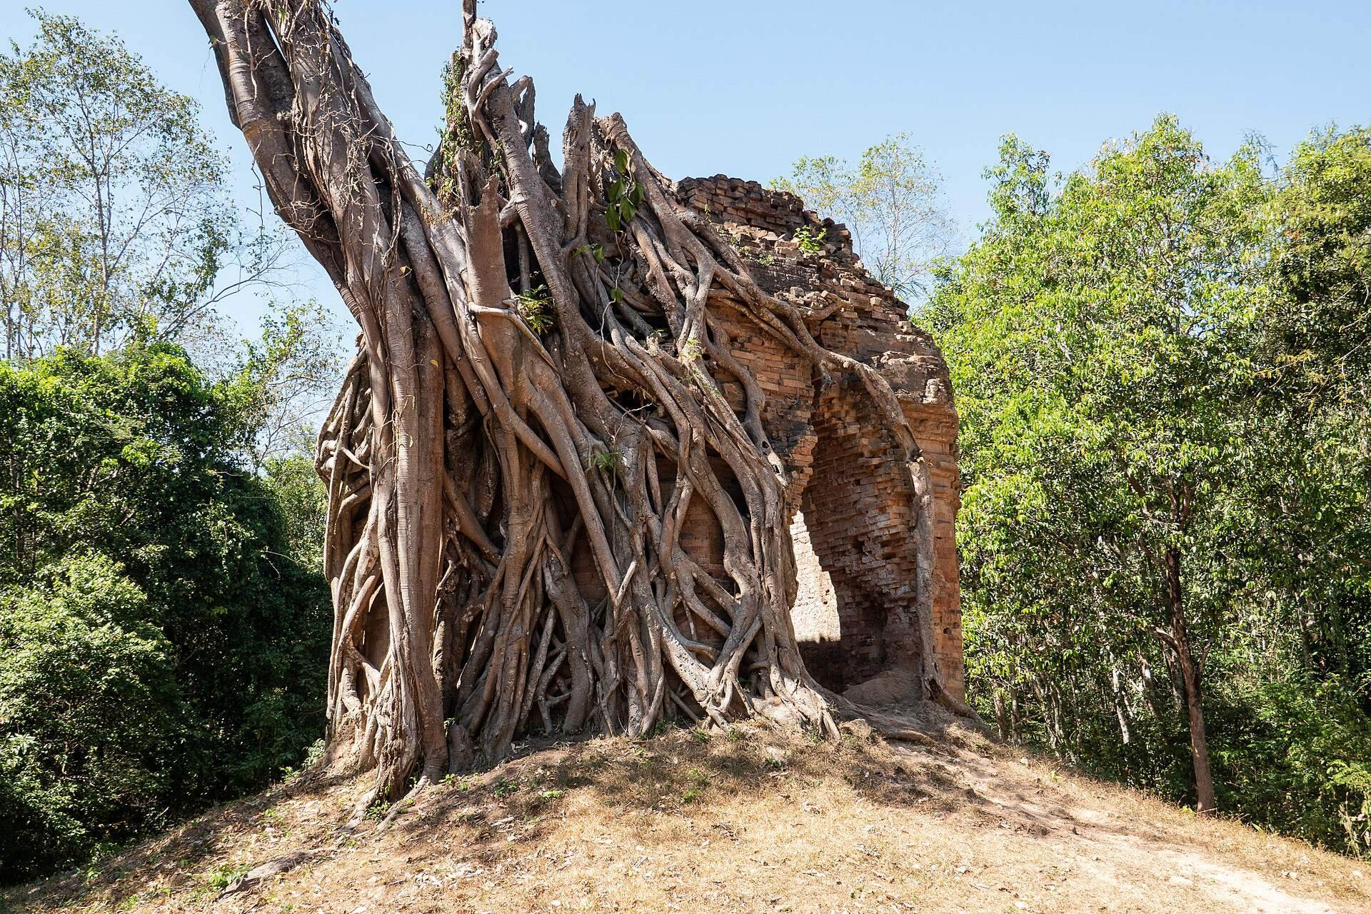
The buildings have relatively simple Pre-Angkorian plans. Brick is the principal construction material, while sandstone was used for doorframes, lintels, capitals, decorative elements, and particular shrines. These include the box-like N17, also called Ashram Maha Rosei. Laterite construction is also present. Across the complex, the surviving remains include square and rectangular temple towers, octagonal towers, enclosure walls, ponds, reservoirs, and traces of embankments.
Analysis of the bricks indicates that the major groups developed through successive additions and alterations rather than a single building campaign. The site is now largely ruined, and some brick relief panels and other decorative elements have deteriorated or fallen away.
Reliefs and architectural motifs
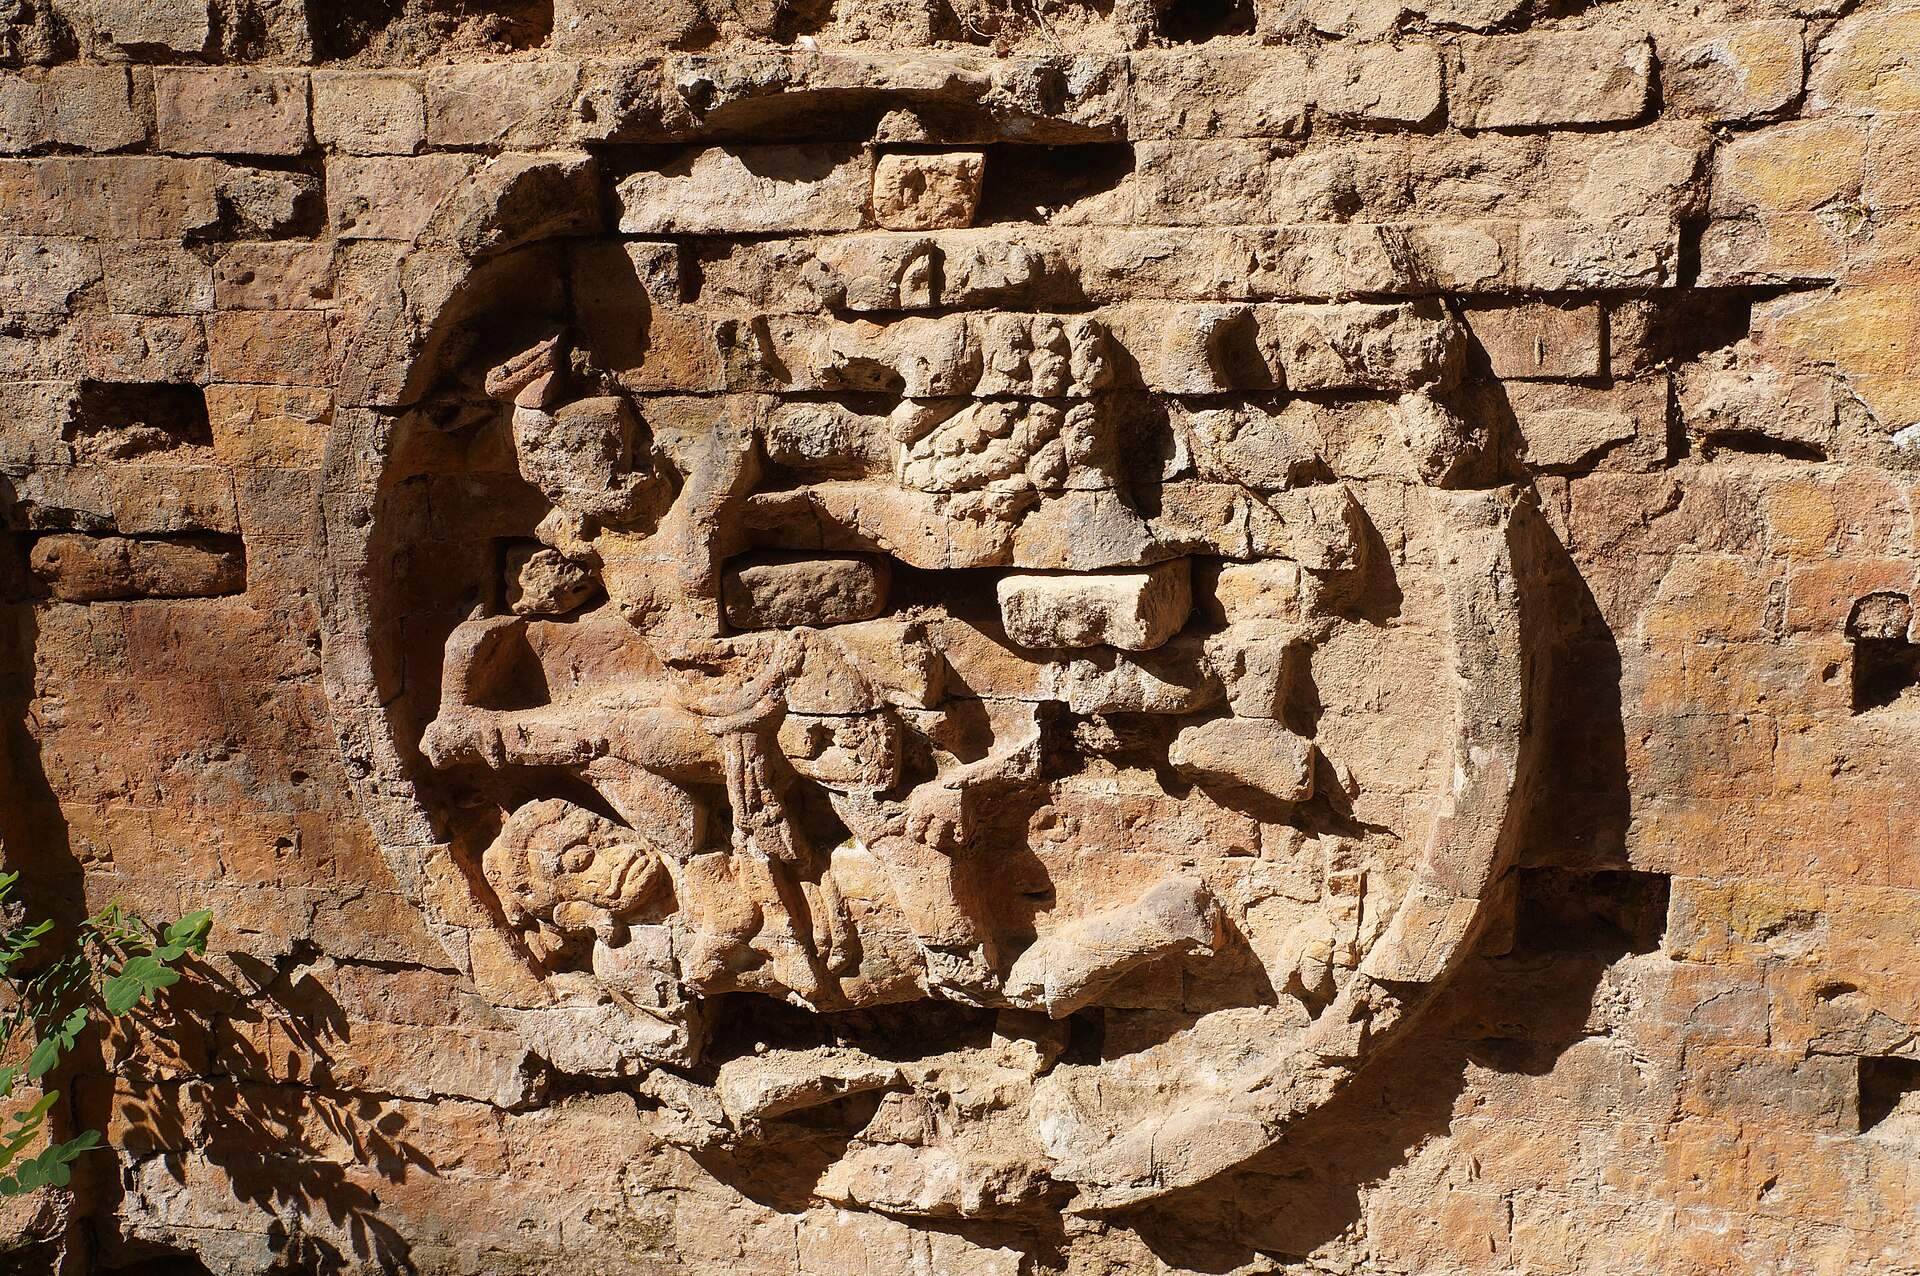
Seventh-century decoration includes molded and carved brick reliefs known as “flying palaces.” Other motifs include rows of animals, such as horses, winged lions, and winged human-form garudas. Sandstone architectural members carry projecting rolled-leaf designs and haṃsa motifs. These carved elements form part of the distinctive decorative vocabulary associated with early Khmer architecture.
Inscriptions and excavated objects
Excavations have recovered inscriptions on doorframes, ceramics, an Angkor-period figure riding a garuda, and a terracotta Ganesha. Shiva lingams and yoni bases, along with lion sculptures and other Hindu architectural and ritual elements, help explain the religious functions of the sanctuaries. Together, the buildings and finds indicate construction, worship, and other activity extending beyond the initial seventh-century foundations.