Saltram House: A Georgian Country House in the United Kingdom
Site at a Glance
- Popularity
- High
- Country
- United Kingdom
- Primary era
- Early Modern
- Eras represented
- Early Modern, Modern
- Civilizations
- British, English
- Site type
- Domestic
- Remains
- Elite Residence
On this page16 sections
History
Before the Parkers
Saltram House is a Georgian country house in the United Kingdom, substantially remodelled and enlarged during the eighteenth century by the Parker family. Its name is traditionally explained as a combination of salt harvested from a nearby estuary and “ham,” meaning a homestead believed to have stood there before the Tudor period.
The Mayhew family, also known as the Mayes or Mayhowes, were farmers and Saltram’s first recorded owners. They held the estate for about fifty years during the sixteenth century. As their fortunes declined towards its end, they began selling and leasing parts of it. A lease made in 1588 granted farming rights in Saltram Wood and use of nearby houses, quays and other buildings. It also included fishing rights at Laira Bridge Rock and Culverhole, part of Coldharbour Quay, and use of the family’s fishing nets.
The Baggs followed the Mayhews and probably turned the farmhouse into a mansion. Sir James Bagg, a member of Parliament for Plymouth and the city’s mayor, acquired Saltram around 1614. His son James, a naval officer and deputy governor of Plymouth, inherited it and was closely associated with George Villiers, Duke of Buckingham, a powerful royal court favourite. James Bagg was believed to have diverted Crown funds on two occasions. The first instance contributed to the failure of Buckingham’s 1625 attack on Cádiz, and Charles I defended Bagg twice.
When James Bagg died in 1638, his son George inherited a substantial estate. An inventory listed a mansion, stable, three gardens, two acres of orchard, eight acres of meadow and a further eight acres of land. George supported the Royalists in the English Civil War, and Parliamentarian forces damaged Saltram. After the Royalist defeat, he had to pay £582, shortly after 1643, to retain his lands.
In 1660, the Commonwealth government assigned Saltram to former Parliamentarian captain Henry Hatsell to settle a debt owed by Bagg. Following the restoration of the monarchy that year, the estate was taken from Hatsell and granted to royalist statesman George Carteret in settlement of a loan to the king during the Civil War. Carteret may have altered the house. In 1698, traveller Celia Fiennes described a very large country house standing among old trees.
The Parker house
George Parker of Boringdon Hall bought the manor of Saltram in 1712, beginning the Parker family’s ownership. The family had risen to prominence in the mid-sixteenth century as bailiffs of the manor of North Molton under Baron Zouche of Haryngworth. John Parker inherited Saltram in 1743 and, with his wife Catherine Poulett, financed a major remodelling. The architect is unknown. Work reshaped the south wing, gave the west wing a Palladian design, drawing on architecture associated with Andrea Palladio, and added a new east wing. Saltram became the family’s principal home.
John Parker’s son inherited in 1768 and married Theresa Robinson the following year. Robert Adam remodelled the house in two campaigns, from 1768 to 1772 and from 1779 to 1782. He designed the Saloon and Library, while the couple spent £10,000 on the Saloon. Theresa, her sister Alice and her brothers Frederick and Thomas took an active interest in the decoration. Theresa is credited with making Saltram a showpiece of south-west England, and the years before her early death are regarded as the house’s golden age.
From about 1770, landscape designer Nathaniel Richmond laid out the park and partly redesigned the gardens. A Gothic chapel was built in the grounds in 1776. After John Parker, the first Baron Boringdon, died in 1788, Saltram was leased to George III and Queen Charlotte while his son was a minor. John Parker, the third generation of the family with that name, later took charge of the house and became Earl of Morley in 1815.
The Morley family and modern ownership
In 1819 the Earl of Morley commissioned architect John Foulston to make further alterations. The earl also pursued industrial and engineering ventures on the estate, many of which failed and left the family heavily in debt. After his death in 1840, the house remained unoccupied until Albert Parker, the third Earl of Morley, returned with his wife Margaret Holford in 1884. Financial difficulties had forced Albert to leave Saltram from 1861 to 1884; his return followed the sale of valuable family paintings. He also partly redesigned the garden.
The third Earl’s two sons lived together at Saltram until after the Second World War. The family’s finances improved in 1926 when Edmund Parker, the fourth Earl of Morley, inherited several other estates. During the war, enemy bombing damaged the house, and an American division was stationed in the park until the Normandy invasion.
Saltram was designated a Grade I listed building in 1952, the highest English category for buildings of exceptional architectural or historic interest. In 1957, the Treasury accepted the house and its contents in lieu of death duties and transferred them to the National Trust. Saltram is regarded as one of Britain’s best-preserved early Georgian houses. Architectural historian Nikolaus Pevsner called it Devon’s most impressive country house.
Remains
The house
Plan and exterior
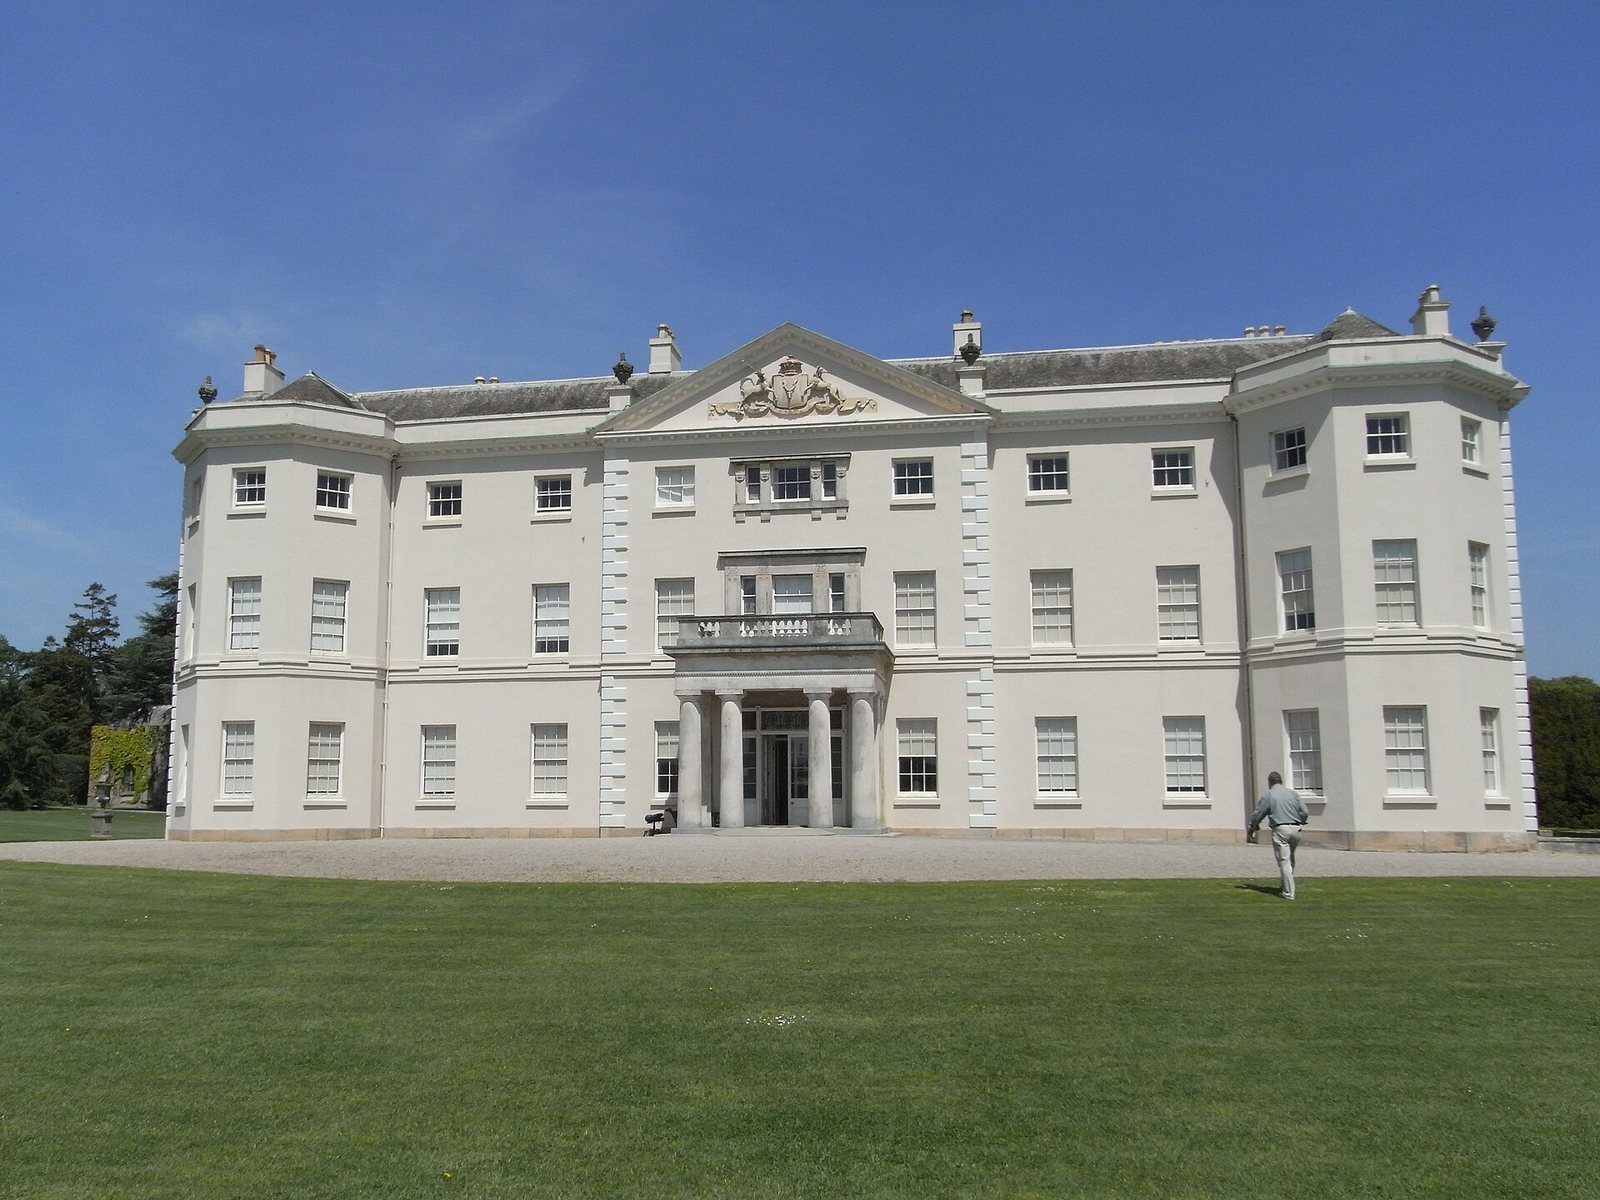
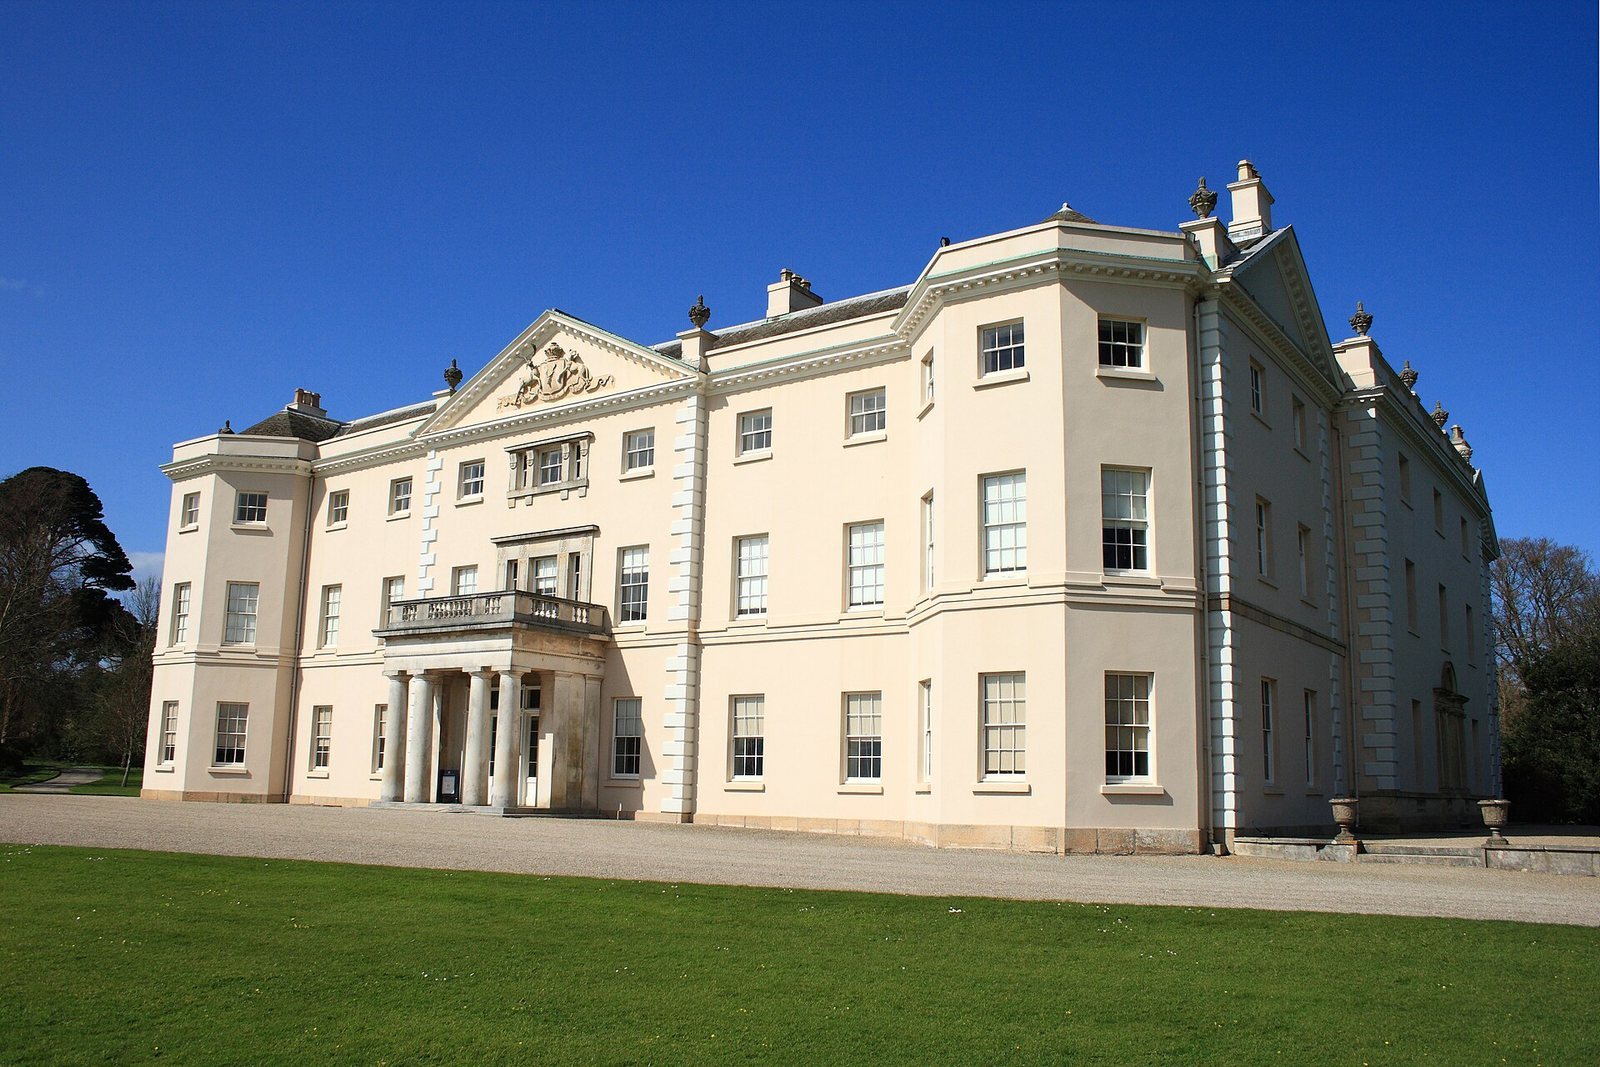
The nearly square house has four wings arranged around two courtyards. Parts of its sixteenth- and seventeenth-century predecessors survive within the building, though they are not apparent from outside. The walls are rubble stone, and the façades are faced with granite. The east, south and west elevations are each symmetrical and three storeys high, but their designs differ. The east front has gabled projections at the sides; the west front has two tall projecting pavilions capped by pediments, in its Palladian design. Grey slate covers the hipped roofs.
The south façade has an early nineteenth-century porch decorated with heraldic details. Foulston laid out the principal entrance in 1820. Five staircases serve the house, four dating from the eighteenth century.
Rooms and furnishings
The entrance hall, Morning Room and Velvet Drawing Room have ornate Rococo plasterwork on their ceilings. The state rooms retain fine moulded plaster decoration, fireplaces, doors and shutters, together with much of the house’s original decoration and furnishings. Adam designed the Saloon and Library in 1768. The Library became a dining room in 1780, and its ceiling painting is the feature that remains from its earlier use. Foulston later created a new Library by joining two smaller rooms.
Adam designed the Saloon’s interior as a whole, down to its door handles and large plaster ceiling. Its arched ceiling includes crescent-shaped painted areas, or lunettes, by Antonio Zucchi. The room was modelled on the double-cube room at Wilton House. The Saloon and former Library show the shift from conventional Rococo decoration towards the refined neoclassical style associated with Adam.
The Saloon’s furnishings include furniture by Thomas Chippendale and four candelabra made by Matthew Boulton. The house also holds Parker family paintings, including ten portraits by Joshua Reynolds, eleven works by Angelica Kauffmann and nine pictures by Gilbert Stuart. Frances Parker’s watercolours and copies of works by Old Masters are also displayed. Upper rooms contain porcelain in the Mirror Room, hand-painted Chinese silk wall coverings and eighteenth-century Chinese mirror paintings.
Park and garden
Park setting
The landscape park covers about 165 hectares. The River Plym and its Laira estuary form its western and northern boundaries. The ground rises above the estuary, and the tidal water alternates in appearance between water and mud. Views across the estuary extend from the park, while views of Plymouth Sound are possible from the house’s first storey and from the Castle summerhouse.
Garden layout and approach
The garden covers about fifteen hectares, mostly north and west of the house, with a narrow strip along its east façade. The carriage drive runs south of the house. A sunken boundary, known as a ha-ha, separates it from the deer park. On the east, a gravel terrace faces a lawn divided from the park by an iron fence. Gravel paths lead from the carriage court towards the northern and north-western garden. A lime avenue, laid out in the nineteenth century and more than 230 metres long, is a prominent feature.
The main approach comes from the east along a winding drive about 500 metres long. The A38, built in 1970, cuts through the eastern side of the park; the drive crosses it on a concrete bridge. The garden also contains rare plants, including a silk tree and dogwood, and a grove of late-eighteenth-century orange trees east of the Orangery.
Chapel and Orangery
The Gothic chapel stands about fifty metres north-west of the house and has served as an art gallery since 1998. The wooden Orangery, about 270 metres north-west of the house, dates originally from the late eighteenth century. It was restored in 1932 after a fire.
Garden structures
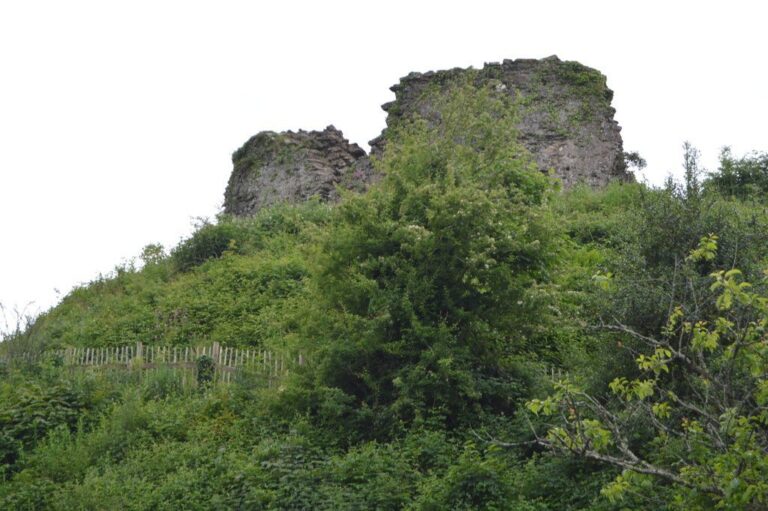
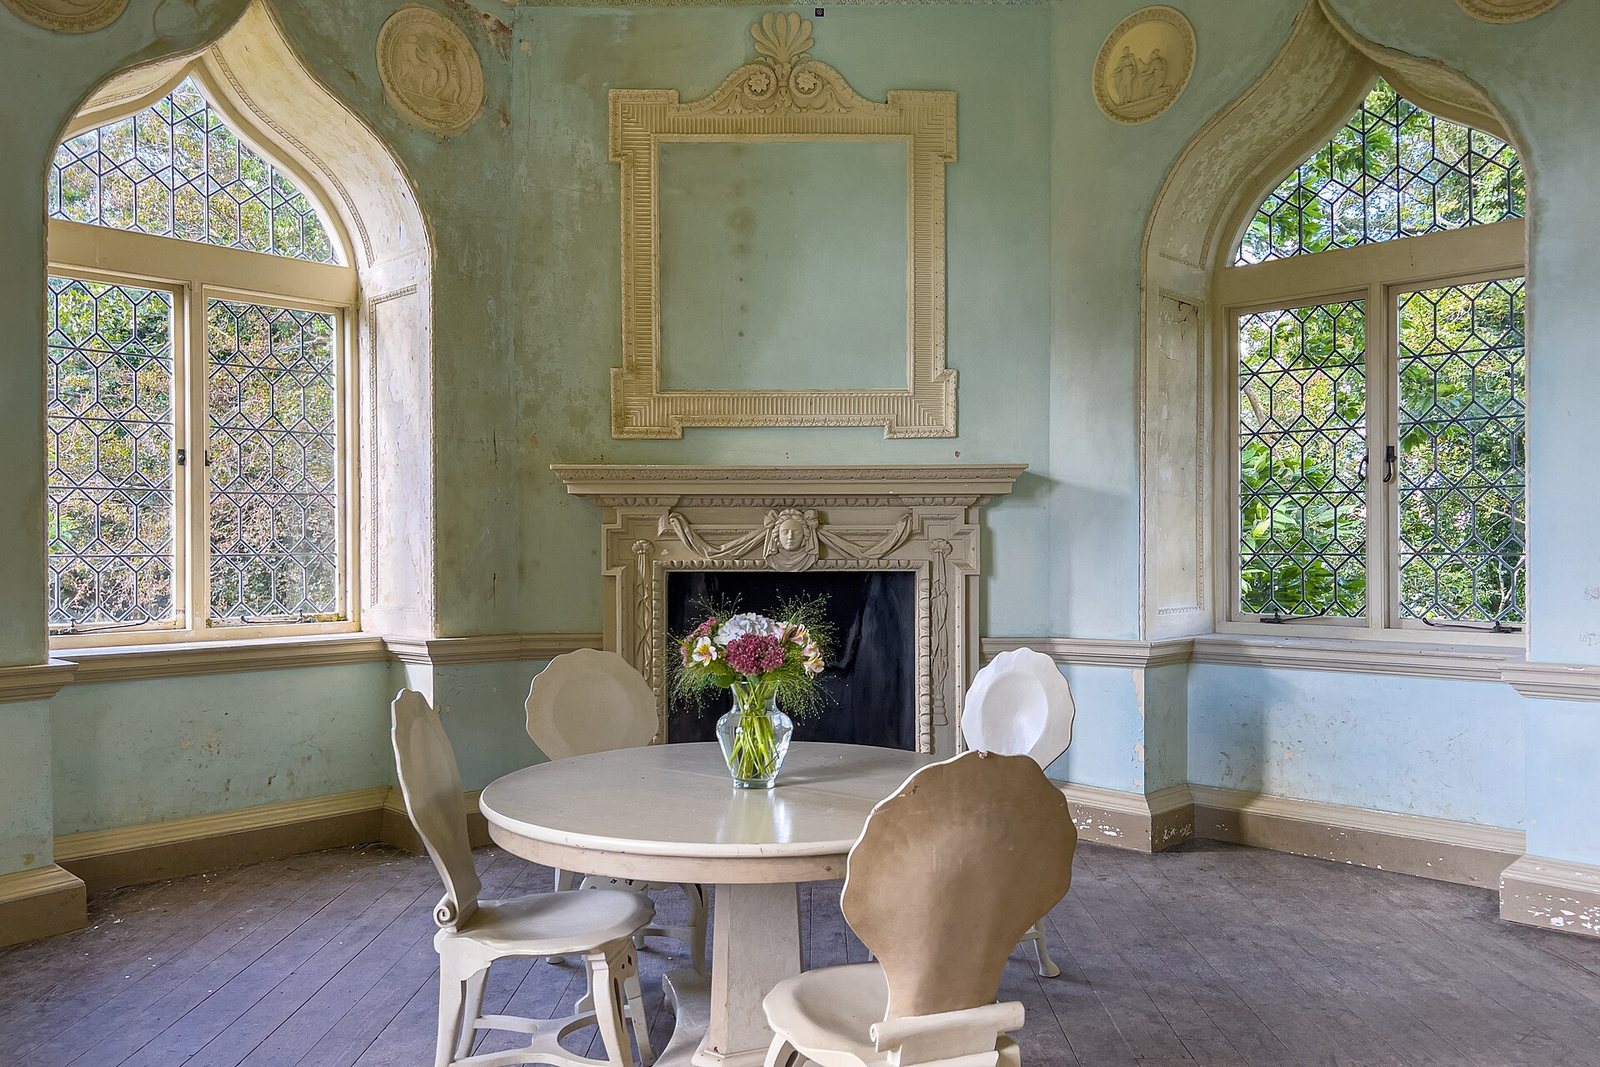
Farther west in the garden is the Castle, an octagonal Gothic summerhouse dating from the late eighteenth century. Fanny’s Bower, north of the house, is a viewing structure designed in the form of an ancient temple. Beside the river stands the Amphitheatre, an eighteenth-century decorative garden structure, or folly.
Other estate structures
Stables
The former stables stand about sixty metres south-east of the house. Built of brick in the mid-eighteenth century, they are arranged around a courtyard.
Boringdon Arch
Boringdon Arch stands outside the park, about two kilometres north-east of the house. This brick triumphal arch was erected in 1783 and probably designed by Robert Adam. It originally stood on a sightline aligned with Saltram House.