Saints Sigismund and Mary Magdalene Church in Wawrzeńczyce: A Roman Catholic Parish Church


Site at a Glance
- Rating
- 4.4
- Popularity
- Very Low
- Country
- Poland
- Primary era
- Medieval
- External website
- Open
- Eras represented
- Medieval, Early Modern, Modern
- Civilizations
- Habsburg, Polish–Lithuanian Commonwealth
- Site type
- Religious
- Remains
- Church
On this page6 sections
History
Saints Sigismund and Mary Magdalene Church in Wawrzeńczyce, Poland, is a Roman Catholic parish church belonging to the Archdiocese of Krakow. Its history reaches back to a foundation attributed to Iwo Odrowąż, Bishop of Krakow, in 1223, when the first masonry church was built. The present chancel represents that early building and forms the oldest part of the church.
Medieval foundation and rebuilding
The church was later rebuilt in the fifteenth century after an earlier wooden church was dismantled. During that period, and around the turn of the fifteenth and sixteenth centuries, the chancel received a ribbed cross-vault, a ceiling supported by intersecting masonry ribs. A single-nave body with a flat ceiling was added, establishing the basic arrangement of the present church.
Fire and later additions
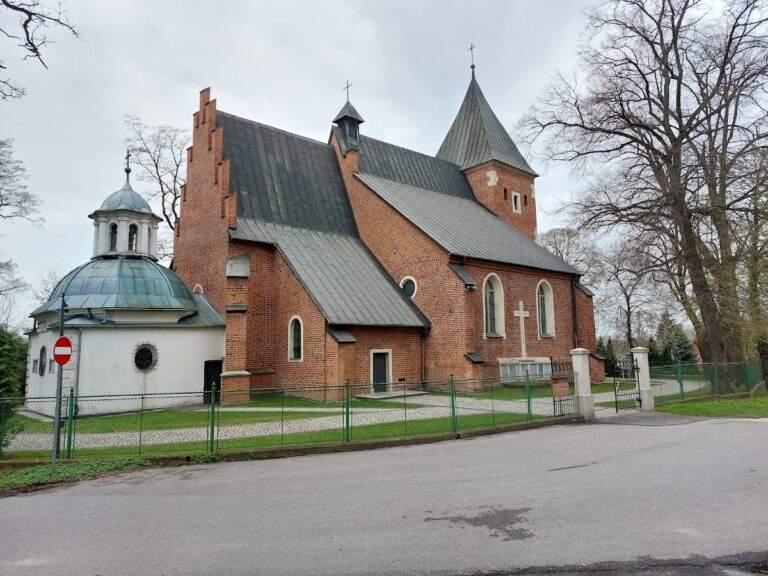
A fire damaged the church on 8 April 1667. A rectangular Baroque chapel was added on the north side in 1741, and a Baroque bell turret was placed where two roof slopes meet. The parish cemetery received an elliptical funerary chapel in 1828.
After Austrian troops occupied the village in 1914, the church was damaged by fire. The front-facade gable and the chancel gable were rebuilt in 1917. Between 1919 and 1932, the architect Bohdan Treter designed and added a semicircular modernist chapel with an ambulatory, a passage around its central space. A rectory was built in 1922 and 1923. The church entered the register of immovable monuments of the Małopolska Voivodeship on 7 June 1972, under registration numbers A-375 and A-320/M.
Remains
Medieval church and later chapels
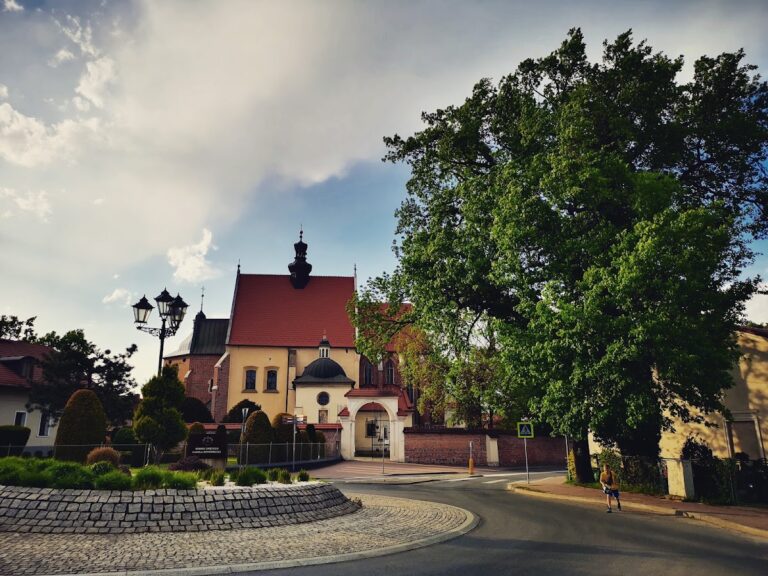
The church is oriented and has a rectangular, two-bay brick chancel. Parts of its walls preserve a Wendish brick bond, a medieval pattern for arranging bricks, while the chancel gable contains herringbone-laid brickwork. The chancel arch and windows have pointed arches. The main body is a single nave covered by a flat ceiling, and the church contains six altars. A truncated trefoil-shaped portal and a pointed, moulded and chamfered portal with a late Gothic Nieczuja heraldic shield survive among its architectural details.
The north chapel is rectangular in plan and belongs to the Baroque additions. On the south side, the later chapel has a semicircular plan and an ambulatory. The cemetery funerary chapel is elliptical. A free-standing wooden bell tower from 1872 stands separately from the church. It has a post-and-frame structure, and its bells date from the seventeenth and eighteenth centuries.
Interior decoration and furnishings
The main altar is Baroque and was remodelled in 1877. Its decoration includes leatherwork with multicoloured vegetal designs. Five side altars contain late Baroque paintings. The main nave has polychrome decoration painted by Wacław Taraczewski in 1955, while Paweł and Aleksander Mitek created the chancel polychromy in 1988.
Two epitaphs commemorate Marcjana, née Romer, who was successively married into the Gorayska and Kowalska families, and her daughter-in-law Tomaszowa Gorayska of the Bukowski family. Both memorials are dated 1793. Another epitaph, dated 1789, commemorates Father Jakub Śmigalski. The church also contains a stone lavabo with a drain leading outside.
Above the porch portal are the Korab coat of arms and the insignia of Bishop Jakub Zadzik. They are reportedly derived from a former passage gate beside the cathedral in Kielce. The liturgical furnishings include an early Baroque monstrance, a vessel used to display the consecrated Eucharistic host, with a foot dating from 1700, as well as a chalice from 1646 and another in the late Baroque style.