Church of the Ten Thousand Martyrs in Niepołomice: A Gothic Parish Church in Poland


Site at a Glance
- Rating
- 4.5
- Popularity
- Low
- Country
- Poland
- Primary era
- Early Modern
- External website
- Open
- Eras represented
- Medieval, Early Modern, Modern
- Civilizations
- Kingdom of Poland, Polish–Lithuanian Commonwealth
- Site type
- Religious
- Remains
- Church
On this page11 sections
History
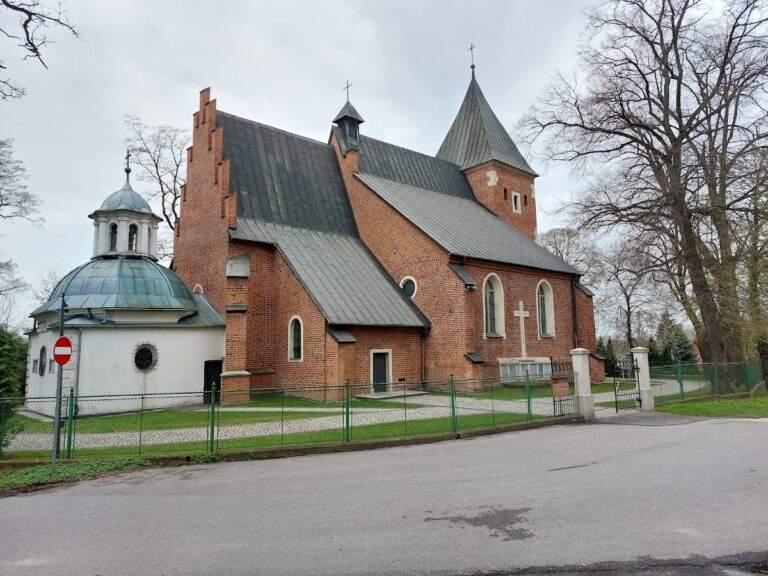
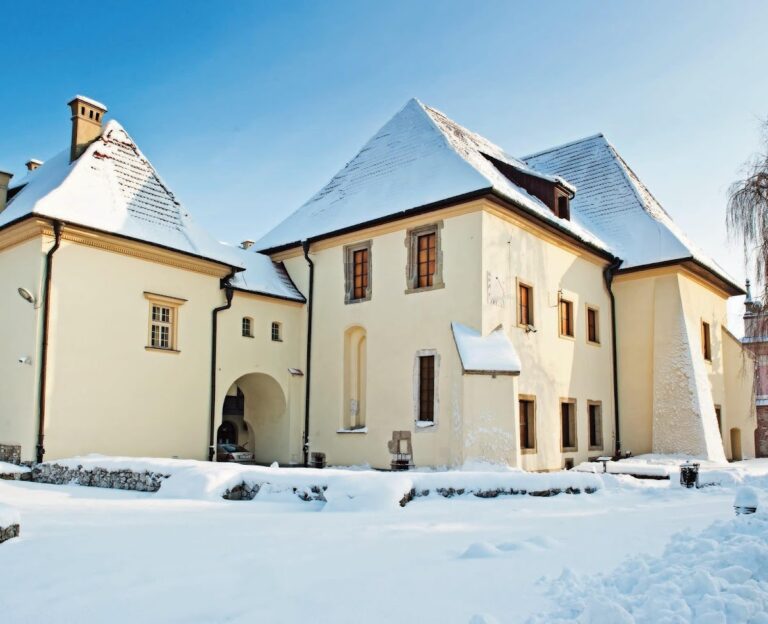
The Church of the Ten Thousand Martyrs in Niepołomice, Poland, is a Gothic Roman Catholic parish church founded by King Casimir III the Great between 1350 and 1358. Dedicated to the Ten Thousand Martyrs, it is the oldest surviving building in Niepołomice and remains associated with the parish established there in 1350.
Royal foundation and medieval dedication
Jan Bodzanta, Bishop of Kraków, established the parish in 1350. Its original territory included Niepołomice and seven surrounding villages. Casimir III endowed the parish and founded the church, which was solemnly dedicated in 1358 by Jarosław of Bogoria and Skotniki, Archbishop of Gniezno, in the presence of the king and Siemowit III, Duke of Mazovia.
Medieval chroniclers, followed by some modern authors, connected the royal foundation and other donations of the period with expiation for the death of the priest Marcin Baryczka. That interpretation remains disputed. The church’s unusual dedication has also been linked hypothetically with a supposed victory in a war against Lithuania or Rus on June 22, the feast day of the Ten Thousand Martyrs. Some historians regard this explanation as weakly supported and find no confirmation that such a battle took place.
Chapels and seventeenth-century rebuilding
In 1596, Jan Branicki, the starosta of Niepołomice, founded a Mannerist funerary chapel for his parents, Grzegorz and Katarzyna. A starosta was a royal official responsible for a designated district or estate. Branicki also paid for a new roof over the church and donated furnishings and liturgical equipment, including a monstrance, a vessel used to display the consecrated Eucharistic host, now held on deposit at the Niepołomice Museum.
Stanisław Lubomirski, Voivode of Kraków, founded the Chapel of Saint Charles Borromeo on the north side of the nave in 1640. A voivode was a senior administrative and military official who governed a voivodeship. After the church suffered damage during the wars of the second half of the seventeenth century, it was substantially rebuilt around 1690. Its original two-nave hall arrangement was consolidated into a single Baroque nave with a new vault and windows. A black-marble plaque commemorating the work names King John II Casimir and the Lubomirski family as its donors.
Later alterations
During the first half of the eighteenth century, repairs to the roof added a Rococo roof turret, a small turret carrying a church bell to signal services, and a new lead covering was installed over the Lubomirski Chapel. The image of Saint Charles Borromeo was placed in a new Rococo altarpiece. Stucco decoration was added to the triumphal arch and nave walls in 1800, while a masonry bell tower built beside the church in 1837 replaced an earlier wooden structure.
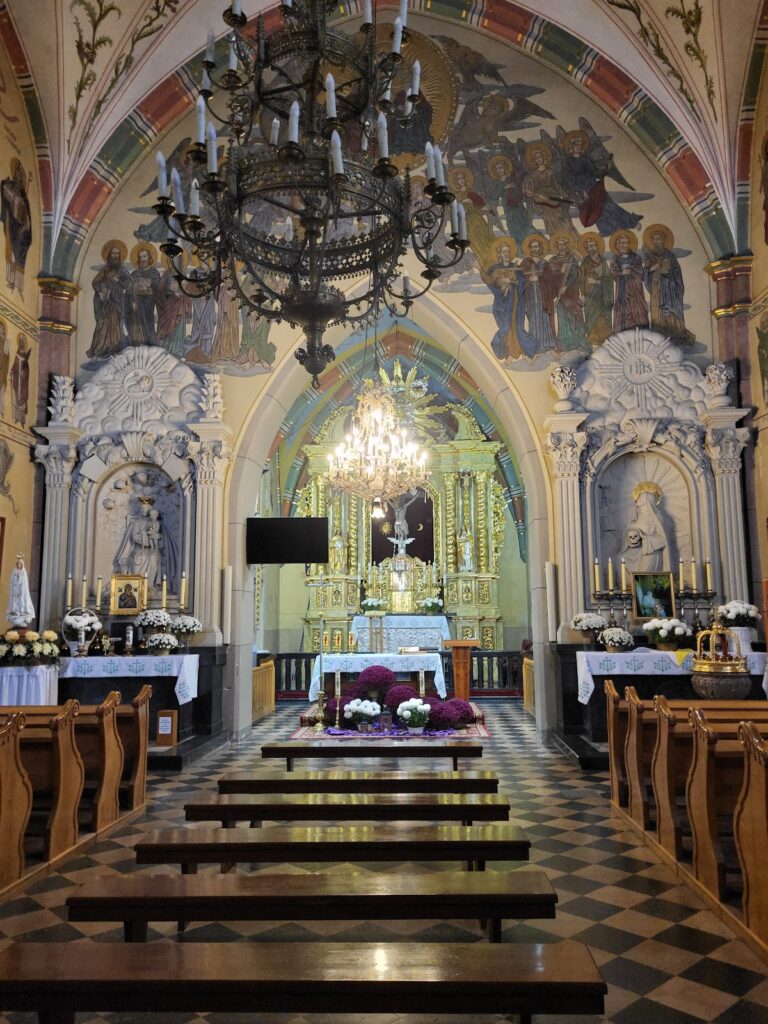
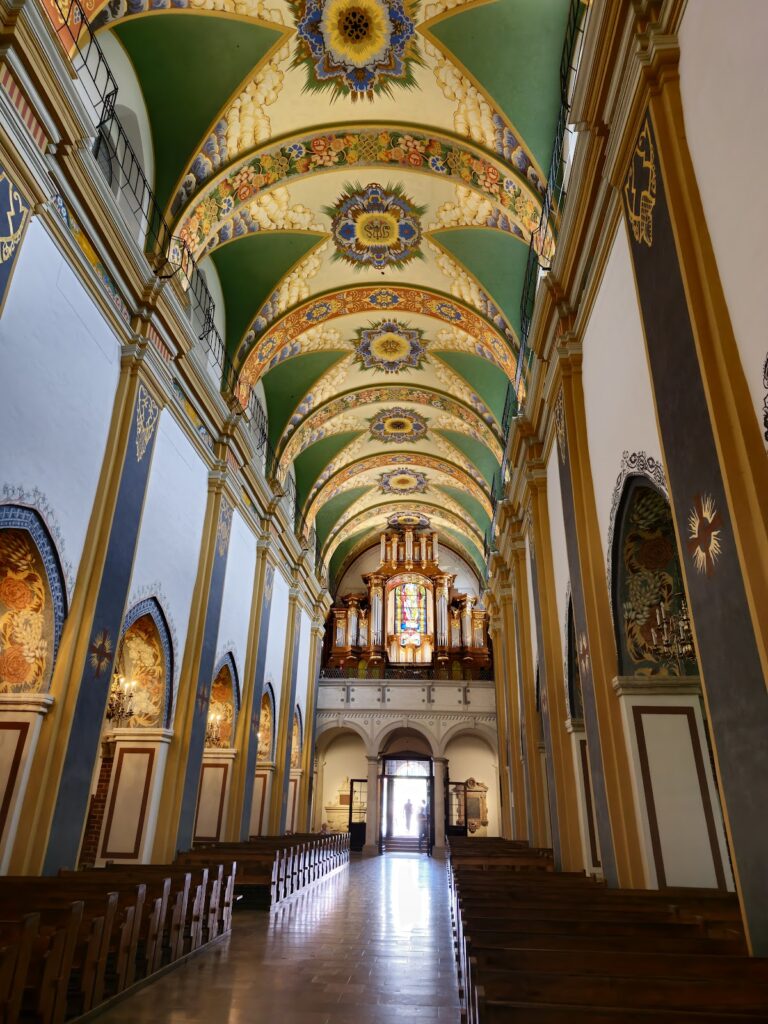
In 1916, Julian Makarewicz covered the interior with polychrome decoration, a painted scheme using multiple colours, modelled on the decoration of St. Mary’s Church in Kraków. These interventions form part of the church’s later appearance alongside its medieval structure and early modern chapels.
Remains
The church is a brick Gothic masonry building with stone used for structural elements. Its surviving layout includes a single nave, a three-bay presbytery, chapels on the south and north sides, two sacristies, a separate masonry bell tower, three altars, and organs with 20 stops, two manuals, and a pedal. The building is enclosed by buttresses and covered by gabled roofs, with a roof turret above the nave.
Medieval church structure
The original church was arranged as a two-nave hall, with vaults carried by two polygonal piers set along the building’s longitudinal axis. The seventeenth-century rebuilding removed this arrangement and created the present single nave. Pilasters articulate the nave walls, which are covered by a barrel vault, a continuous semicircular or segmental vault extending along the length of the space.
The presbytery, the part of the church surrounding the high altar and traditionally reserved for the clergy, has three bays and ends in three sides. It retains a Gothic ribbed cross-vault, whose intersecting masonry ribs form a structural framework supporting the vault surfaces. A Gethsemane chapel stands against its eastern wall.
Chapels and sacristies
Branicki funerary chapel
The Mannerist Branicki Chapel occupies the south side of the church. Its grey-stone tomb monument incorporates red marble and figural sculpture with vegetal motifs. The monument came from the workshop of Santi Gucci. The chapel is covered by a dome and was founded in 1596 as the funerary chapel of Grzegorz and Katarzyna Branicki.
Chapel of Saint Charles Borromeo
The early Baroque Chapel of Saint Charles Borromeo stands on the north side of the nave and is also covered by a dome. It contains a miraculous image of its patron, a sixteenth-century Italian cardinal and Counter-Reformation reformer. Anna Branicka, Jan Branicki’s wife, brought the image from Bologna to Niepołomice in 1604. The chapel’s stucco decoration probably came from the workshop of Falconi.
Sacristies
The south sacristy was probably built at the same time as the Chapel of Saint Charles Borromeo and shares its style. The Gothic north sacristy survives in its original form. Paintings on its walls were probably produced by an Italian school around 1370 under the patronage of Elżbieta Łokietkówna. A sacristy is a room used for storing vestments and liturgical equipment.
Altars, font, and organ
The eighteenth-century high altar is made of gilded wood, as are the side altars, which are stylistically related to it. A stone baptismal font from the second half of the seventeenth century came from the workshop of Santi Gucci. The church’s organ has 20 stops, two manuals, and a pedal, completing the principal furnishings within the single-nave interior.