Saint Peter’s Abbey: A Monastic Centre in Ghent, Belgium
Site at a Glance
- Popularity
- High
- Country
- Belgium
- Primary era
- Early Modern
- Eras represented
- Medieval, Early Modern
- Civilizations
- County of Flanders, French, Habsburg, Spanish
- Site type
- Religious
- Remains
- Monastery
On this page11 sections
History
Saint Peter’s Abbey is a historic monastic complex on the Blandijnberg in Ghent, Belgium, founded in the seventh century, probably by the Christian missionary Amandus or one of his followers. Its early buildings were largely replaced in the twelfth and thirteenth centuries by Romanesque construction, a style associated with rounded arches and massive forms. The abbey church was later rebuilt in Baroque style, known for dramatic, richly ornamented design. The abbey became a burial place for Flemish counts and a centre of Christian devotion and learning, supported by extensive estates.
Foundation and early rulers
The monastery was first called Blandinium. A tradition connected its land with Blandinus, a Gallo-Roman, a term for the people and culture of Romanized Gaul. Amandus appointed Florbertus, who came from the monastery of Elnone in northern France, as its first abbot. Amandus also founded a separate monastery at Ganda, an early name for Ghent, which developed into Saint Bavo’s Abbey. From about 950 to 1100, the two houses competed over precedence and each claimed a founding connection to Amandus. One tradition held that Aldawin, also known as Allowin of Haspengau, entered Amandus’s first monastery and took the name Bavo, the Christian saint venerated in Ghent. After his death, his remains were transferred to the other monastery.
Charles Martel, a Frankish ruler and military leader, expelled the monks in 720. Charlemagne, the Frankish emperor, re-established the abbey in 811 and included it in measures to counter Viking attacks. He sent his court official and scholar Einhard to lead the community. Einhard later served Louis the Pious, Charlemagne’s son, as a lay abbot, meaning an abbot who was not a monk. Around 870, Baldwin Iron Arm, the first Count of Flanders, took responsibility for the abbey as a royal representative of West Francia, the western Frankish kingdom. His son Baldwin the Bald, the second count, is said to have died on the hill and been buried there.
Viking raiders plundered the abbey in the winter of 879–880, and the monks returned in 892. Count Arnulf I of Flanders enriched the community with property and relics, sacred remains or personal objects associated with holy figures. Shortly before 941, he replaced its canons with Benedictine monks. In 941, the Benedictine reformer Gerard of Brogne became abbot for three years and restored strict observance of the Rule of Benedict, the set of precepts followed by Benedictine monks. Arnulf was buried at the abbey in 964; a tradition also places his wife, Adele of Vermandois, there.
Counts, estates and learning
Donations from Elthruda, a niece of King Alfred, and Arnulf’s cousin King Edgar increased the abbey’s wealth. In 918, Elthruda gave it St Mary’s Church at Lewisham. By the second half of the tenth century, Saint Peter’s was among Flanders’ wealthiest abbeys, and its school had a reputation beyond Ghent. Five of the first seven counts of Flanders who died between 918 and 1067 were buried there, and counts received feudal investiture, the formal granting of a fief or related authority, at the abbey. Its relics drew pilgrims, including through the presence of Baldwin Iron Arm’s heart.
The abbey held land across Waasland and maritime Flanders, around Kortrijk, Aalst and Tournai, and in England. Marshland in Flanders and Zeeland supported sheep grazing. Its lands, farms, gardens and houses formed the settlement of Sint-Pietersdorp, while the abbots exercised feudal and church-law rights over parts of Ghent and nearby villages. Wool production and the abbey’s privileges contributed to Ghent’s development as an international centre for wool and cloth trading in the eleventh century. During the twelfth and thirteenth centuries, the abbey also converted forests, moors and marshes into farmland.
The abbey’s writing included the Annales S. Petri Blandiniensis, a chronicle covering events from 570 to 1292, with particular attention to Flanders and its counts. The Codex Blandiniensis, a collection of Mass chants dating to the eighth or ninth century, is now held at the Royal Library in Brussels. The Liber traditionum sancti Petri Blandiniensis gathered the abbey’s charters and records. The eighth-century Vita Sancti Amandi is attributed to Baudemundus, possibly the abbey’s second abbot; a surviving manuscript is held at Ghent University.
Other literary works were associated with the community. The animal poem Ysengrimus, which mentions the abbey and features Reynard the Fox, was produced there. Between 1183 and 1190, the French poet Chrétien de Troyes wrote Perceval ou le Conte du Graal at the abbey while serving Count Philip of Alsace, using a book given to him by the count. The young Dirk II, a Count of Holland, was also raised at Saint Peter’s, reportedly under the protection of his future in-laws, Arnulf I and Aleidis of Vermandois. After coming of age, he replaced the wooden monastery at Egmond with a stone building and brought monks from Saint Peter’s to live there.
Decline, attack and rebuilding
Political upheaval and growing secular influence weakened the abbey. Its first period of decline followed the Ghent Revolt of 1539. In 1566, Calvinist iconoclasts, opponents of religious images who destroyed them, attacked the complex. The church was wrecked, the library looted and other buildings badly damaged. The occupiers remained until 1579; the abbot and monks had fled to Douai in 1578. Abbey buildings were auctioned and partly demolished, and some of their materials were reused in Ghent’s city walls. The monks returned in 1584, but political insecurity limited them to temporary repairs.
Abbot Joachim Schaeyck, known as “the Builder,” restored the abbey’s finances and began a major rebuilding programme. Successive abbots reorganised and expanded the complex during the seventeenth and eighteenth centuries. The community flourished again in the second half of the eighteenth century, although the French Revolution halted ambitious building plans. Abbot Gudwalus Seiger commissioned a new abbot’s palace from architect Dewez. In 1770, Prior Seiger also commissioned Dewez to design an infirmary. The former dormitory had been turned into a library holding more than 10,000 books.
Suppression and changing uses
French revolutionary forces suppressed the abbey on 1 November 1796, expelled the last monks and deposed the abbot. Its property was confiscated for sale as national assets. The library was emptied in 1798, and its books were eventually transferred to Ghent University. The abbey church served as a painting museum from 1798 and returned to church ownership in 1801. After the neighbouring parish church of Our Lady was demolished in 1799, the abbey church took on its parish role. By 1810 it had returned to Catholic worship under the name Church of Our Lady and Saint Peter.
Napoleon Bonaparte ended the cultivation of white grapes on the abbey’s southern slope, probably to shield French winegrowers from competition. In 1810 Ghent acquired the abbey buildings. Some were converted into a barracks, while others were demolished to make a military parade ground. The remaining buildings later served as a prison, which closed in 1948; military use ended around 1950.
A systematic restoration programme began around 1950 and continues. The cloister and chapter house were among the first areas restored, followed by the west wing, including the old refectory and kitchens. Work on the wine cellars and attics was completed in the 1970s, the abbey gardens were restored in 1982, and the terrace in 1986. Restoration of the refectory wing began in the 1990s. The former abbey now serves museum and exhibition purposes, including as a home for the Kunsthal Sint-Pietersabdij and De Wereld van Kina.
Remains
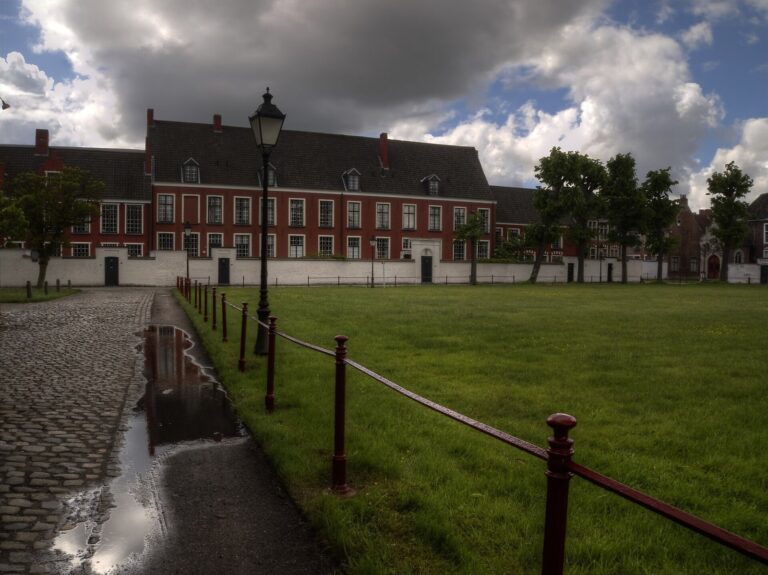
The complex occupies the 28-metre-high Blandijnberg, described as Ghent’s highest point, beside an old course of the Scheldt. Its southern slope descends towards the river. The surviving buildings bring together the abbey church and convent structures, with the grounds extending across the hill.
Abbey church
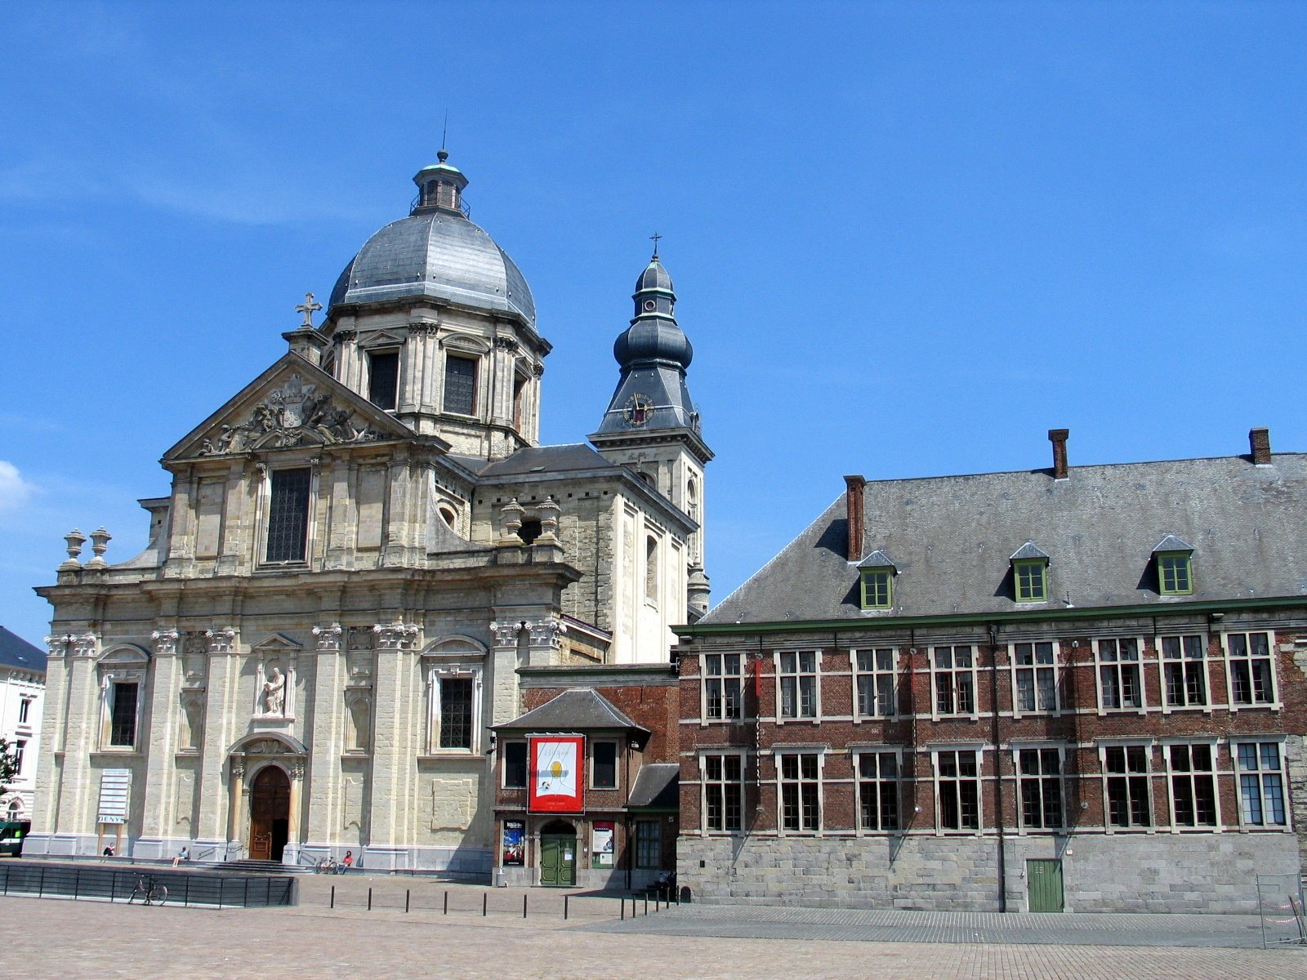
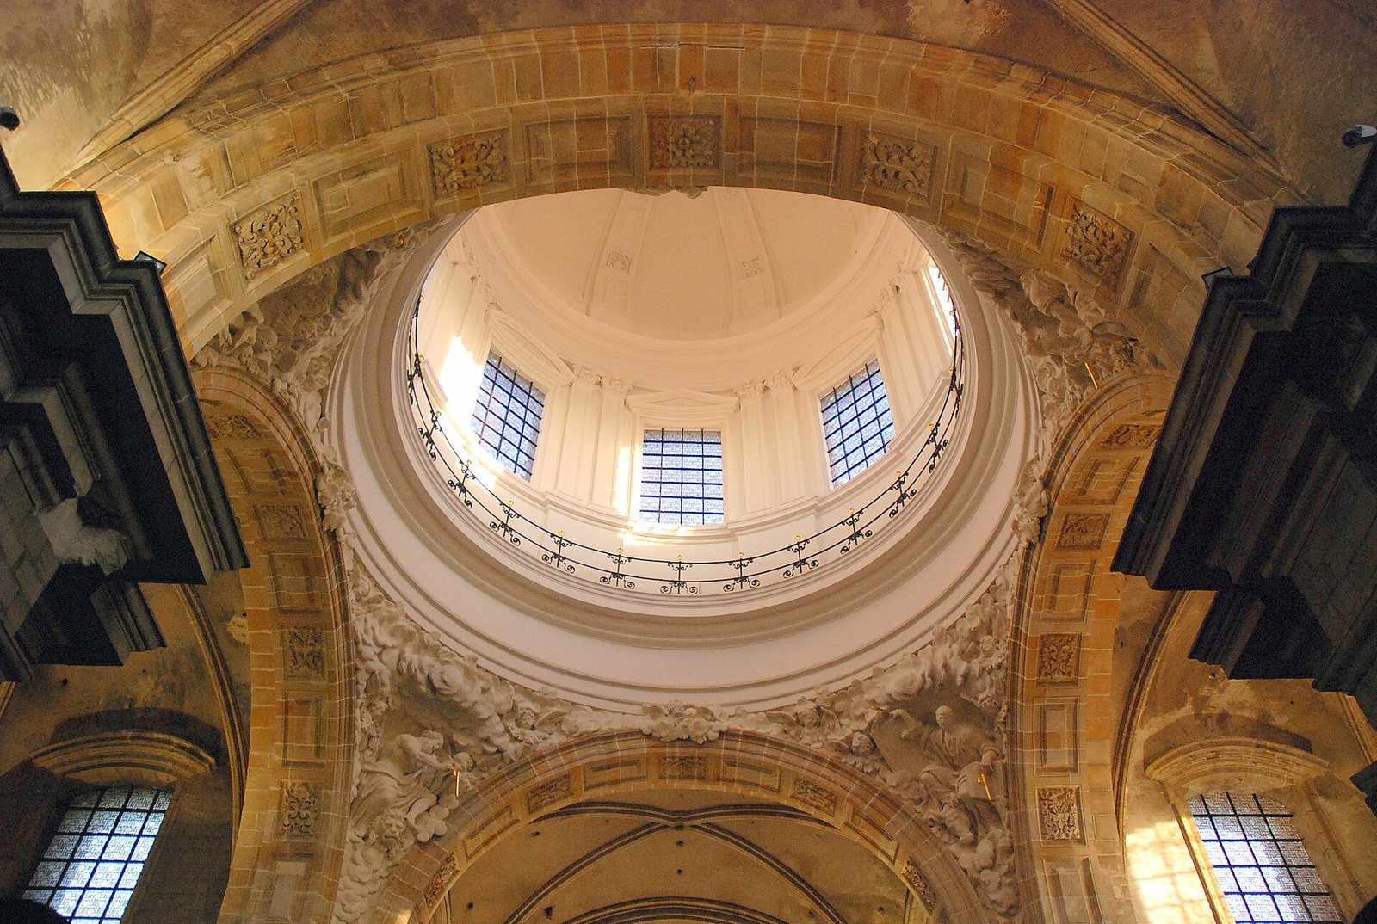
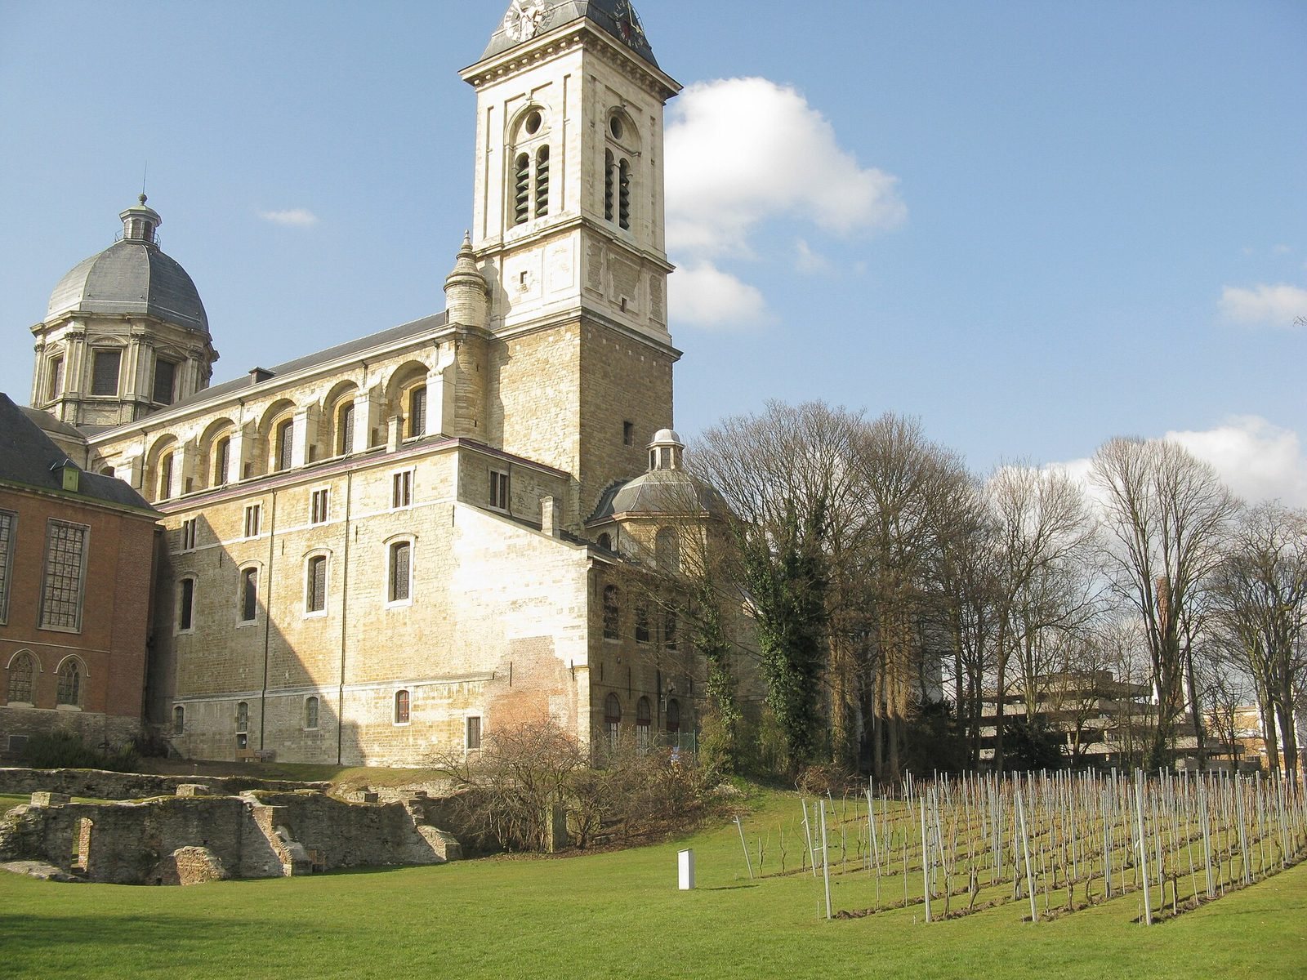
The church took shape through several building campaigns. Its eastern bell tower dates to 1629–1649, its central body and dome to 1722, and its western façade to 1799. The plan joins a central space to a long nave, the main part of the church, extending eastward. Builders used sandstone from Balegem and France. The octagonal dome rests on four supports bearing carved figures of the four Evangelists by Jan Boecksent. Black and white marble tiles form a checkerboard pattern on the choir floor. The interior retains Baroque statues and paintings, most brought from the former abbey. Surviving furnishings include a seventeenth-century choir lectern made by Rombout Pauwels and a partly gilded wrought-iron screen dating to 1745. The marble choir loft was dismantled in the mid-nineteenth century, and its material was reused to build a portal topped by an organ.
Convent buildings
Cloister and community rooms
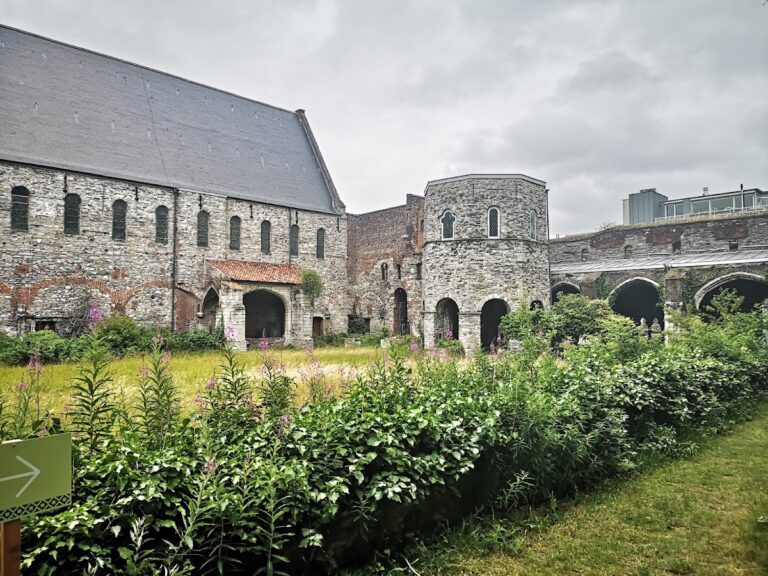
The substantially preserved convent buildings are described as Gothic, a style commonly associated with pointed arches and ribbed vaults, and are built of Tournai stone. The cloister, a covered walk around a courtyard, contains the grave slab of Abbot Robertus Willocqueau. The chapter house, where the monastic community met, was completed in 1635, and the refectory, or communal dining room, dates to 1631 and contains frescoes. The complex also includes reception rooms from 1730 and dormitories from 1752.
Abbot’s palace and infirmary
The classicist abbot’s palace, designed in a style drawing on ancient Greek and Roman models, was commissioned by Abbot Gudwalus Seiger and designed by Dewez. The separate infirmary, also designed by Dewez, was built in 1770 with a colonnaded portico. The former infirmary is now used as a museum.
Grounds and vineyard
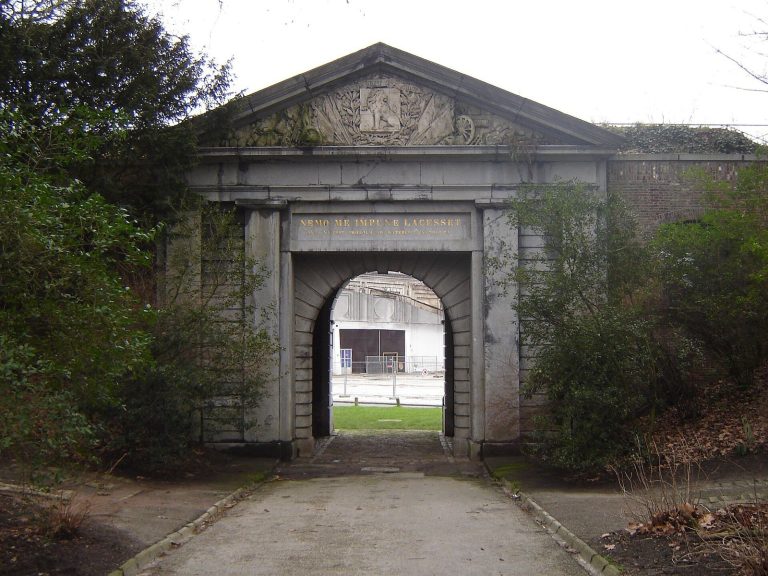
A gate and an abbey garden are among the surviving features of the grounds, where sections of wall also remain. The former vineyard lies on the sunlit southern slope above the Scheldt. Vines were planted there again in 2008.