Saint Nicholas Church in Żarnów: A Roman Catholic Parish Church
Site at a Glance
- Popularity
- Medium
- Country
- Poland
- Primary era
- Medieval
- Eras represented
- Medieval, Early Modern, Modern
- Civilizations
- Unclassified
- Site type
- Religious
- Remains
- Church
On this page11 sections
History
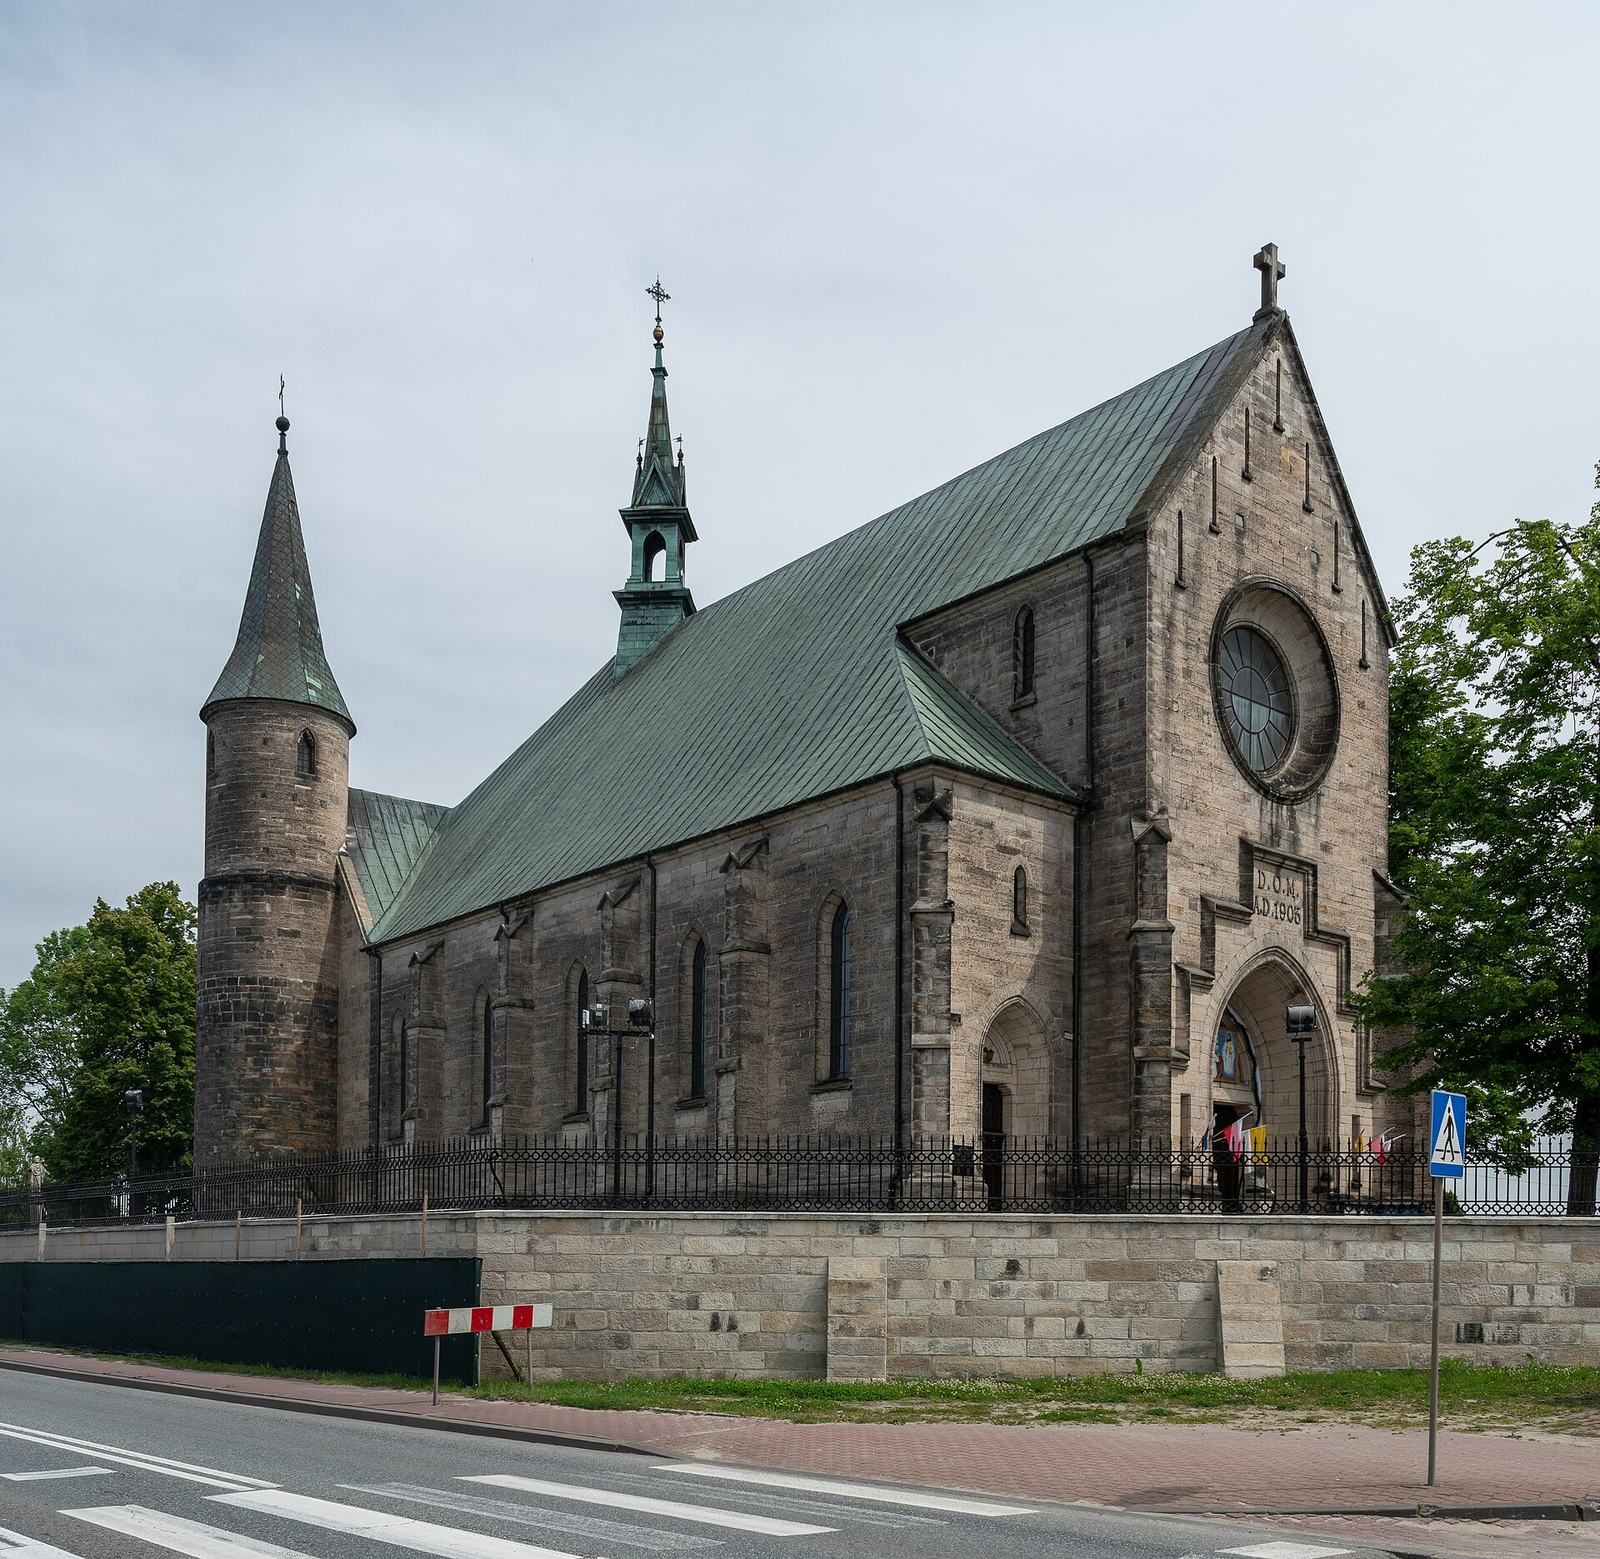
Saint Nicholas Church in Żarnów is a Roman Catholic parish church in Poland. Its foundation is dated to about 1191, and construction is listed as beginning that year and ending in 1510. The church combines Romanesque architecture, a medieval style associated with rounded forms and substantial masonry, and Neo-Gothic design, a later revival of Gothic forms. It is dedicated to Saint Nicholas, a fourth-century Christian bishop of Myra venerated as a saint in several Christian traditions.
Foundation and medieval development
The church’s earliest recorded mention dates to 1191. A late-Gothic chancel, in a later phase of Gothic architecture, was added in 1503.
Fire and enlargement
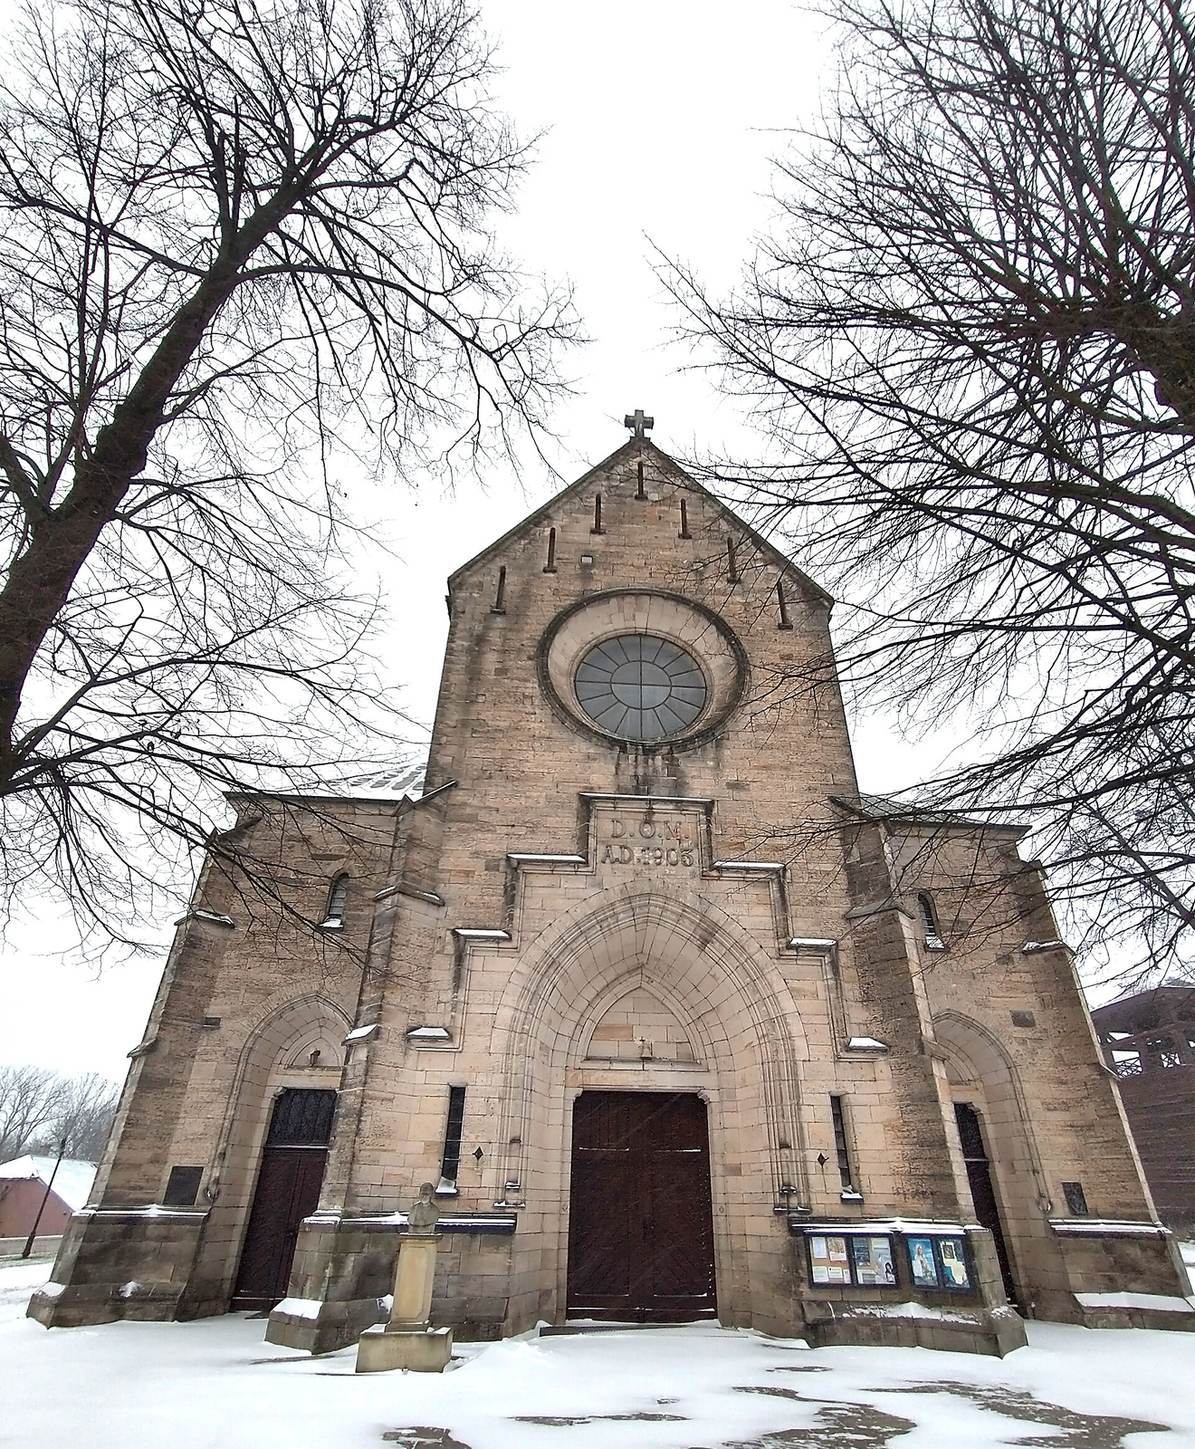
After a fire damaged the church in 1893, it was enlarged between 1903 and 1914 to a design by Polish architect Stefan Szyller. The parish belongs to the Żarnów deanery, a local grouping of parishes within the Diocese of Radom, a regional church jurisdiction.
Remains
The sandstone church has a single nave, a transept, the crosswise arm of a church, and one tower. Its earlier building now forms the transept of the enlarged church, and the surviving fabric brings together Romanesque and Gothic details.
Surviving fabric of the earlier church
Nave and tower
The western bay of the earlier nave survives with its elevated interior gallery. A round tower is attached to this section, while fragments of the nave’s north and south walls meet the chancel.
Romanesque ornament and window
Flat wall strips resembling columns, known as pilasters, decorate the nave’s side walls. Two carry carvings of acanthus leaves and fantastical animals. A Romanesque window remains in the north wall.
Repair inscriptions
People who repaired the church left inscriptions scratched into the stone walls of its older section. One reads “Matki Skórko 1595.”
Chancel and interior
Chancel
The chancel has a rectangular plan and a three-part vaulted ceiling whose ribs form a star pattern.
Staircase and windows
The interior includes a spiral stone staircase and three pointed Gothic windows with tracery, ornamental stonework set within a window opening.