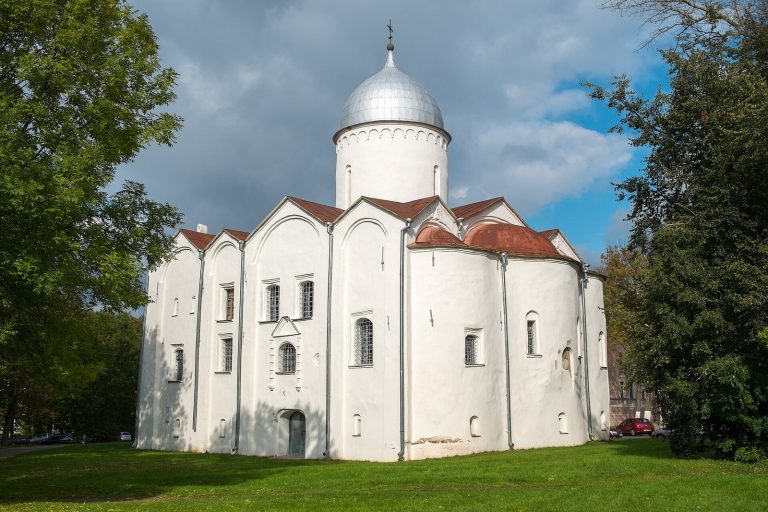
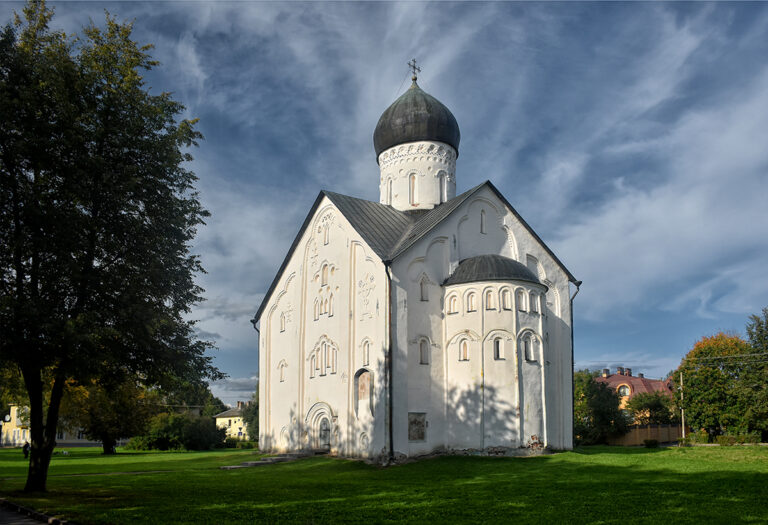
Saint Michael the Archangel Church, Veliky Novgorod: An Orthodox Church with Medieval Fabric
Site at a Glance
- Rating
- 4.6
- Popularity
- Very Low
- Country
- Russia
- Primary era
- Medieval
- Eras represented
- Medieval, Early Modern, Modern
- Civilizations
- Novgorod Republic, Russian
- Site type
- Religious
- Remains
- Church
On this page7 sections
History
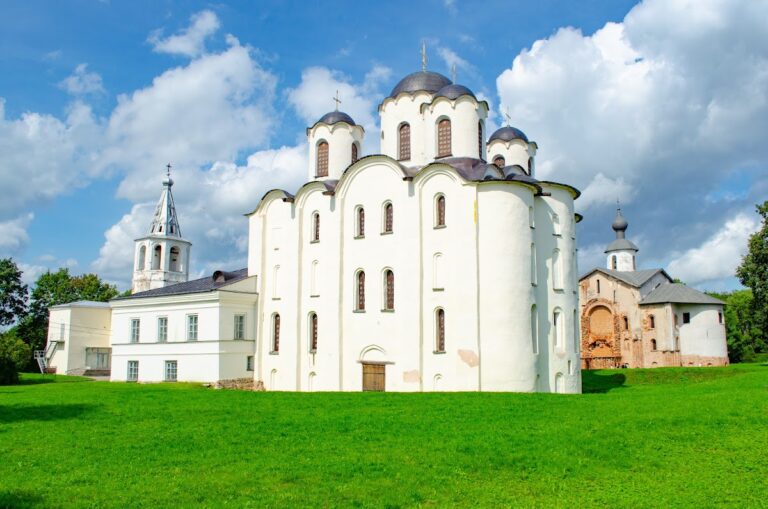
Saint Michael the Archangel Church is an inactive Orthodox church in Russia, on Veliky Novgorod’s Trading Side. First mentioned in a chronicle in 1152 as a wooden church, it was rebuilt in stone in 1300–1302 and later became part of the UNESCO World Heritage property “Historic Monuments of Novgorod and Surroundings.”
The medieval church
The first stone building was largely dismantled in 1454 and reconstructed, probably in approximately the same forms. The rebuilding retained the earlier plan and added stone extensions on the western and southern sides. An open gallery is thought to have stood above these additions, while the principal volume was arranged on two levels with an undercroft, a lower enclosed level beneath the main floor.
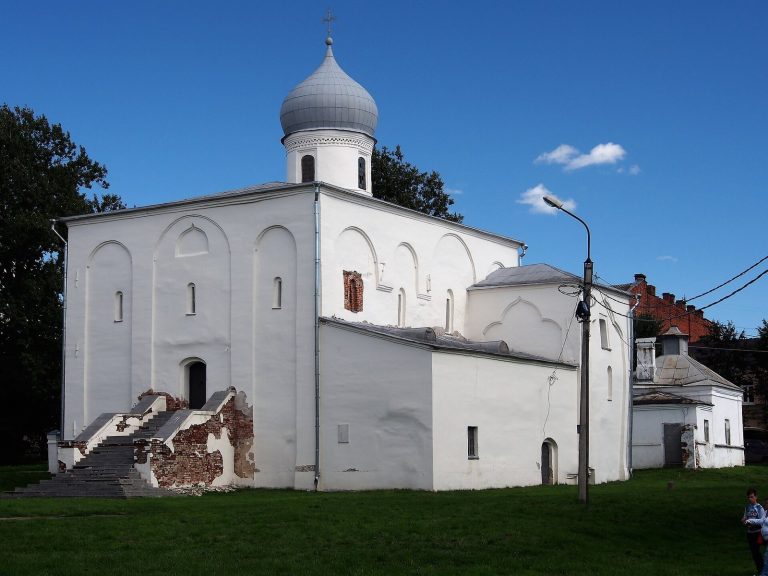
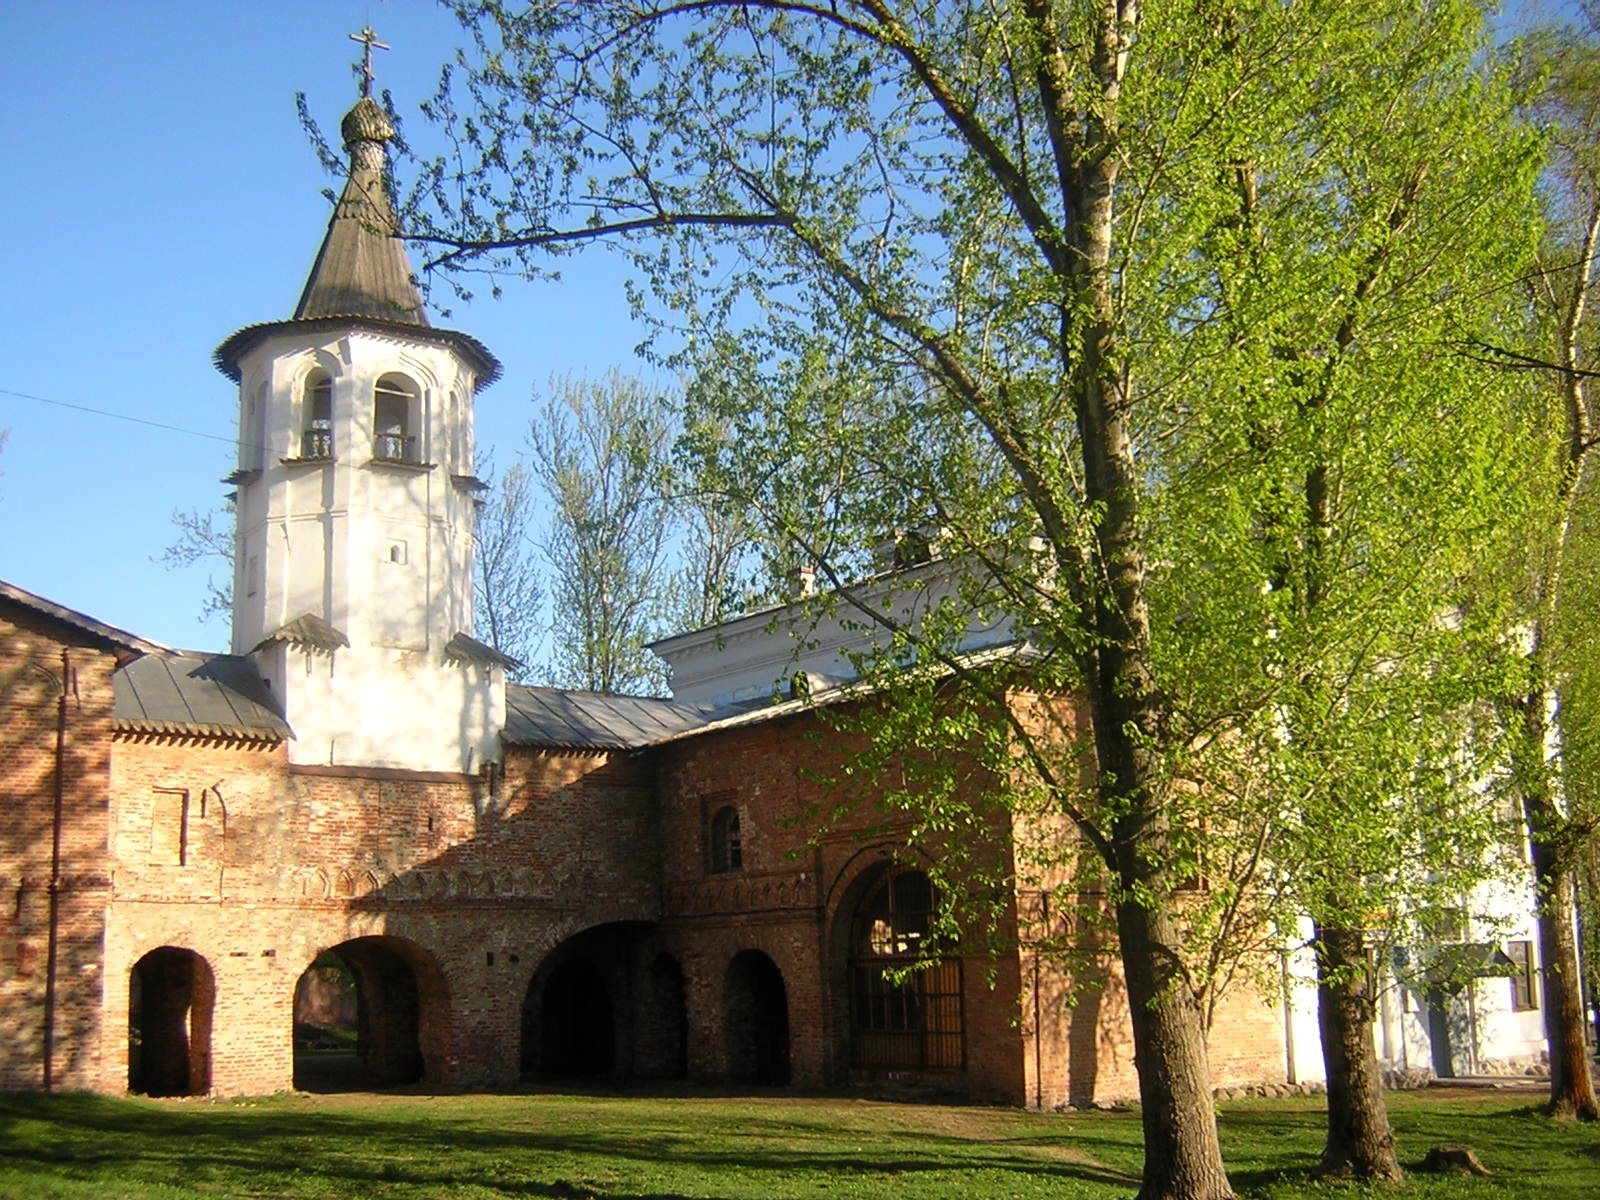
A two-tier gallery was added along the north side around the middle of the sixteenth century. The church forms a single complex with the neighboring Church of the Annunciation and is connected to it, linking the building to the wider ecclesiastical fabric of Novgorod’s Trading Side.
Nineteenth-century alteration and wartime damage
Three reconstructions during the nineteenth century substantially changed the church’s appearance. The entire upper section was dismantled, new piers and arches were constructed, a wooden drum was erected, and the earlier decorative treatment was removed.
The church suffered major losses during the Second World War and the postwar period. Its drum, roof, and ceilings were lost. Partial restoration took place from 1957 to 1960 under the direction of Leonid Krasnorechyev, a Soviet architect and specialist in restoring Novgorod’s historic monuments. The building is now used as a workshop by restoration artists.
The church is also a federally significant cultural-heritage monument of the Russian Federation. Its historic-centre component was inscribed on the UNESCO World Heritage List in 1992 under criteria ii, iv, and vi, an international designation for cultural or natural properties considered to have outstanding universal value.
Remains
Early-fourteenth-century structure
The surviving foundations, the lower parts of the walls, more than half the apse, which is the projecting end of the sanctuary, and the southern wall up to 2.7 metres high belong to the early-fourteenth-century stone church. The building was elongated along its main axis and had three formal entrances, or portals, together with a strongly projecting apse. Its rectangular piers were markedly shifted toward the east, while the pilasters dividing the facades into equal sections did not align with them.
An internal staircase within the western wall led to the choir loft, an elevated area used by singers. A chamber occupied the northwestern corner, and the floor was paved with large limestone slabs. The foundation was made of boulders laid without mortar, extended 1.8 metres below ground, and rested on horizontal timber supports.
Fifteenth-century rebuilding
More than half the height of the other walls belongs to the mid-fifteenth-century reconstruction. The rebuilt church retained the earlier three portals, wall staircase, and corner chamber, where a Chapel of the Transfiguration was located. Its western section was considerably enlarged, and the facade pilasters corresponded to the positions of the piers. The facades are thought to have ended in curved Russian gables known as zakomary, whose profile is often related to the building’s vaulting.
The fifteenth-century walls used shell rock, gray stone slabs, and brick. Some of the lower shell rock was probably reused from the earlier church. Some bricks were reused fourteenth-century material, while others were newly made. Large limestone slabs, 9–11 centimetres thick, paved the floor again.
Gallery and later fabric
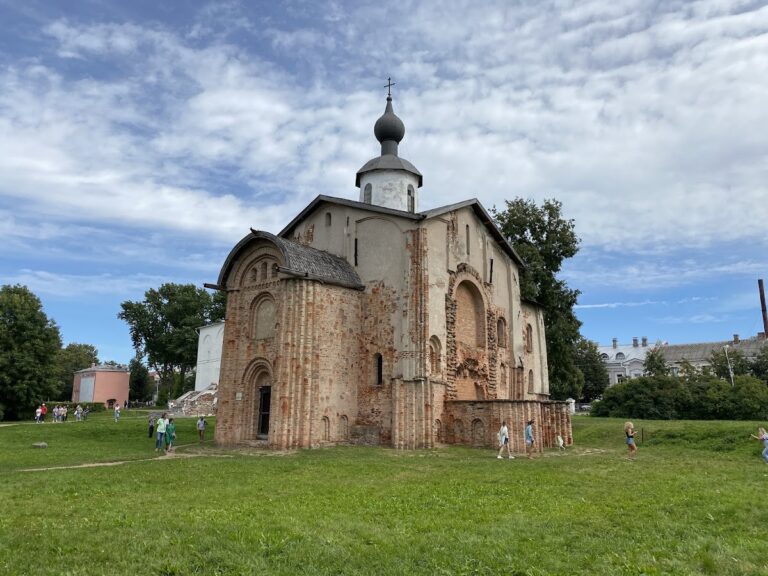
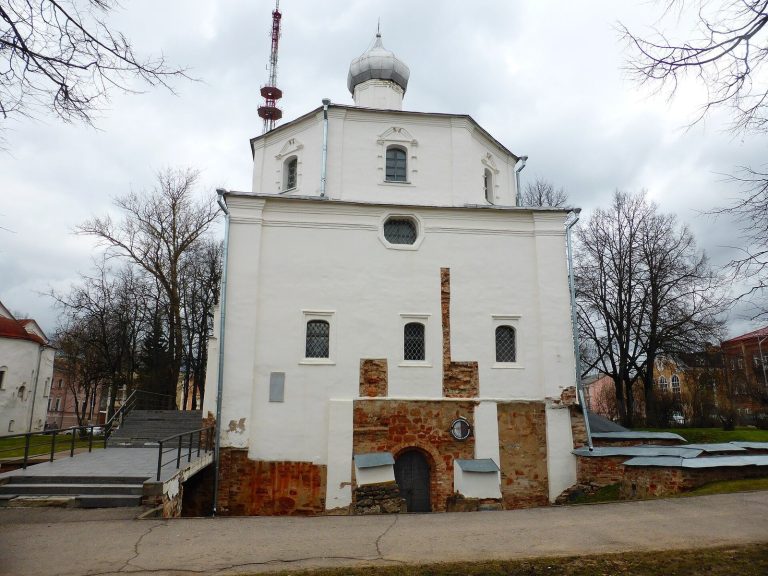
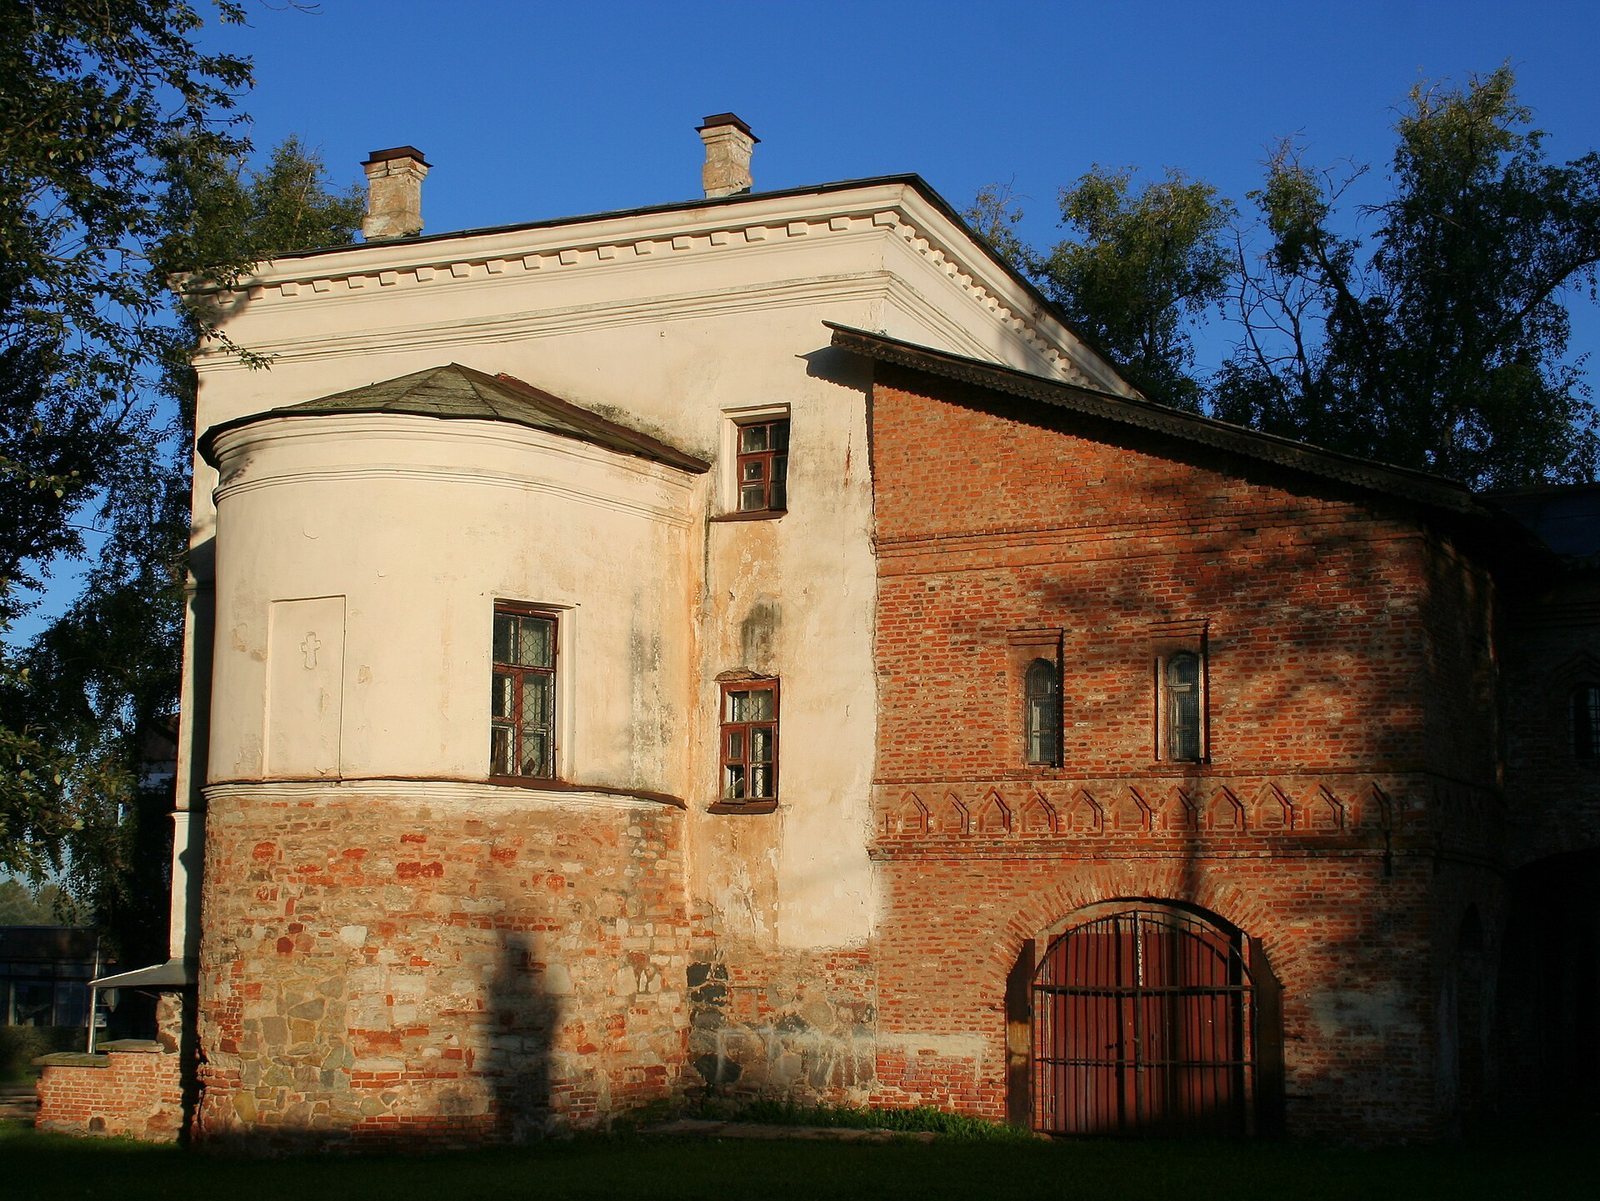
The northern gallery belongs to the sixteenth century, while the upper sections are mainly nineteenth-century work. The post-restoration finish was designed to show this sequence of construction: the ancient masonry was left unplastered, and the later upper sections were plastered. The surviving building therefore presents foundations and lower walls from the fourteenth century, substantial wall sections from the fifteenth-century rebuilding, the sixteenth-century gallery, and upper elements shaped by nineteenth-century alteration and later restoration.