Basilica di Santa Croce: A Baroque Church in Lecce
Site at a Glance
- Popularity
- Very High
- Country
- Italy
- Primary era
- Early Modern
- Eras represented
- Early Modern, Modern
- Civilizations
- Italian, Kingdom of Naples, Spanish
- Site type
- Religious
- Remains
- Basilica
On this page13 sections
History
Basilica di Santa Croce is a Catholic church in Lecce, Italy, built in the Baroque style, an ornate European approach that flourished mainly in the 17th and 18th centuries. Construction began in 1549, and the church was completed in 1695. It belongs to the Archdiocese of Lecce, serves as a parish, and holds the honorific status of a minor basilica. It is also the seat of a confraternity, a devotional association of lay members of the Church.
Foundation and construction
In the 14th century, Walter VI, a medieval nobleman and Count of Brienne, founded a monastery on the site. From the mid-16th century, the area was set aside for major building projects. Some land was obtained by requisitioning homes and property that had belonged to Lecce’s Jewish residents, who were expelled from the city in 1510.
The first phase of the basilica’s construction, associated with Gabriele Riccardi, reached the balcony level of the façade by 1582. The dome was finished in 1590. A new phase began in 1606 under Francesco Antonio Zimbalo, who added the three decorated portals. Cesare Penna worked on the upper façade and rose window, while Giuseppe Zimbalo is probably responsible for the crowning pediment. The building was completed in 1695.
Religious use and changing reputation
Celestine monks, members of a Catholic monastic congregation associated with the Benedictine tradition, administered the convent and church until their order was suppressed in 1807. The church was subsequently abandoned, while the adjoining convent became public offices. The former convent, known as Palazzo dei Celestini, still houses the prefecture and the Province of Lecce.
Since 1833, the church has been entrusted to the Archconfraternity of the Most Holy Trinity of Pilgrims. Its choir school performs Gregorian chant each year for the Feast of the Holy Trinity. In the 19th century, critics dismissed the elaborate façade as ridiculous and in poor taste. During the 20th century, studies of its symbolism helped reshape that judgment, and the basilica is now regarded as one of Lecce’s architectural masterpieces.
Remains
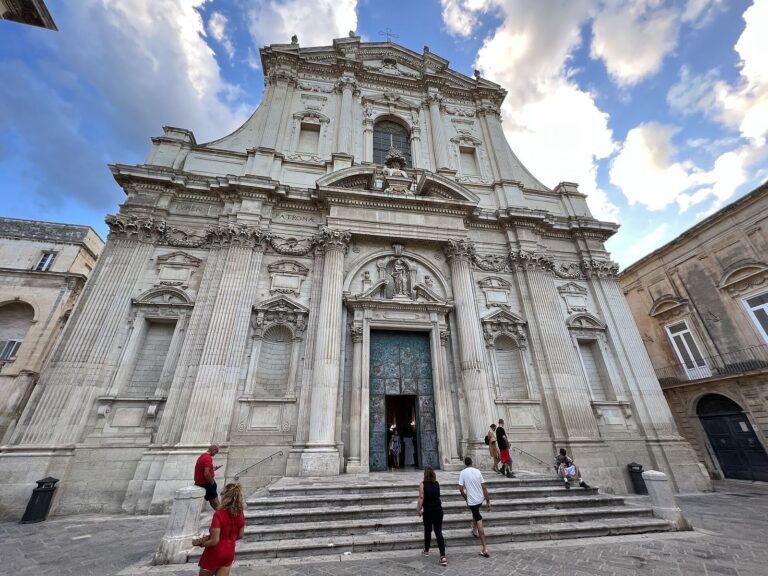
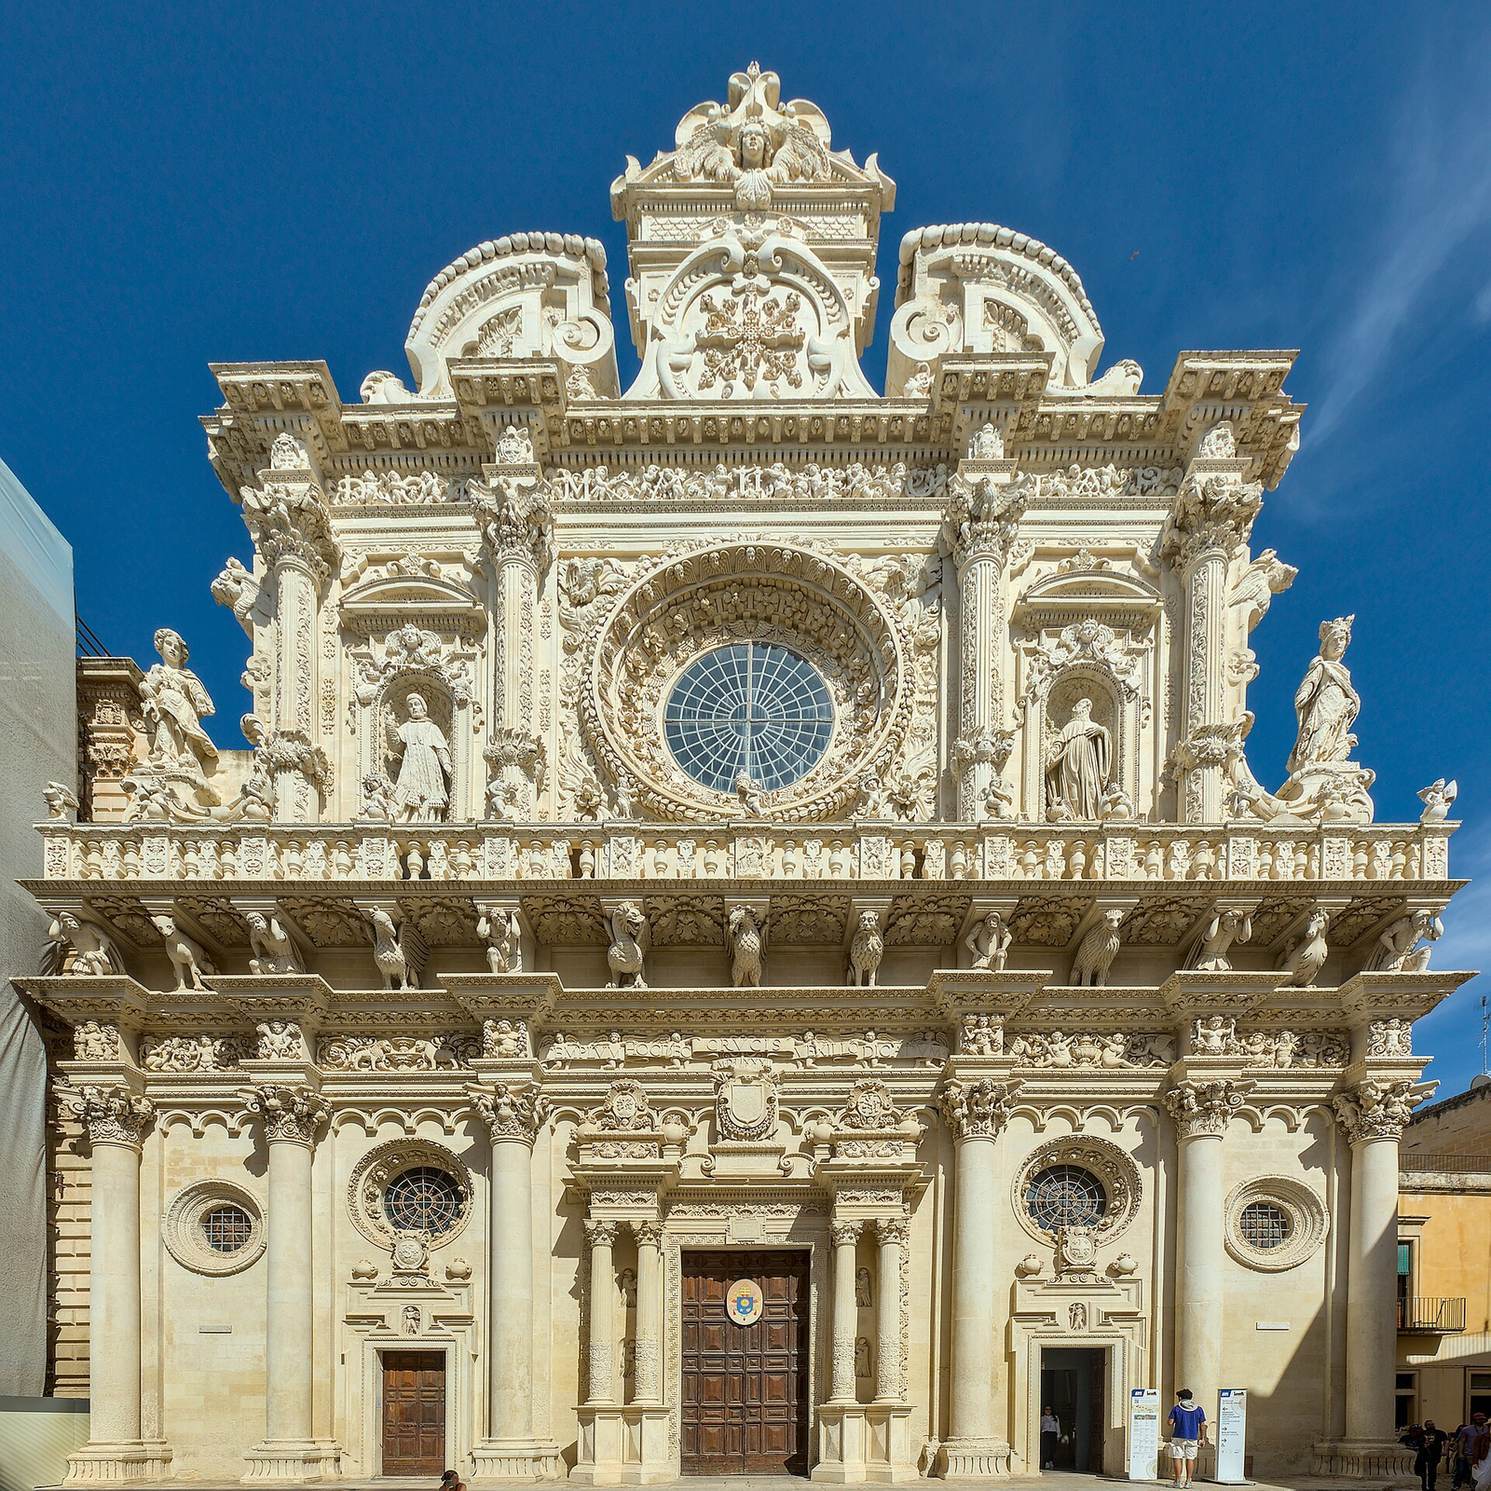
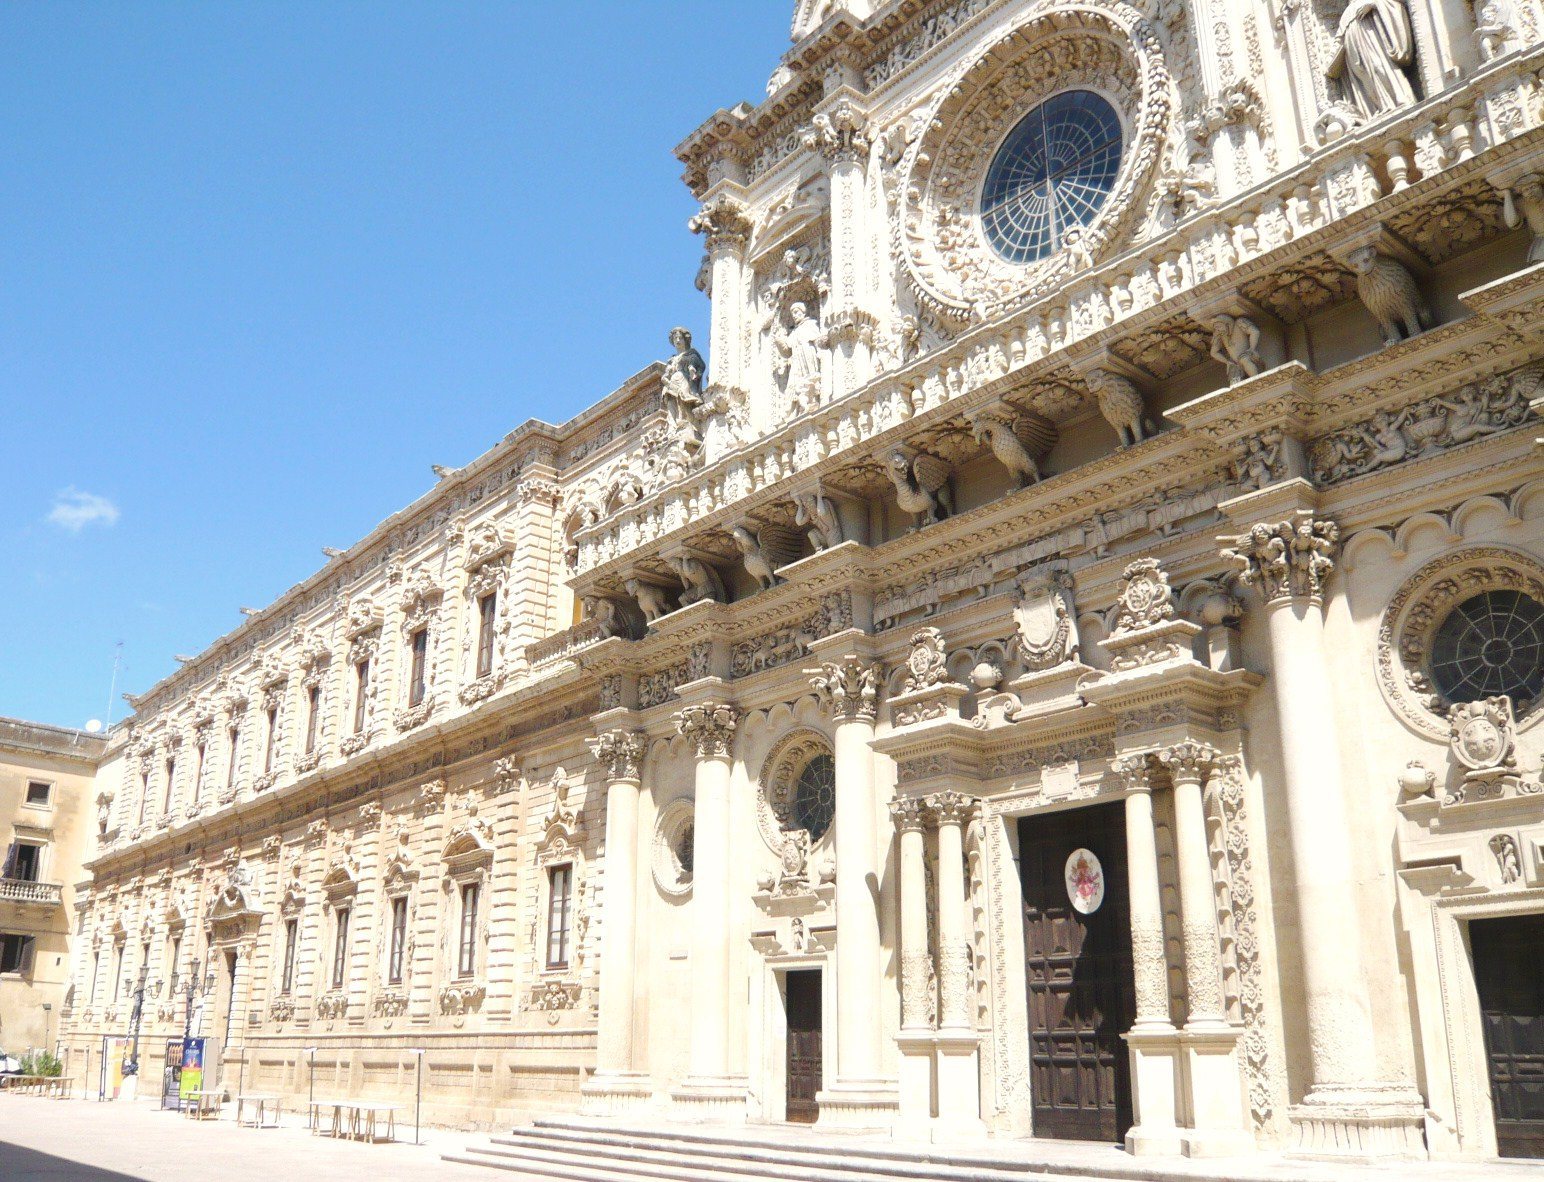
The basilica and the adjoining former Celestine convent form a Baroque complex. The church’s five-part façade fronts an interior arranged on a cross-shaped plan, with a long central space and a crosswise arm.
Façade
Columns and portals
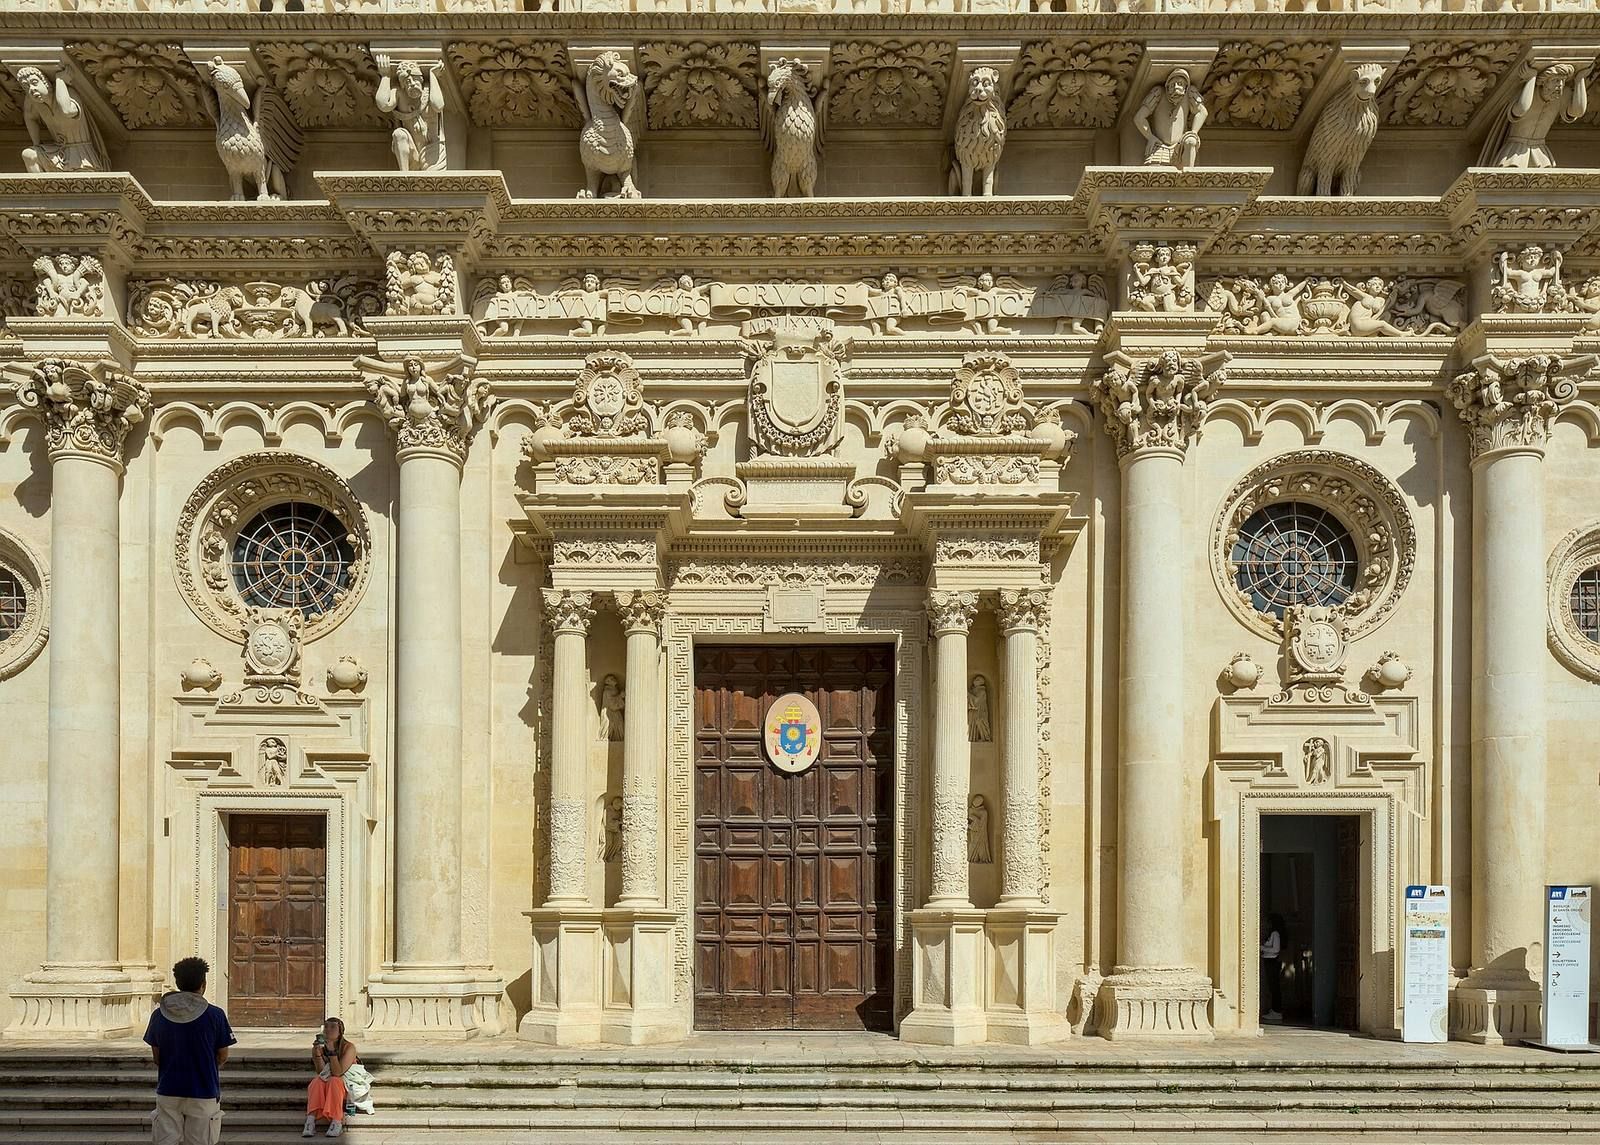
Six smooth columns divide the façade into five sections and support the entablature, the horizontal structure resting above the columns. The main portal is framed by paired Corinthian columns and bears the insignia of Philip III, king of Spain from 1598 to 1621, Mary of Enghien, a countess and ruler associated with Lecce, and Walter VI of Brienne. The side portals display the arms of the Celestine congregation and of Apulia.
Rose window and upper façade
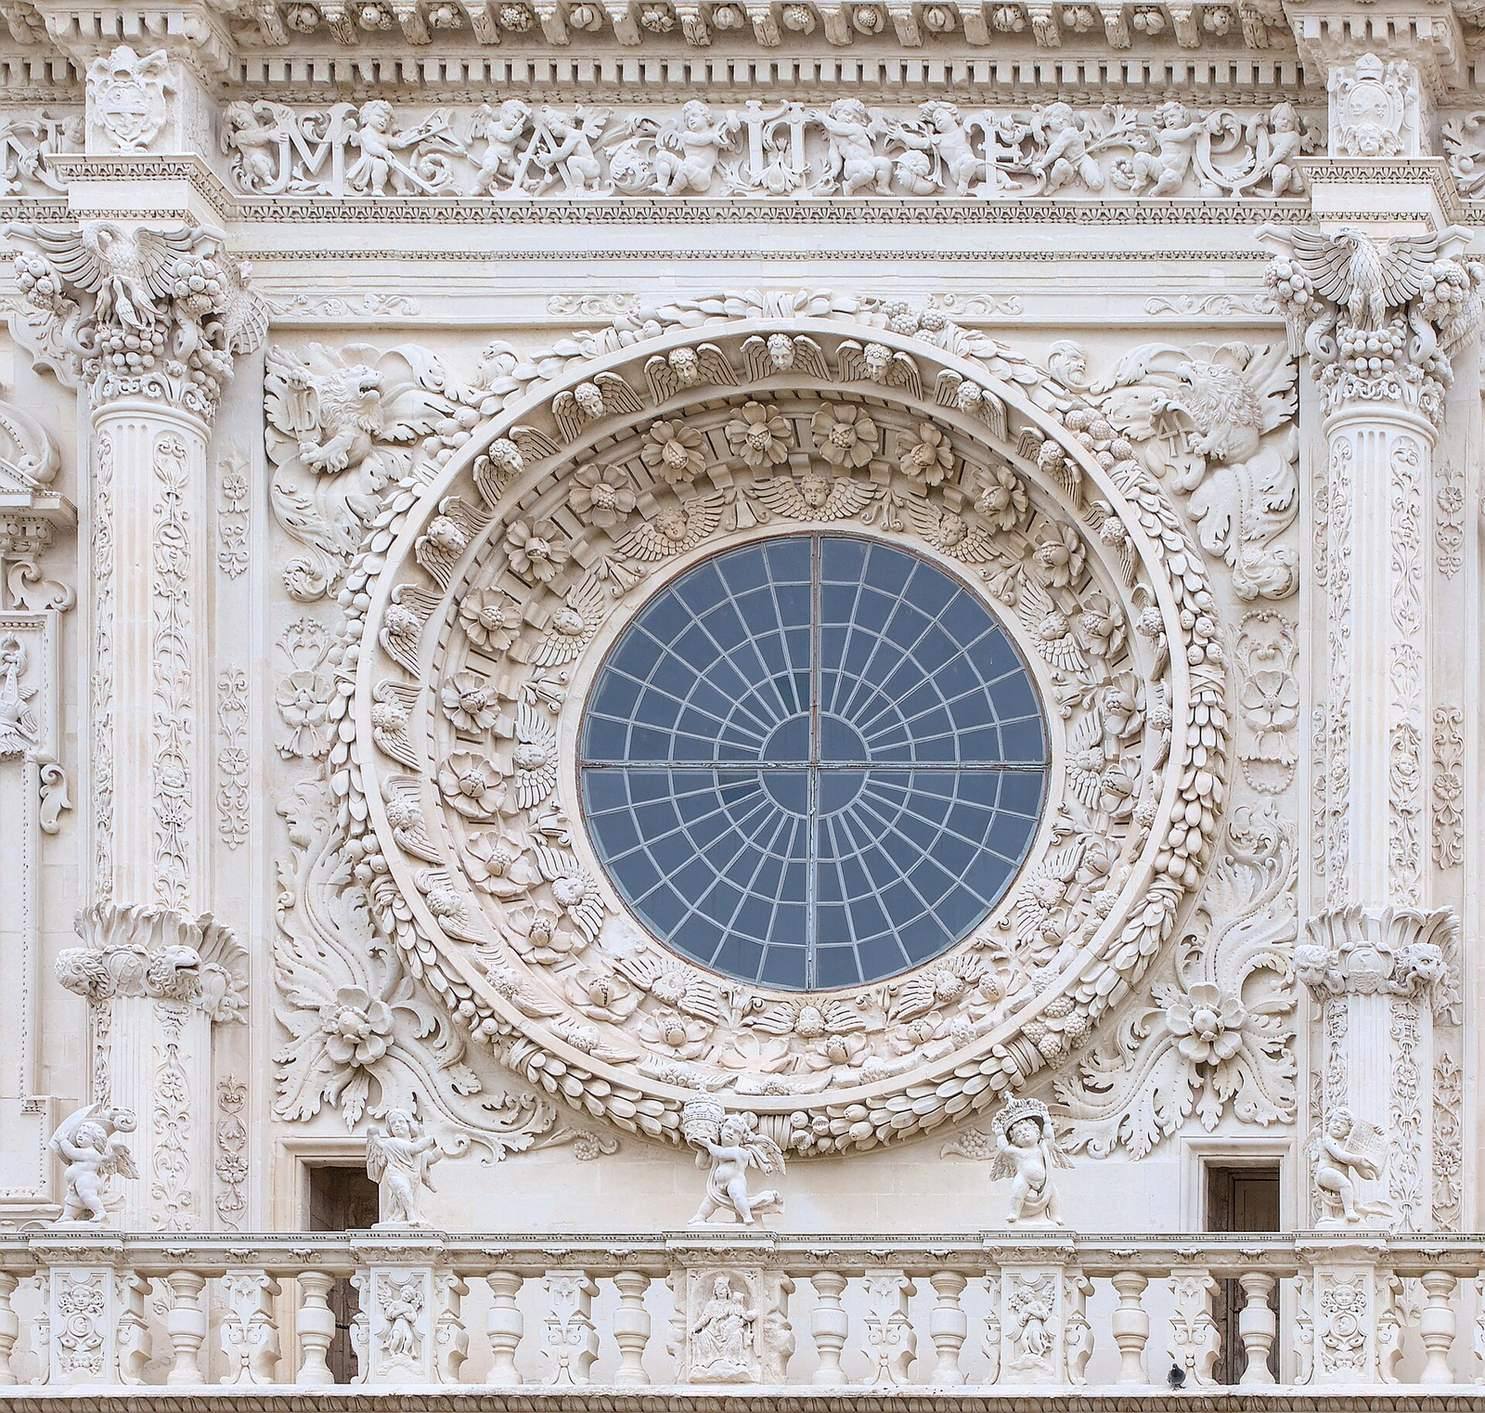
A large rose window, drawing on Romanesque architecture, a medieval style associated with rounded forms, dominates the upper façade. Its frame is carved with laurel leaves and berries, and the window has three tiers of low-relief sculpture. Two Corinthian columns flank it, separating it from niches with statues of Saint Benedict and Pope Celestine V. Antonio Zimbalo’s self-portrait appears to the window’s left; statues representing Faith and Fortitude stand at the outer edges. Above, a framed panel depicts the triumph of the Cross. The date 1646 is carved beside the window.
Carved program
Sculpted human figures used as architectural supports, called atlantes, carry a stone railing above the portals. Thirteen childlike decorative figures, or putti, on the railing embrace a crown and a tiara, representing temporal and spiritual authority. The façade’s dedication panel celebrates the triumph of the Cross and alludes to a relic of the Cross kept at a transept altar. Its imagery has been interpreted in relation to Benedictine and Augustinian spirituality and to Christ’s redemptive power.
One interpretation reads the carved figures as representing different peoples and human origins. It includes the Capitoline she-wolf, a dragon associated with a Borghese pope, and Aragonese and Turkish soldiers, linking the imagery to the universal reach of the Catholic Church. Another interpretation connects the figures to the Battle of Lepanto in 1571, when a Christian coalition defeated the Ottoman fleet. In this reading, some atlantes represent Turkish prisoners captured by the Venetian fleet, while animals beneath the railing stand for Christian allies. The dragon is identified with the Boncompagni family of Pope Gregory XIII, the griffin with Genoa, and Hercules with the Grand Duke of Tuscany.
Interior
Plan and ceilings
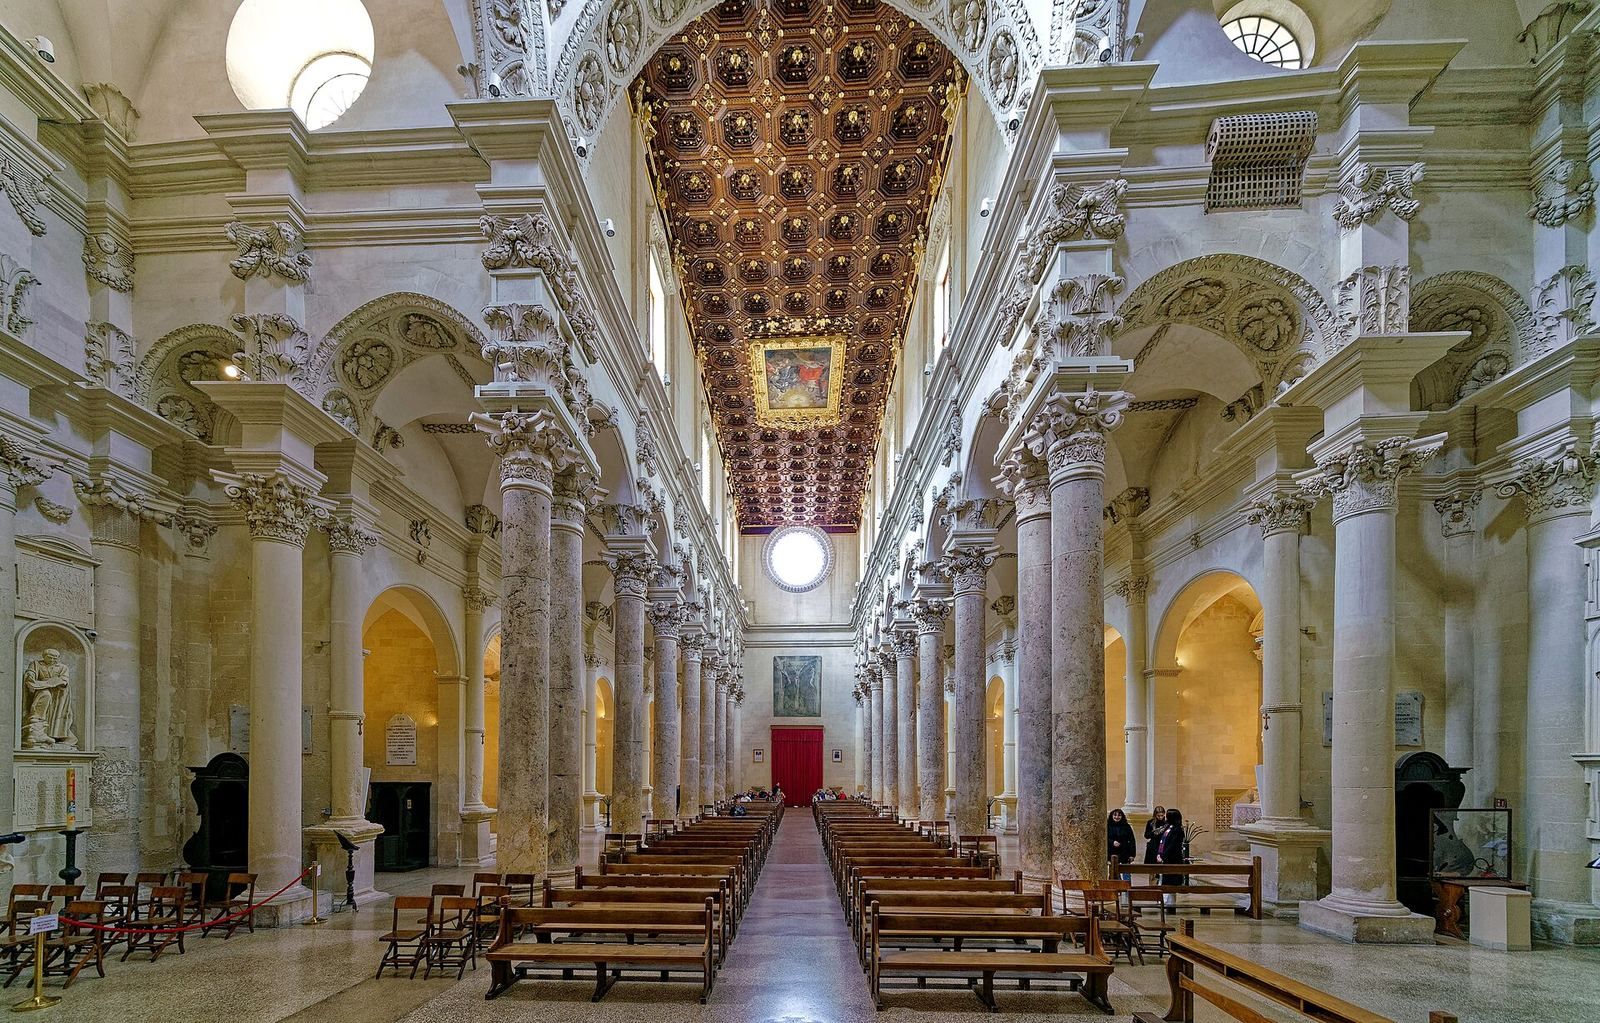
The interior has a Latin-cross plan and originally contained five naves, the main lengthwise spaces of a church. Two were later incorporated into side chapels added in the 18th century. Eighteen columns in two orders support the nave vaults. The first pair is attached to the outer wall, while the final four pairs frame the crosswise arm and the triumphal arch. The central nave has a walnut ceiling with recessed panels and gilded sections; the side naves have groin vaults, ceilings formed where vaulted sections intersect. A high dome rises above the crossing, decorated with acanthus-leaf festoons, angels, and floral designs.
Altar area and apse
The altar area, or presbytery, ends in a ribbed, multilobed apse, the section behind the altar. Its paintings depict the Adoration of the Shepherds, the Annunciation, the Visitation of Mary to Saint Elizabeth, and the Rest on the Flight into Egypt. The present main altar, an 18th-century work, was transferred in 1956 from the Church of Saints Niccolò and Cataldo for Lecce’s 15th National Eucharistic Congress. A funerary monument to Mauro Leopardo, an abbot of the Celestine convent, stands to the altar’s left.
Chapels and side altars
The church contains sixteen Baroque side altars. Those along the left nave are dedicated to Saint Peter Celestine, the Immaculate Conception, the Annunciation, Our Lady of Mount Carmel, Saint Andrew Avellino, Saint Irene, and the Pietà, which depicts Mary mourning Christ. In the left arm of the church, the altar to Saint Francis of Paola was made by Francesco Antonio Zimbalo in 1614-15. Many scholars regard it as a leading Baroque sculptural achievement in Terra d’Otranto, the historical region of Apulia.
The right arm contains altars dedicated to the Trinity and the Holy Cross. Cesare Penna made the Holy Cross altar in 1637 for Celso Amerighi, the Celestines’ general abbot. Along the right nave, six chapels have altars dedicated to the Apparition of the Sacred Heart of Jesus to Saint Margaret Mary Alacoque, Saint Oronzo, Saint Philip Neri, Saint Michael the Archangel, the Nativity, and Saint Anthony of Padua. The last chapel contains a 16th-century wall painting of the Madonna of Constantinople.
Pipe organ
The pipe organ was built by the Ruffatti brothers in 1961 and is arranged on both sides of the presbytery. It has electric action, two keyboards of 61 notes each, and a concave-radial pedalboard with 32 notes.