Saint-Gervais-Saint-Protais: A Historic Church in Paris
Site at a Glance
- Popularity
- Very High
- Country
- France
- Primary era
- Early Modern
- Eras represented
- Medieval, Early Modern, Modern
- Civilizations
- French
- Site type
- Religious
- Remains
- Church
On this page23 sections
History
Early worship and the medieval parish
Saint-Gervais-Saint-Protais is a church in Paris, France, built on the site of the earliest known place of worship on the city’s Right Bank. A basilica dedicated to the Christian martyrs Gervais and Protais was founded there between AD 387 and 576, beside a Gallo-Roman cemetery. The church appears in the will of Ermintrude, thought to date from the late sixth century. A parish was probably established in the second half of the eleventh century, making it one of the oldest parishes beyond the first cathedral on the Île de la Cité.
The church stood near the river port at Place de Grève, serving a neighborhood whose residents included boatmen and fishermen. After Philip Augustus, also called Philip II, completed the wall around Paris in 1209, the area became more secure and its population grew. Religious and charitable associations, including wine merchants’ confraternities, helped finance a larger church on the site in the early thirteenth century.
Construction of the present church
Work on the present church began in 1494 and continued until its completion in 1657. Construction proceeded in stages: the Virgin’s chapel was completed in 1517, the choir in 1540, and the transept in 1578. The nave followed between 1600 and 1620. Work was interrupted, probably by the Wars of Religion, a series of conflicts over religion and political authority in France, as well as by shortages of funds.
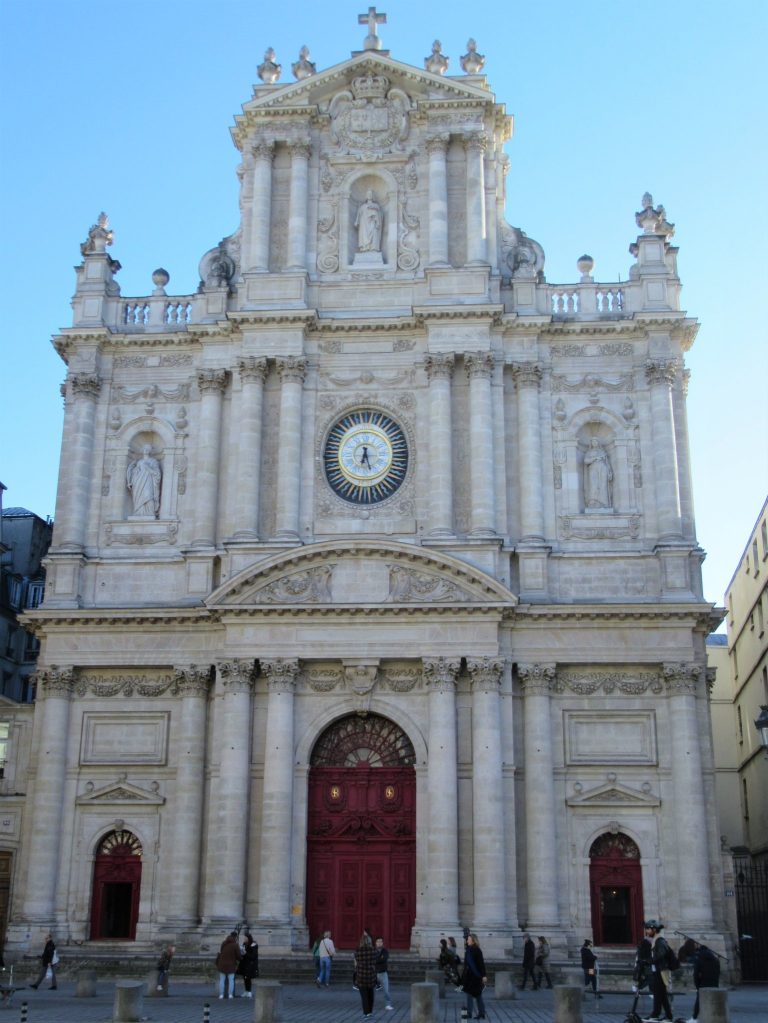
The west façade was built from 1616 to 1621, and Louis XIII laid its first stone in 1616. Its design is attributed to Salomon de Brosse; Clément II Métezeau and master mason Claude Monnart are also credited with its execution. The façade influenced later church design. François Mansart, for example, repeated its upper Ionic and Corinthian levels at the Feuillants convent church in 1623–24.
Parish life and the Couperin organists
During the seventeenth and eighteenth centuries, the church served members of aristocratic families living in the Marais, including Marie de Rabutin-Chantal, marquise de Sévigné, and Michel Le Tellier, chancellor to Louis XIV. Le Tellier’s funerary monument was made for the church.
The organist’s position passed through generations of the Couperin family. Louis Couperin was appointed in 1653, followed by Charles in 1661. François Couperin was appointed in 1679 but took up the post in 1685, at the age of eighteen. Later members included Nicolas, from 1733 to 1748; Armand Louis, from 1748; Pierre-Louis, from 1773; and Gervais-François, from 1818 to 1826. Céleste-Thérèse Couperin held the position briefly from 1826.
Revolution, restoration, and commemoration
During the French Revolution, the church was stripped of many of its treasures and converted into a Temple of Reason and Youth, an institution associated with the Revolution’s secular civic worship. It returned to the Catholic Church in 1802. Architect Victor Baltard directed restoration work from 1827 to 1844, followed by repairs to chapel decoration and stained glass in 1863–69. Further work took place in 1957, around 2000, in 2013, and in 2022, when the bell tower and north transept were included.
The façade, admired in the eighteenth century, was largely screened from view by surrounding houses until their demolition in 1854. The church became a French historic monument in 1862 and forms part of the Paris, Banks of the Seine UNESCO World Heritage property, inscribed in 1991.
The 1918 shell strike and present religious life
On 29 March 1918, during a Good Friday service, a German shell fired by the Paris Gun struck the church and brought down the nave roof. The explosion killed 91 people and injured 68. It was the deadliest single incident in the German bombardment of Paris in 1918, and marks from the impact remain inside the church.
In 1975, Cardinal François Marty entrusted the parish to Pierre-Marie Delfieux to establish the Monastic Fraternities of Jerusalem, a Catholic community whose members follow a monastic life in urban settings. The church became the fraternities’ headquarters, and their members have celebrated services there since then. Their distinctive worship combines Lutheran hymn music with troparia, short hymns used in Eastern Orthodox worship.
Remains
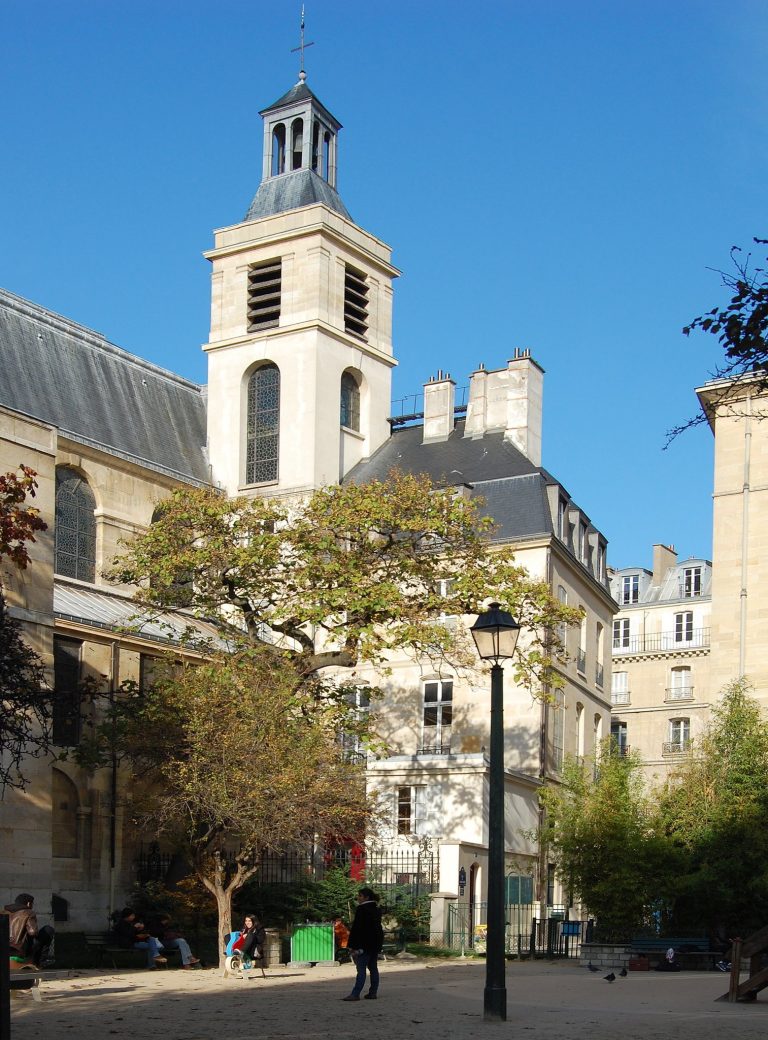
The church occupies a slight rise known as the Monceau Saint-Gervais, in ground that was marshy and vulnerable to flooding from the Seine. Its elongated plan has a transept that does not extend beyond the main body. The four-bay choir is surrounded by a passage around the choir, with chapels opening from it; the nave also has four bays. The building’s overall character is Gothic, while its west façade is classical. The bell tower, with openings that let sound out, adjoins the choir.
Exterior and plan
Façade and church elevations
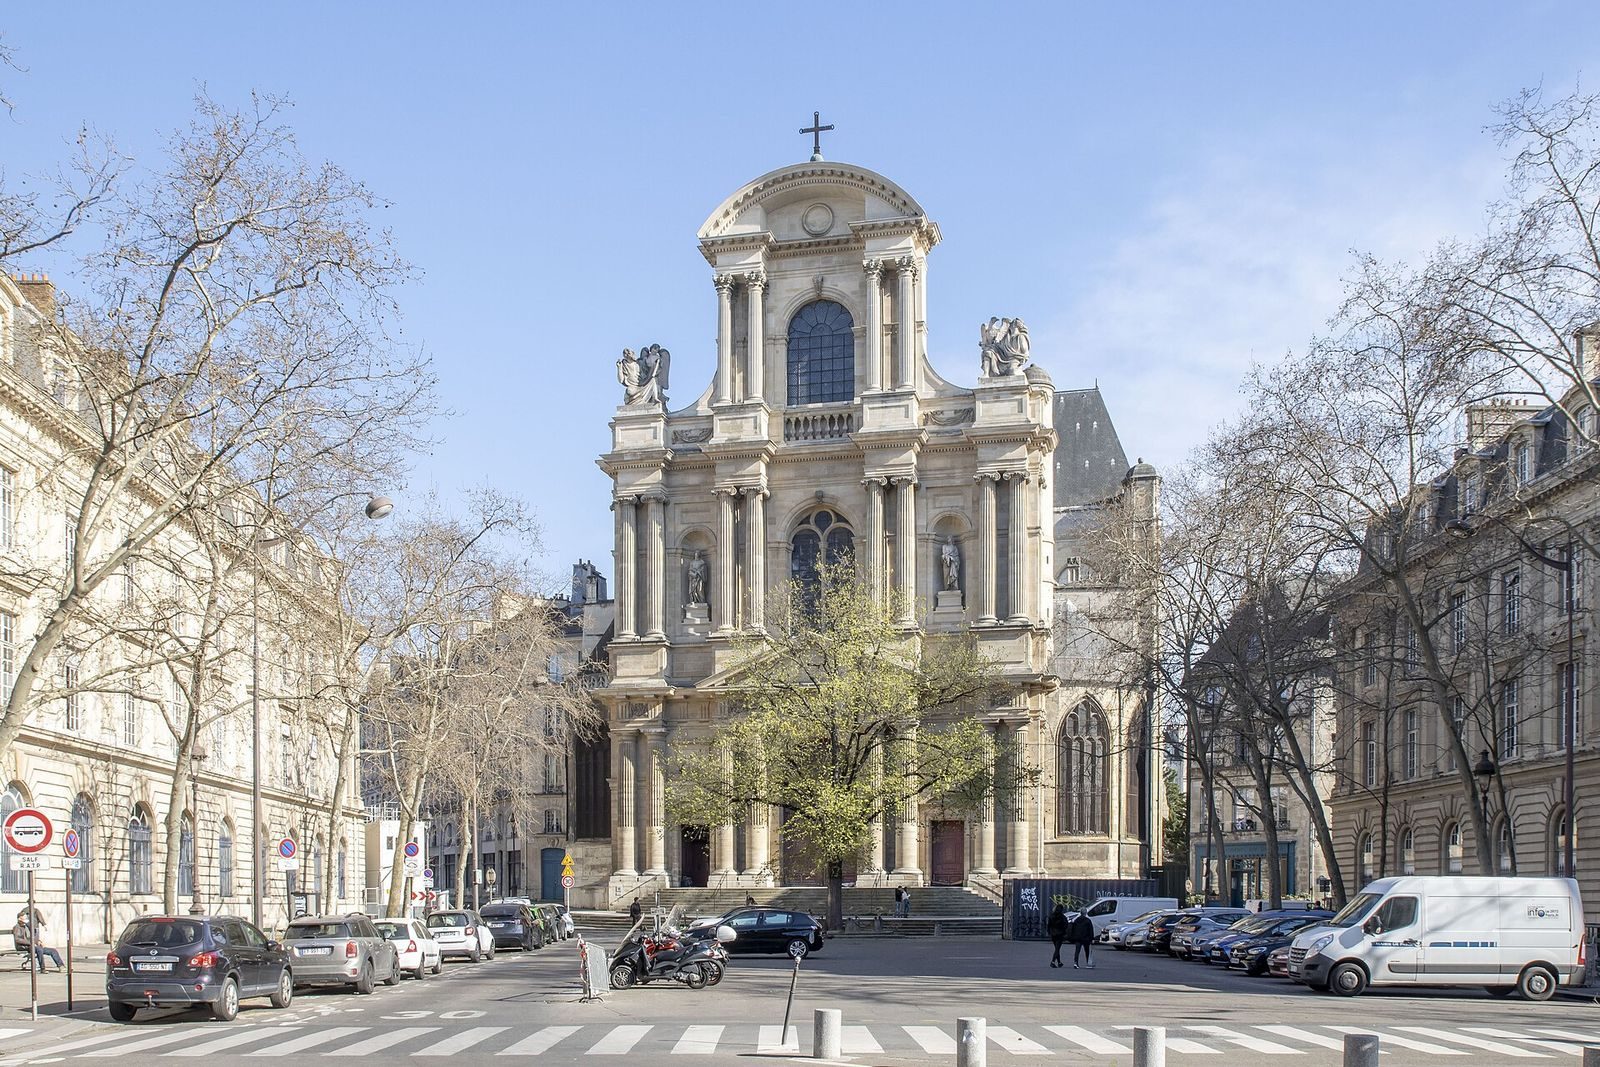
The west façade has a three-level central section flanked by two lower wings, each with two levels. Its classical columns rise from Doric forms at ground level to Ionic columns on the first floor and paired Corinthian columns above. The upper level supports a partly open, curved pediment with scroll-like supports at its sides. Paired fluted columns decorate the ground floor, while the first-floor niches hold statues of Saints Gervais and Protais by Antoine-Auguste Préault and Antonin Moine. Statues of Saints Matthew and John the Evangelist stand above the wings. Curved chapels and a connecting section join the façade to the Gothic nave.
A wooden model of the façade, dated 1615, is attributed to Salomon de Brosse and was made by cabinetmaker Antoine de Hancy. It is the only surviving seventeenth-century model of an architectural project. The east façade can be seen only from the southeast, and buildings obscure much of the north and south sides. The west façade is more exposed following the enlargement of the adjoining square in the nineteenth century.
Sundials and surviving impact marks
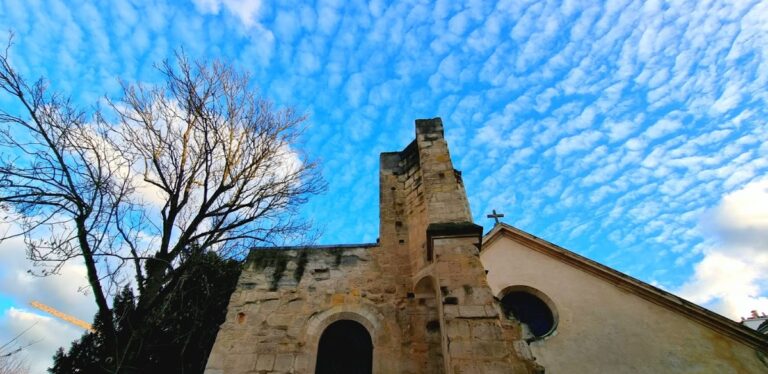
Two vertical sundials are set on a corner turret of the south transept, and a third is on the bell tower. Marks from the 1918 shell strike remain on the pillar at the west corner between the nave and south transept.
Interior and stained glass
Nave, crossing, and choir stalls
The interior has two levels: large pointed arches below and high windows with intricate stone patterns above. The crossing has a vaulted ceiling with secondary ribs branching between the main ribs, while the nave vaults divide into four sections. The tall nave combines late Gothic work at its lower level with Renaissance influence above, where large round arches frame the windows. Its ceiling ribs form an elaborate interlacing pattern.
Wooden choir stalls from the sixteenth and seventeenth centuries carry carvings of everyday activities, occupations, and grotesque animals. Some intimate scenes, including a man and woman bathing, were later censored. Other carvings represent trades associated with parishioners and display the coats of arms of Francis I and Henry II, French kings of the sixteenth century. The stalls have hinged seats with small supports beneath them, allowing occupants to sit or lean while standing.
Virgin’s chapel
At the rear of the church, the Virgin’s chapel has a late Gothic vaulted ceiling and a suspended stone crown 2.5 metres across, decorated with abstract flame-like designs. Its stained glass includes scenes of the Virgin’s life made by Jean Chastellain in 1517. The windows show the Marriage of the Virgin and the Virgin at the Temple in bay 0, Anne and Joachim in bay 1, and the Visitation and the Doubt of Saint Joseph in bay 2. Here, a bay is one structural division of a building.
Early stained glass
Other early windows include Chastellain’s Solomon window in bay 16, made in the early 1530s, and angels attributed to him in the upper section of bay 18. Near the high altar, windows dating to around 1540, probably based on designs by Jean Cousin, depict the Healing of the Paralytic, the Raising of Lazarus, and the Martyrdom of Saint Lawrence in bays 103, 105, and 108.
In the north-side choir chapels, the Mary Magdalene window in bay 15 was made between 1494 and 1503 by the artist conventionally called the Master of the Life of Saint John the Baptist. Only fragments remain of the Life of Saint James window in bay 11. Windows made before 1517 for the Three Marys chapel, also called the Sainte-Geneviève-et-Sainte-Barbe chapel, depict the Life of Saint Isabelle of France and the Passion. Only their upper sections survive after the chapel was altered in 1734 to admit more light.
Later stained glass
High windows installed in the early seventeenth century include the Foot Washing, dating to around 1600–05, and the Appearance of Saint James at the Battle of Clavijo, dating to around 1610–20. Both are in high window bays, numbered 117 and 124 respectively. Bay 26 contains a 1600 depiction of the Confraternity of the Holy Name of Jesus, along with other early seventeenth-century glass that survives at least in the window’s upper section.
A Saint Philomena window, designed by Henry Lerolle and made by Henri Carot, was installed in 1894. Five windows by Sylvie Gaudin were added to the southwest end of the church in 1993–95, with scenes of the Nativity, Baptism, Crucifixion, Pentecost, and Resurrection. Six windows by Claude Courageux were installed in the early 2000s in the upper south nave, transept, and choir, replacing earlier windows lost over time. They depict Adam and Eve, Noah’s Ark, and the patriarchs and their wives.
Chapels, sculpture, and paintings
Golden Chapel
The small Golden Chapel was built before 1634, after Antoine Goussault and Geneviève Fayet received it in 1628. Its Louis XIII-style decoration includes richly ornamented wooden panels showing scenes from the Passion and Resurrection. Above the altar is Claude Vignon’s painting Christ in the Garden of Olives.
Brégy Chapel
South of the Virgin’s chapel, the Brégy Chapel contains Michel Le Tellier’s cenotaph, made in 1686 by Pierre Mazeline with Simon Hurtrelle. A praying figure represents Le Tellier, with a weeping figure praying at his feet and draped figures representing Faith and Religion. The sculptural group also included figures of Justice and Prudence, now in the Louvre. The chapel holds statues of René Potier, his wife Marguerite de Piney-Luxembourg, and their son Louis, transferred from the destroyed Célestins convent.
Other works and furnishings
The church contains an old copy of Guercino’s Burial of Saint Petronilla, sometimes attributed to the artist himself; the original is in Rome’s Capitoline Museums. In the Saint Philomena chapel, Sebastiano Ricci’s painting shows Saint Gregory the Great and Saint Vital interceding for souls in Purgatory. The Virgin’s chapel contains Claude Vignon’s Adoration of the Magi and Beheading of John the Baptist. Other works include a Passion altarpiece attributed to Noël Bellemare, frescoes in the Virgin’s chapel and a chapel to its south, and a Garden of Olives painting attributed to the school of Charles Le Brun.
Wooden statues of Saints Gervais and Protais date to 1625; the statue of Protais is attributed to Michel Bourdin. Other sculptural works include Jean-Pierre Cortot’s Sorrowful Virgin surrounded by angels and Edme-François-Étienne Gois’s Descent from the Cross. A statue of the Virgin and Child called Our Lady of Deliverance stands on the left pillar at the choir entrance. Before the Revolution, it stood at the corner of the streets of Roi-de-Sicile and Ferdinand-Duval. After it was profaned, it was put in the church attic and rediscovered in 1864.
A wrought-iron door made in 1741 by the locksmith Valet stands at the entrance to the Sainte-Madeleine chapel in the north ambulatory. The pulpit has wooden panels in relief and four statues of the Evangelists with their traditional symbolic figures. The north transept contains a baptismal font and an altar.
Organs and musical heritage
Main organ
The main organ includes parts of an instrument begun by Mathis Languedul in 1601 and later altered by members of the Thierry organ-building family. François-Henri Clicquot built the organ between 1766 and 1768, reusing parts of the earlier instrument. It has 41 stops, which control groups of pipes and their tone. Seventeen date from the seventeenth century, fifteen from the eighteenth, and five were reconstructed in 1974. The bellows are original. Dallery worked on the instrument in 1812 and 1843, and it was restored in 1920–24 and 1967–73. Its keyboards include three with 51 notes each, one with 32 notes, and one with 27; the pedalboard has 28 notes.
Other organs and the Couperin house
A separate Daublaine-Callinet organ was made in 1845 and placed in a nineteenth-century case. Gutschenritter revised it in 1967 and Bernard Dargassies in 1992. It has two 54-note keyboards, a 30-note pedalboard, and mechanical action. Of its 16 stops, 15 are actual stops. The church also has organs in the north and south transepts. The church organ used by Louis and François Couperin remains in the building, and a commemorative plaque marks the Couperin musicians’ home beside the church.
Elm tradition
An elm has been planted in front of the church since the Middle Ages. Traditionally, the tree served as a meeting place where judges sometimes settled disputes. Elms were replanted repeatedly, and carvings of earlier trees appear on walls of nearby buildings.