Højer Church: A Medieval Lutheran Parish Church in Denmark
Site at a Glance
- Rating
- 4.6
- Popularity
- Very Low
- Country
- Denmark
- Primary era
- Medieval
- External website
- Open
- Eras represented
- Medieval, Early Modern, Modern
- Civilizations
- Danish
- Site type
- Religious
- Remains
- Church
On this page15 sections
History
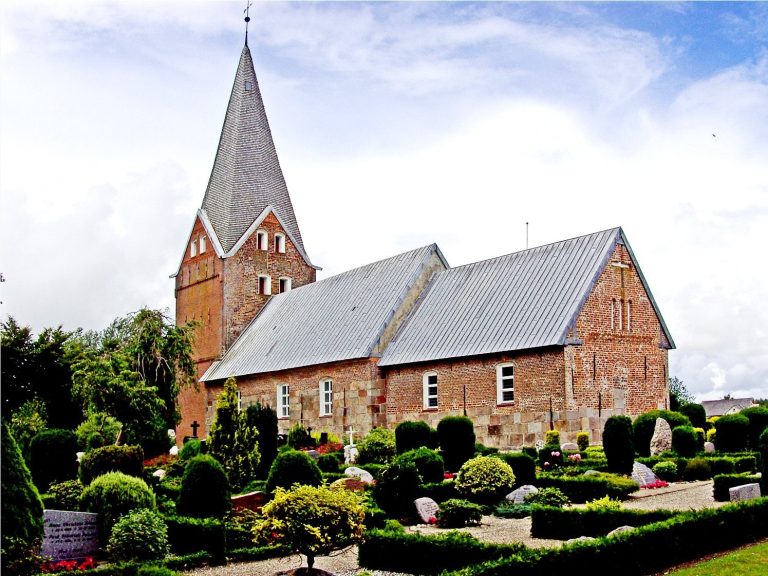
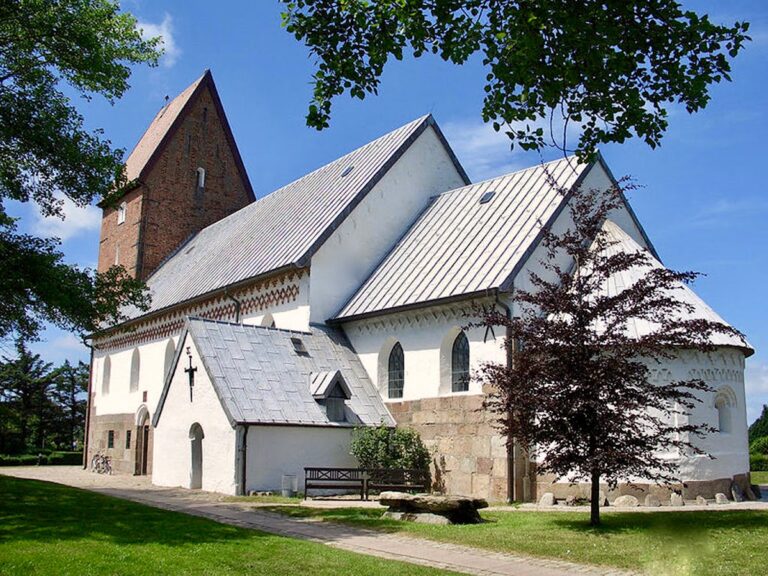
Højer Church is a Lutheran parish church of the Danish People’s Church in Højer, Denmark. Belonging to the Diocese of Ribe and serving Højer Parish, it probably represents the first and oldest church building in the region. Its earliest part dates from around 1100 and was built in the Romanesque period, when churches commonly used heavy masonry and rounded architectural forms. The original church consisted of a nave, the main space for the congregation, a chancel at the eastern end, and an apse, the usually semicircular termination of the chancel. It was originally dedicated to the apostle Peter.
Medieval development
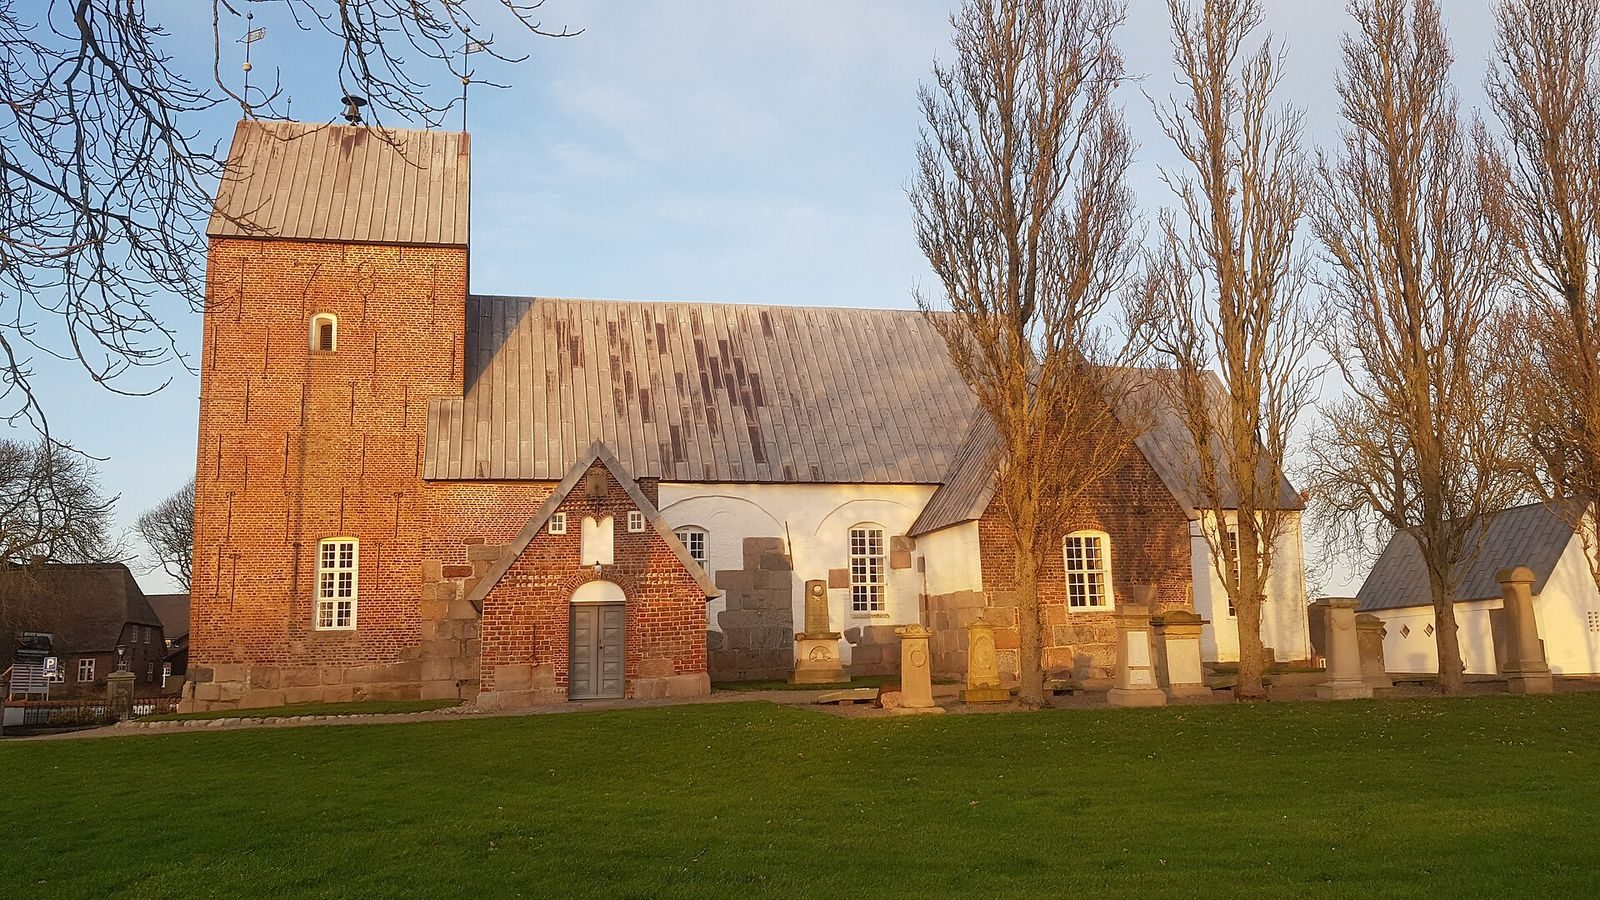
The building grew through several medieval campaigns. The original Romanesque nave was followed by a Late Romanesque chancel, and four Gothic additions were later attached to it. These consisted of two transept-like chapels at the eastern end of the nave, a porch beside the south entrance, and a west tower. The nave first had a beam ceiling, but vaults were inserted during the 1200s, changing the character of its interior.
The church also absorbed part of the history of the neighboring parish of Anflod. After the Church of Anflod near Rudbøl was partly destroyed by the flood of 1436, its parish was incorporated into Højer Parish. Building material from the damaged church was probably reused in Højer’s Gothic additions, linking the later medieval fabric with the region’s earlier ecclesiastical landscape.
The churchyard was raised repeatedly over the centuries. Until the first sea dike was built in 1554, this process of raising the ground around the church provided its only protection from the sea. The small sacristy, a room for clergy preparation and the storage of liturgical objects, was added in 1748.
Later alterations and restoration
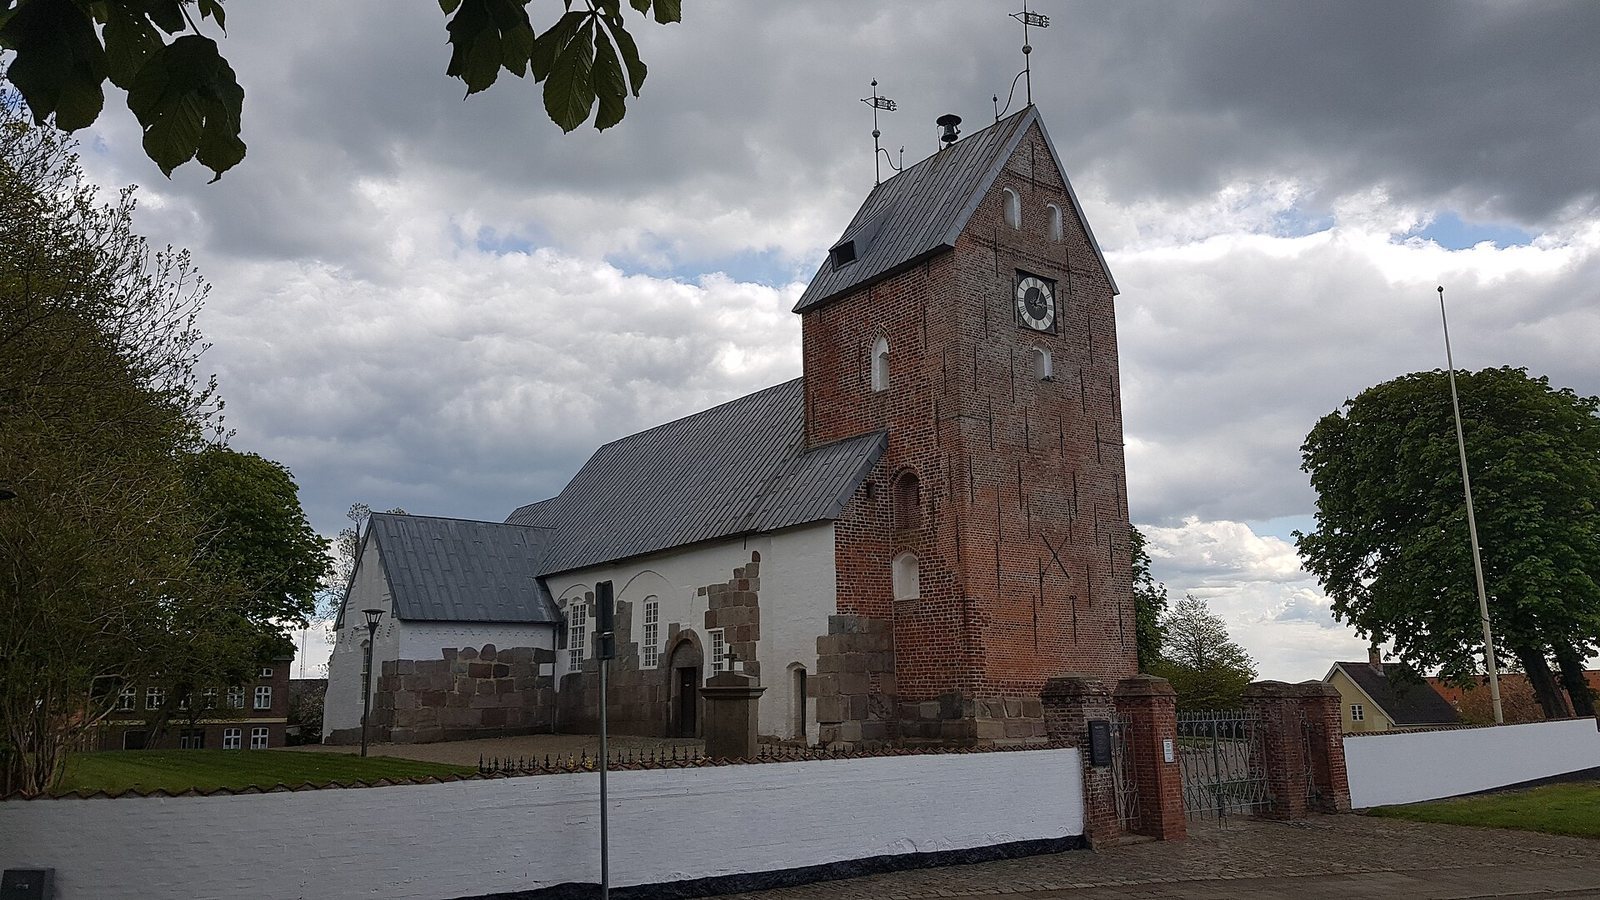
A comprehensive restoration is recorded by the date 1781 on the south side of the brick tower. The tower’s two weather vanes carry the date 1738 and the monogram of Christian VI, who was king of Denmark and Norway from 1730 to 1746. Two bells dating from 1897 were donated by the local bank.
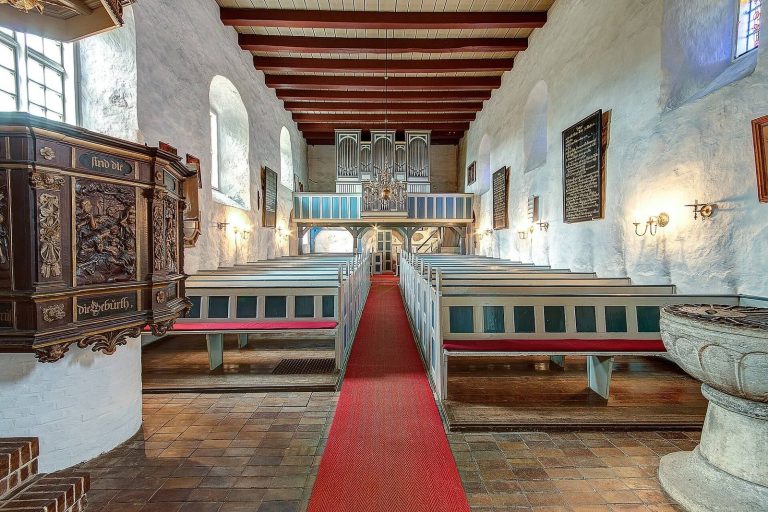
Højer Church first received an organ in 1679. A second instrument was installed in 1752, when the present Late Baroque organ case was made. The current organ was built in 1894 by Marcussen & Søn of Aabenraa. A major restoration in 2009 brought further changes to the interior. The organ was moved slightly forward, and the 1842 pulpit was replaced by a 1956 reconstruction of the earlier pulpit from 1591.
Remains
Building fabric and layout
The present church brings together a Romanesque nave, a Late Romanesque chancel, two transept-like chapels at the nave’s eastern end, a south porch, a west tower, and the small sacristy of 1748. The nave is built from several materials. Granite forms its base, while monastery bricks and tufa rise above it. The granite plinth is now buried beneath the raised churchyard, whose accumulated ground level records the building’s long exposure to the sea.
The interior received a new floor during the 2009 restoration. Yellow paving bricks were laid in a herringbone pattern over the earlier floor, creating a continuous visual element across the church. The arrangement of the nave, chancel, chapels, porch, tower, and sacristy preserves the successive medieval and later additions within one building.
Medieval altar and sculpture
Winged altarpiece
The Gothic winged altarpiece, a panelled altar image with hinged wings, probably came from Lübeck and dates from around 1425. Its two rows of figures focus on the Coronation of Mary, with Peter shown crucified upside down beneath it. Other figures represent the Evangelists, apostles, and various saints. The altarpiece’s present colors come from its restoration in 1906, when a copy of Eduard von Gebhardt’s painting of the Last Supper was placed in the predella, the lower section of the altarpiece. The empty chair among the apostles invites participation in Holy Communion.
Altarpiece doors
The doors were formerly closed during Lent. Their backs show four scenes from the life of Peter: his release from prison by an angel, the raising of Tabitha, the flight and fall of Simon Magus, and Peter’s flight from Rome followed by the appearance of Jesus carrying the cross. The final scene is known as the Quo vadis? scene.
From 1862 to 1906, the altarpiece stood in a damp room in the tower behind the organ. It deteriorated there after being considered too Catholic for the Protestant church. The altarpiece remains entirely original, and damage was deliberately left unrepaired during the 2009 restoration. Its background was originally covered completely with gold leaf. A large painting of Jesus in the Garden of Gethsemane served as the altarpiece from 1862 to 1906 and is now in the north transept.
Crucifixion group
A large Late Romanesque Crucifixion group from around 1250 hangs before the relatively narrow chancel arch. The life-sized Christ wears a crown as king, while Mary and John stand beneath the cross. Buds sprouting around the cross express the continuation of life through the cross.
Other crosses
A Gothic crucifix hangs on the north wall of the chancel. A smaller processional cross from around 1500 stands in the north transept and bears the inscription “INRI,” the traditional abbreviation for “Jesus of Nazareth, King of the Jews.” Its sculpted body, or corpus, was closed off in 1995. In 2000, the local artist Peder Evald Madsen made a replacement crucifix, which hangs on the south wall of the nave where the original had previously hung.
Font, pulpit, and organ
Baptismal font
The Romanesque baptismal font dates from around 1250 and is made of black limestone from Namur in Belgium. A Baroque lantern from 1685 hangs above it. The lantern is a decorative cover suspended over the font and depicts John baptizing Jesus.
Pulpit
The present pulpit dates from 1956 and reconstructs the earlier pulpit of 1591. Seven reliefs from the older pulpit depict the Annunciation, Nativity, Baptism, Crucifixion, Resurrection, Ascension, and Descent of the Holy Spirit. The arches above the reliefs and the small columns beside them were added during the 2009 restoration. The former pulpit from 1842 hangs on the wall behind the organ.
Organ and gallery panels
The present organ, built in 1894 by Marcussen & Søn of Aabenraa, stands at ground level with the nave in the tower room. It was moved slightly forward during the 2009 restoration, while its Late Baroque case remains from 1752. Panels from the gallery where the organ stood before the restoration now hang on the north wall of the tower. Made in 1730, they depict scenes from the life of Jesus.
Wall paintings
Frescoes with lily motifs decorate the north transept arm. They were made by the Lily Master, an artist known in South Jutland, and restored in 1985. The wall paintings form part of the church’s surviving medieval and later decorative interior alongside the sculpture, painted altar, font, pulpit, and organ furnishings.