Saint Barbara Church in Góra: A Wooden Parish Church in Poland
Site at a Glance
- Popularity
- Low
- Country
- Poland
- Primary era
- Early Modern
- Eras represented
- Early Modern, Modern
- Civilizations
- Holy Roman Empire, Kingdom of Bohemia
- Site type
- Religious
- Remains
- Church
On this page7 sections
History
Sixteenth-century origins and Protestant use
Saint Barbara church in Góra is a Roman Catholic parish church in Poland. It probably began as a chapel in the second half of the sixteenth century. From 1580 to 1628, Calvinists, a Protestant tradition associated with John Calvin, used the church.
Twentieth-century changes and parish role
The church was enlarged in 1949–1950, when its tower was moved and a brick sacristy was added. It was rebuilt in 1989. Dedicated to Saint Barbara of Nicomedia, an early Christian martyr venerated in the Catholic tradition, it serves the parish of Saint Barbara in Góra. The parish belongs to the Miedźna deanery, an administrative grouping of parishes, within the Archdiocese of Katowice.
Remains
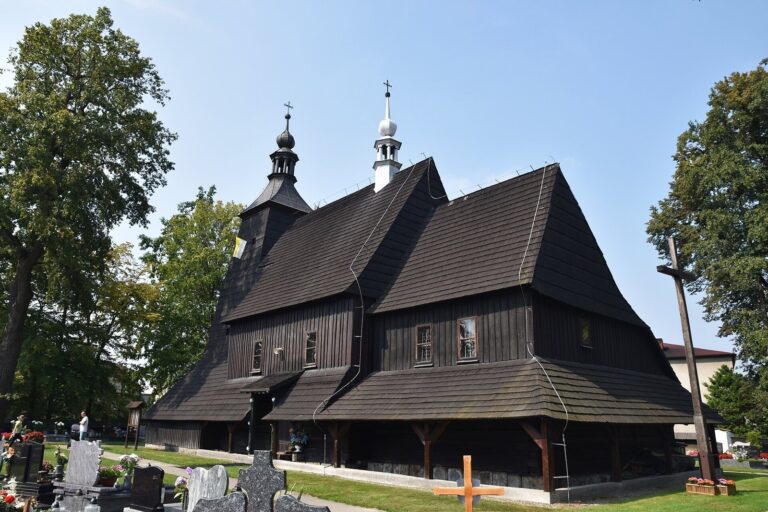
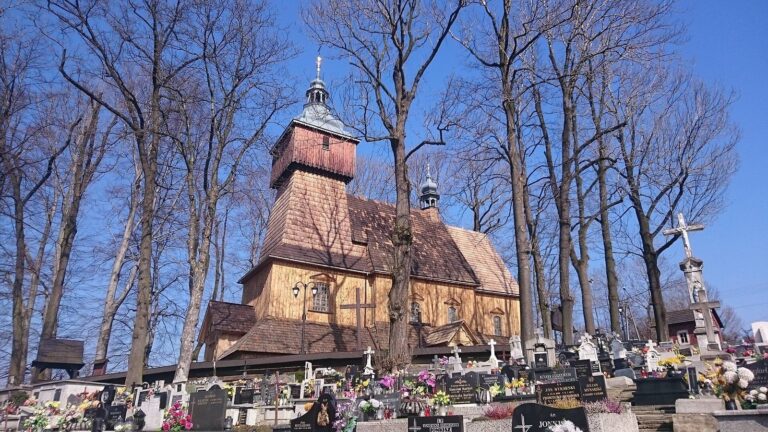
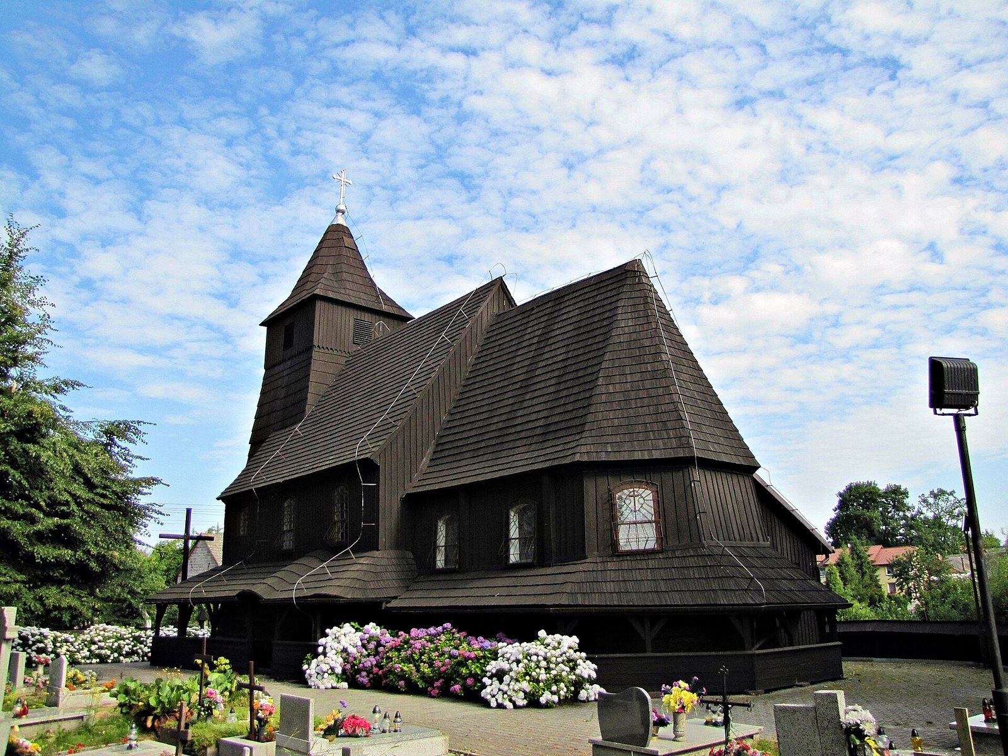
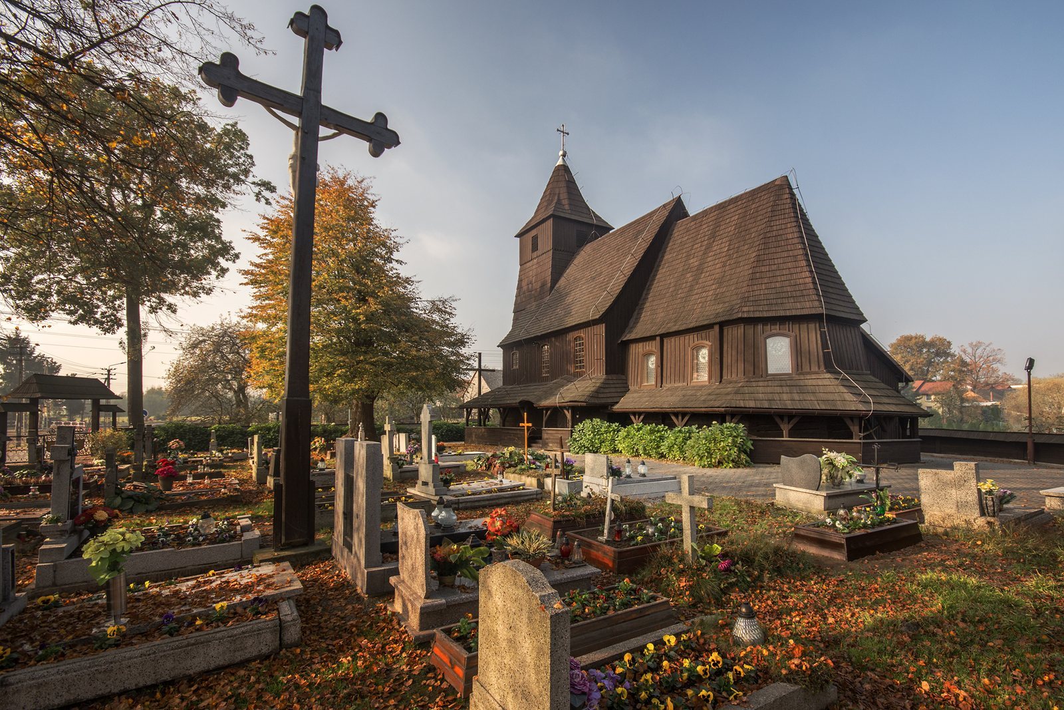
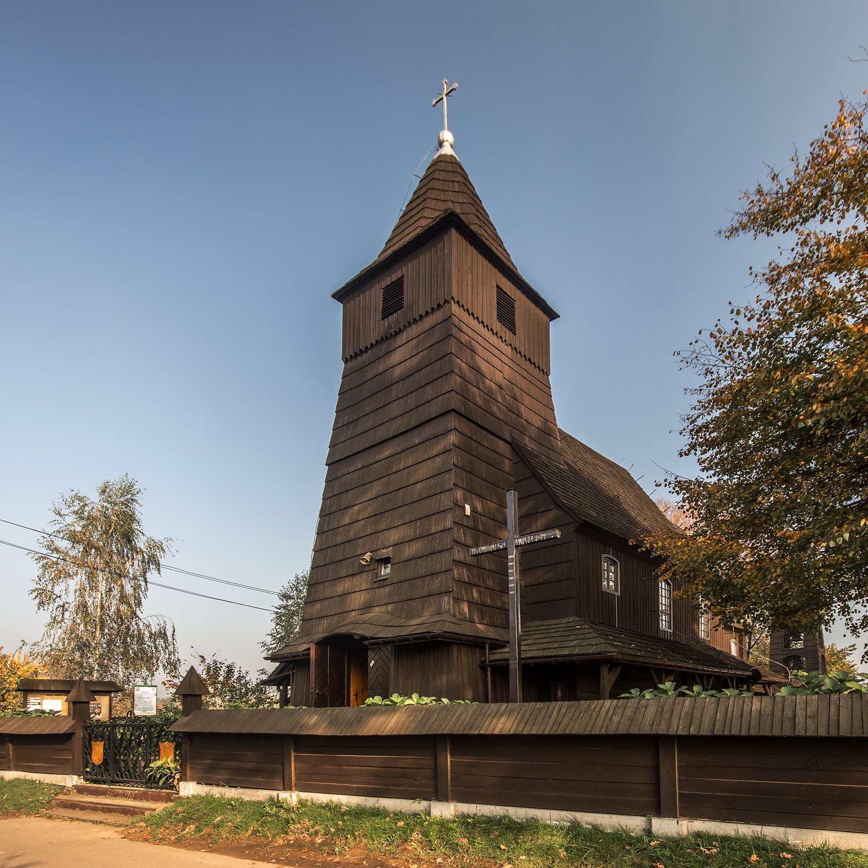
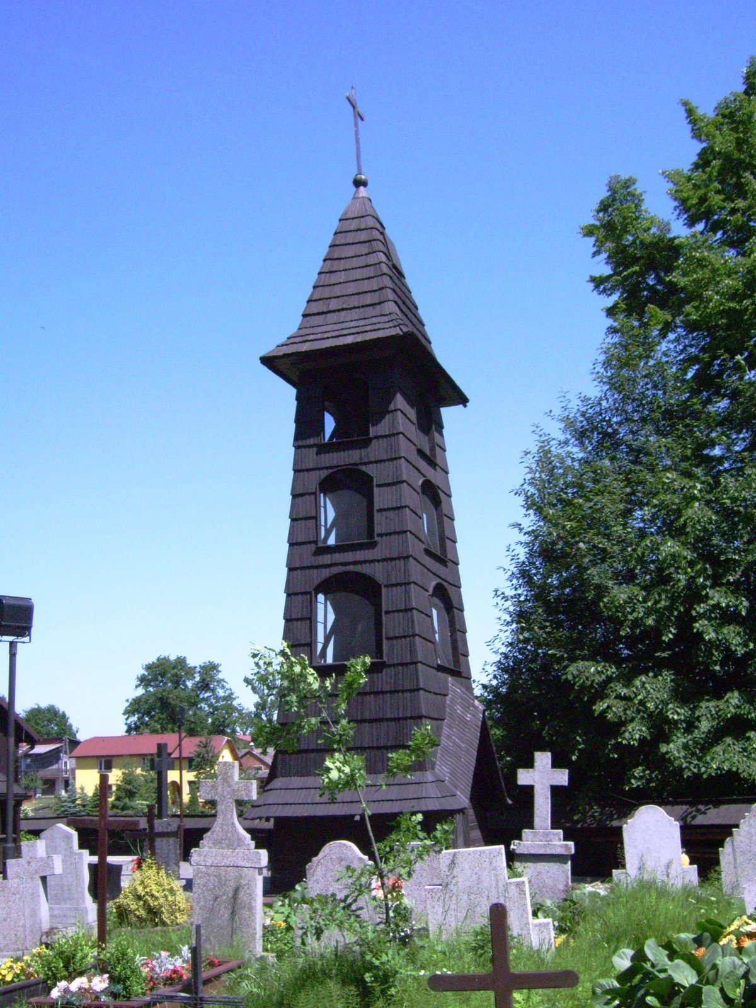
The church stands within a surrounding cemetery. Its plan brings together a former chapel, now the presbytery, a larger nave, and a tower at the west front. Timber is the principal building material, with brick used in parts of the structure.
Plan and construction
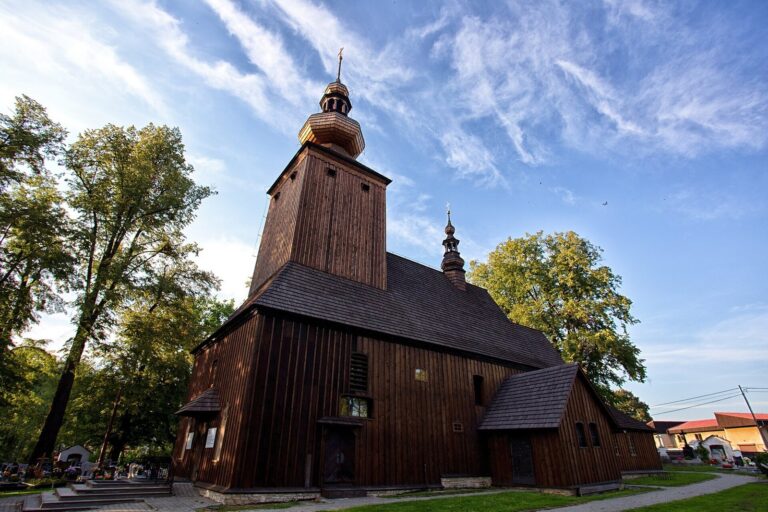
The single-nave building uses log construction and rests partly on a brick base. The former chapel follows the regional Lesser Poland type of wooden church and now forms the presbytery, which ends in three sides. A brick sacristy adjoins it on the north. The rectangular nave is wider and higher than the presbytery. At the nave’s west front stands a rectangular wooden tower built on a post frame, with a bell storey.
Roofs and covered galleries
The nave and presbytery have shingled gabled roofs with unequal slopes. The tower’s earlier metal-covered helmet roof, which had a lantern, was removed in 1950 and replaced with a shingled wooden pyramidal roof. Shingles also cover the broad roofs of the open, sheltered galleries that encircle the nave and presbytery. These galleries rest on posts and braces and are partly screened by a balustrade. The walls above them are boarded, while the nave and tower are clad in wood.
Interior and furnishings
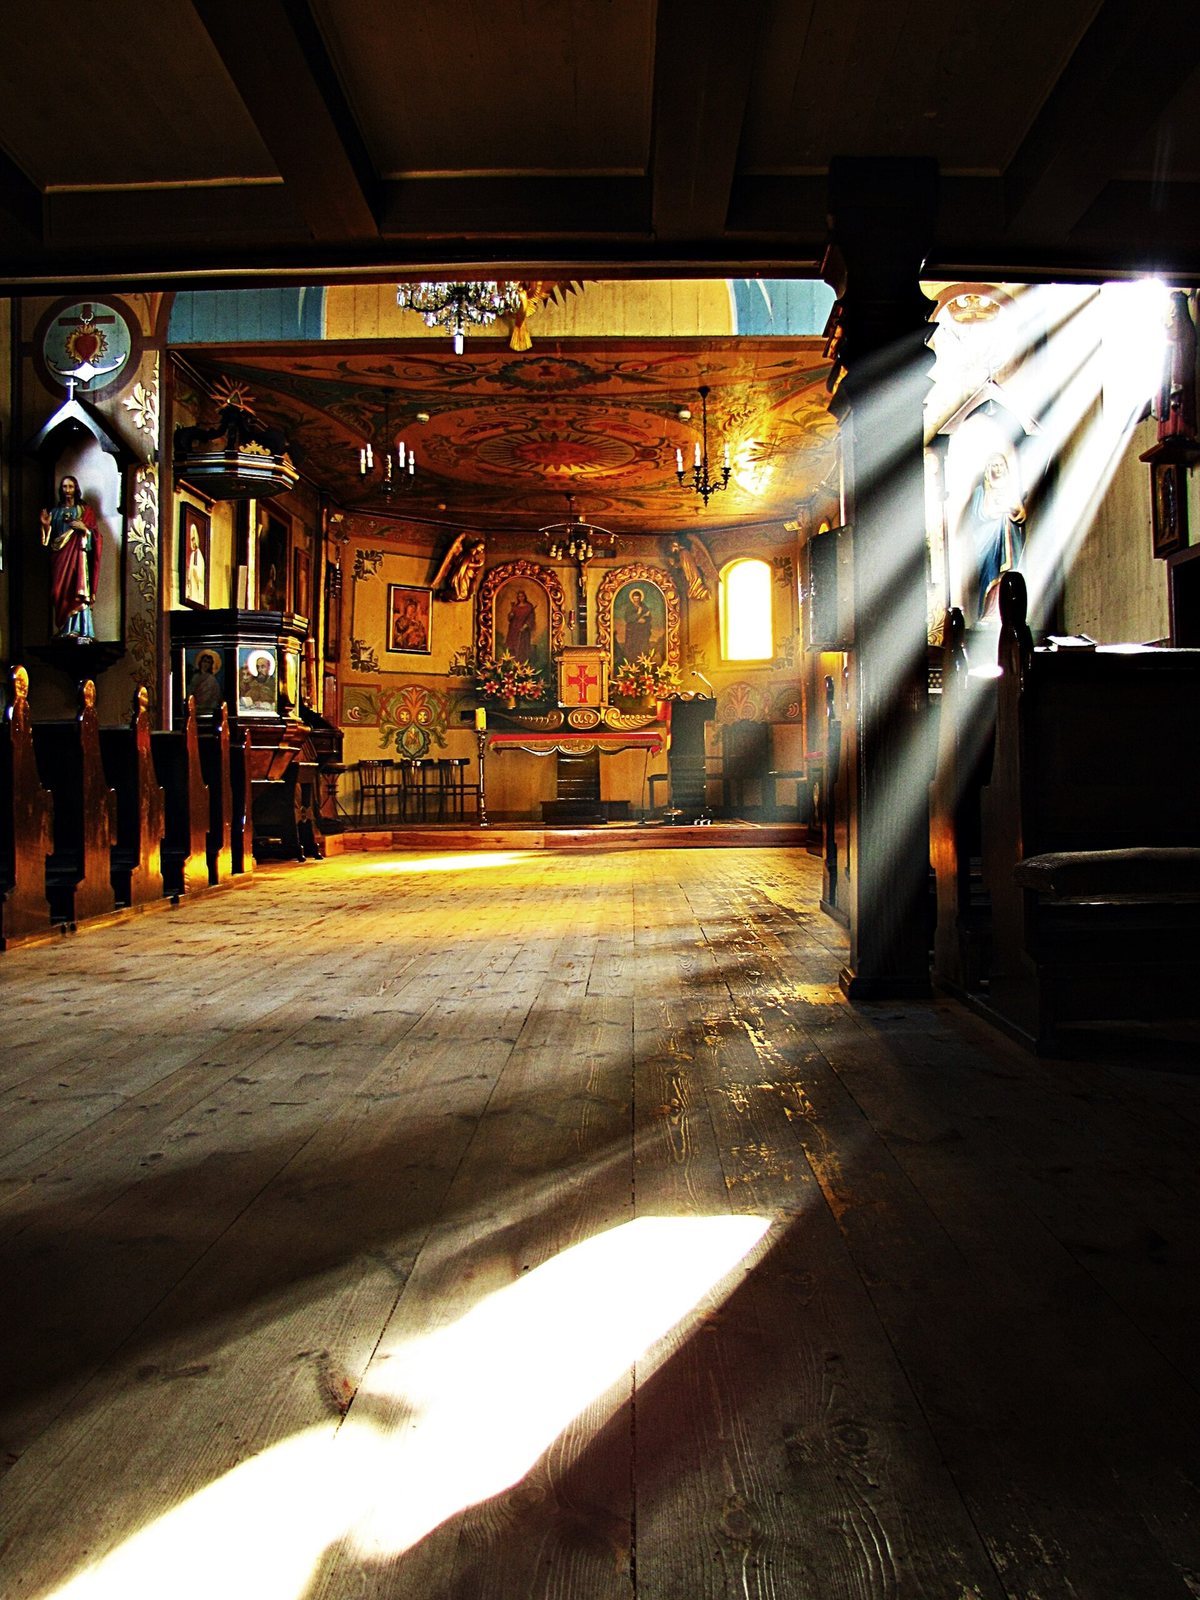
The presbytery has a flat ceiling, while the nave ceiling is made up of bevelled planes. A newer wooden choir loft is supported by two posts, and the church has three altars. Historic furnishings include an eighteenth-century altar cross and two nineteenth-century crucifixes, one Baroque and the other in a folk style.