Saint John the Baptist Church in Grzawa: A Timber Parish Church in Poland
Site at a Glance
- Popularity
- Low
- Country
- Poland
- Primary era
- Early Modern
- Eras represented
- Early Modern
- Civilizations
- Holy Roman Empire, Kingdom of Bohemia
- Site type
- Religious
- Remains
- Church
On this page11 sections
History
Saint John the Baptist church in Grzawa is a Roman Catholic parish church in Poland, dedicated to the Beheading of Saint John the Baptist, which commemorates his execution. A church probably stood at Grzawa by the fourteenth century, while the present building dates to the early sixteenth century.
From 1580 to 1628, the church was in Protestant hands. It subsequently returned to Catholic control and was probably rebuilt around 1690.
The church remains in use as a parish in the Miedźna deanery, a local grouping of parishes, within the Katowice archdiocese, a major church jurisdiction. It was entered in Poland’s register of cultural monuments on 14 December 1965, under number 437/65.
Remains
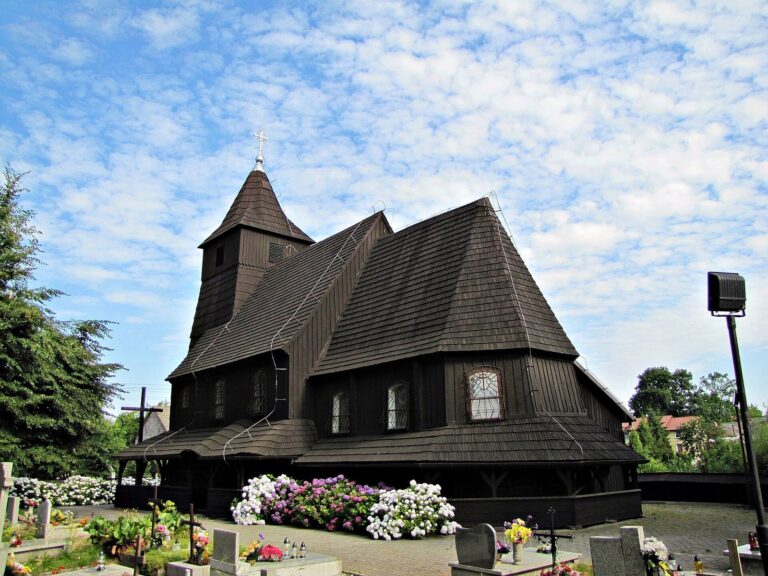
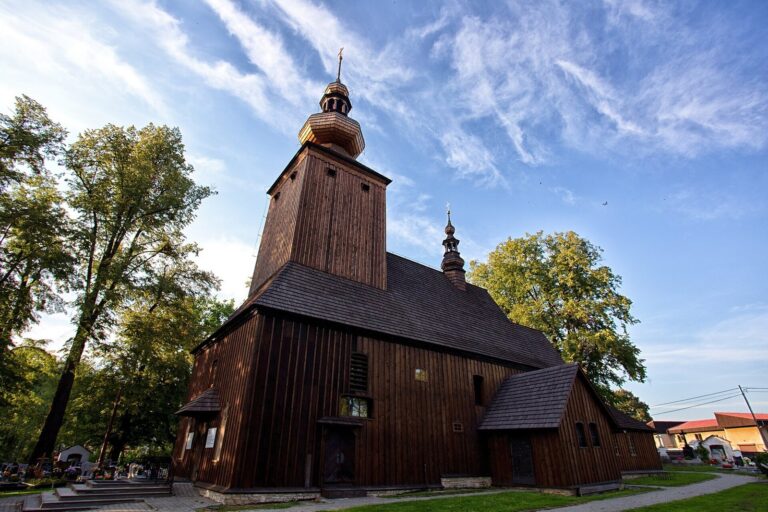
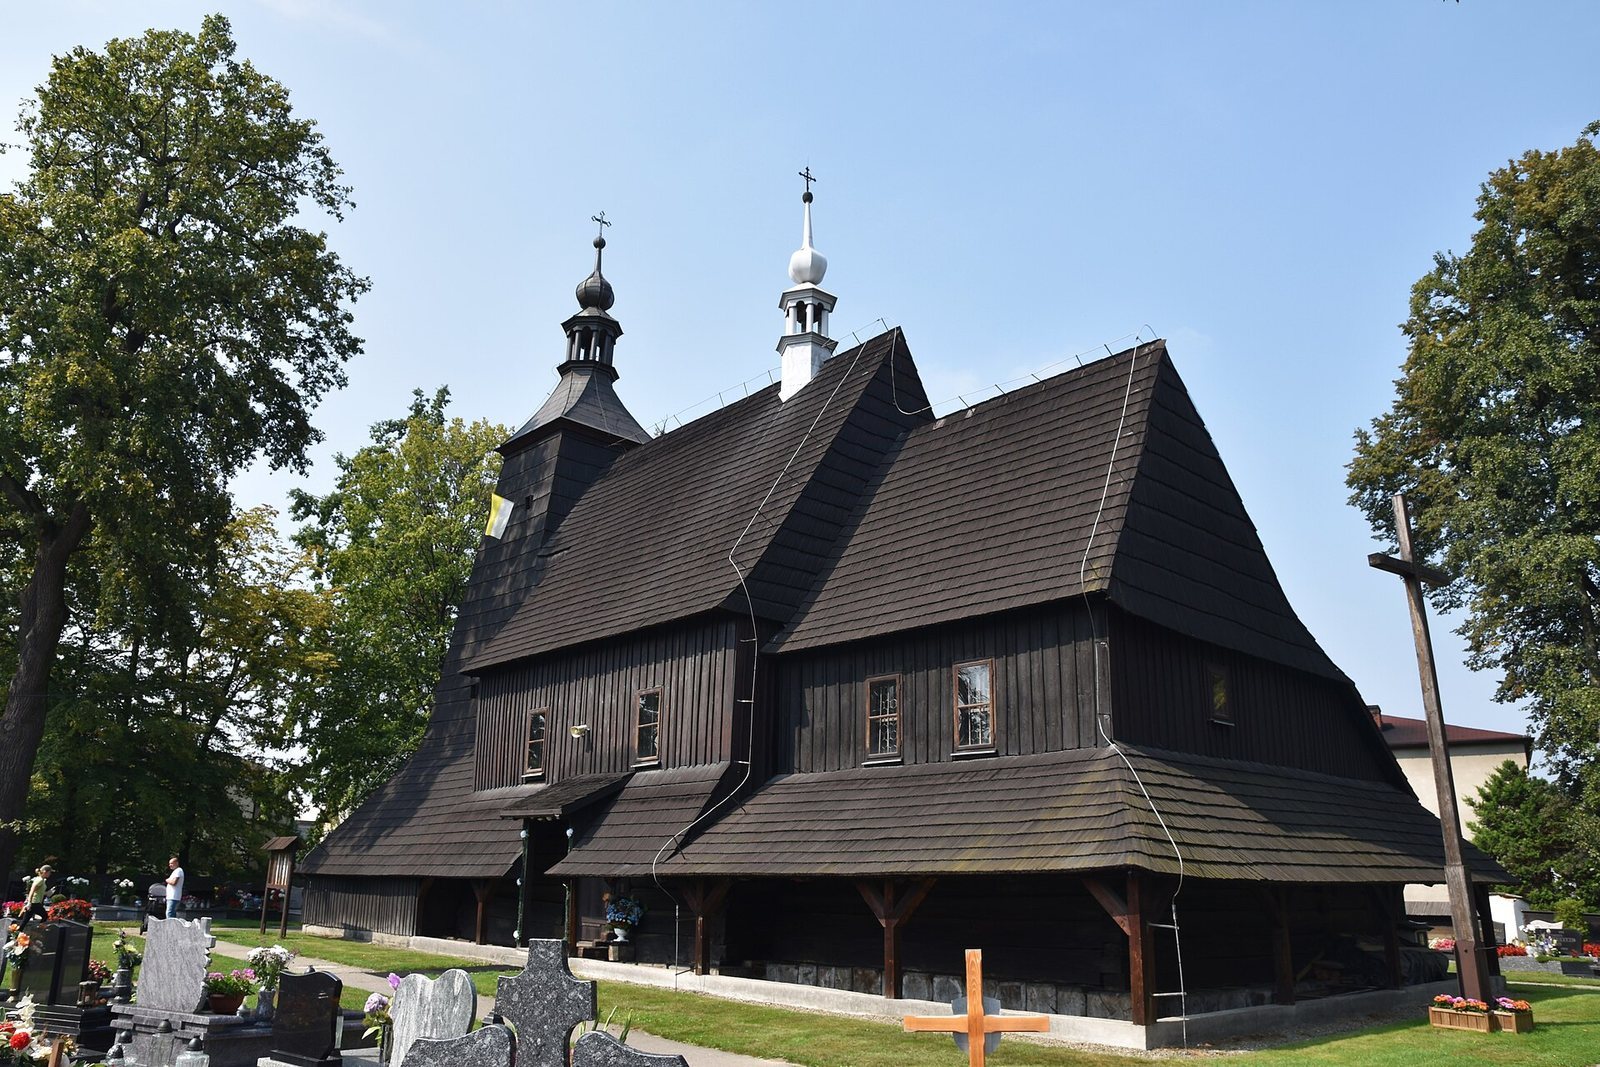
The church is an east-west-aligned timber building with a single nave, an arrangement in which the main worship space forms one lengthwise hall. Its roughly square nave is wider and taller than the chancel, the area around the altar. The chancel has a square plan and a straight eastern end wall, with a sacristy, a room for clergy and church furnishings, adjoining its north side.
Church structure and enclosure
Timber frame and plan
Log framing rests on sill beams made from oak logs. The nave and chancel have gabled roofs covered with shingles. The building’s walls above the covered walkways are clad in boards.
Towers and roofs
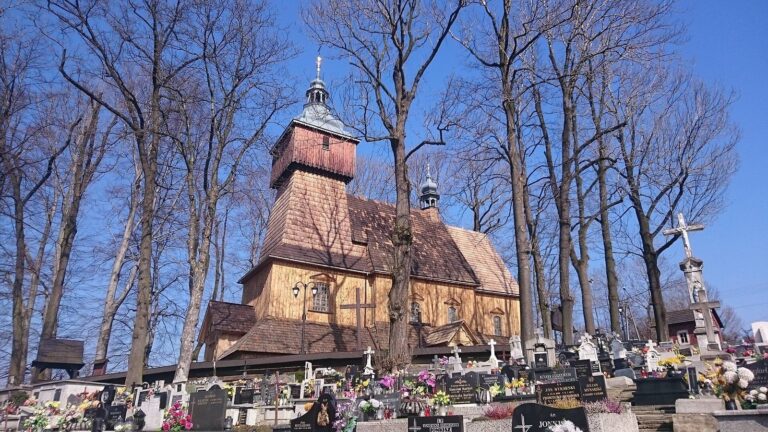
A timber tower built on upright posts is attached to the west end of the nave. Its walls taper and are covered with shingles; a metal-clad, tent-shaped roof carries an octagonal lantern in the Baroque style, an ornate European style associated especially with the seventeenth and eighteenth centuries. A separate six-sided bell turret, a small tower for bells, rises above the nave. It has a lantern and a bulb-shaped dome, both covered in sheet metal.
Walkways and openings
Open, roofed walkways supported by posts run around the church except beside the sacristy. The portion around the tower is enclosed with boards and shingled. The western doorway has a frame originally topped by a semicircular arch, while the southern porch doorway retains part of a pointed Gothic lintel, a remnant of a medieval architectural style. The windows have segmental arches. Inside, flat ceilings meet a flattened arch between the nave and chancel. A later music gallery is supported by four posts.
Boundary fence
A wooden, log-built fence runs along the south, west, and north sides of the church. Its gabled roof is shingled, and two plastered masonry gates have semicircular-arched entrances beneath shingled gabled roofs. On the east side, boards span masonry posts.
Interior furnishings
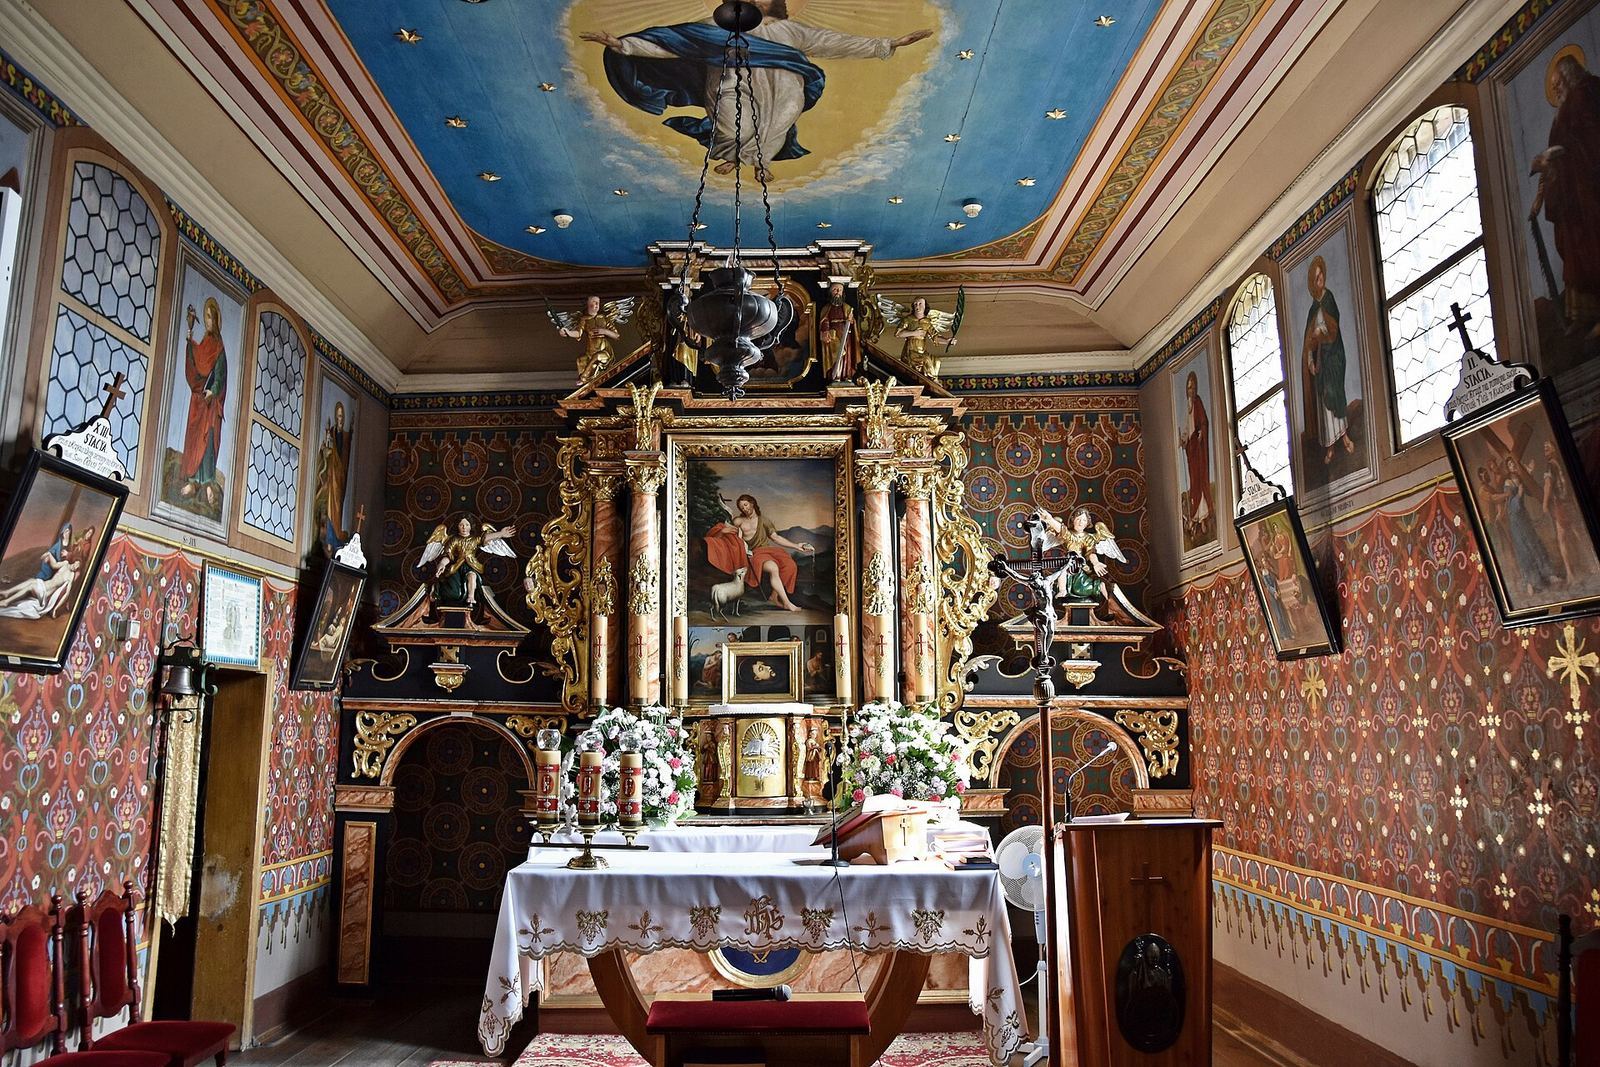
Main altar
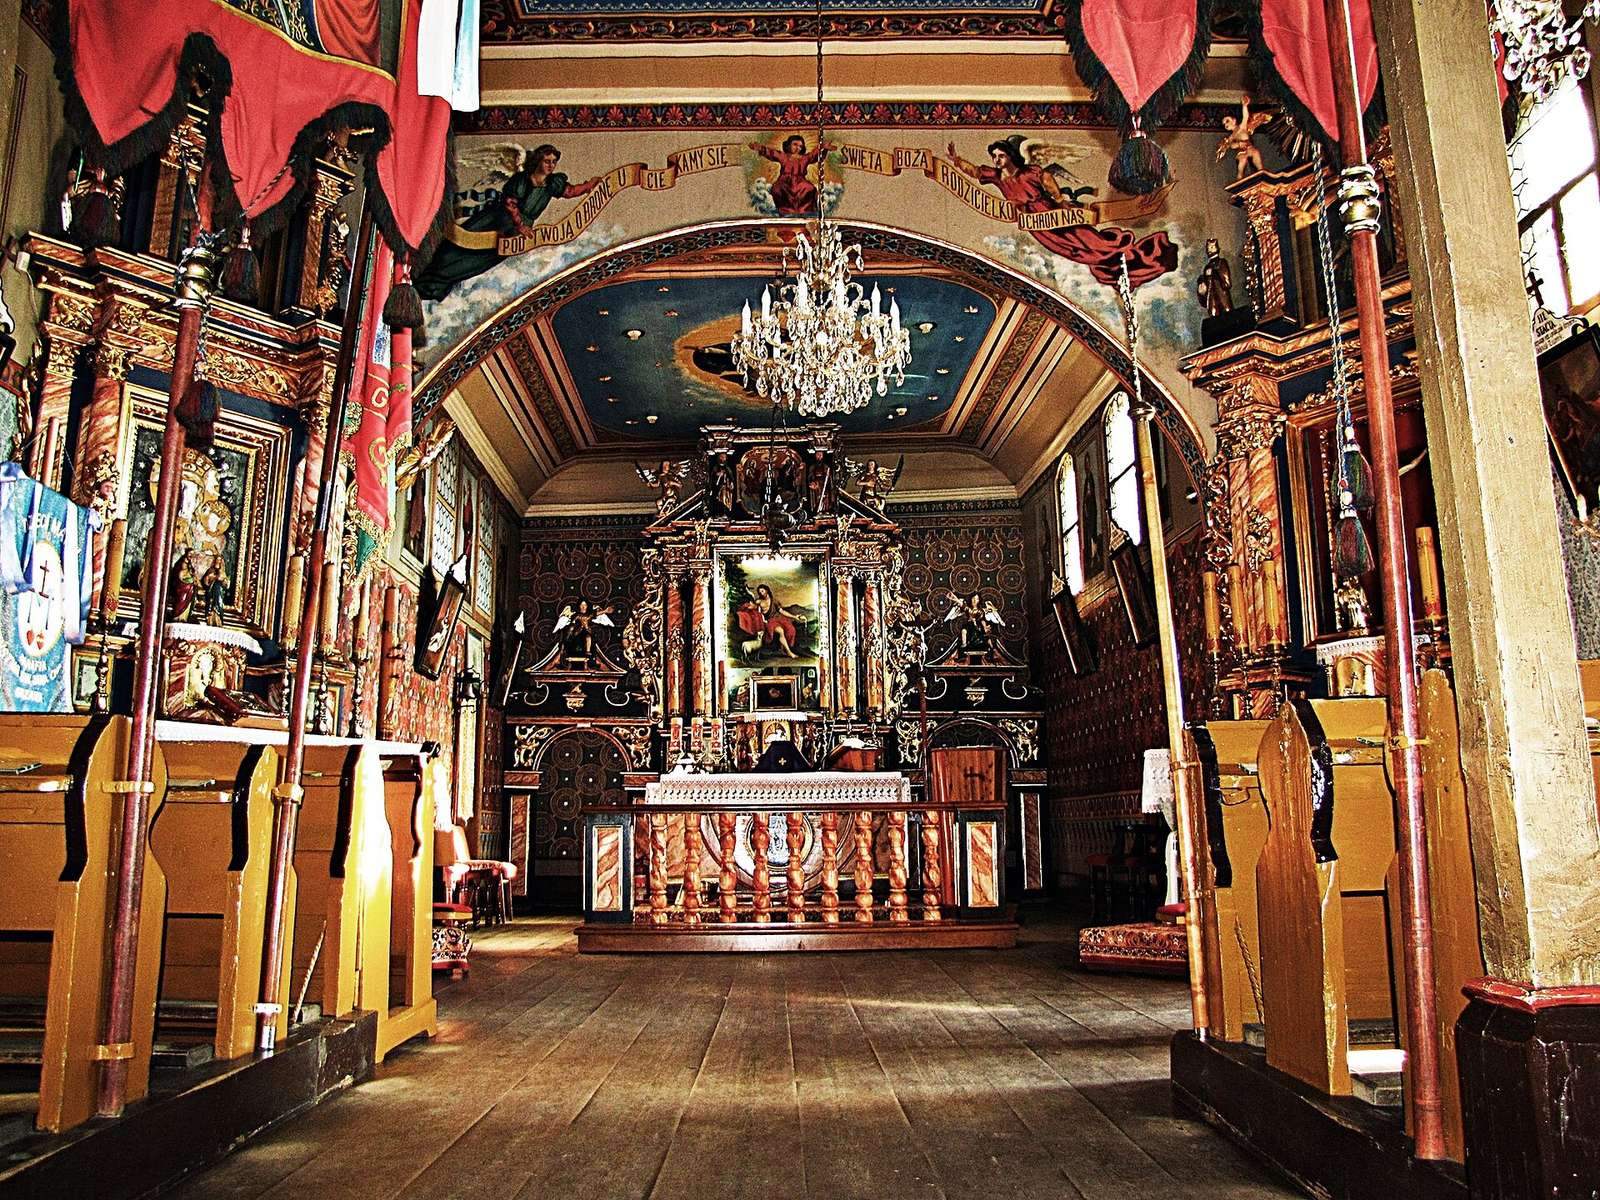
The late-seventeenth-century main altar has side doorways and elaborate carved decoration. Sculptures of Saints Peter and Paul, leading figures in early Christianity, accompany a painting dated 1690 that shows Mary, the mother of Jesus, with the Child. Karol Stankiewicz of Kęty restored the altar in 1870.
Side altars and organ
The two side altars and the organ are Baroque works dating to the seventeenth century. The organ has one keyboard and seven stops, which control sets of pipes.
Seating and paintings
The patron’s pew, reserved for a church patron, and the nave pews are Baroque and date to 1798. Several paintings in the church date from the eighteenth century.