Saint Anne Church in Pomiechowo: A Roman Catholic Parish Church
Site at a Glance
- Popularity
- Very Low
- Country
- Poland
- Primary era
- Early Modern
- Eras represented
- Early Modern, Modern
- Civilizations
- Kingdom of Poland, Polish–Lithuanian Commonwealth, Russian
- Site type
- Religious
- Remains
- Church
On this page8 sections
History
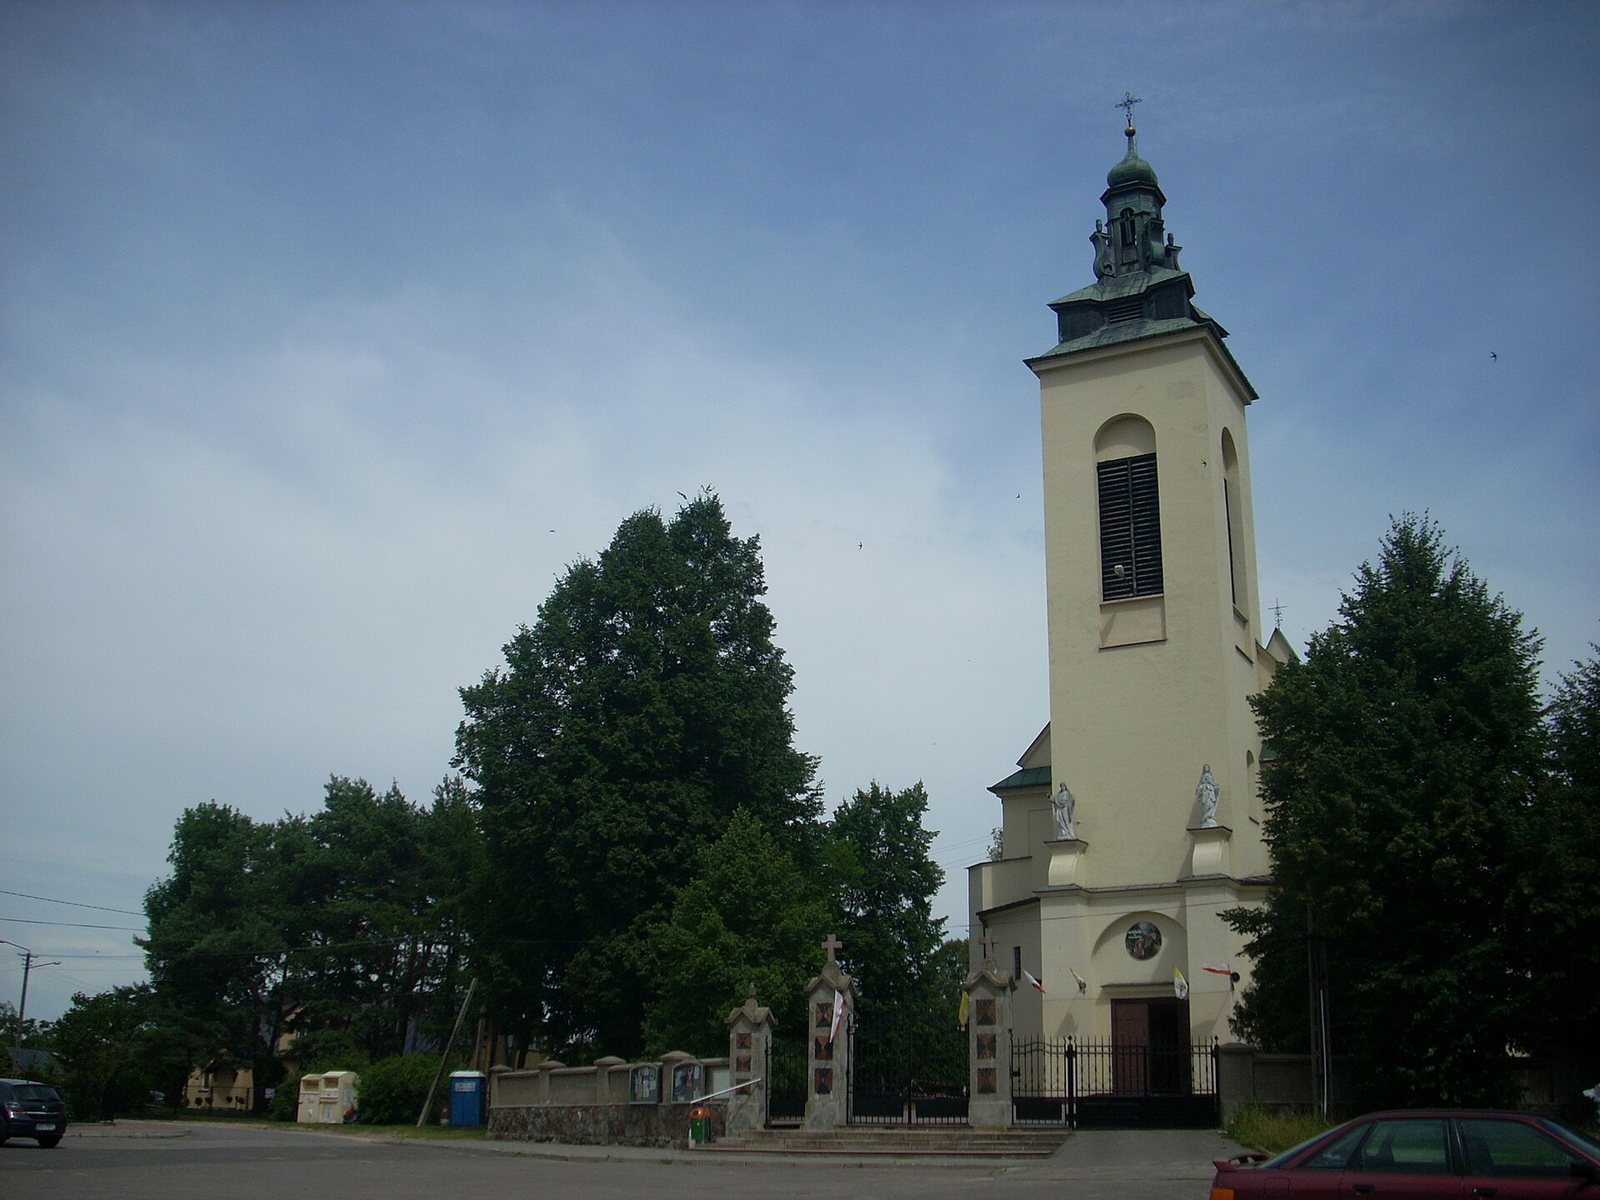
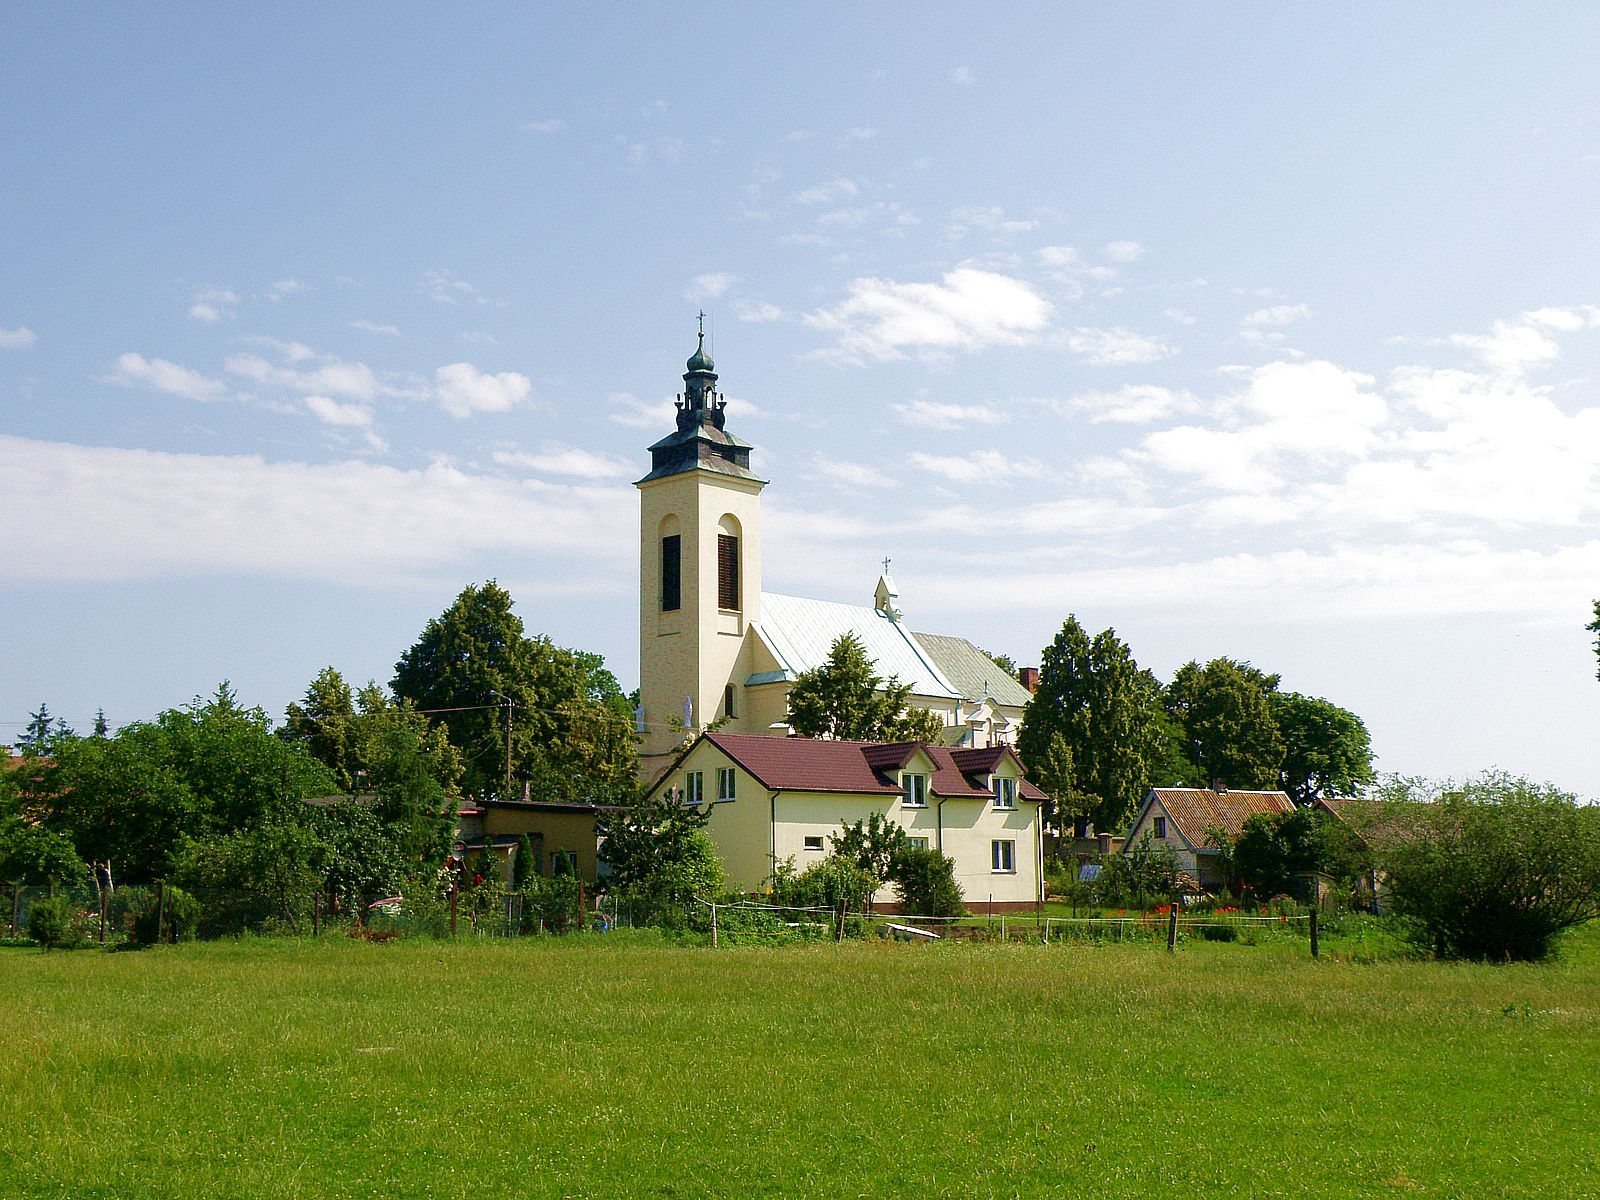
Saint Anne Church in Pomiechowo is a Roman Catholic parish church in Poland, built between 1502 and 1517 with Gothic-Renaissance and Baroque features. Dedicated to Saint Anne, traditionally identified as the mother of Mary, it belongs to the Zakroczym Deanery, a subdivision of the Diocese of Płock. Its feast day is July 26.
Foundation and early development
Abbot Ambroży, who headed Czerwińsk Abbey, and the abbey’s governing chapter financed the church’s construction. Jan Lewicki, another abbot of Czerwińsk, later provided further funding. In 1556, the parish priest Jakub Szczypiorski, who owned the village of Szczypiorno within the parish, paid for a chapel dedicated to the Holy Rosary, a Catholic devotion based on repeated prayers and meditation on events associated with Jesus and Mary.
Rebuilding and repairs
Around 1640, builders replaced the wooden nave with a masonry one, and a tower was subsequently added at the west end. Wojciech Tolibowski, an auxiliary bishop assisting the bishop of Płock, consecrated the church in 1649. In 1783, priest Michał Mieszkowski carried out a renovation funded by Michał Jerzy Poniatowski, then bishop of Płock. Damage in 1806 and 1813 was followed by repairs, and the tower was restored in 1900.
Wartime damage and recovery
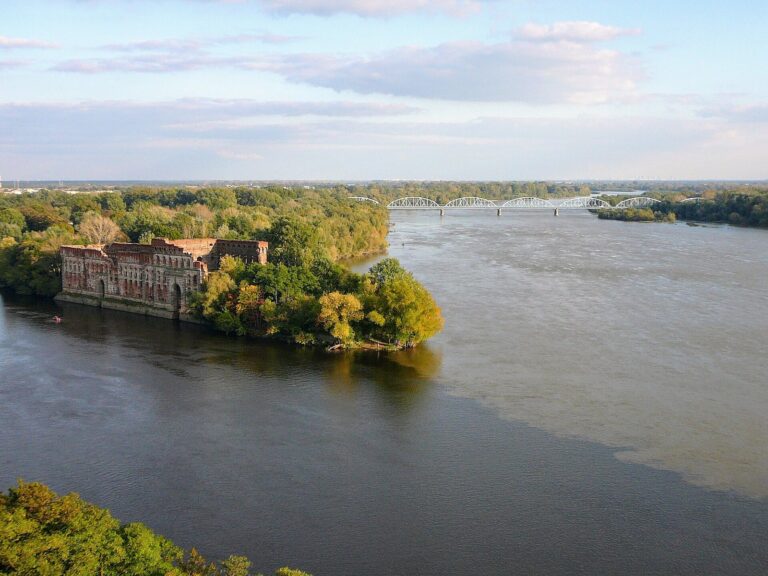
The church suffered serious damage in 1939 because it stood near Modlin Fortress during the fortress’s defense. Under priest Stanisław Mazurczak, it was restored for worship between 1946 and 1950. Bishop Tadeusz Paweł Zakrzewski consecrated it in 1950. The church entered the register of historic monuments on April 12, 1962.
Remains
Plan and structure
The church is a single-nave brick building covered in plaster, with one tower at its western end and a chapel. Its east-facing altar end makes it an oriented church. The presbytery, the sanctuary area around the main altar, belongs to the earliest building phase. The masonry nave and Holy Rosary chapel form part of the church’s later fabric.
Altars and furnishings
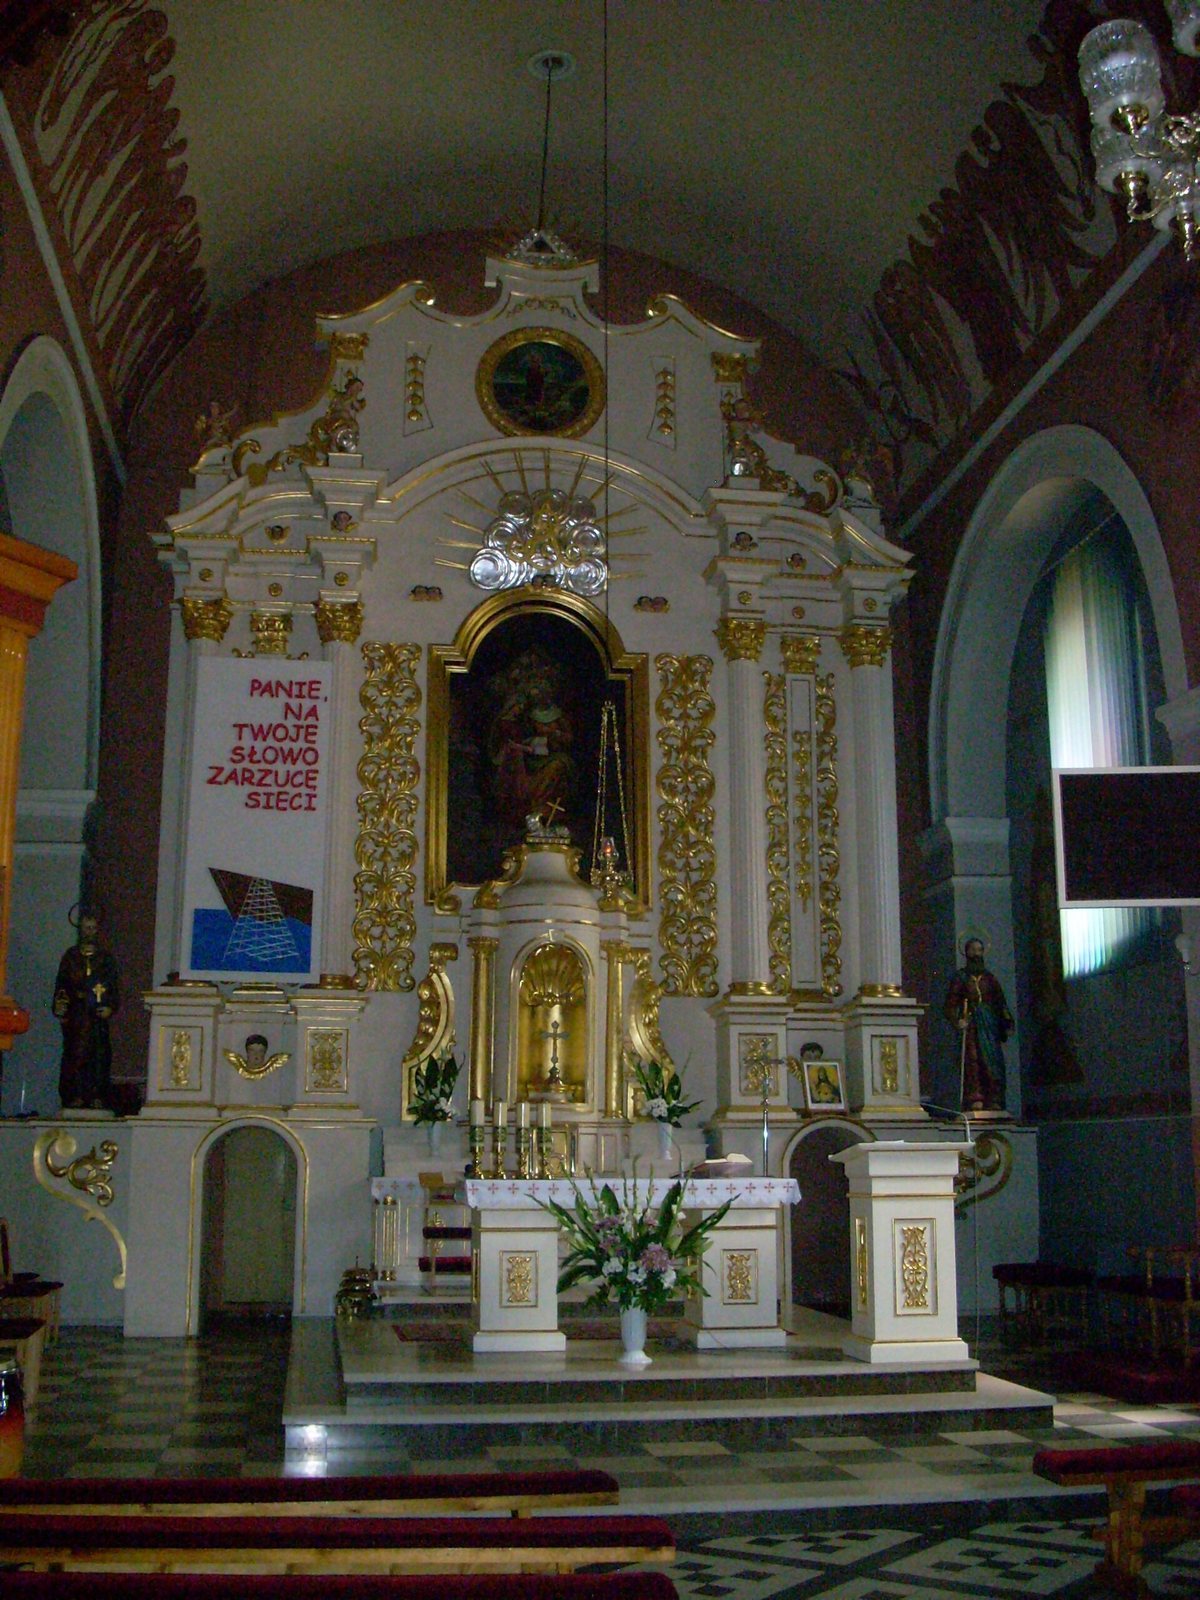
The church has two altars. The main altar, made in 1887, is Neo-Baroque, a revival style drawing on Baroque design, and bears an image of Saint Anne. The chapel altar dates from the same period. A Baroque crucifix hangs beside an altar, while the furnishings also include a stone basin for holy water and an eighteenth-century baptismal font combining Baroque and Classical forms.
Interior decoration and equipment
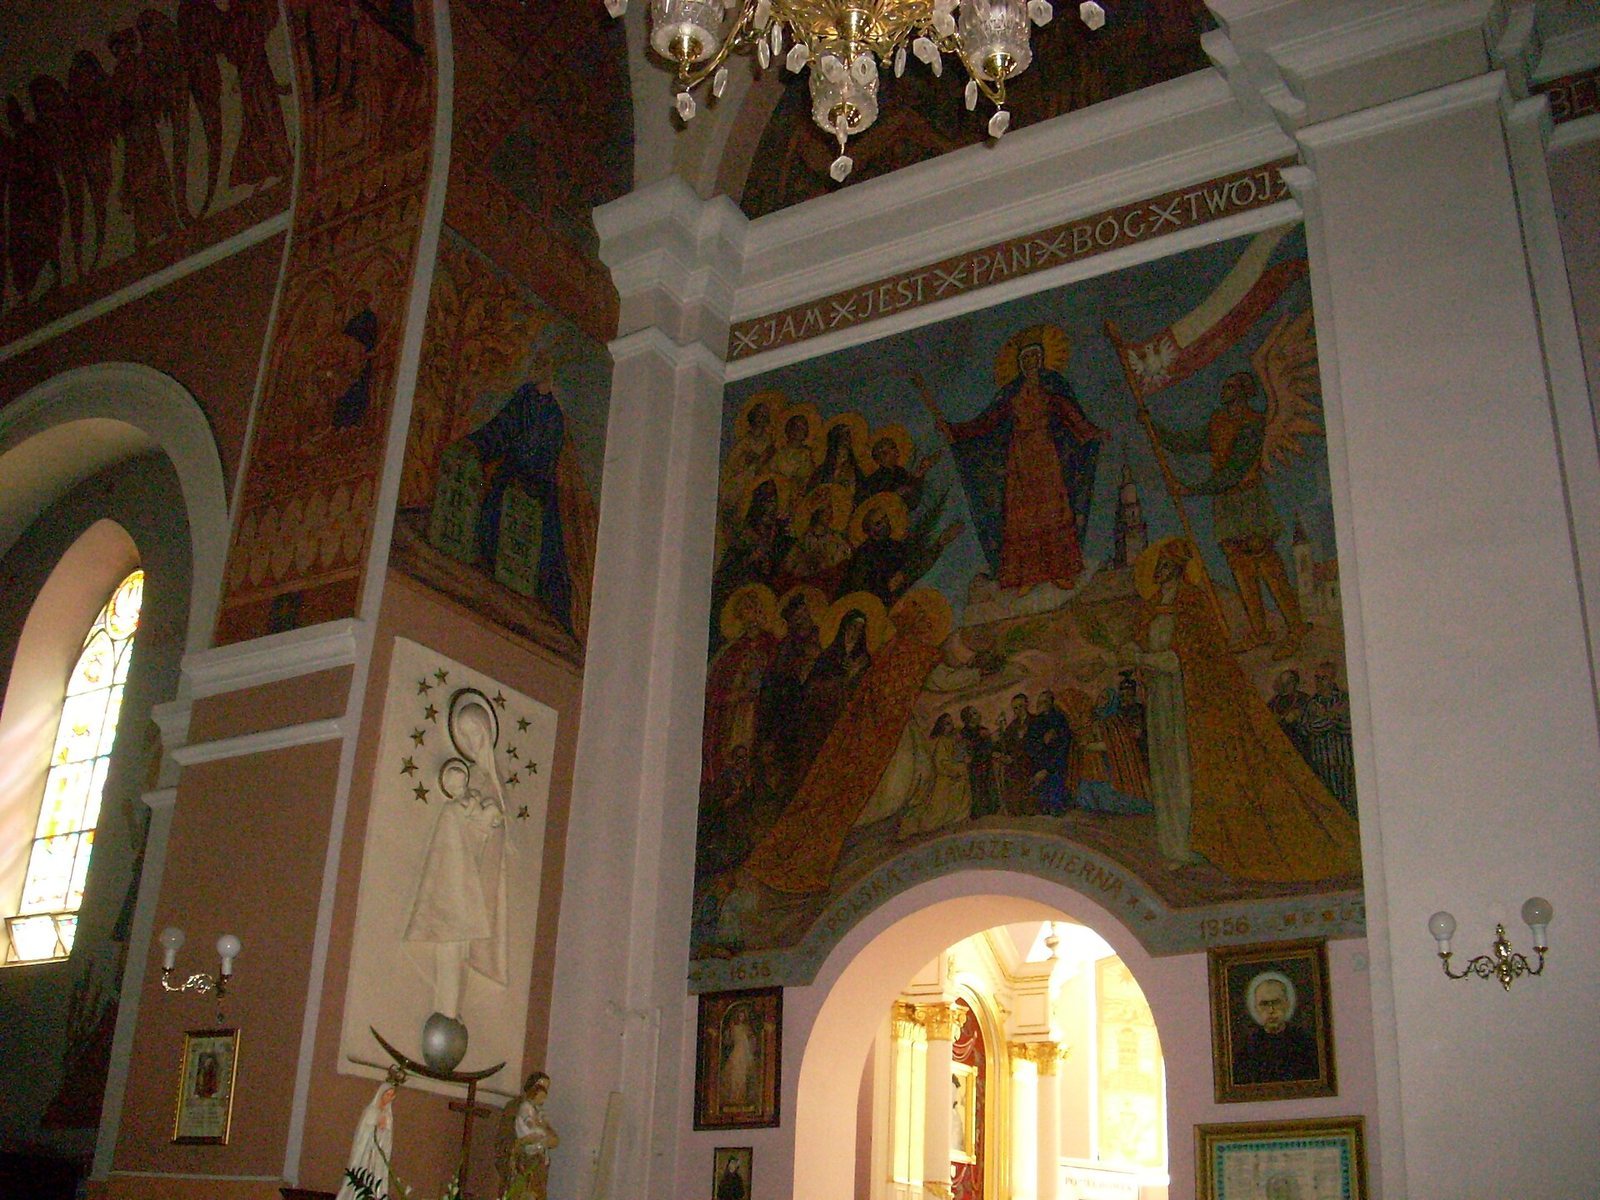
A 14-stop organ was installed in 1954; each stop controls a set of pipes that produces a particular tone. Between 1955 and 1957, Polish painter and church decorator Zofia Baudouin de Courtenay created multicolored interior paintings, largely depicting biblical scenes. New stained-glass windows were installed between 1986 and 1990, when a marble floor was also laid in the presbytery.