Ryūshō-in Temple: A Tendai Buddhist Temple in Narita, Japan


Site at a Glance
- Rating
- 4.2
- Popularity
- Low
- Country
- Japan
- Primary era
- Early Modern
- External website
- Open
- Eras represented
- Medieval, Early Modern
- Civilizations
- Ashikaga shogunate, Tokugawa
- Site type
- Religious
- Remains
- Temple
On this page12 sections
History
Ryūshō-in Temple is a functioning Tendai Buddhist temple in Narita, Japan, traditionally founded around 838 by the monk Ennin at the request of Oda Masaharu, lord of Namegawa Castle. Tendai is a major Japanese Buddhist school centered on the Lotus Sutra. The temple’s full name is Namegawa-zan Ryūshō-in Shōfuku-ji, and its principal image is the eleven-faced Kannon known as the Namegawa Kannon. Ryūshō-in is also the twenty-eighth temple on the Bandō Thirty-Three Kannon pilgrimage route.
Foundation tradition
The temple’s foundation tradition places its beginnings during a severe drought in 838. Oda Masaharu supported local people with grain and money, while praying to Kannon, the bodhisattva associated with compassion. His daughter, Princess Asahi, promised to obtain Kannon’s aid and then disappeared into a river. An old monk later appeared in a boat carrying a small Kannon image. After conditions improved, Oda asked Ennin, also known as Jikaku Daishi, to establish a temple.
The eleven-faced form of Kannon represents a manifestation with multiple faces. A small image measuring 1 sun 2 bu is traditionally said to be enclosed within the principal statue, and Ryūshō-in attributes this hidden image to the sculptor Jōchō.
Muromachi and Edo-period rebuilding
The Niōmon, a Buddhist temple gate flanked by two guardian figures, was rebuilt during the Bunki era, around 1501–1504, in the late Muromachi period. The Muromachi period lasted traditionally from 1336 to 1573. Japan designated the gate a National Important Cultural Property in 1916.
The main hall was rebuilt in 1696 through a donation by Tokugawa Tsunayoshi, the fifth shogun of the Edo-period Tokugawa shogunate. The Edo period followed the Muromachi period and lasted from 1603 to 1868. Ryūshō-in continues to function as a temple.
Remains
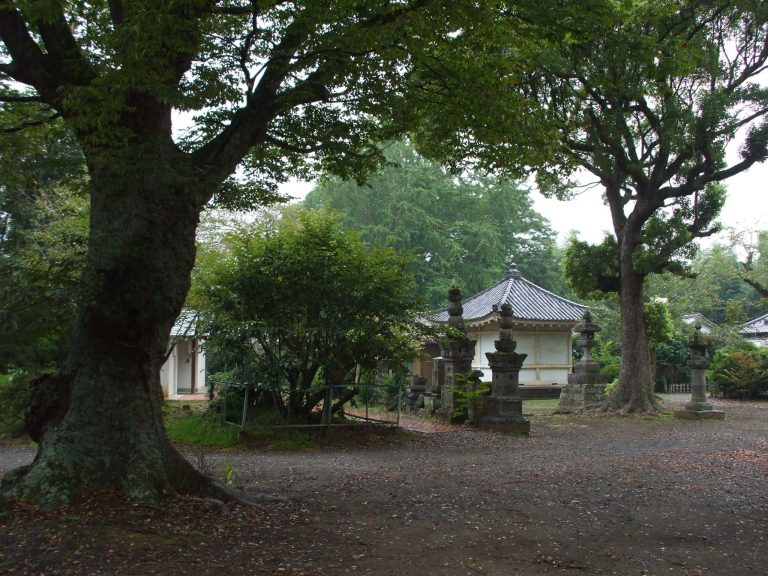
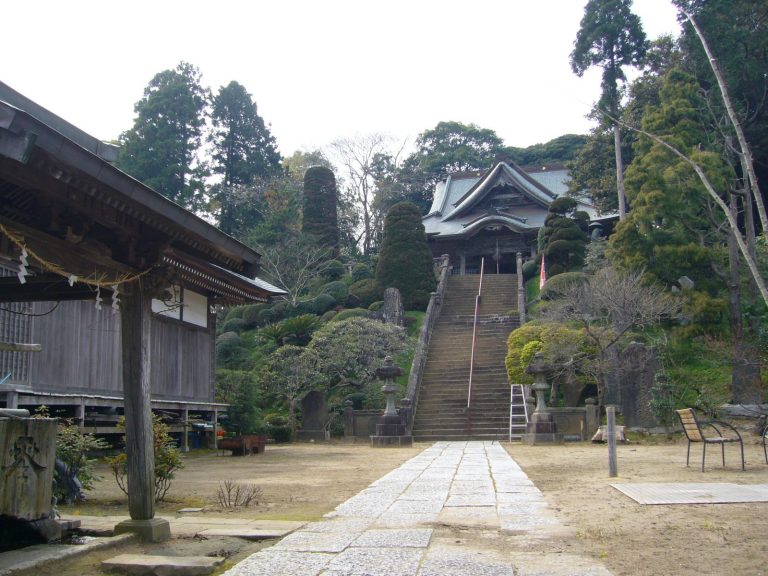
The precinct contains a rebuilt entrance gate, the main hall housing the Namegawa Kannon, bronze religious monuments, quarters for the abbot and monks, and a pine associated with the temple’s devotional traditions. Its architecture includes the Wayō style, associated with earlier Japanese Buddhist construction, as well as Chinese-influenced Zen-style elements.
Entrance gate
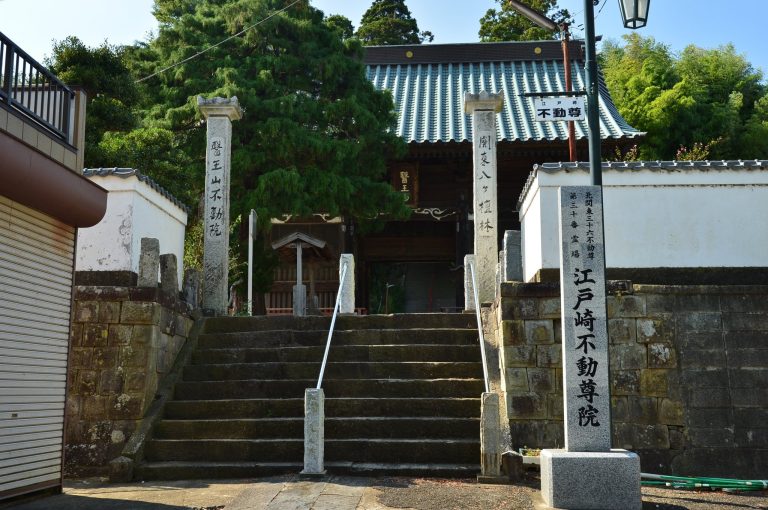
The Niōmon is a three-bay gate with a single entrance and eight supporting legs. Its hipped roof is covered with thatch, and the structure has sixteen fluted pillars beneath the massive roof. The gate is principally in the Wayō style but incorporates Zen-style forms, giving it an eclectic architectural character. Two Niō guardian figures stand on either side of the passage.
Principal buildings
Main hall
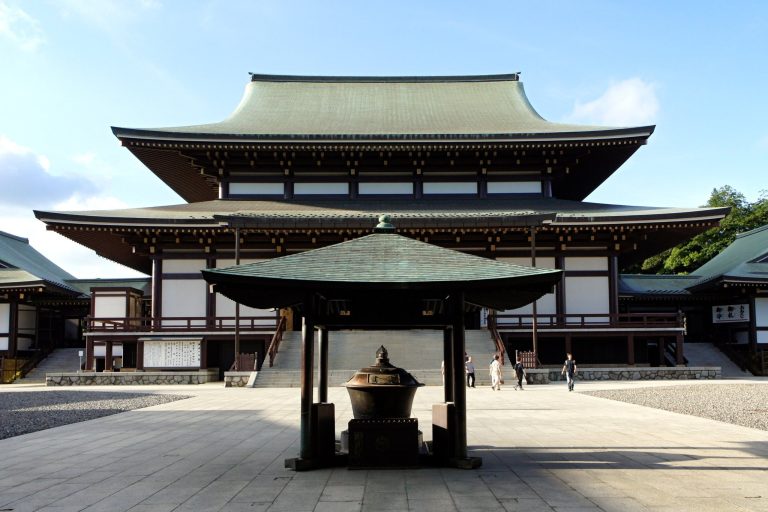
The main hall, or Kannon-dō, is a square building five bays across with a hip-and-gable roof. It houses the eleven-faced Kannon image, including the small concealed image associated with the temple’s foundation tradition.
Abbot’s and monks’ quarters
The abbot’s and monks’ quarters stand farther back on the right side of the precinct when facing the main hall.
Bronze religious features
Hōkyōintō pagoda
A cast-bronze hōkyōintō, a Buddhist memorial pagoda associated with the Hōkyōin-darani scripture, stands to the left of the main hall when facing it. The pagoda is approximately 5 metres high and rests on a four-tier platform made from regularly cut and dressed stone. The lowest pedestal is 3.37 metres wide on each side, while the bronze pedestal is 1.468 metres wide and rises 1.46 metres from the ground. A bronze tag states that Takumi Obata, a resident of Kanda in Edo, cast it on April 5, 1718. Numerous contributors’ names are engraved between the bronze pedestals.
Waniguchi gong
The temple’s bronze waniguchi, a flat circular gong traditionally hung at the entrance to a Buddhist worship hall, has a diameter of 54.0 centimetres. Its centre carries an eight-leaf, many-petaled lotus design. Obi bands divide the decoration into three layers on both sides. An inscription records that a local foundry worker made the gong in 1516 and dedicated it to Shōfuku-ji. The object is designated a Chiba Prefectural Tangible Cultural Property and is preserved at the Narita Shimousa Museum of History and Folklore.
Approach and devotional associations
Near the approach to the main hall stands a two-trunk pine revered as the “Married Couple Pine.” A stone beside it bears a haiku by Matsuo Bashō, the major seventeenth-century Japanese haiku poet, describing the sight of Kannon amid a cloud of blossoms. The poem originally referred to a temple in Edo rather than Ryūshō-in.