Ryūkaku-ji Temple: An Early Buddhist Temple in Chiba, Japan

Site at a Glance
- Rating
- 4
- Popularity
- Low
- Country
- Japan
- Primary era
- Medieval
- Eras represented
- Medieval, Modern
- Civilizations
- Japanese, Yamato
- Site type
- Religious
- Remains
- Temple
On this page13 sections
History
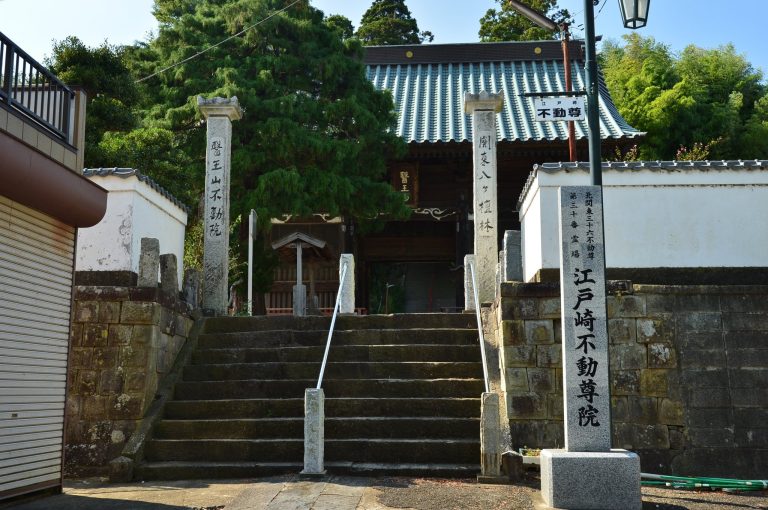
Ryūkaku-ji Temple is an active Tendai Buddhist temple in Japan, located near Lake Inba in Chiba Prefecture. Its origins reach the seventh century, and it is regarded as one of the oldest known Buddhist temples in eastern Japan and the oldest known tiled-roof temple in Chiba Prefecture. The temple is formally known as Tenjikuzan Jakukō-in Ryūkaku-ji, and its principal image is Yakushi Nyōrai, the Buddha associated with healing and medicine.
Foundation and Early Buddhism
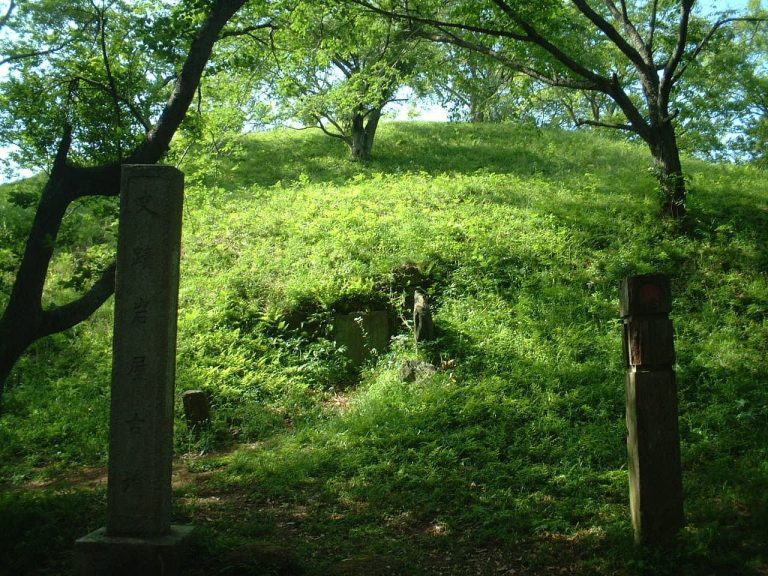
The temple’s foundation is traditionally dated to 709, during the reign of Empress Genmei, although its archaeological remains and early roof tiles point to an establishment in the late seventh century. Ryūkaku-ji emerged during the transition from regional chieftaincies to the ritsuryō state, Japan’s centralized system of government based on formal administrative and legal codes. It stood within the territory of the ancient Inba kuni no miyatsuko, hereditary local rulers who governed the region before that system was fully formed. The surrounding area contains many Kofun-period burial mounds and other ancient sites.
The temple’s beginnings have been associated with the Soga clan and with political connections between the Inba region and the Yamato court. One interpretation links its builders to a clan descended from the occupants of Ryūkaku-ji Iwaya Kofun and connected with the Soga lineage. Another identifies Soga no Kurayamada no Ishikawa no Maro as a possible founder. These possibilities place the temple within the political and religious changes that accompanied the early spread of Buddhism in Japan.
Foundation Legend
Ryūkaku-ji’s traditional history is closely tied to a dragon legend. A female dragon is said to have created a golden image of Yakushi Nyōrai and established a chapel in a single night. In 730, a Buddhist priest reportedly restored or enlarged the buildings.
During a severe drought in 731, an imperial order called for prayers for rain. The temple’s priest and his disciples recited Buddhist scriptures and prayed, after which a small dragon associated with Lake Inba sacrificed itself to bring rain. Seven days later, its body was found divided into three parts. The head was buried at Ryūkaku-ji, while the torso and tail became associated with Ryūfuku-ji in Inzai and Ryūbi-ji in Sōsa. This story explains the temple’s name and remains central to its foundation tradition.
Medieval Decline and Later Patronage
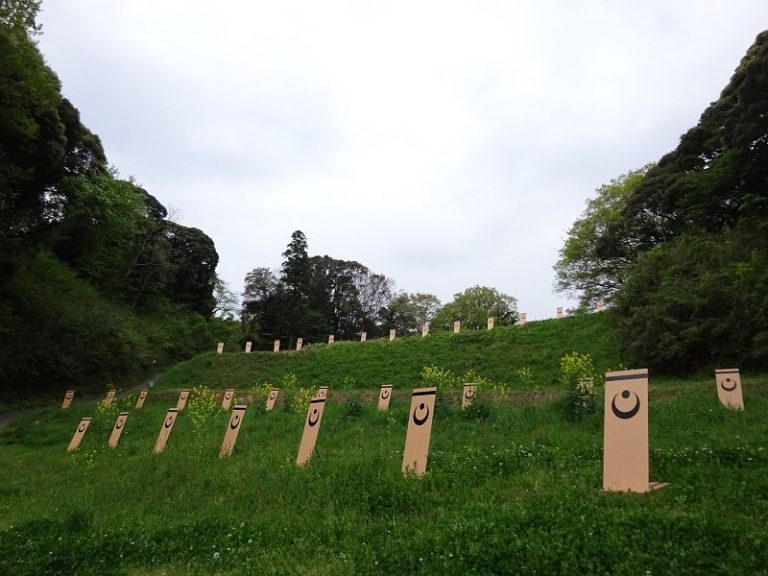
Ryūkaku-ji appears to have declined during the medieval period. In 1220, Kazusa no suke Taira no Tsunehide rebuilt the temple. It later burned repeatedly during the Bunmei era, from 1469 to 1486, and the Eishō era, from 1504 to 1520. Chiba Katsutane is said to have restored it after these fires. During the Warring States period, the Chiba clan, a medieval warrior family with influence in eastern Japan, protected the temple, and repairs were reportedly undertaken during the Tenshō era, from 1573 to 1593, by Chiba Kunitane.
In 1591, Tokugawa Ieyasu granted Ryūkaku-ji an income of 20 koku, a historical measure of agricultural production used to assess land and stipends. Repeated fires subsequently destroyed the older buildings. The historical complex is therefore known principally through its surviving foundations and excavated materials.
Archaeology and Preservation
Investigations beginning in 1970 revealed the plan of the ancient temple and the foundations of its buildings. A preservation project at the pagoda site in 1934 had already brought roof tiles and other archaeological materials to light. The pagoda site was designated a National Historic Site in 1933, while excavated materials from the site became Chiba Prefecture tangible cultural properties in 1965.
Remains
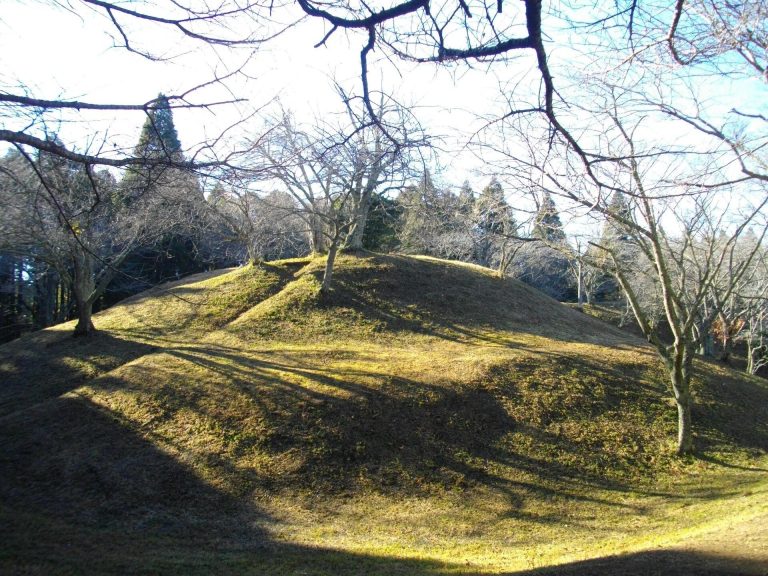
Ryūkaku-ji stands on a plateau near the shore of Lake Inba. The ancient temple followed a Hōkiji-style arrangement, with a South Gate leading to a Middle Gate, a Kondō, or main hall, on the left, a pagoda on the right, and a lecture hall farther to the rear. Foundations of the South Gate and a Nara-period Kondō survive below ground. Together with the remains of the Nio Gate and pagoda, they allow the former layout and appearance of the complex to be reconstructed from its archaeological remains.
Pagoda Foundations
Foundation Stone and Pillar Support
The pagoda foundation measures approximately 10.8 metres square. At its centre lies a granite foundation stone measuring 2.49 by 2.03 metres. A central hole in the stone is 81.8 centimetres wide at the top and narrows to 66.6 centimetres over a depth of 12.1 centimetres. Drainage grooves are also preserved. The stone supported the central pillar of a three-story pagoda.
Pagoda Tradition and Interpretation
Temple records state that the pagoda was repaired in 1377, while its unusually large foundation has led to the possibility that the original building was approximately 33 metres high and six stories. The granite stone is traditionally called the “stone that neither increases nor diminishes.” Water gathered in the pillar hole was said to remain at the same level during heavy rain and drought.
Roof Tiles and Excavated Materials
Ancient eaves tiles from Ryūkaku-ji carry a single eight-petalled lotus design surrounded by three rings of decoration. Their form belongs to the Yamada-dera stylistic tradition and has been used to place the temple’s initial construction in an early phase of the late seventh century. Roof tiles and other materials recovered during the 1934 preservation work at the pagoda site are attributed to the early Nara period and form the site’s designated archaeological cultural-property assemblage.
Images and Later Buildings
Yakushi Nyōrai Statue
A bronze seated statue of Yakushi Nyōrai is kept in a repository. Its head is a work of the Hakuhō period, an early phase of Japanese Buddhist art associated with the late seventh century and the first decades of the eighth century. The body was recast after a fire in 1692. The image is designated an Important Cultural Property of Japan and is a rare surviving example of Hakuhō-period Buddhist sculpture in the Kantō region.
Azekura-Style Storehouse
An azekura-style storehouse was built in the early Meiji period. This traditional timber construction uses interlocking triangular or polygonal logs and was commonly used to store valuable materials. The building originally stood at the Imperial Household Agency’s Shimōsa Imperial Stock Farm and was later moved to the temple grounds because of airport construction.