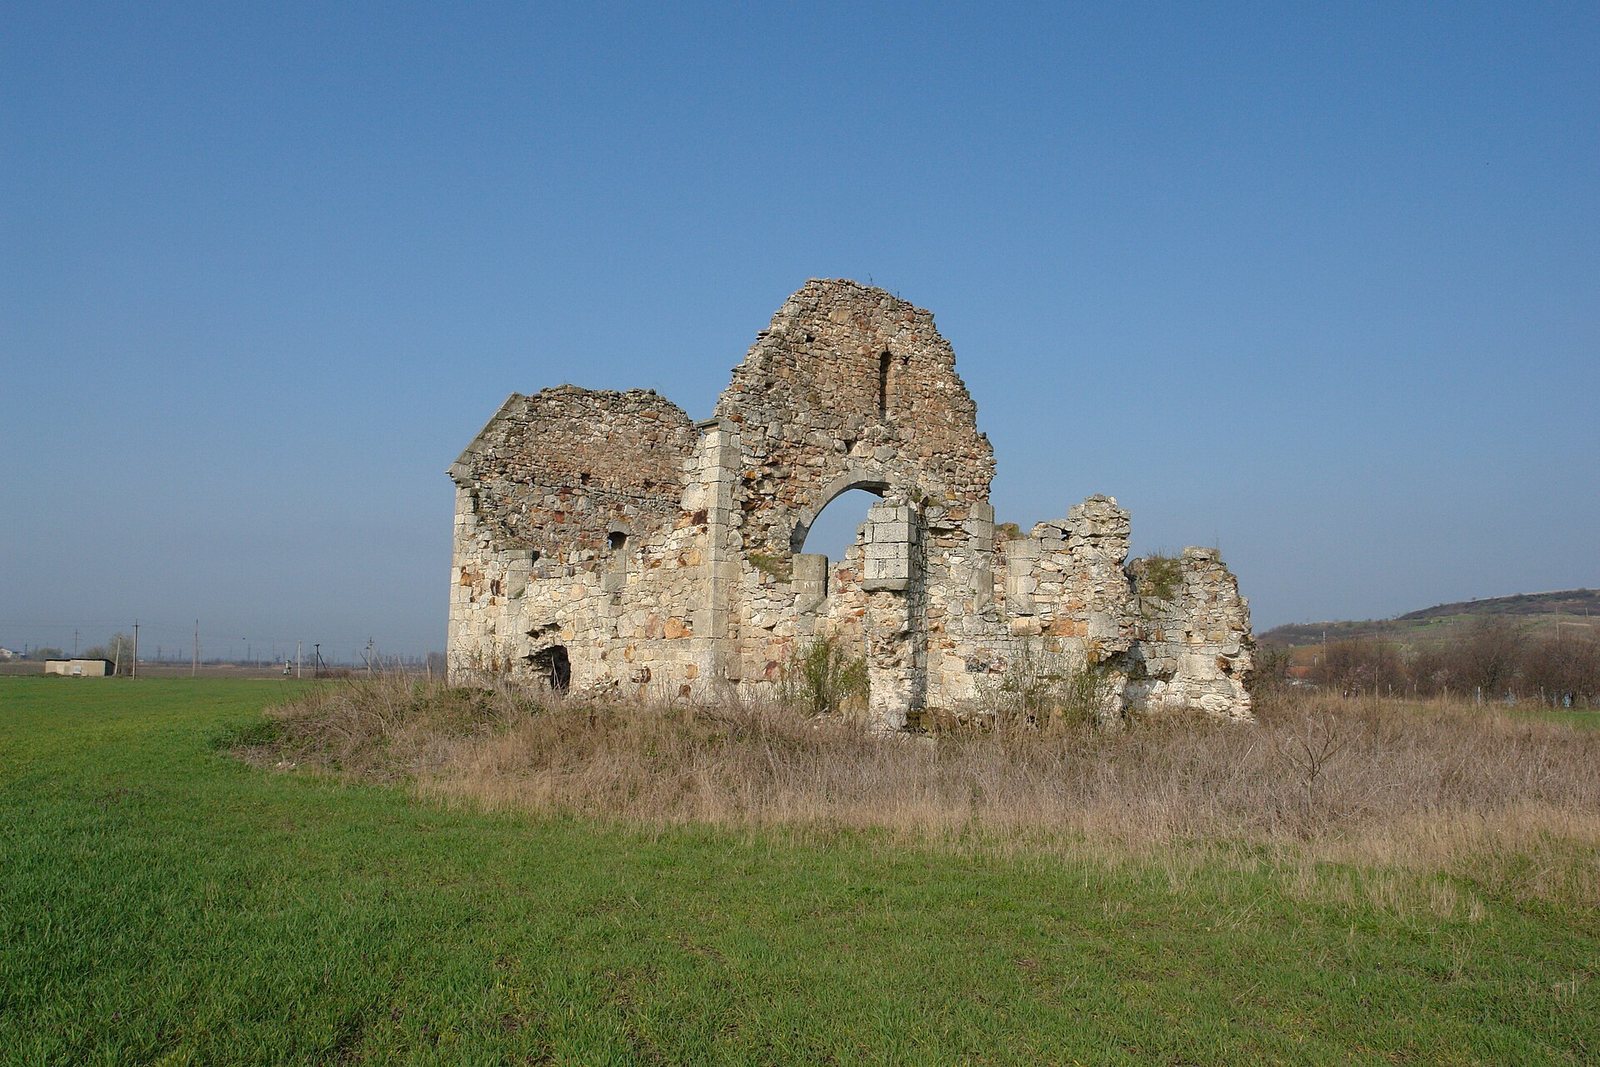
Saint John the Baptist Church Ruins in Muzhiievo, Ukraine
Site at a Glance
- Popularity
- Very Low
- Country
- Ukraine
- Primary era
- Medieval
- Eras represented
- Medieval
- Civilizations
- Hungarian
- Site type
- Religious
- Remains
- Church
On this page10 sections
History
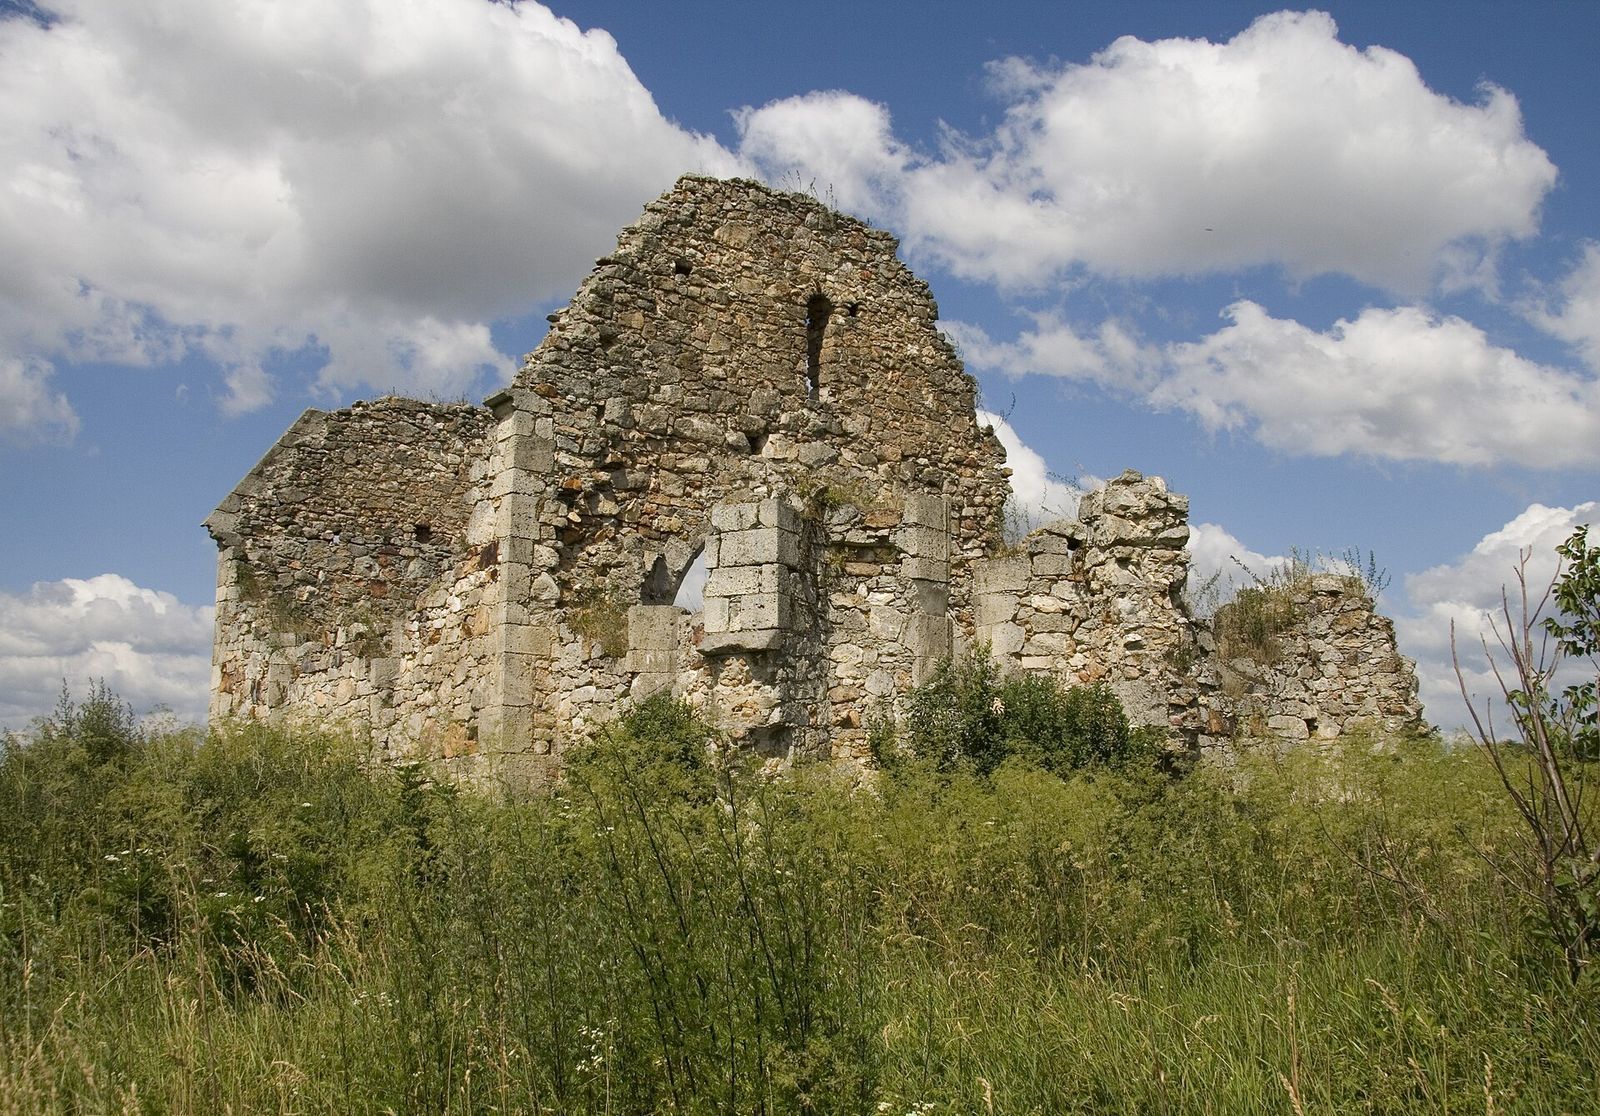
The ruins of Saint John the Baptist Church, named for the Christian preacher regarded in Christian tradition as Jesus’s forerunner, stand in Muzhiievo, Ukraine. The church began in the Romanesque style and gained Gothic forms in a fourteenth-century rebuilding; both are broad European architectural styles. Its original construction is commonly dated to 1117, though the chronology remains uncertain.
Origins and dating
One possibility is that the church was built before 1117 and repaired in the early twelfth century after damage. Later proposed dates vary. Imre Henszlmann placed it in the fifteenth century, citing its Romanesque features and semicircular window elements. Károly Csányi, Géza Lux, and Alajos Deschmann suggested a date around 1300, while Tivadar Lehoczky assigned it to the fourteenth century. Some construction details have been associated with the late thirteenth century, and the portal framing with the late fourteenth or early fifteenth. The architectural evidence does not establish a secure date.
Medieval use and later control
A church in Muzhiievo appears in a papal-tithe register in 1330. The building was rebuilt during the fourteenth century and took on Gothic forms. In 1446 it was dedicated to the Virgin Mary. The Dominicans, a Catholic religious order, held the church until 1552, when it came under Protestant control. Protestantism comprises Christian movements that emerged from the Reformation.
Destruction and later study
The church was destroyed in 1657 and has not been restored. In 1864, after examining the ruins, Flóris Rómer warned that little might remain for long, while Ferenc Schulz sketched the building. Fragments still showed traces of frescoes in the 1920s, but these have since disappeared. Local residents maintain the ruins, which are protected as a national architectural monument under number 1112.
Remains
The church had an east-facing plan made up of two rectangular sections: a main hall and a single-part sanctuary projection at the eastern end. It was a one-storey masonry building constructed from rubble stone and small cut blocks, with dressed stone used for structural details. Its corners were reinforced, and the walls show different types of masonry, made using a consistent construction method. Traces of plaster remain at the interior corners.
West entrance and gable
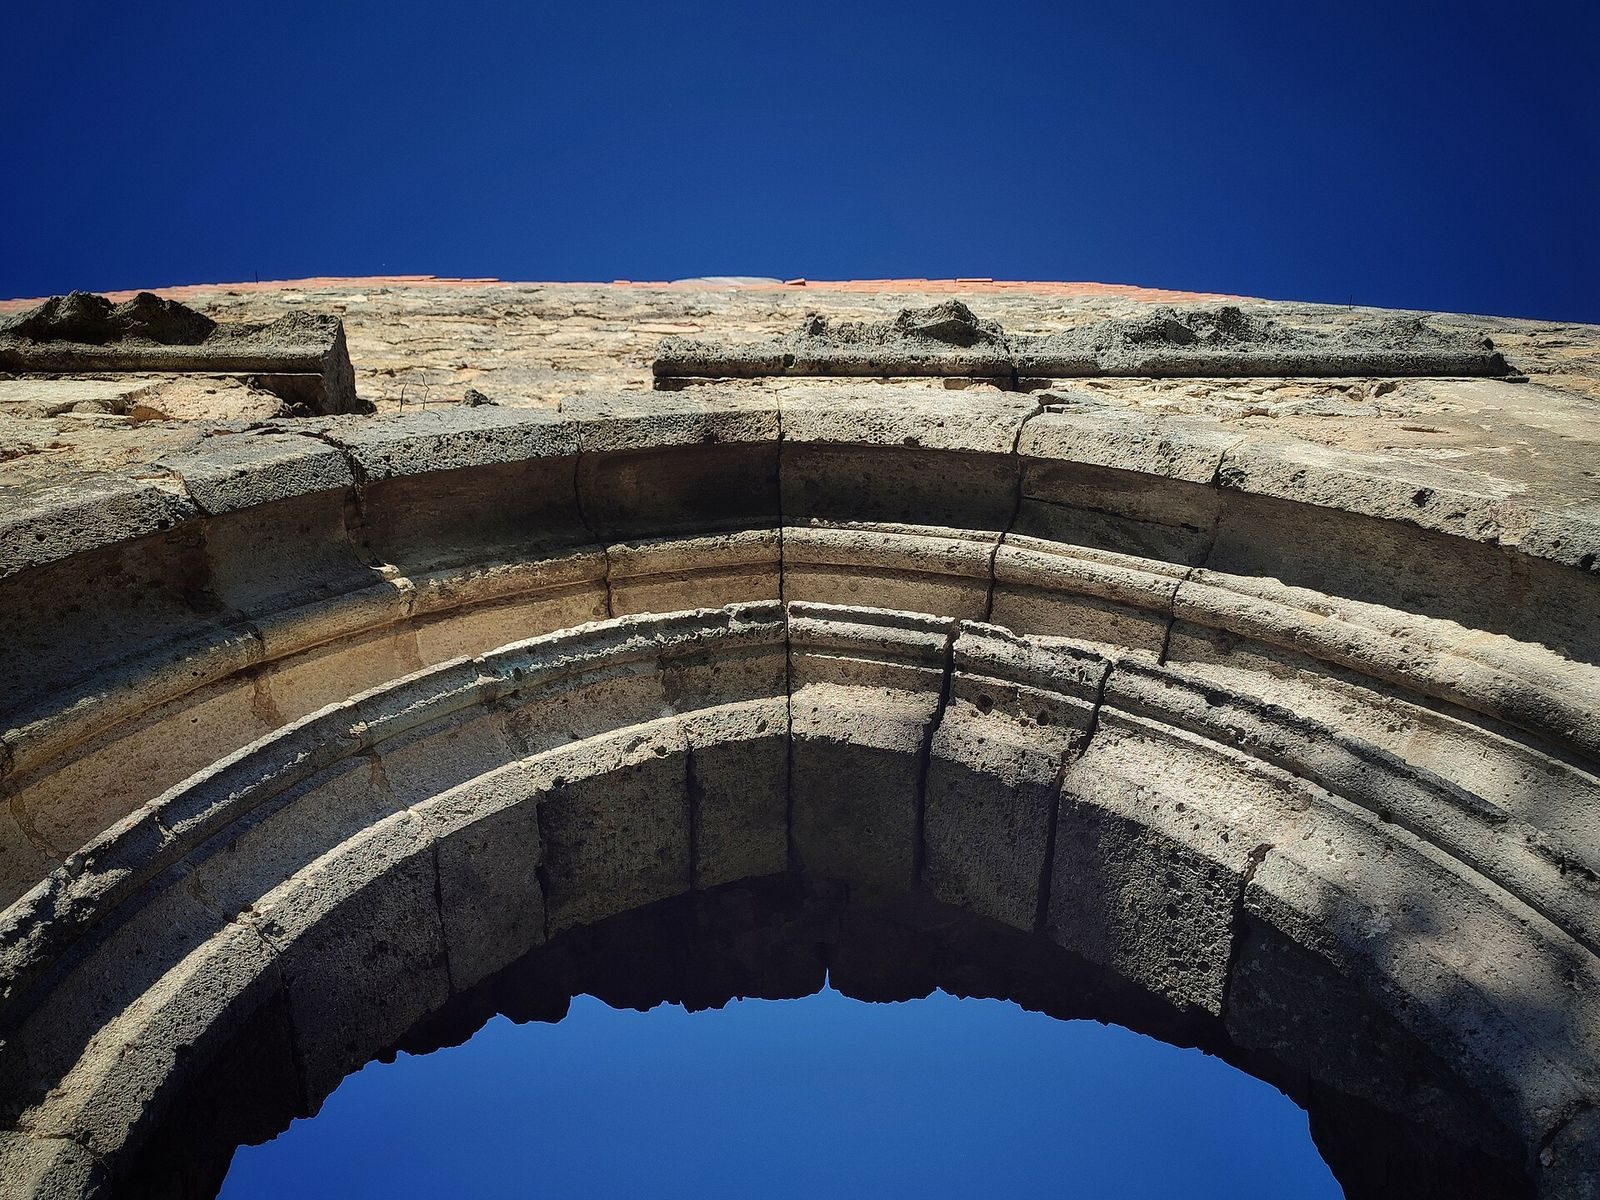
The west portal projects from the western wall. Its frame has a shallow segmented arch and shaped inner profiles. Sockets beside it held a wooden door bar, and a small arched window pierces the wall above. The monumental Gothic portal and pointed gable survive. Within the upper west gable, a double rectangle of interlaced lines sits inside a circle. Architectural scholar József Csemegi interpreted this design as a “chain cross,” a motif also found on Romanesque buildings in Hungary.
Walls and windows
The nave walls survive to about the middle of their window openings. Its east and west walls are nearly complete, and their gables remain to roughly two-thirds of their original height. The south wall has two similarly built windows, with their lower portions surviving; before the church fell into ruin, they had semicircular heads and sides angled outward. A recess in this wall may mark a former portal, possibly transferred to a Roman Catholic church in Berehove. The apse windows were wider than those of the nave. Their lowest stone courses survive, and archival descriptions give them pointed heads with triangular ornament.
Interior features and sanctuary end
A semicircular arch divided the main hall from the sanctuary end. Its columns stand on square bases and have angled faces. Sockets in the arch supports held beams, while a pointed opening above connected the attic spaces. Painted decoration survives in traces on the arch. The west side of the main hall retains evidence of a choir gallery. A built-in seat recess for clergy, known as sedilia, occupies the south wall, and a small square niche is set into the north wall. The position of a former doorway to the sacristy, a room for church vessels and vestments, is also visible.
Apse, sacristy, and supports
The apse walls also survive to about the middle of the window openings. Buttresses, which are projecting wall supports, reinforce its free corners. The southeast buttress is the best preserved, though damaged. Possible traces at the apse corners may belong to a former ribbed stone ceiling. Sections of the sacristy survive where its west and east walls met the main church; its ceiling is thought to have been flat.
Base and upper-wall details
A raised masonry base runs beneath the church, interrupted at the sacristy and west portal. Its upper edge combines a narrow bevel, a larger hollow curve joined to a rounded ridge, and a smaller quarter-round hollow. Remains of projecting trim survive at the nave’s west and south corners. The south corner retains a lower layer, while the west corner preserves a more elaborate profile. A horizontal projection also runs along the north wall of the nave near its upper edge.