Castle of Guillaumes: A Strategic Fortress in France


Site at a Glance
- Rating
- 4.1
- Popularity
- Very Low
- Country
- France
- Primary era
- Medieval
- Eras represented
- Medieval
- Civilizations
- County of Provence
- Site type
- Military
- Remains
- Castle
On this page12 sections
History
Castle of Guillaumes is a medieval and early modern fortress in France, built around 1233–1235 probably on the orders of Raimond-Bérenger V, the last Catalan Count of Provence. Historically recorded as castrum de Guillelme and also called Château de la Reine Jeanne, it occupied a strategically important position above the village and later became part of the frontier between France and the territories of Savoy.
Provençal and French frontier
Guillaumes remained loyal to the Count of Provence when Nice was transferred to Savoy in 1388. Provence entered the Kingdom of France in 1481, leaving Guillaumes as a French enclave within lands controlled by the Duke of Savoy. This political situation gave the castle a major military role.
The fortress expanded during the later Middle Ages. A central lodging was attached to the original tower in the second half of the fourteenth century, and a circular tower was added at the northern end of the lodging. During the sixteenth century, the castle required repeated repairs. In 1571, the consuls and inhabitants considered restoration essential because the stronghold had become severely dilapidated. In late summer 1578, one corner of the square tower threatened to collapse, and the tower was restored in 1592. Although the castle belonged to the Crown, the inhabitants paid for these works.
Vauban and the eighteenth-century fortress
Between 1693 and 1700, Sébastien Le Prestre de Vauban, the French military engineer and marshal whose designs shaped fortification under Louis XIV, strengthened the defensive route from Entrevaux through Guillaumes to Colmars. He chose to retain the central lodging even though it was no longer suited to modern warfare. In front of the medieval castle, he added a low defensive building formed by two bastions, projecting fortifications that allowed defenders to cover adjoining walls, linked by a curtain wall, a defensive wall joining fortified positions. The structure was then known as a cornichon.
Military engineers visiting southeastern France in 1734 judged Guillaumes impregnable. Their report stated that the barracks could house 400 soldiers and their officers, while the entire lower level formed a vaulted underground space designed to withstand bombardment. After the Treaty of Aix-la-Chapelle, the European peace settlement of 1748, Louis XV reduced the garrison to two companies of invalid soldiers and later to one.
Transfer, deterioration, and conservation
The Treaty of Turin, a 1760 agreement involving France and the Kingdom of Sardinia, transferred Guillaumes to the King of Piedmont-Sardinia. The inhabitants revolted, but the castle was dismantled. Explosives destroyed Vauban’s added building, while the earlier castle was retained. The donjon, the principal fortified tower of a castle, probably fell into ruin in the late eighteenth or early nineteenth century. Building-material scavengers removed stone from the Vauban-period works, and repeated lightning strikes contributed to the progressive deterioration of the ruins after 1900.
The ruins and adjoining wooded parcel were classified as a protected site by order of 4 November 1931, under legislation covering places of artistic, historical, scientific, legendary, or picturesque character. The commune of Guillaumes now owns the castle. Around 1990, an association-led consolidation and restoration project saved the lodging and quadrangular tower from complete ruin, although the work was provisional. Studies followed in 2003 and 2004, and an urgent-works programme prepared in July 2011 addressed erosion at the base of the tower. A phased restoration programme carried out by the municipality with the Association des Amis du Château de Guillaumes consolidated the endangered circular tower in 2019. Later phases, completed between 2022 and 2025, included reinstating its roof.
Remains
Medieval fortress
Quadrangular donjon
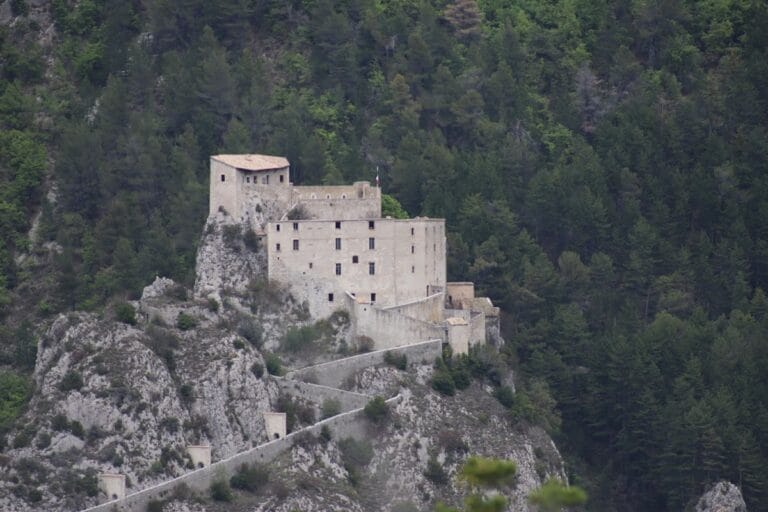
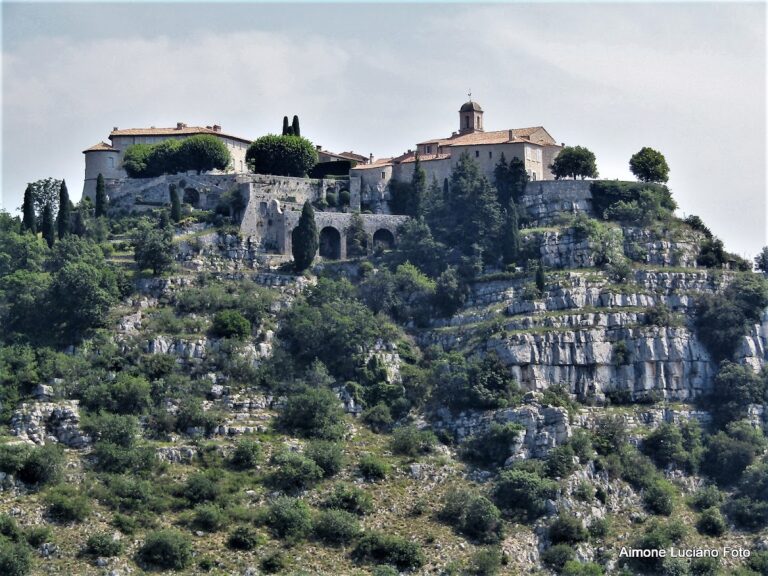
The castle stands on the summit of a steep rocky pinnacle at an altitude of 875 metres, overlooking the village of Guillaumes, which lies less than 100 metres to the north at the confluence of the Var and Tuébi rivers. The original fortress consisted only of a quadrangular donjon. Its position on the rock formed the physical core of the later complex and preserved the earlier castle after the eighteenth-century demolition.
Central lodging and circular tower
A central lodging was attached to the donjon during the second half of the fourteenth century. The final medieval addition was a circular tower at the lodging’s northern end. Erosion hollowed out the base of this tower and left it in a dangerously deteriorated condition before the recent restoration programme. Consolidation in 2019 stabilized the structure, and later work completed between 2022 and 2025 reinstated its roof.
Early modern defenses
Bastions and curtain wall
Vauban’s defensive addition stood in front of the earlier castle as a low structure composed of two bastions joined by a curtain wall. Contemporary terminology called it a cornichon. The addition was demolished with explosives in 1760, leaving the medieval castle as the principal surviving fabric of the fortress.
Barracks and underground level
The barracks were described in 1734 as capable of accommodating 400 soldiers and their officers. The entire lower level was a vaulted underground structure designed to resist bombs, reflecting the military requirements of the fortified position during the early modern period.
Access and setting
A winding road built along the side of the rock in the late nineteenth century climbs from the valley and replaced the older access path to the castle. It forms part of the later physical approach to the summit fortress above the meeting of the Var and Tuébi rivers.
Nearby sites