Neuburg Castle Ruins (Schellenburg): A Medieval Spur Castle in Lenggries, Germany
Site at a Glance
- Rating
- 3.7
- Popularity
- Very Low
- Country
- Germany
- Primary era
- Medieval
- Eras represented
- Medieval
- Civilizations
- Duchy of Bavaria, Holy Roman Empire
- Site type
- Military
- Remains
- Castle
On this page6 sections
History
Foundation and early records
The ruins of Neuburg Castle, now known as Schellenburg, lie in Lenggries, Germany. This medieval spur castle was probably built around 1160–1165 on the commission of the bishop of Freising, head of the historic Diocese of Freising. Members of the Gotzing-Schellenberg lineage likely carried out the construction. Neuburg is the only name attested in historical records; Schellenberg is another name for the ruin, while Schellenburg probably came into use in the late 19th century. People bearing the surname von Neuenburg appear in records from 1186–1187.
Abandonment and monastic administration
The castle may have been abandoned or destroyed around 1250. Neuburg was later described only as a Schwaige, a rural estate associated with livestock and dairying. In 1287, the duke of Bavaria granted the tithe, a customary levy on produce or income, from the Neuburg fiscal district to Fürstenfeld Monastery, a Catholic house of the Cistercian order. No later than 1289, Neuburg was an administrative unit of Tegernsee Monastery, a Benedictine house following the Rule of Saint Benedict, and it remained so into the 17th century. In 1289, a person identified as a Schneck owed cheese deliveries there. Members of the Schneck family had earlier served as deputy bailiffs, lay officials handling a monastery’s secular interests, for Tegernsee under the medieval Bavarian Counts of Andechs.
Remains
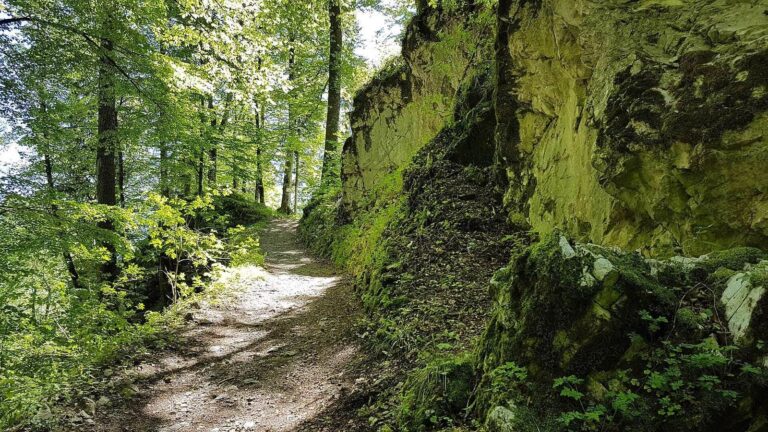
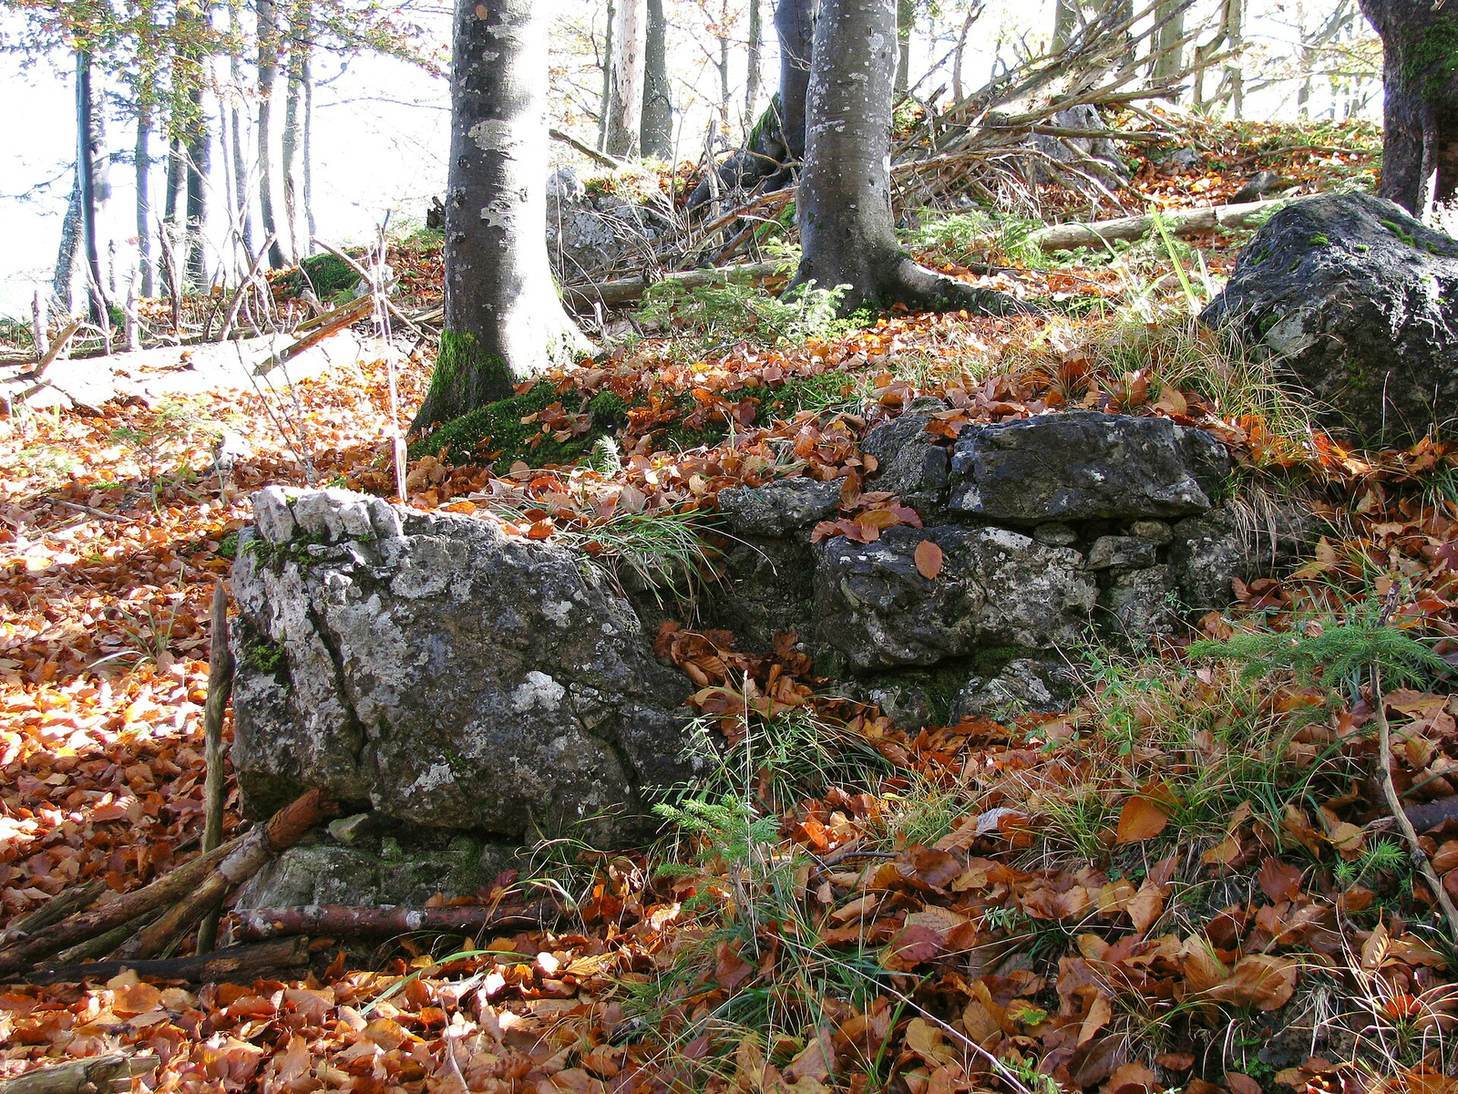
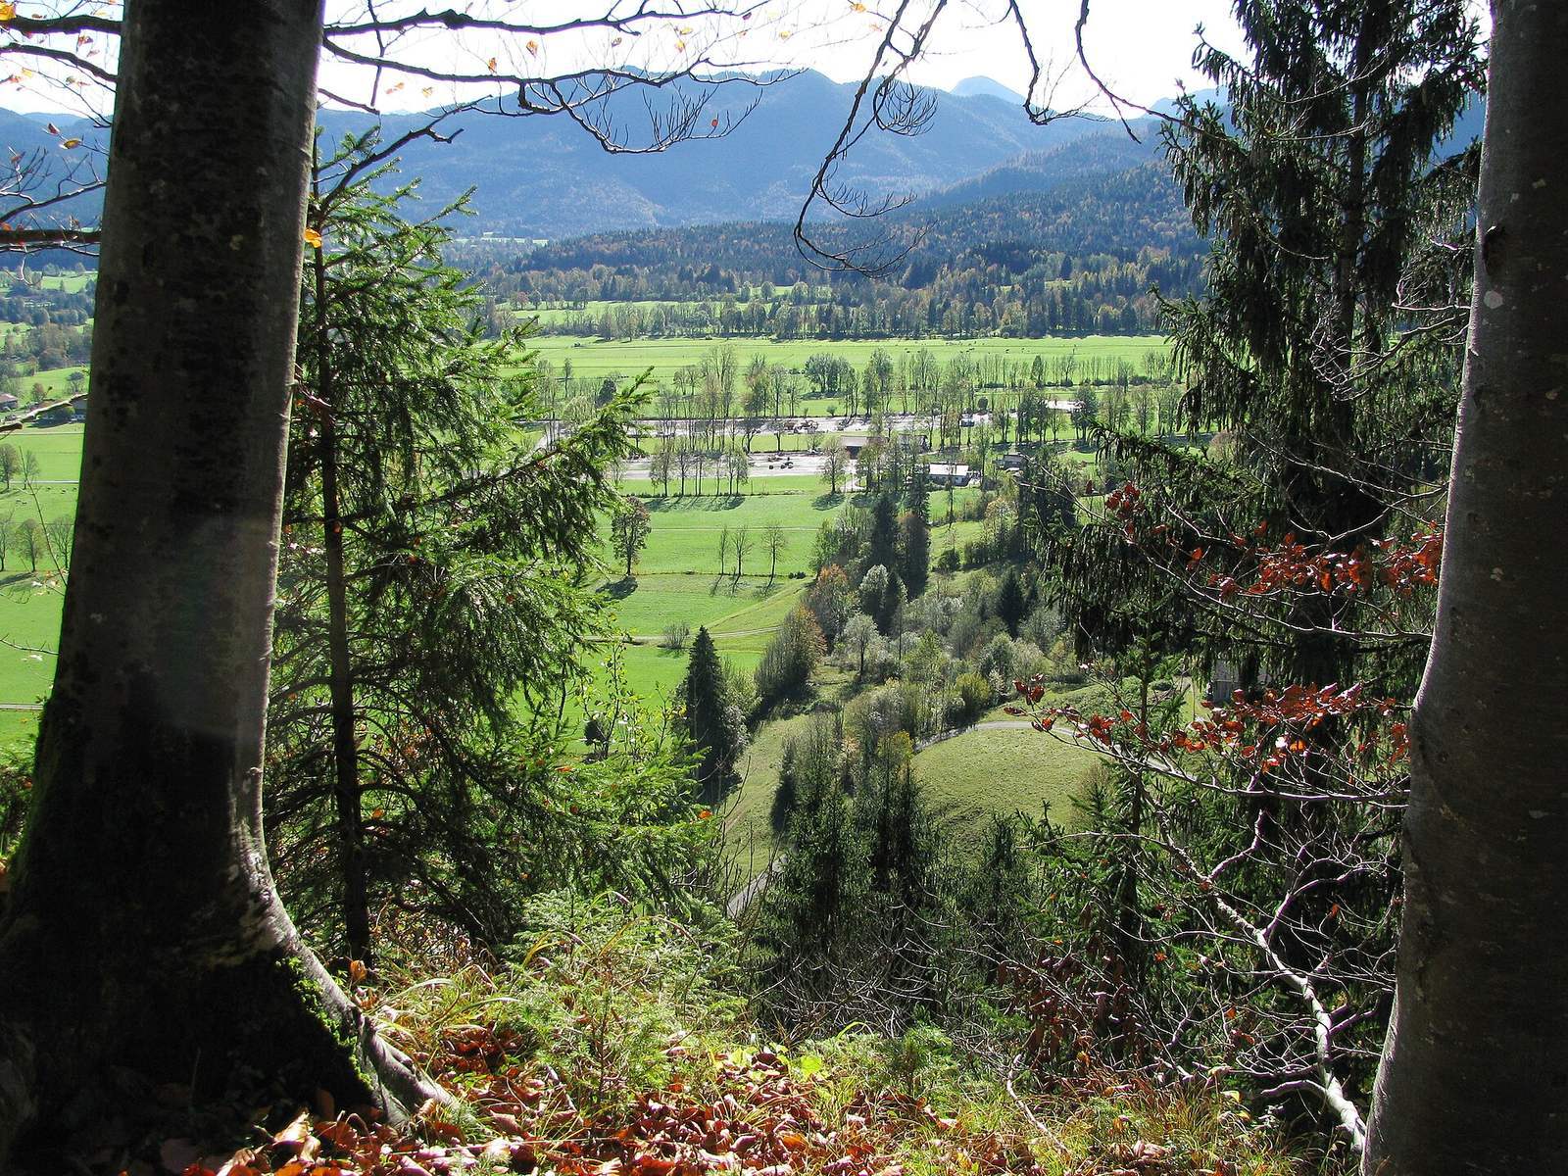
The castle stood at 750 m above sea level on a steep spur above the Isar. Its surviving remains consist of small areas of mortared rubble-stone masonry and low earthworks, which indicate a trapezoidal building and defensive features.
Probable residential tower
The most substantial masonry remnant is a foundation fragment about 2 m long, 1.3 m thick, and 0.5 m high. It marks a corner of a wall passage. Two much smaller remnants of similar construction, together with low, bank-like rises, indicate a trapezoidal building measuring about 12 by 10 m, probably a residential tower.
Defenses and central mound
A partly artificial defensive ditch crossing the narrow approach survives a few metres west of the building. Nearby slight banks may mark the line of an outer enclosure, probably defended by a fence of upright stakes. A nearly square, conical rise in the central castle area may be the remains of a collapsed principal fortified tower. The steep, remote spur and naturally narrow passages between rocks restrict access to people on foot or riding animals, rather than wheeled vehicles.