Bottenstein Castle Ruins: A Medieval Spur Castle in Switzerland


Site at a Glance
- Rating
- 4.1
- Popularity
- Very Low
- Country
- Switzerland
- Primary era
- Medieval
- External website
- Open
- Eras represented
- Medieval
- Civilizations
- Holy Roman Empire
- Site type
- Military
- Remains
- Castle
On this page9 sections
History
Bottenstein Castle Ruins are the remains of a medieval spur castle in Switzerland, founded probably in the mid-thirteenth century by the local Bottenstein ministerial family. A ministerial was a member of the medieval service nobility who held office or property for a higher lord. The family moved its seat from Bottenwil to the present castle hill, where the castle became the centre of a small lordship established over land cleared for settlement.
The Bottenstein Family
The family adopted its name from the castle, with recorded forms including Botanstein, Bottinstein, and Bottensteyn. The name apparently developed through a partial transfer of the settlement name Bottenwil. Part of the family coat of arms remains incorporated into the arms of the municipality.
The first documented lord was the knight Ulrich von Bottenstein, named on 28 June 1255. His brother Otto appeared in a document dated 24 March 1257, and both men served as ministerials of the Kyburgs, a medieval noble dynasty whose influence centred on parts of northern and central Switzerland. Ulrich’s son, also called Ulrich, was recorded on 23 May 1289. Documentary references to the family then cease, apparently because the lineage died out.
Later Lords and Feoffees
Bottenstein subsequently passed to the free lords of Aarburg. At the end of the fourteenth century, they granted the castle as a fief to the lords of Büttikon. A fief was property assigned by a superior in return for allegiance and service, while the recipient was the feoffee. Walther von Büttikon was the first recorded feoffee from that family. His nephew Rudolf III married Anfalisa von Aarburg, who probably brought the castle into the marriage.
After Rudolf III died in February 1415, Anfalisa married Junker Hans von Rüssegg in December of the same year, transferring the castle to the Rüssegg family. The castle was probably abandoned shortly after 1400 and stood in ruins by about 1460. Even so, Hans von Rüssegg’s son Jakob granted it as a fief to Wälte Büttikon, a citizen of Zofingen, on 1 April 1460. Hans Sigrist, known as Schwyzer of Klingnau, became the next feoffee on 27 February 1478.
Zofingen Ownership and Conservation
In September 1483, the city of Zofingen acquired the castle. It then granted the property as a fief to successive hospital administrators, a practice that continued until the end of the eighteenth century. Johann Rudolf Ringier, the last hospital administrator and holder of the Bottenstein fief, received it in 1784. Zofingen’s incorporation into the newly created canton of Aargau in 1803 brought the feudal arrangement to an end.
For a long period, the ruins served as a stone quarry, and their masonry was reused in nearby buildings. During the 1830s, the remaining ruins were demolished and the castle area was levelled. On the initiative and under the supervision of Aargau cantonal archaeologist Reinhold Bosch, the buried foundations were excavated and conserved in 1949 and 1950. The remains have been protected as cultural property since 5 May 1950 and are included in the list of cultural properties in Wikon as a regionally significant site.
Remains
Bottenstein was a small rectangular spur castle built on wooded Molasse rock at the eastern edge of Zofingen’s territory, about 800 metres southwest of Bottenwil’s village centre. Molasse is consolidated sedimentary rock formed from deposits eroded from the Alps. The castle area lies mostly within the city of Zofingen and partly in the municipality of Wikon, with the boundary between the cantons of Aargau and Lucerne passing through it. The site stands at 603 metres above sea level.
Defensive and Residential Buildings
Defensive Tower
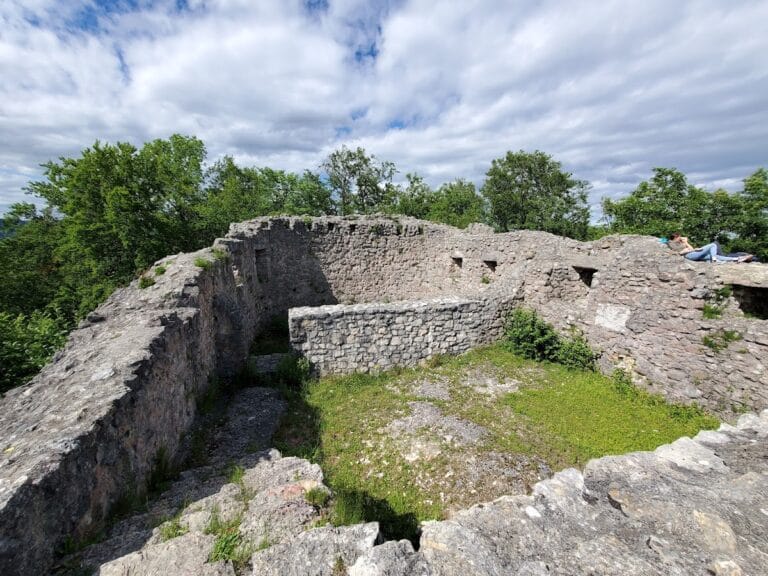
The main defensive structure was a square tower measuring 12.5 metres on each side. A neck ditch protected the castle on its southwestern, landward side, where the walls reached a thickness of 2.2 metres. The excavated and conserved foundations preserve the principal physical evidence of this defensive building.
Residential Building
A residential building adjoined the tower on the west. This principal living quarters, sometimes called a palas, measured 8.5 by 12.5 metres. Its walls survive to just under one metre in height. In the building’s northeastern corner, an 80-centimetre-wide wall separated a small area from the rest of the living space. This may have formed the base of an oven or hearth.
Archaeological Finds and Surroundings
Excavations in 1949 and 1950 produced pottery sherds, crossbow bolts, and Gothic stove tiles decorated with lions. These finds date to the thirteenth and fourteenth centuries and provide material evidence for the period in which the castle was occupied.
A farm southwest of the ruin occupies the site of an agricultural property probably established around 1500.
Nearby sites