Coombe Abbey: A Cistercian Monastery and Country House in Coventry
Site at a Glance
- Popularity
- Very High
- Country
- United Kingdom
- Primary era
- Early Modern
- Eras represented
- Medieval, Early Modern, Modern
- Civilizations
- British, English
- Site type
- Domestic
- Remains
- Elite Residence
On this page14 sections
History
The Cistercian monastery
Coombe Abbey is a former Cistercian monastery and country house near Coventry, England, in the United Kingdom. It was founded in 1150 on land given by Richard de Camville and dedicated to the Blessed Virgin Mary. The Cistercians were a Catholic monastic order that began at Cîteaux in France. Coombe was Waverley Abbey’s fifth daughter house, a monastery established within an earlier abbey’s institutional lineage, and belonged to the Cistercian order. Its church jurisdiction was the Diocese of Lichfield, a district overseen by a bishop. While construction began, the monks lived in temporary wooden buildings.
Over nearly four centuries, gifts of land expanded the abbey’s holdings into several counties. In the twelfth century it was Warwickshire’s largest and most influential monastery. Coombe also provided regular aid to people in poverty. Each Maundy Thursday, the Thursday before Easter associated with the Christian commemoration of the Last Supper, its distribution at the gate included money, ten quarters of rye bread, three quarters of malt beer, and 300 herrings. In 1470, Edward IV stopped at Coombe while travelling from Leicester to Coventry in pursuit of Richard Neville, Earl of Warwick, during the Wars of the Roses, a series of conflicts over the English crown.
Henry VIII’s Dissolution of the Monasteries, the suppression of religious houses under his rule, ended monastic life at Coombe in 1539. The property then passed among several owners, and the abbey church was pulled down to prevent its reuse as a monastery.
Harington, Princess Elizabeth, and the Gunpowder Plot
Sir John Harington of Exton acquired Coombe in 1581 and turned it into one of Warwickshire’s most substantial houses. Of Scottish descent and a descendant of Robert Bruce, he drew on that ancestry to win favour with James VI of Scotland, who became James I of England in 1603. That year, James sent his daughter, Princess Elizabeth, to live at Coombe. She stayed for five years. Her tutor and chaplain was John Tovey, headmaster of Coventry’s Free School, and her close childhood companion was Ann Dudley, Harington’s niece. In May 1604, while plague affected Coventry and Rugby, Harington assured the king that Elizabeth was safe.
The Gunpowder Plot of 1605 was a conspiracy to kill James and overturn the government by blowing up Parliament. The plotters planned to kill the king and his two sons, abduct Elizabeth, and place her on the throne under a Catholic regent. On 6 November, Catholic gentry arranged a hunting match at Dunchurch to draw Harington away from Coombe. Warned of the rising that morning, he sent Elizabeth to Sir Thomas Holcroft in Coventry, a walled city. The mayor and nine citizens guarded her with weapons from the city armoury. When the plotters found that Elizabeth had gone, they fled. Most were killed during their escape; others were captured, taken to London, and executed.
Elizabeth married Frederick in 1613. He later became King of Bohemia, and she became queen. Harington also died in 1613.
Craven ownership and later changes
Lady Elizabeth Craven, widow of London mayor Sir William Craven, acquired Coombe in 1622 and left it to her son. The property stayed with the Craven family for about three centuries. Under their ownership, the former abbey was extensively developed as a country house. William Craven, 1st Earl of Craven, was a Royalist, one who supported the Crown during the English Civil Wars. He devoted much of his life to restoring Frederick and Elizabeth to their throne, gaining the favour of Charles I and later English kings.
William Craven, 6th Baron Craven, made Coombe his home in 1769 and commissioned the landscape designer Capability Brown to modernize its grounds in 1771. William Craven, 2nd Earl of Craven, inherited the estate in 1825 and engaged architect William Eden Nesfield for major alterations in 1860. Excavation of the moat that year destroyed foundations of the abbey church.
Sale and public stewardship
William Craven, 4th Earl of Craven, was the last earl to live at Coombe. After his death in 1921, his wife Cornelia decided to sell the property. Builder John Grey bought it in 1923. Coventry City Council acquired the abbey and 150 acres in November 1964, and the park opened to the public in 1966. The former country house now operates as a hotel, while much of its historic grounds forms Coombe Country Park, managed by the council. The house is a Grade I listed building, England’s highest listed-building category. The historic park and garden is listed at Grade II*, a category for particularly important registered parks and gardens of more than special interest.
Remains
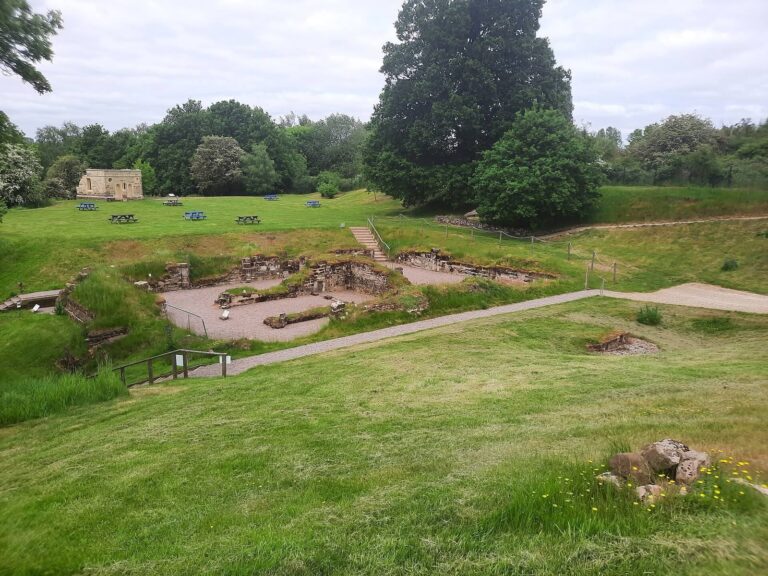
The surviving complex brings together medieval monastic ranges, a later country house, and designed grounds. The cloister lay north of the church, with its garth forming the present courtyard. Surviving abbey fabric includes parts of the cloister arcades and the lower east range; later house works and landscape features reflect successive changes to the estate.
Medieval abbey fabric
Cloister
Parts of the fifteenth-century cloister arcades survive along the north and west sides of the courtyard. The courtyard occupies the former cloister garth, the open space enclosed by the cloister ranges.
East range
The lower part of the east range remains, including the doorway to the chapter house and the windows on either side. These features date to the 1180s.
Country house and estate
House and moat
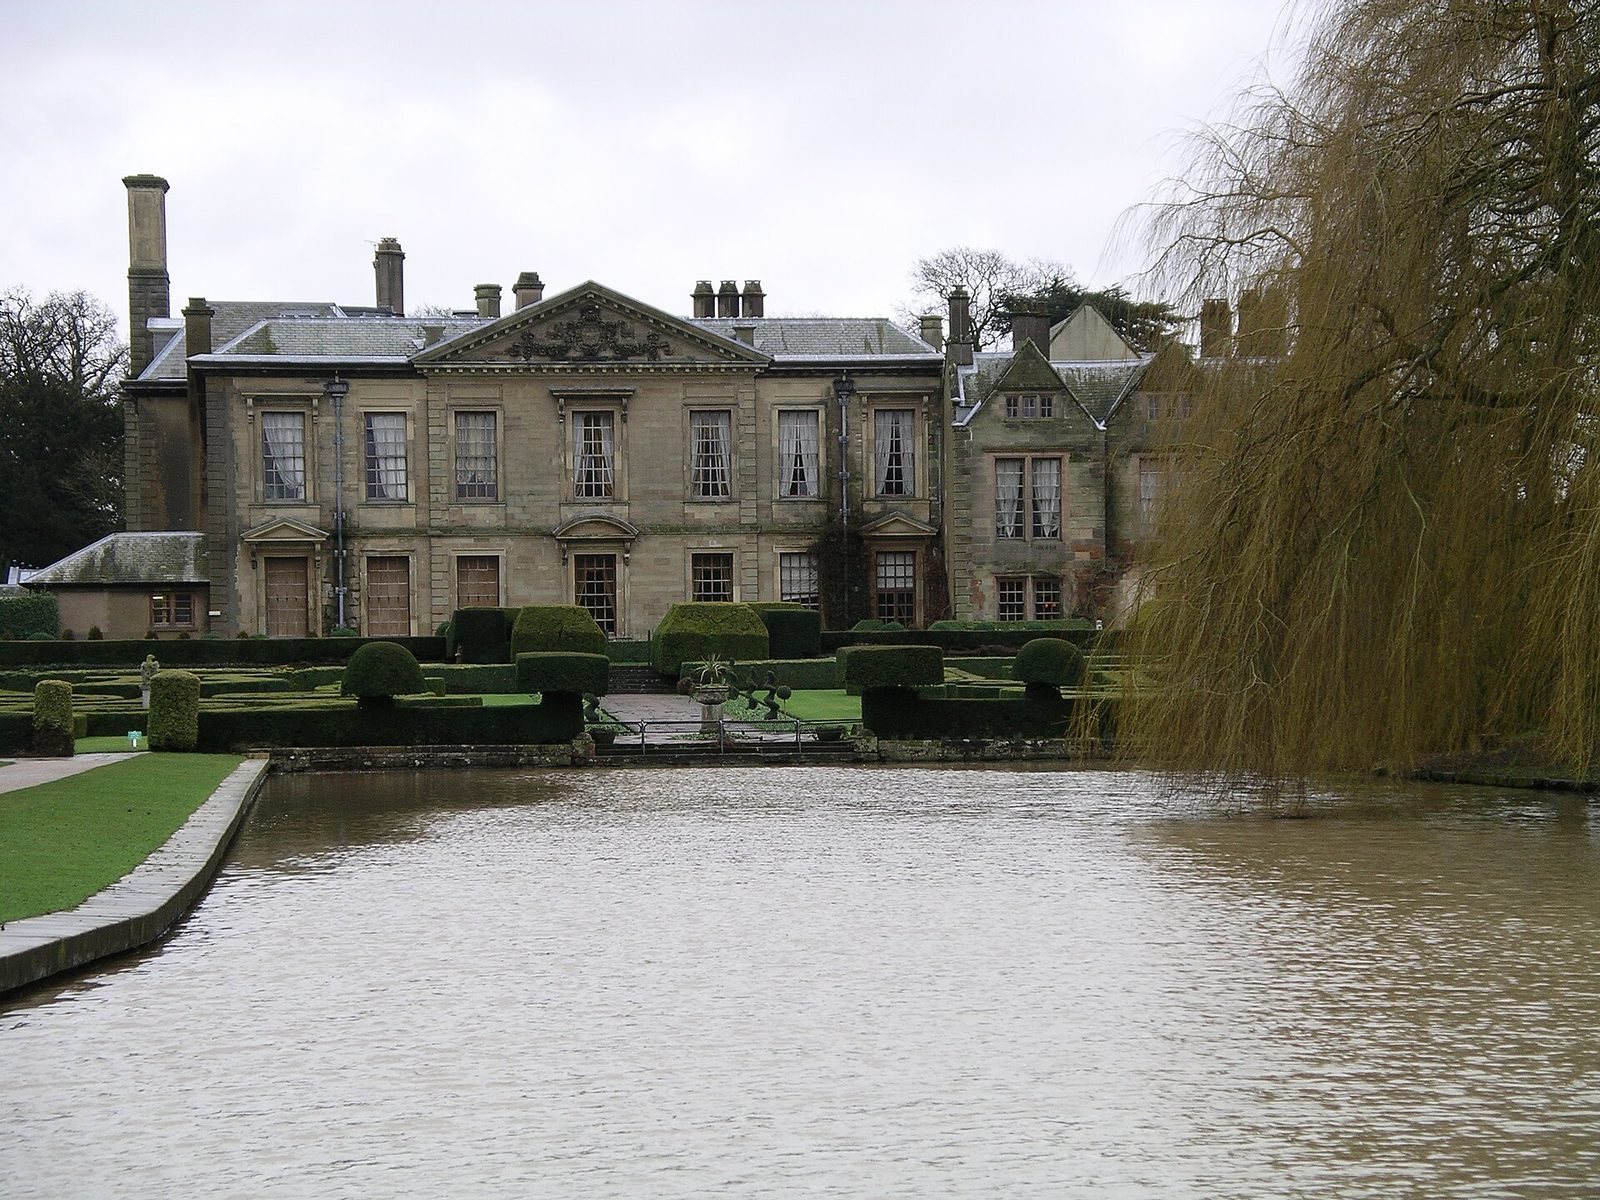
The west wing was added in 1677. Between 1680 and 1691, the house was rebuilt to designs by architect William Winde, incorporating much of the earlier structure. Later alterations by Nesfield included new servants’ quarters and changes to the east wing and part of the north wing. Ornamental gardens and a moat also formed part of the grounds. A bridge crosses the moat on the south side of the house.
Water and landscaped grounds
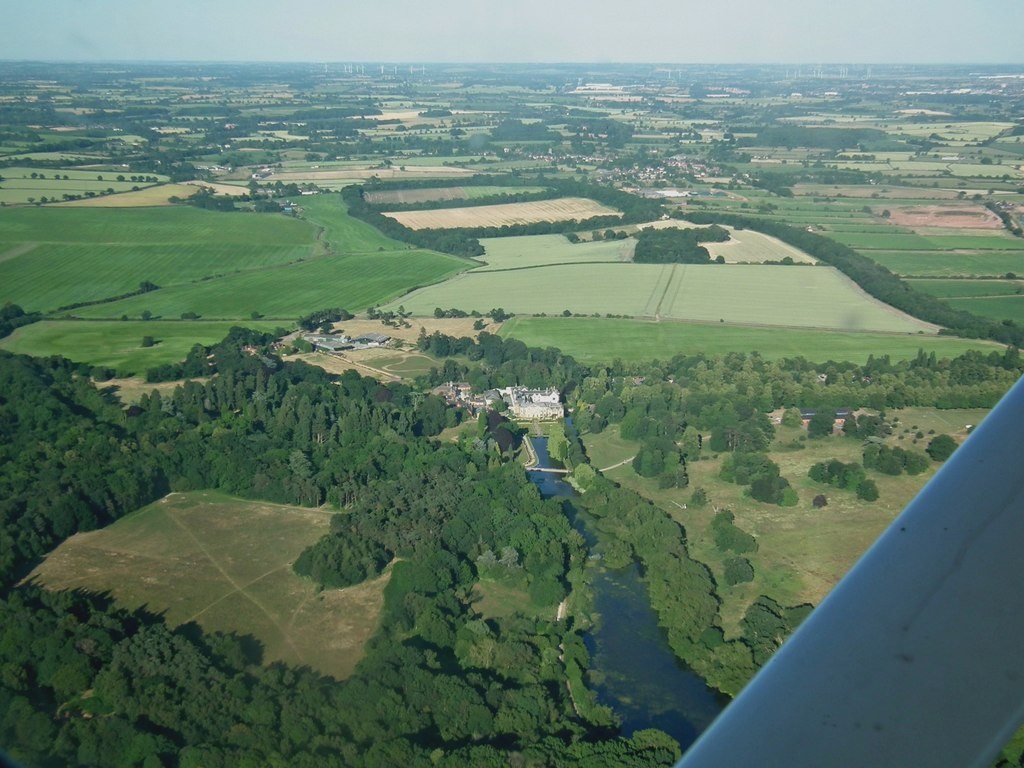
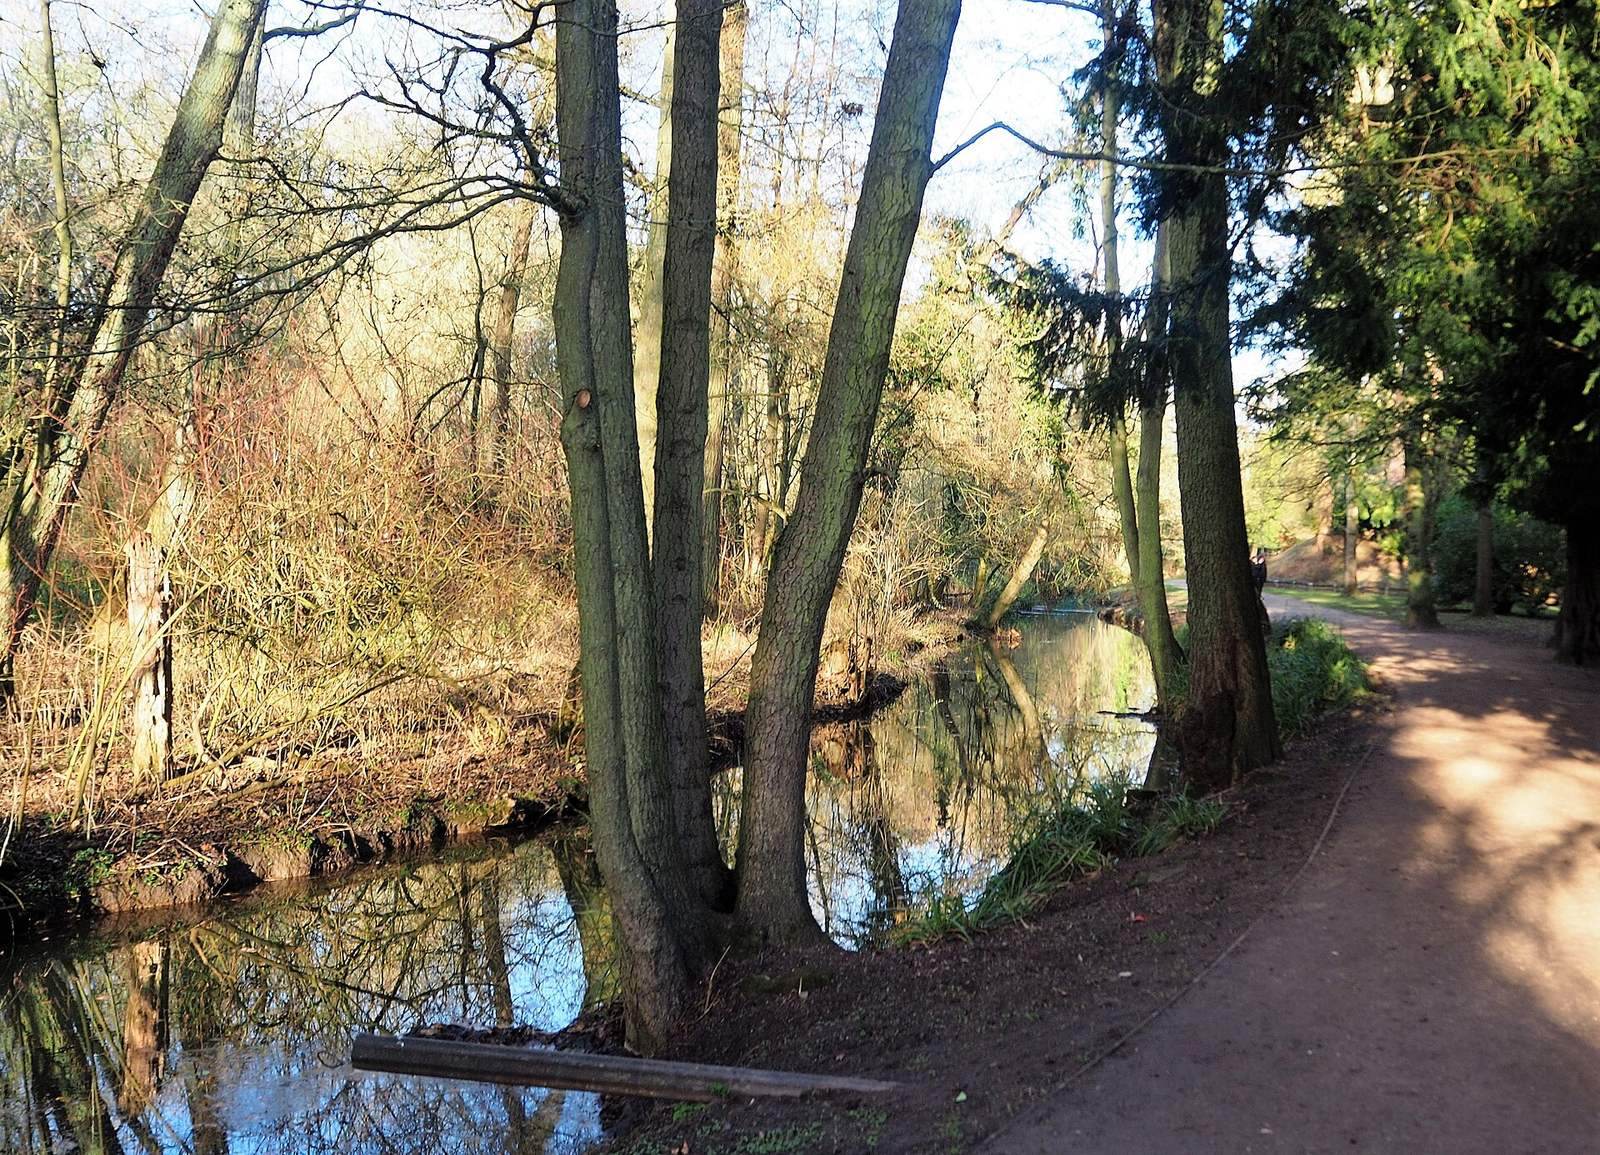
Brown dammed Smite Brook to create Coombe Pool and the smaller Top Pool. Coombe Pool is about 1.5 miles long and covers 90 acres. Its L-shaped, or dog-leg, plan was intended to make the water appear almost endless.
Estate buildings
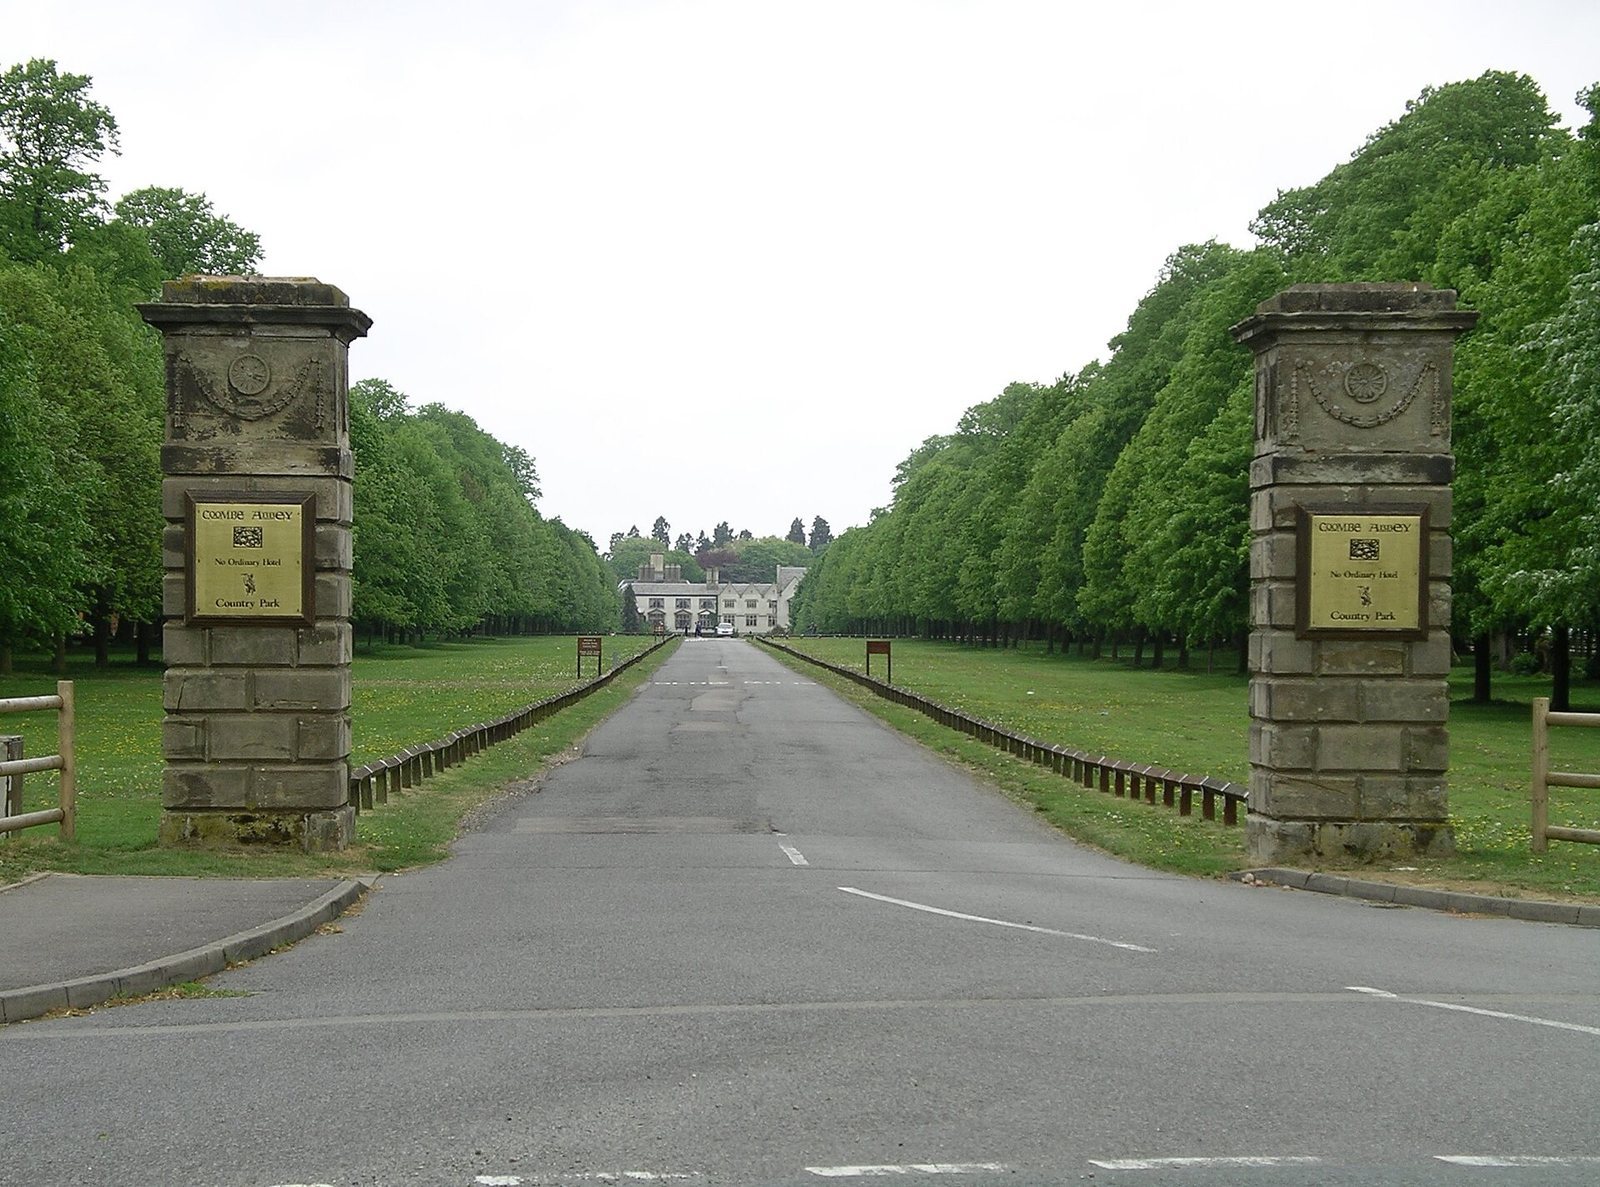
Brown and his son-in-law, architect Henry Holland, designed seven additional buildings on the estate; the boathouse survives. Brown also designed a menagerie in Coombe Park. Its hexagonal tower had a domed roof and took inspiration from Louis XIV’s royal menagerie at Versailles. Other estate features include a stable block about 40 metres northeast of the abbey, a tennis court, the main entrance, and the main drive.
Stuart paintings
In 1662, Princess Elizabeth left William Craven, 1st Earl of Craven, her collection of Stuart family paintings. It included works by Rubens, Van Dyck, and Honthorst, and remained at Coombe Abbey until the beginning of the twentieth century.