Royal Palace of Mari: Residence of the Kingdom’s Rulers
Site at a Glance
- Popularity
- High
- Country
- Syria
- Primary era
- Bronze Age
- Eras represented
- Bronze Age
- Civilizations
- Unclassified
- Site type
- Domestic
- Remains
- Palace
On this page23 sections
History
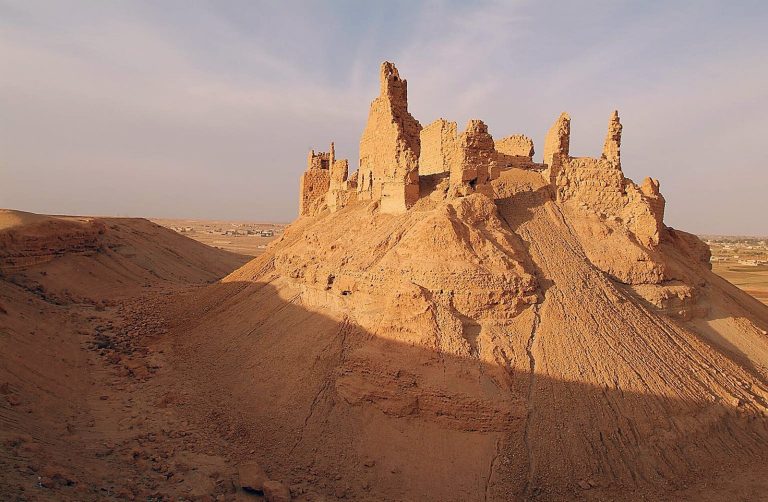
The Royal Palace of Mari, in the ancient city of Mari in present-day Syria, served as the residence of the kingdom’s rulers. Rebuilt in successive phases from the 22nd century BC onward, its best-documented final phase dates to the first half of the 18th century BC. Mari stood between kingdoms to the west in the Levant and powers to the east in Mesopotamia, making it an intermediary between these political regions.
The Pre-Sargonic occupation
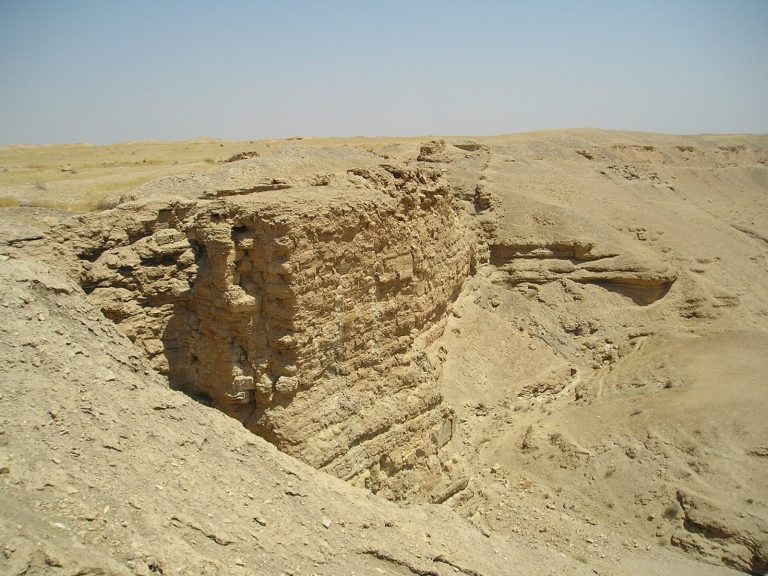
Before the later palace, the site held a building traditionally identified as the Pre-Sargonic Palace, a term for the period before Sargon of Akkad. It dates to before 2300 BC, during the occupation phase known as City II. The building contained a sanctuary and workshops, and its identification as a royal residence remains debated. It may instead have been a religious and workshop complex, with the royal quarters in a nearby area that has not been excavated.
Four successive occupation levels, labelled P3 to P0, lay beneath the later palace. P3 survives in a few locations, while P2 represents the main identified phase of the Sacred Enclosure. P1 included domestic and workshop spaces and ended in a fire when the city was captured. Afterward, P0 brought earthworks and repairs to the sacred area, but this phase lasted only briefly.
Rebuilding and royal use
The palace was rebuilt at the start of the Shakkanakku period in the 22nd century BC. The Shakkanakku were a dynasty of Mari’s military governors. A further rebuilding in the 21st century BC, possibly under King Hanun-Dagan, took place at a lower level and cut through foundations of the earlier palace. The building continued in use until Mari’s destruction. Additions on its southern and eastern sides enlarged it, while its overall arrangement seems to have changed little.
Zimri-Lim, king of Mari around 1775 to 1761 BC, occupied the palace without making major changes to its plan. Statues of gods and earlier rulers formed part of its decoration. Their presence linked his authority with divine sanction and Mari’s history of kingship.
Archives and the Babylonian destruction
The palace archives contained more than 15,000 documents, and over 20,000 clay tablets have been found at the site, with estimates approaching 25,000. The texts include royal letters, administrative records, correspondence with the king’s wives, and communications concerning relations with neighboring kingdoms. Lists of meals and ingredients provide details about palace food preparation, while other documents illuminate economic, social, political, and religious life. Letters also discuss gods, divination, and dreams. Some describe a diviner examining the entrails of a sacrificed animal, a practice called extispicy, to assess a prophetic message. Letters quoting Hammurabi, king of Babylon, may date to his reign. The tablets contain more than 500 place names and have helped reconstruct ancient Near Eastern geography.
Hammurabi’s Babylonian army captured Mari in 1761 BC. The city remained occupied for several months before its systematic destruction in 1759 BC. The palace was emptied of most of its contents, and its archives were sorted. Babylonian authorities carried away items they valued as booty. The building was then burned and demolished, ending its use as a royal residence.
Excavation and later damage
The palace was discovered in 1935 and excavated during the 1930s along with the rest of Mari. André Parrot led the work and is credited with discovering the city and palace. André Bianquis contributed to the recovery of thousands of tablets. The finds helped researchers identify the functions of palace rooms and brought new evidence about the royal court to light.
The palace suffered severe damage during the Syrian civil war, especially during the Islamic State’s occupation of the site from 2013 to 2015. It was plundered, and parts of the building were destroyed.
Remains
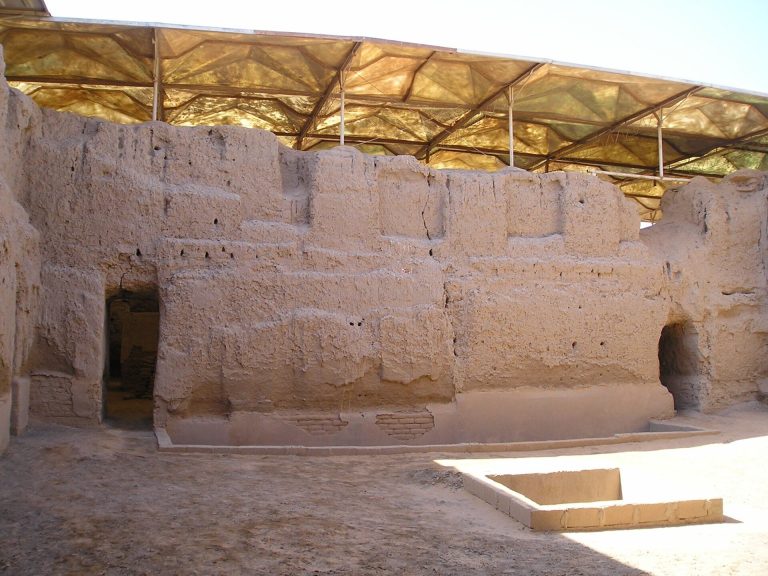
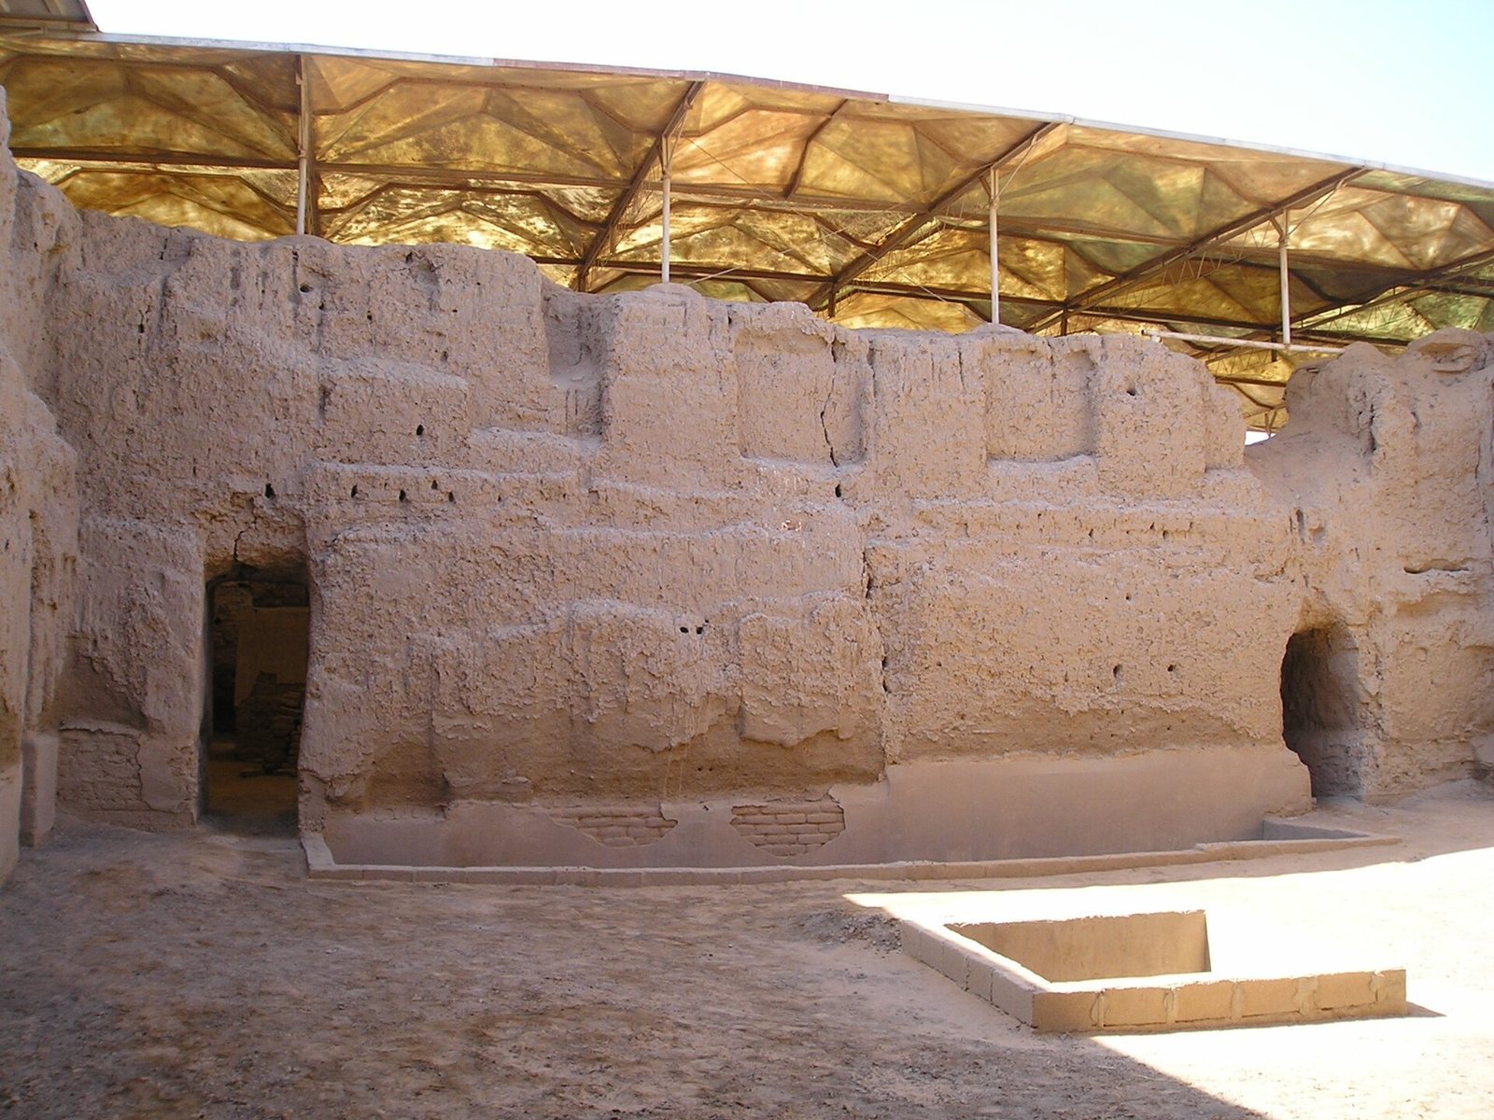
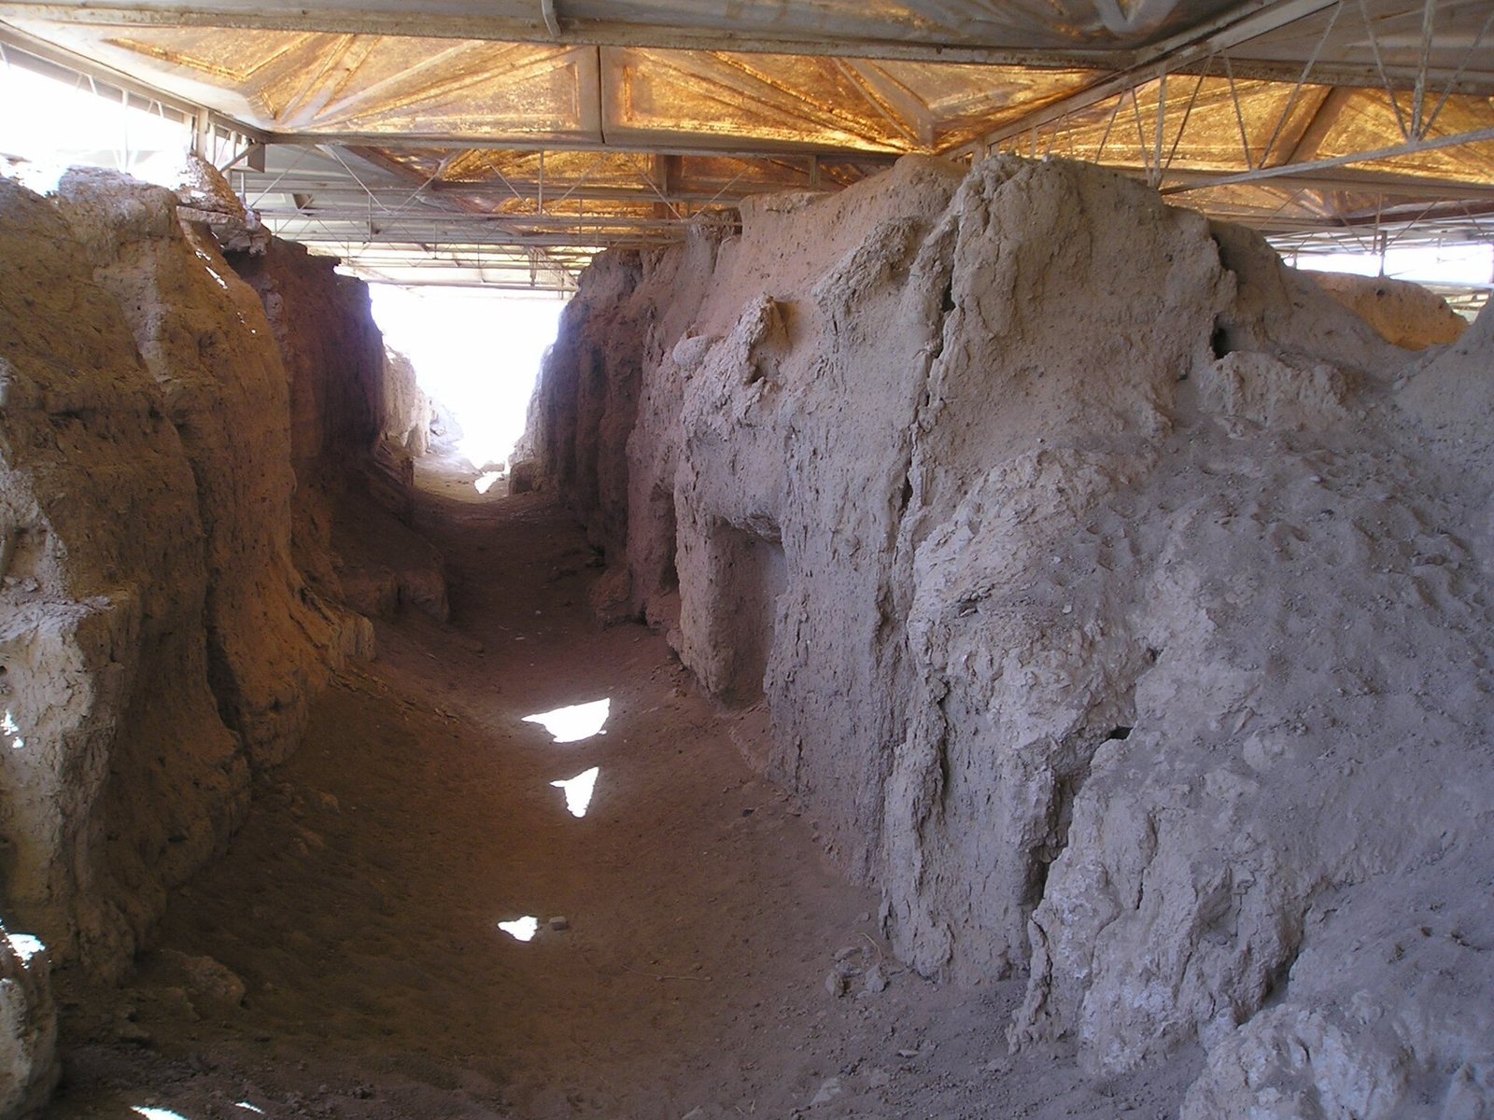
The palace occupied about 2.5 hectares, measuring roughly 200 by 120 metres. More than 260 rooms and numerous corridors have been identified, with descriptions of the complex placing the total close to 300. It had at least one upper storey and was divided into public, private, and sacred areas. The main entrance stood in the north and led to the principal courtyard; the sacred sector lay to the south, while large storerooms were positioned toward the rear.
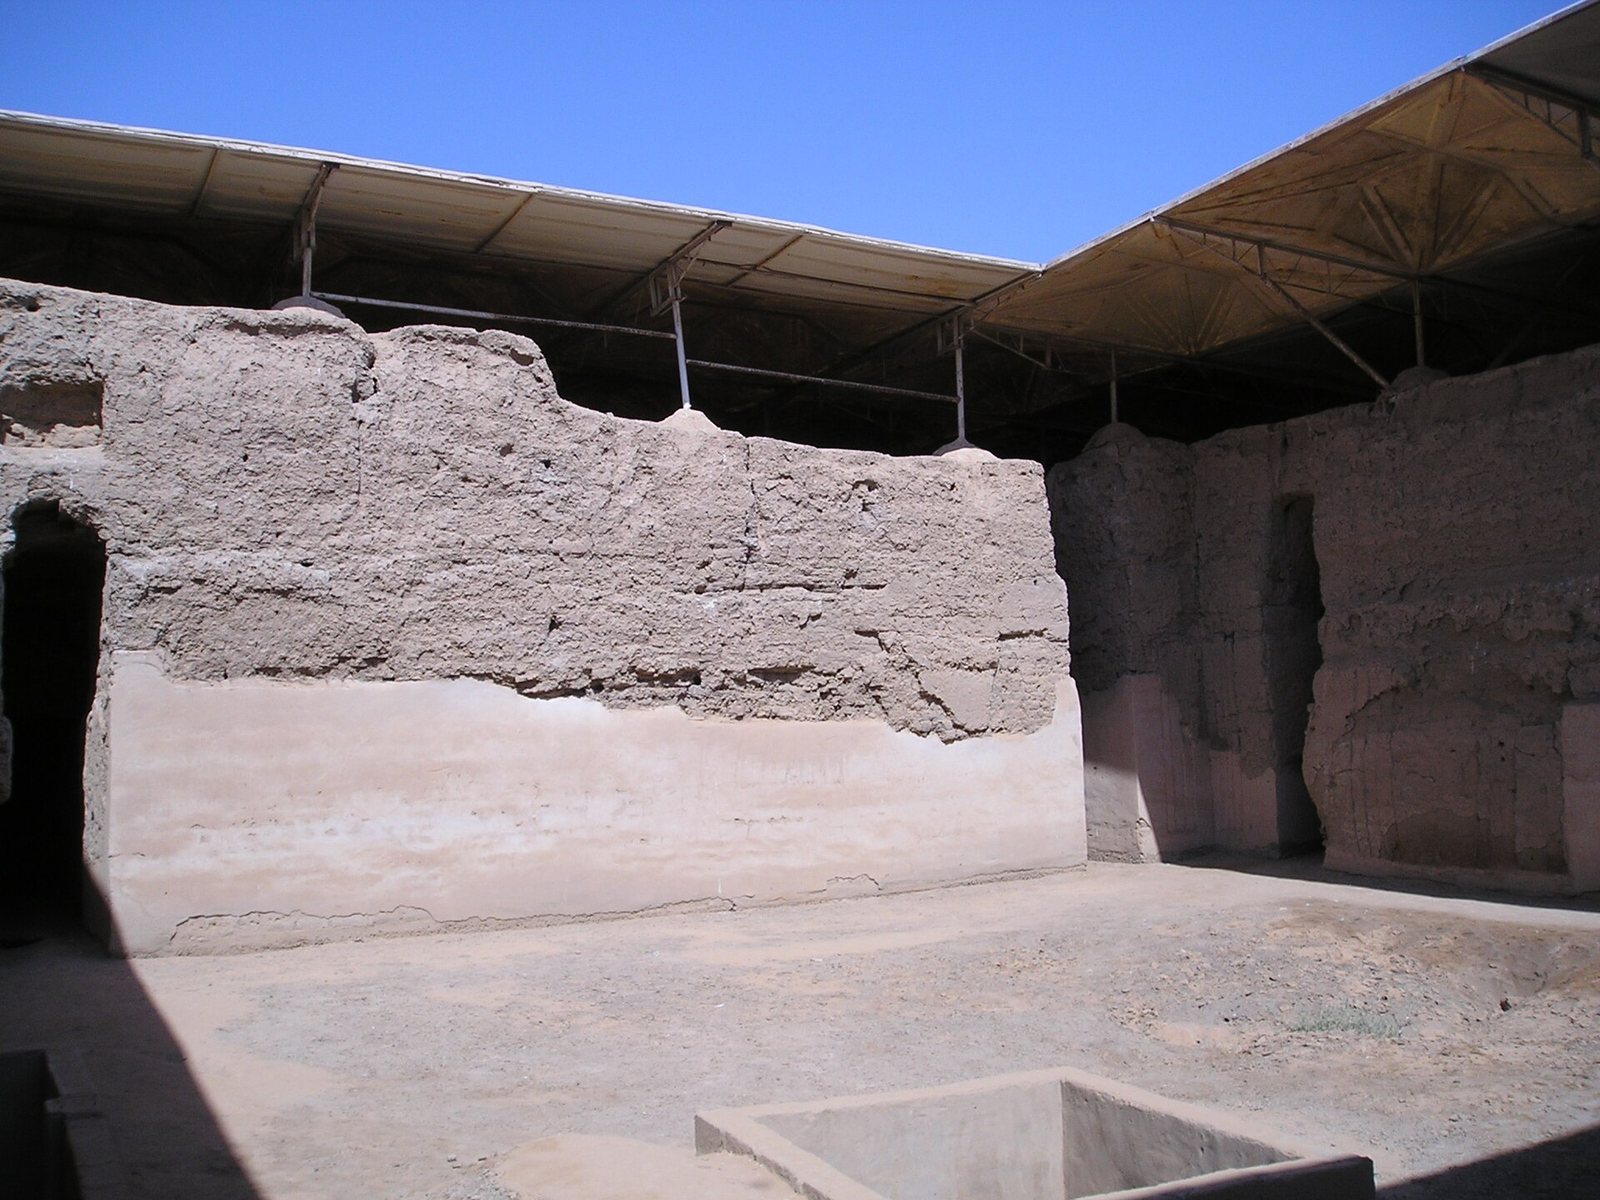
The walls were built of mudbrick and coated with plaster and clay, and some rooms had paved floors. The building had arrangements for ventilation, lighting, and wastewater drainage. Two waterproofed bathrooms contained a bathtub and toilets.
The Sacred Enclosure
The Pre-Sargonic Sacred Enclosure included several successive building phases. In P2, its religious area centered on a space 16 metres long, with rooms arranged around it. P3 is represented by remains in a few places, including the middle of the enclosure and a gateway. A monumental room belongs to P0 and may have served as a throne room.
Courts and palace quarters
The eastern court and Nergal Gate
The main eastern courtyard, Court 131, was also known as the Court of the Painted Chapel. A cistern occupied its center, and a small chapel dedicated to Ishtar, a Mesopotamian goddess associated with love, fertility, and war, opened on its southern side. Farther east, the Nergal Gate appears to have served vehicles and goods going to the palace storerooms and to have provided access to the Temple of the Lady of the Palace. Its name refers to a chariot rite involving Nergal, a Mesopotamian god associated with war and the underworld, described in the tablets.
The Court of the Palms
The western official area, known as the House of the King, was arranged around several courtyards. At its center, Court 106, the Court of the Palms, had a palm tree and was bordered by rooms that included the royal archive rooms 108, 110, and 115. Wall paintings in the courtyard depicted the king’s investiture and processions with sacrificial animals.
The vestibule and throne room
South of the Court of the Palms, vestibule 64 contained a statue of a goddess holding a flowing vase, probably Ishtar. Beyond it, throne room 65 measured 12 by 25 metres and stood 12 metres high. A raised platform at the western end supported the throne. At the eastern end, another platform held statues of earlier Mari kings, perhaps for religious veneration connected with the ruling dynasty.
Residential and service rooms
West of the Court of the Palms stood a building called the bit mayyalim, meaning house of the bed. It may have begun as royal apartments before Zimri-Lim’s time and later been used for storage and receptions. Zimri-Lim’s own quarters were probably upstairs in the southern part of the courtyard of the painted building. Their collapse left painted fragments on the ground floor, suggesting richly decorated rooms. Ground-floor spaces to the south and southwest probably served daily needs, including cooking, storage, and servants’ accommodation.
The Second House
The northwest sector contained the building known as the Second House. It was probably the residence of the king’s wives and concubines and their young children. Servants’ quarters and administrative and service spaces were also part of this area.
The southeastern precinct
A temple to the Lady of the Palace stood in the southeast, on an older sacred site, with its own entrance on the building’s western side. Shops and another administrative area occupied the palace’s far southeastern part.
Wall paintings
Figural paintings came from five rooms. Four compositions could be restored, although deterioration and damage associated with the Babylonian sack limited what could be reconstructed.
The Investiture of Zimri-Lim
The Investiture of Zimri-Lim, dating to the 18th century BC, was discovered in 1935–1936 and is the only painting found in its original position. It was painted on a thin layer of mud plaster laid directly over a brick wall. A warrior goddess, probably Ishtar, presents the king with a ring and a staff, signs of his kingship. The scene retains green and blue hues and a red-and-blue border that continues along its edge, suggesting it belonged to a larger painted series. Restoration at the Louvre revealed details such as scalloped decoration on the king’s robe and vivid color, including a bright orange bull.
The sacrificial procession
Fragments of a procession scene lay at the base of the eastern half of the wall that carried the Investiture. Arranged in horizontal bands, the scene includes a life-size figure leading men who guide sacrificial animals. Its colors include black, brown, red, white, and grey. The painters used layers of mud marked with grooves beneath a thick gypsum plaster, rather than the thin mud layer of the Investiture. Since both paintings were in the same room and the Investiture survived better, the procession may have been added later, covering the earlier scene.
The audience-chamber paintings
Paintings from a narrow room at the building’s southwestern end, identified as the king’s audience chamber, were restored to an area about 2.8 by 3.35 metres. Two main bands show offerings to deities, framed by mythological creatures and bordered above and below by men carrying bundles. Thick black outlines define figures painted in red, grey, brown, yellow, and white. Other fragments from the room include goats beside a tree, a life-size figure holding a dagger, a figure before an architectural setting, and a hand gripping hair in a pose comparable to Egyptian scenes of a king striking an enemy.
Other painted fragments
Fragments from other rooms include figures resembling the bundle-carriers in the audience chamber and life-size figures like those in the procession scene. Some pieces may have fallen and broken when an upper storey collapsed.
Statues and sculpture
The goddess with the flowing vase
A nearly life-size statue of a goddess holding a vase also functioned as a fountain. A channel drilled through the figure connected to a water supply and carried water out through the vase. The statue probably stood in a palace chapel.
Statues of Mari’s governors
A basalt statue of Ishtup-Ilum, a governor of Mari, was found in throne room 65. It is 1.52 metres high, and an inscription on its shoulder gives his name and office. A statue of Iddi-Ilum shows the former governor with clasped hands in prayer and wearing a richly tasseled robe. Its Akkadian inscription dedicates the statue to Inanna, a Sumerian goddess often identified with Ishtar, and threatens the lineage of anyone who erases the text.
The statue of Puzur-Ishtar
A statue of Puzur-Ishtar once stood in a palace sanctuary and was later found in the museum of Nebuchadrezzar’s palace at Babylon. An inscription on its skirt names Puzur-Ishtar as a governor of Mari and identifies his brother Milaga as a priest. The figure wears a horned cap, which may have led Babylonian soldiers to treat it as an image of a god and take it away as a symbol of victory.