Palazzo Balbi Giacomo e Pantaleo: A Genoese Palace and Rolli Residence
Site at a Glance
- Popularity
- Medium
- Country
- Italy
- Primary era
- Early Modern
- Eras represented
- Early Modern
- Civilizations
- Genoese
- Site type
- Domestic
- Remains
- Palace
On this page15 sections
History
Construction and Rolli status
Palazzo Balbi Giacomo e Pantaleo is a palace in Genoa, Italy, planned from 1618 by the Genoese brothers Giacomo and Pantaleo Balbi with architect Bartolomeo Bianco. Its first building phase was completed by 1645. The design provided for two households, with the brothers’ residences arranged on separate principal floors.
In 1664 the palace entered the first class of Genoa’s Rolli register. The Rolli were residences selected by the Republic of Genoa to host high-ranking guests during state occasions.
Francesco Maria Balbi’s alterations
After Giacomo’s son Francesco Maria inherited the palace, he acquired his uncle Pantaleo’s share through a fideicommissum, a legal arrangement regulating the inheritance and transfer of property. The estate thereby came under unified ownership. Between 1645 and 1665, Francesco Maria commissioned major alterations from Pietro Antonio Corradi, a former pupil of Bianco. In 1645, medieval buildings below the palace were demolished to make room for a garden and a new ornamental grotto and fountain, or nymphaeum. The work changed the building’s original arrangement.
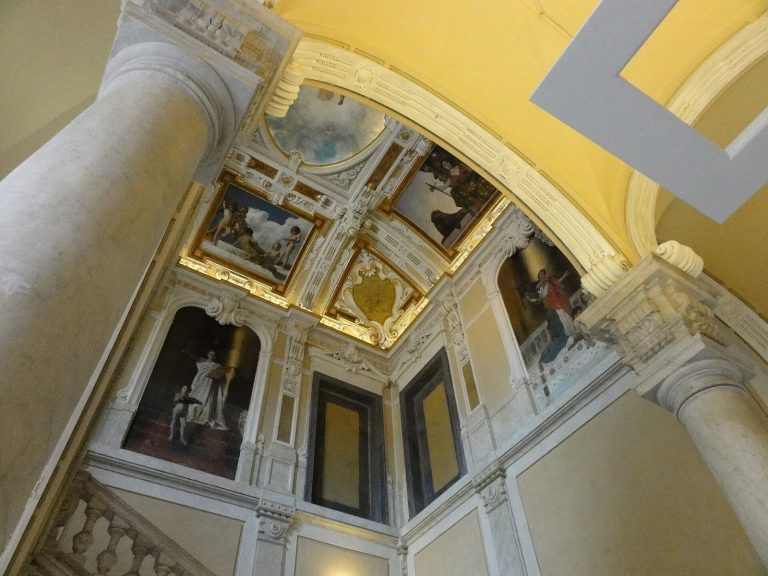
Francesco Maria also commissioned an extensive fresco cycle for the second principal floor in the mid-seventeenth century. Its mythological subjects, many drawn from Ovid’s Roman poem Metamorphoses, presented the Balbi family’s wealth and reputation. Most of the decoration was completed in the 1650s; a further gallery followed in the final decade of the century.
A death figure in the Chariot of Time fresco may refer to the plague that struck Genoa in 1657, while the work was being painted. Among those who died was Francesco Maria’s cousin, Giovanni Battista Balbi. Francesco Maria also assembled an important art collection, which included Caravaggio’s Conversion of Saint Paul. The collection was later dispersed.
Later ownership and conservation
In the nineteenth century the palace passed to the Doria di Piovera family. It now houses humanities departments of the University of Genoa, whose art history institute occupies the second principal floor. Bombing during the Second World War damaged the frescoes, although most of the decorative cycle survived. Work begun in 1980 addressed the garden’s unstable retaining wall and restored the nymphaeum grotto, including its mosaics and other fittings.
The palace belongs to the Palazzi dei Rolli and to the UNESCO World Heritage property “Genoa: Le Strade Nuove and the system of the Palazzi dei Rolli,” designated on 13 July 2006.
Remains
Palace and garden
Palace plan and façade
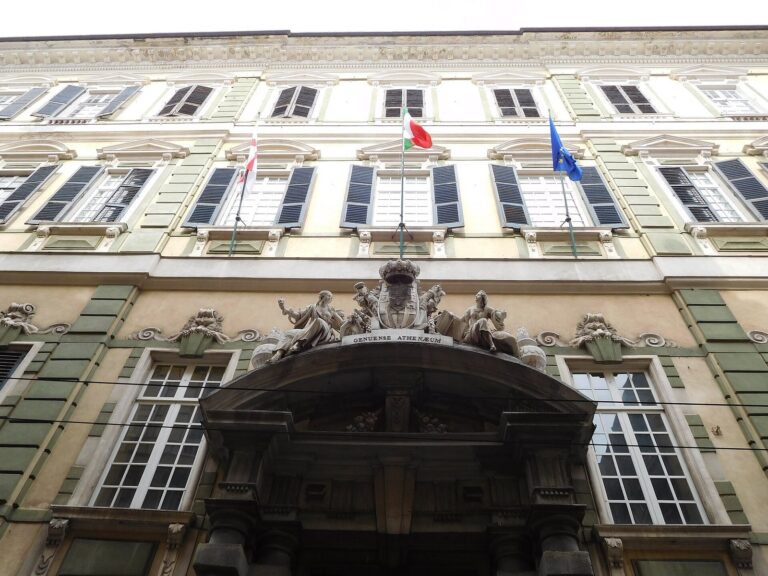
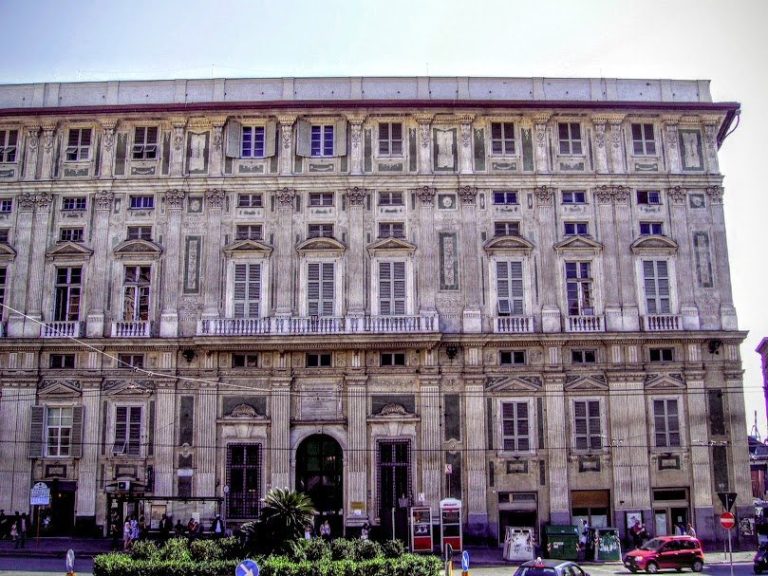
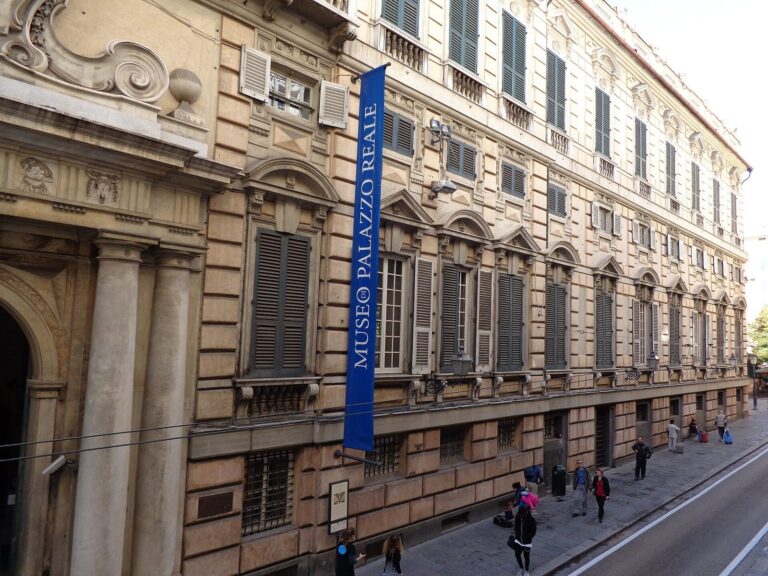
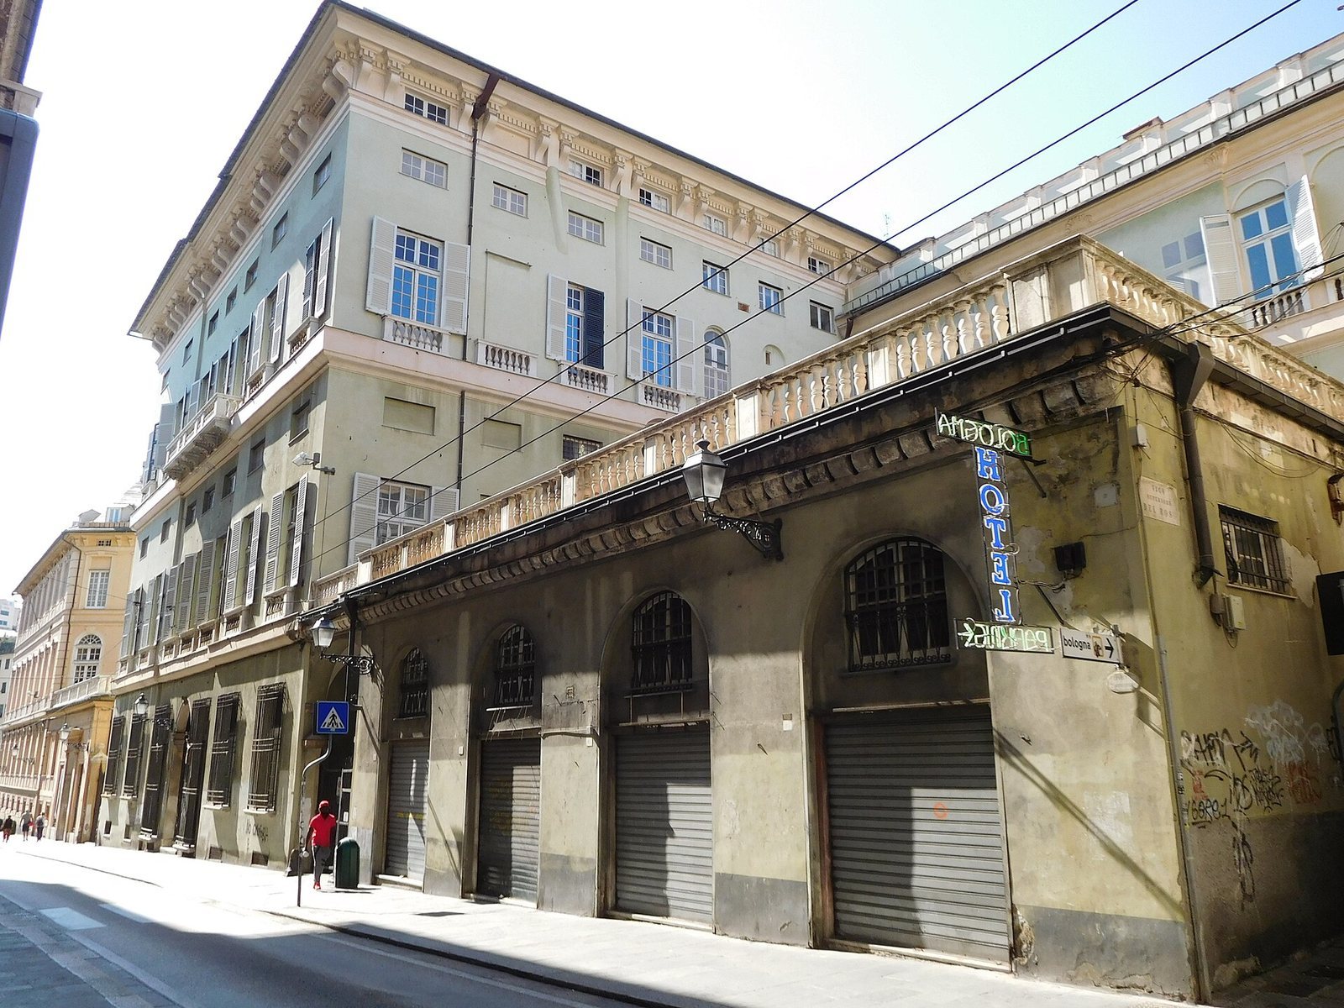
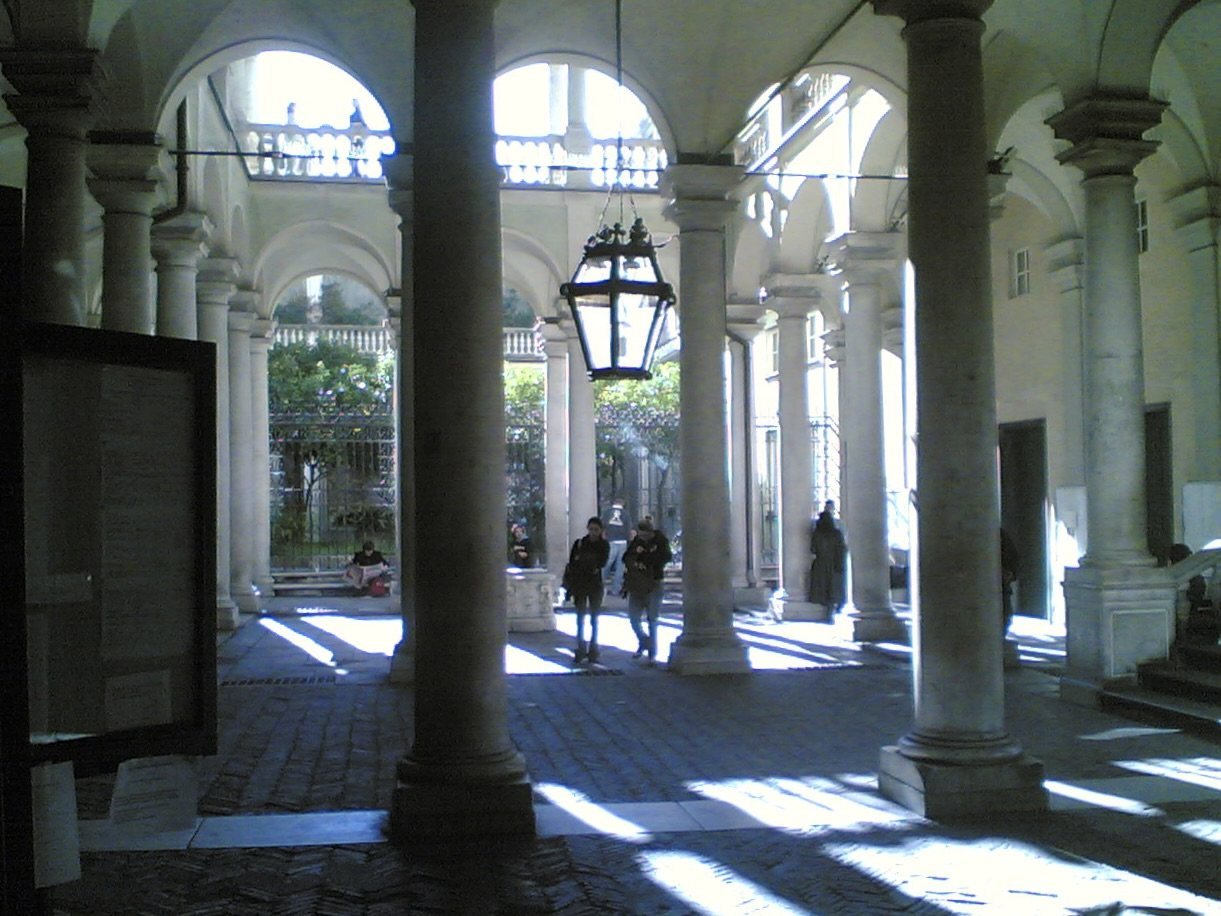
Also known as Palazzo Balbi-Senarega, the palace has a relatively plain façade divided into three horizontal levels by pronounced bands and balconies. Peter Paul Rubens depicted the façade in his 1622 volume on Genoese palaces, and its appearance has remained unchanged. Bianco’s original design was a closed, roughly rectangular block. The entrance, portico and monumental staircase served both households; mezzanine floors, lower or intermediate storeys, were intended for rental. The two residences were stacked one above the other, creating two principal floors.
Later additions gave the palace its present U-shaped plan around the garden. An unobstructed line of sight once ran from the entrance through the building and courtyard to a cloverleaf-shaped courtyard nymphaeum shown by Rubens. The new layout instead formed around the garden and its larger fountain grotto.
Garden and nymphaeum
The small enclosed garden is planted with orange trees. Regular flowerbeds are bordered by paved paths, and substantial supporting structures carry a large, two-level nymphaeum at the southern end. Sculptural decoration associated with Gian Battista Barberini combines rock, shells and stucco. The large stucco figures have also been tentatively attributed to Marcello Sparzo.
The central cascade was designed to flow over rocks and stalactites into a basin; it no longer operates. A stucco Neptune riding sea horses stood at the summit, while some sculptures connected with the myth of Persephone survive in part. Persephone appears in spring dress as she leaves the underworld, with Charon, the ferryman of the Styx, behind her. Across from them are Hades and Jupiter, identified by their crowns; Hades greets his wife.
Frescoed rooms
Gallery of the Abduction of Persephone
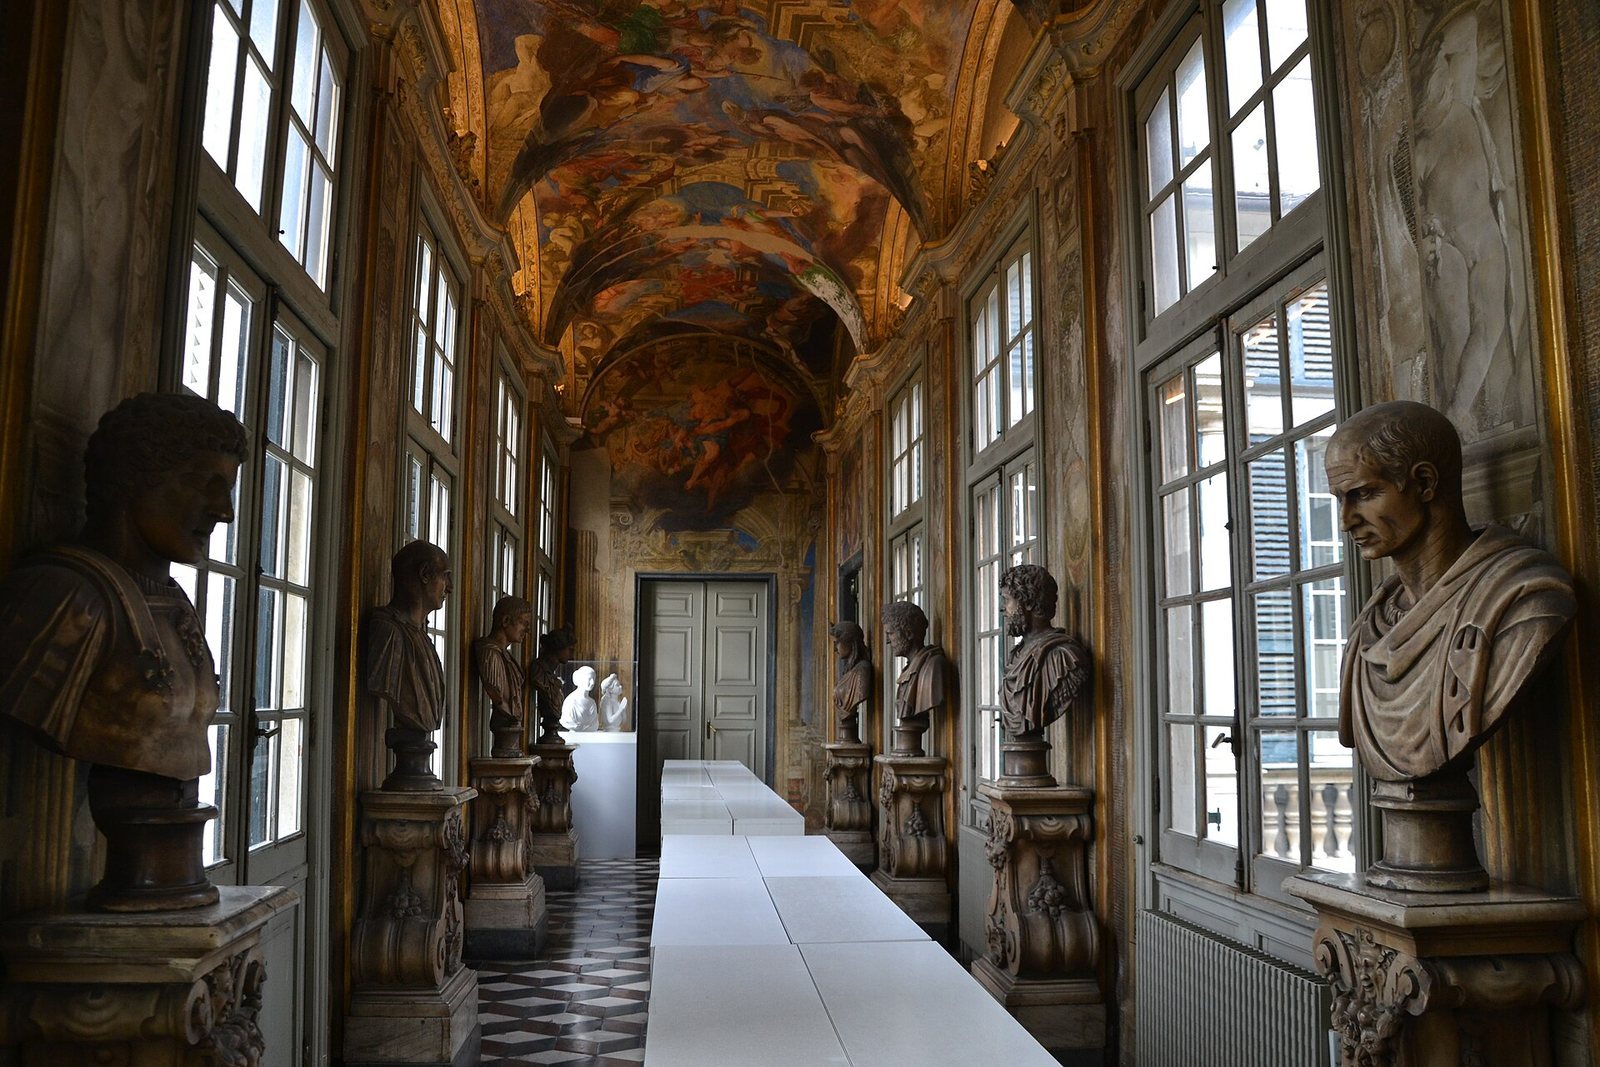
This gallery links the palace’s two wings, facing the courtyard on one side and the garden on the other. Its vault places Pluto’s abduction of Persephone at one end and the fall of Phaethon, struck down by Jupiter, at the other. Other scenes show Demeter, recognized by the ears of grain she carries, asking Jupiter and Neptune to free her daughter. Together, the images evoke nature’s fertility and the prosperity associated with the Balbi family. Painted perspective and fictive Baroque architecture, combined with fresco and stucco, make the scenes seem to extend into the gallery itself.
Hall of the Chariot of Time
A painted colonnade appears to open the hall’s ceiling onto the sky. The Chariot of Time, drawn by the Hours bearing hourglasses, races toward enthroned Eternity, sweeping away signs of earthly wealth and glory. Winged child figures carry Virgil’s words Volat irreparabile, meaning “it flies irretrievably.” Time appears as Cronus with a sickle, devouring his children and passing over a corpse whose hand touches the Balbi coat of arms.
Hall of Peace
At the palace’s northern corner, facing Via Balbi, the Hall of Peace has a central image of Abundance, Peace and Joy scattering flowers and olive branches. The figures appear against a blue sky framed by a four-lobed opening. Surrounding them are elaborate painted stonework, gilded statues and openings filled with brightly coloured winged child figures. The composition is attributed to Domenico Piola and the corner allegories to Gregorio De Ferrari. Its decoration also reflects the transition to these artists after Valerio Castello’s sudden death.
Hall of Apollo and the Muses
Piola’s design identifies Francesco Maria symbolically with Apollo as a protector of the arts. Apollo occupies a prominent position at the centre of the south wall.
Hall of Hercules
The Hall of Hercules is another of the palace’s decorated rooms.
Gallery of the Triumphs of Love
At the head of the east wing, this gallery’s paintings unfold against an open sky rather than within the painted architectural settings used elsewhere in the palace. Its scenes include Helen and Menelaus, Pyramus and Thisbe, Ariadne and Bacchus, Pan and Syrinx, Deianira and Heracles, Vulcan and Venus, Heracles and Omphale, and Jupiter and Antiope. The chariot of Love dominates the cycle. De Ferrari painted the gallery with assistance from his son Lorenzo; the work may have been created for the 1693 marriage of Francesco Maria Balbi II and Clarice Durazzo.
An alcove continues the theme. Hymen presides over a marriage celebration beneath the chariot of the Sun, while opposite-wall scenes show Jupiter’s love for Europa and Diana watching the sleeping Endymion. Uneven execution in some figures has led to the possibility that De Ferrari’s workshop or his son helped paint the vault.